
Location
Agent Comments
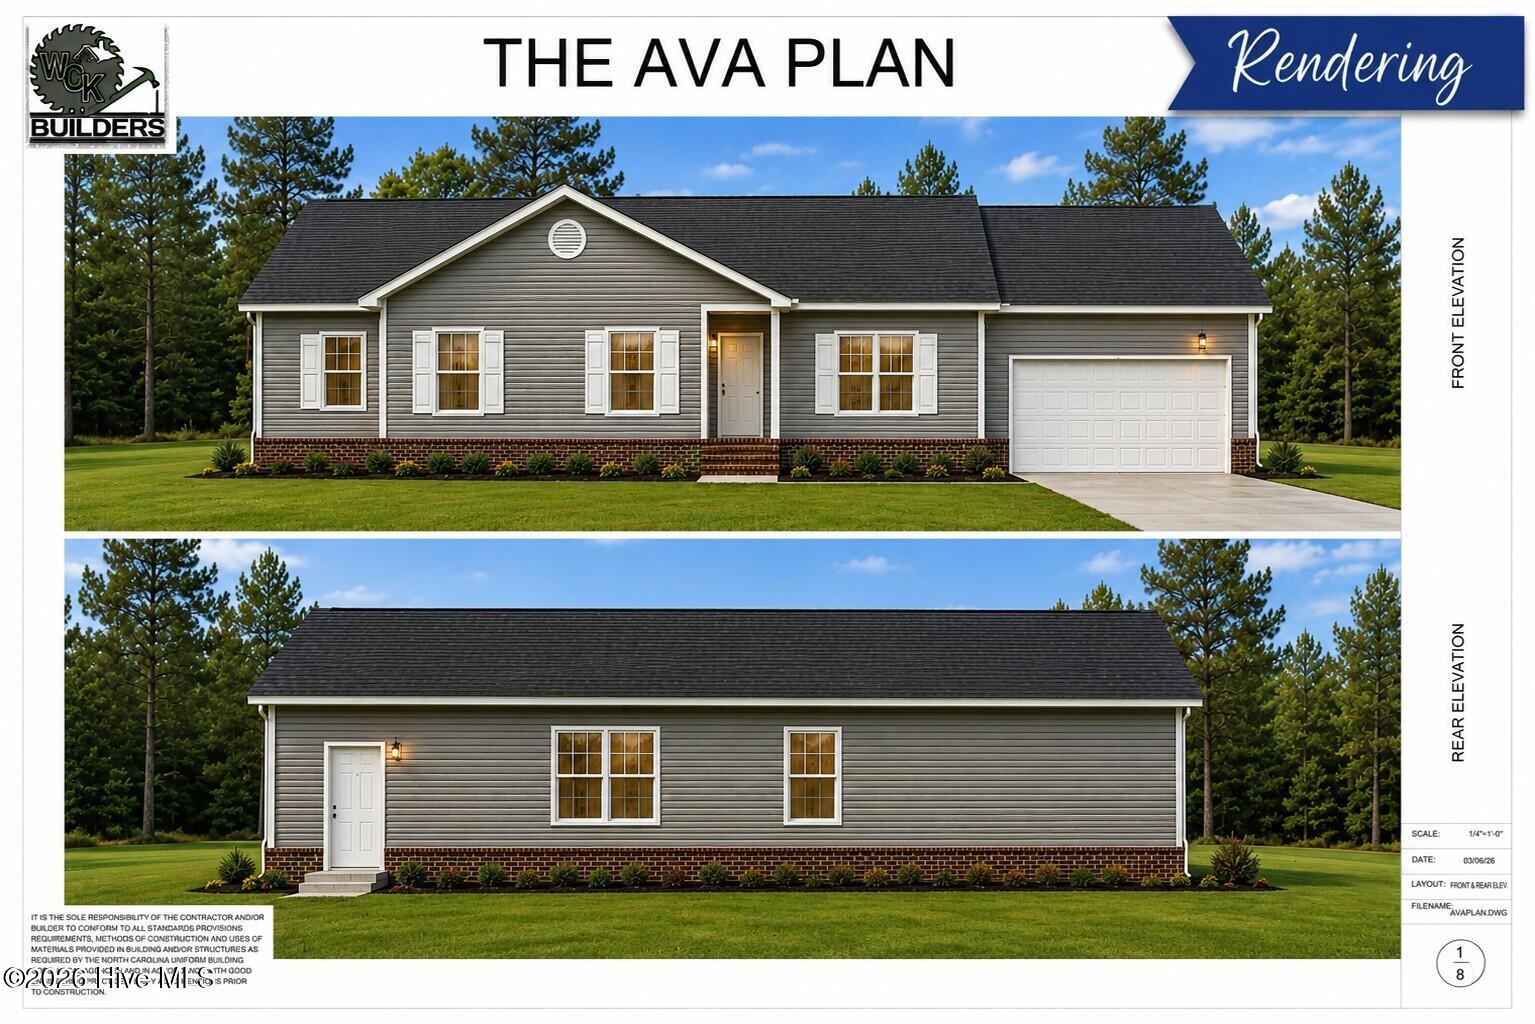
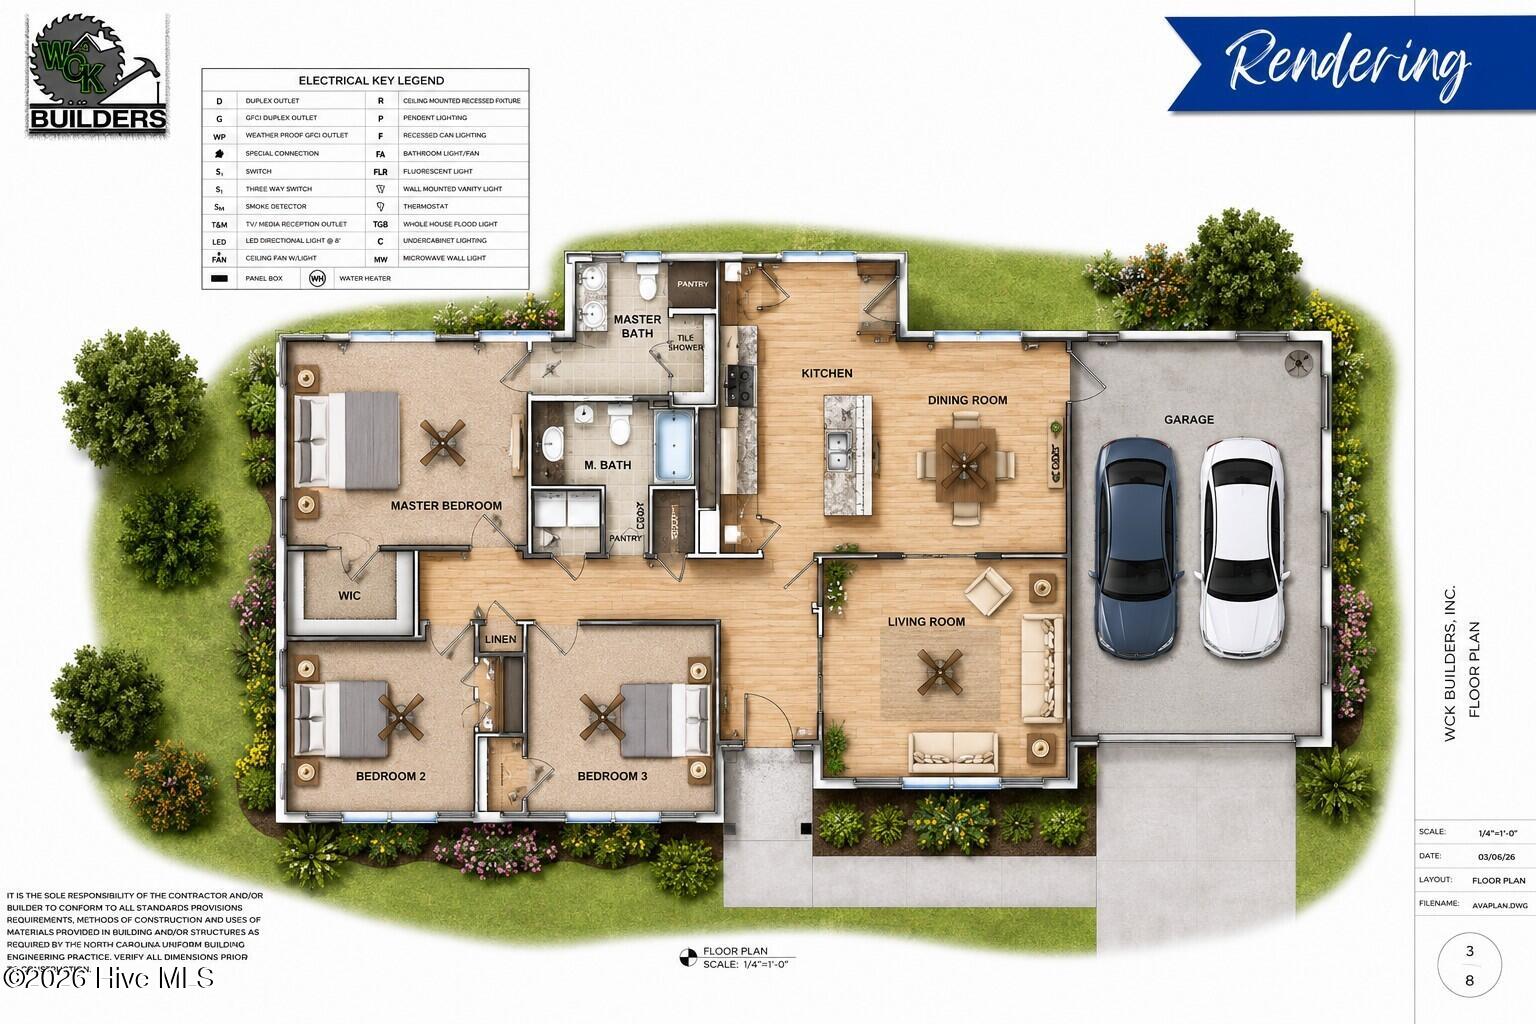
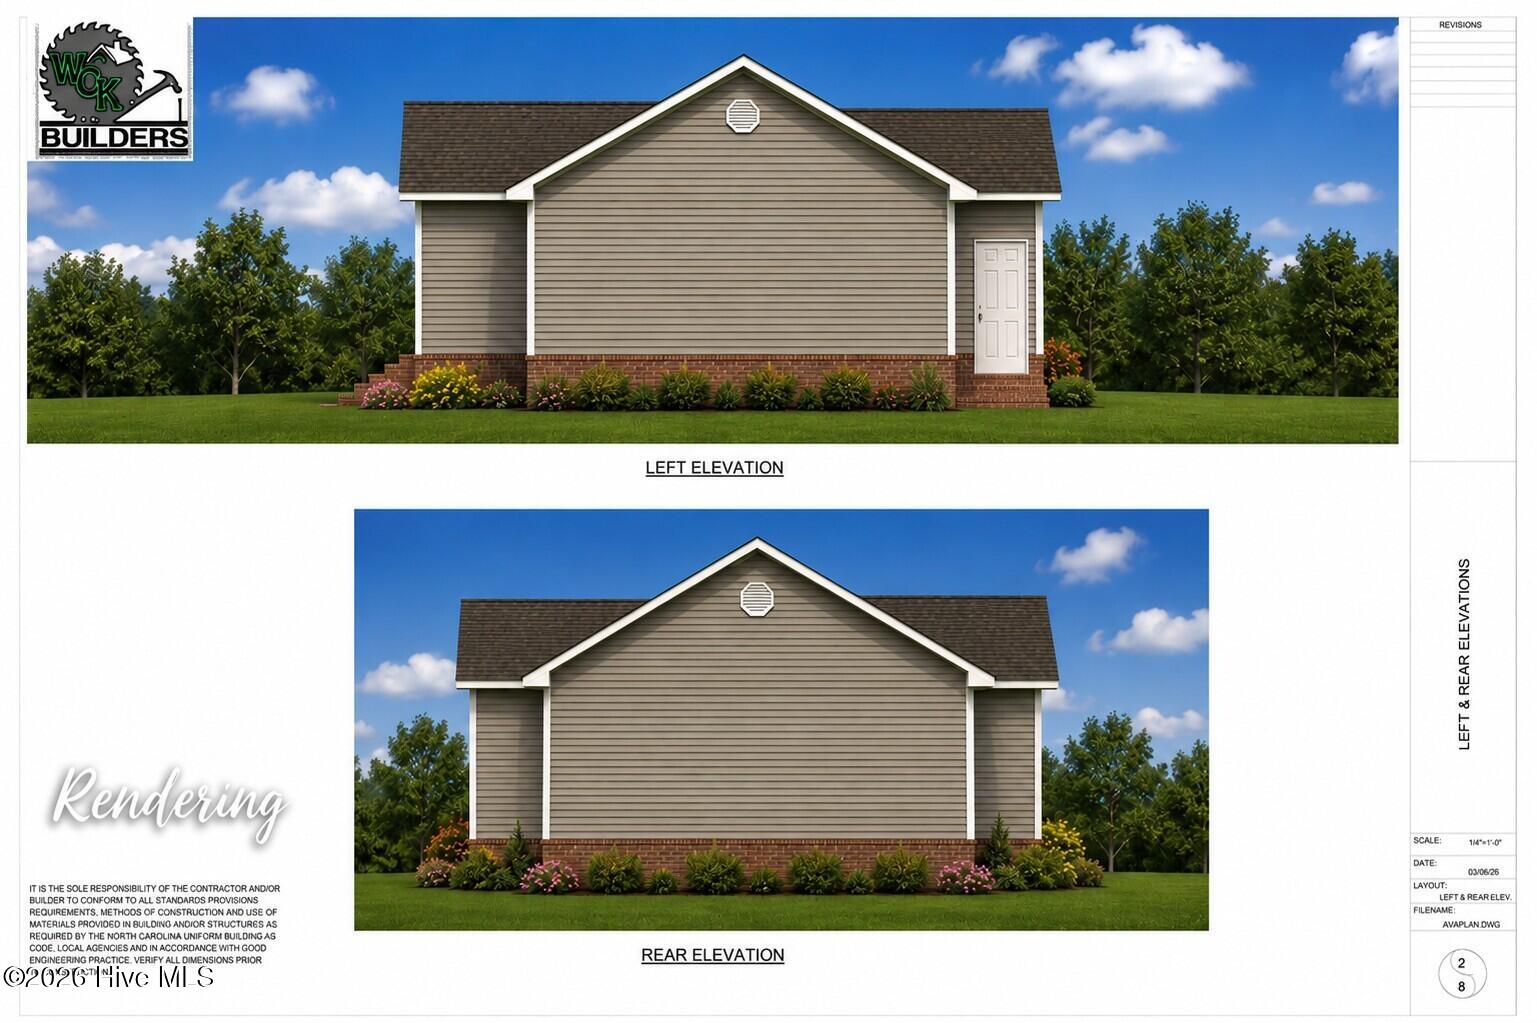
***$5,000 Toward Buyer Closing Costs!*** Escape the hustle and enjoy the peace of country living with the beautifully designed ''Ava'' floor plan. Thoughtfully crafted for both comfort and style, this home features durable luxury vinyl plank flooring throughout the main living areas, comfortable carpeted bedrooms, and a kitchen that shines with granite countertops, a stylish backsplash, soft-close cabinetry, and a complete appliance package including the refrigerator. The well-appointed bathrooms offer cultured marble countertops, while ceiling fans throughout the living room and all bedrooms provide year-round comfort. Designed with modern finishes and everyday functionality in mind, this home offers exceptional value in a serene setting. Expected completion date: October 10, 2026. Secure your new home today and take advantage of this incredible opportunity before it's gone! **Note:: Floor plans/renderings vary regarding square footage, special features, layout/design and upgrades; therefore, many of the items viewed in other homes or on floor plan documents/renderings may/may not be standard in this particular home.
Amenities
- Built-In Microwave
- Refrigerator
- Dishwasher
- Electric Range
Additional Features
- County: Onslow
- Days on Market: 120
- Pool: Yes
- Pool Features: None
- Tax Number: 41-59.7
- Waterfront Features: None
- Water/Sewer: See Remarks
- Year Built: 2026
- Property Type: Residential
- Property Sub Type: Single Family Residence
Financial
- Short Sale: Standard
Interior Features
- Cool System: Central Air
- Floors: LVT/LVP
- Heat System: Electric, Heat Pump
- Interior: Ceiling Fan(s)
- Room Type: Living Room, Dining Area, Master Bedroom, Bedroom 1, Bedroom 2
- Total Rooms: 5
- Levels: One
- Heating Fuel: Electric
- Full Baths: 2
- 1/2 Baths: 0
- Laundry: In Kitchen
- Water Heater: Electric
- Basement Description: None
Exterior Features
- Fuel Tanks: None
- Parking: Concrete, Garage Door Opener, Paved, Garage
- Pool: None
- Roof: Architectural Shingle
- Siding: Vinyl Siding
- Waterfront Feature: None
- Is New Construction: Yes
- Construction: Vinyl Siding,Wood Frame
- Foundation: Slab
- Water Source: Public
- Septic or Sewer: Septic Tank
- Utilities: See Remarks
- Garage Spaces: 2
- Parking Spaces: 2
- Fencing: None
- Exterior: Vinyl Siding
- Patio/Deck Description: Porch
- Zoning: RA
- Building Total Area (Sq.Ft): 1516
- Road Description: City Street,State Road
- Road Improvements: See Remarks
- View Description: None
Location
- Directions: Take HWY 258 towards Richlands. Right onto S. Wilmington St. Continue on to Comfort Rd. Left onto Petersburg Rd. Right onto Cavanaughtown Rd., Home will be on the right.
- Street Number: 239
- County: Onslow
- Latitude: 34.942298
- Longitude: -77.542653
- Subdivision: Not In Subdivision
- Marketing City: Richlands
Listed by: John Newton from Better Homes and Gardens Real Estate Treasure 4.