
Location
Agent Comments
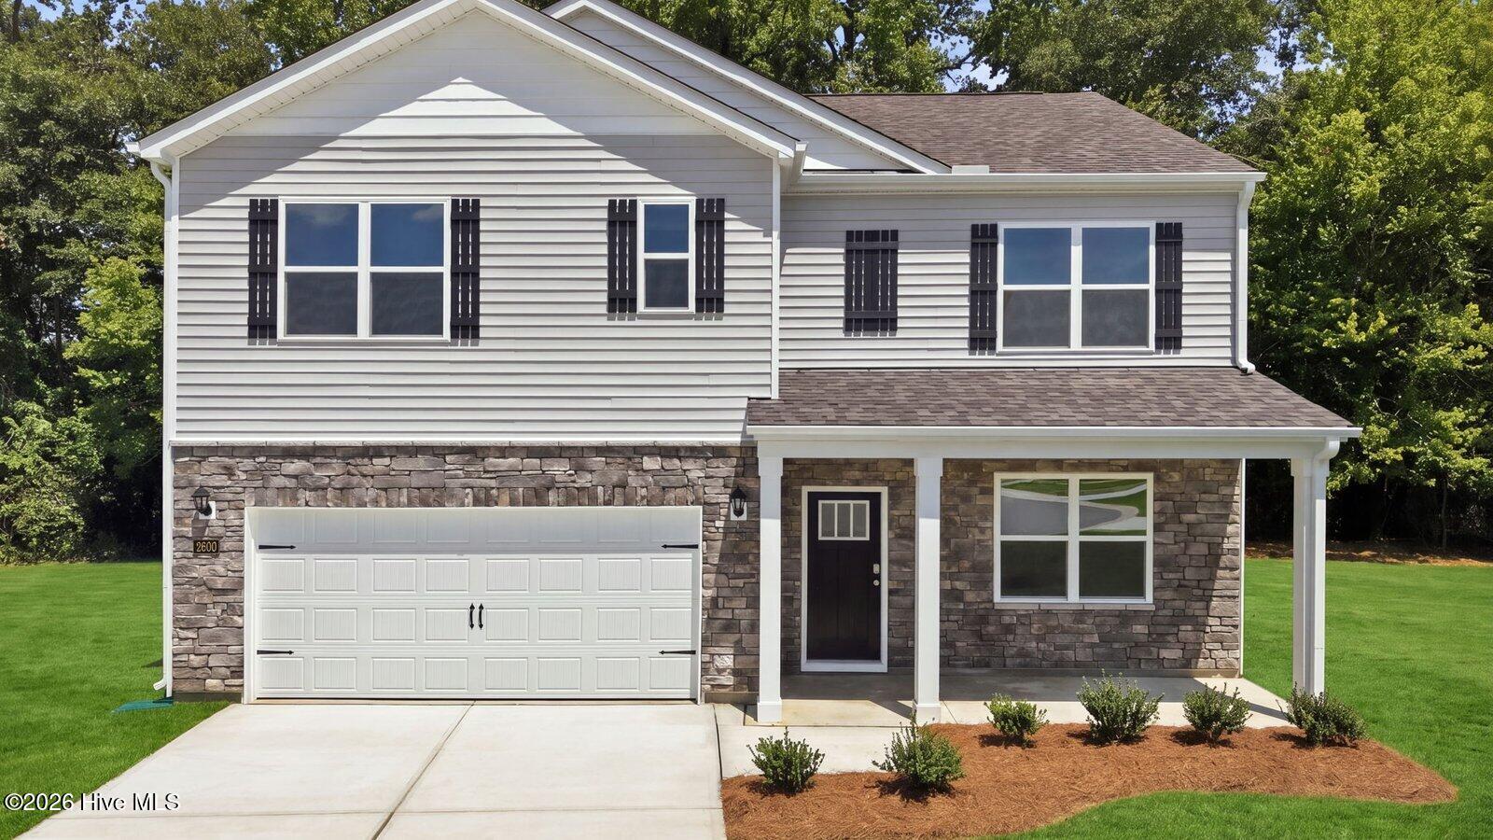
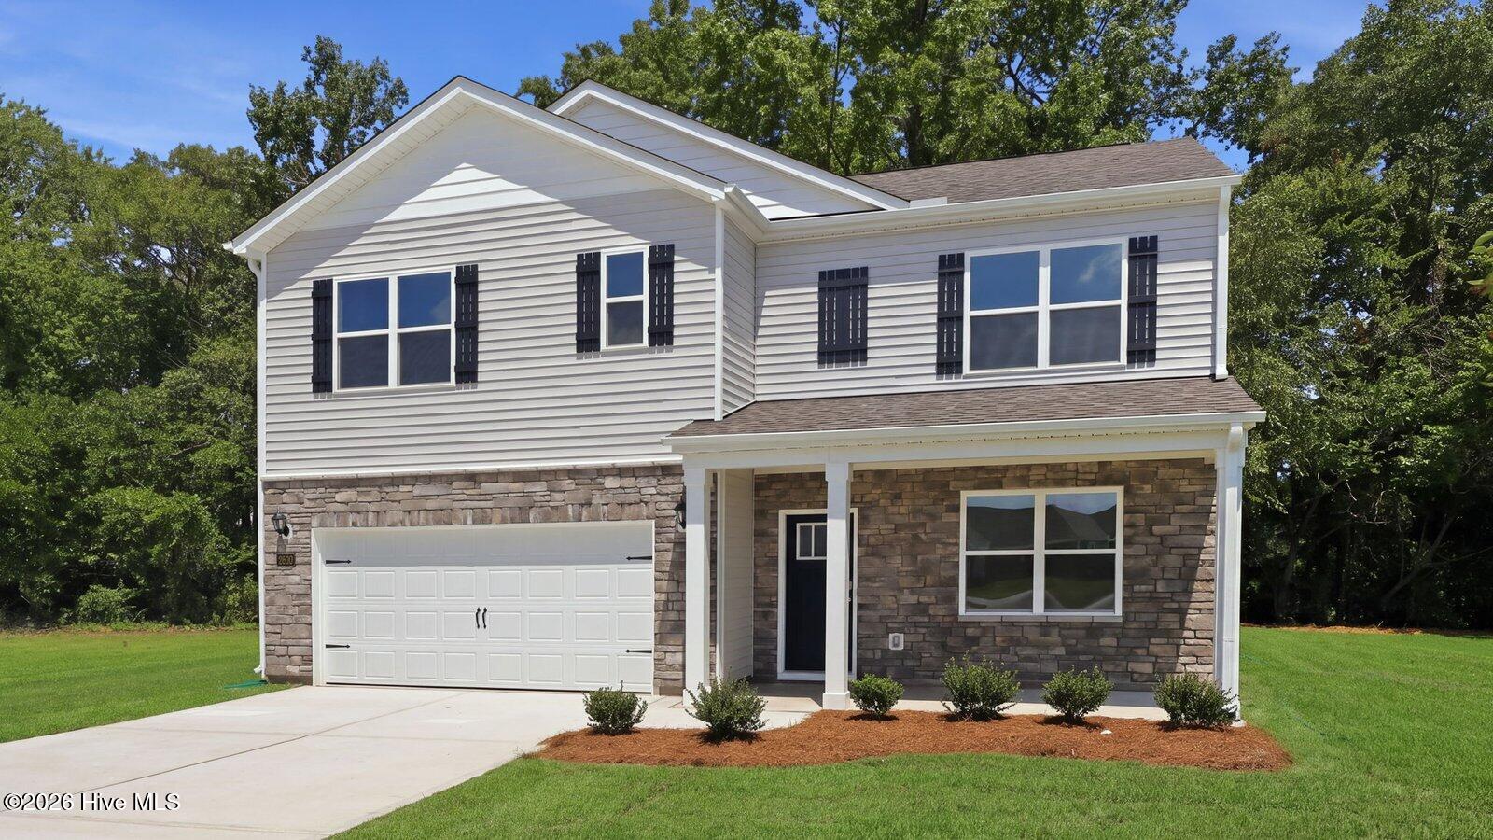
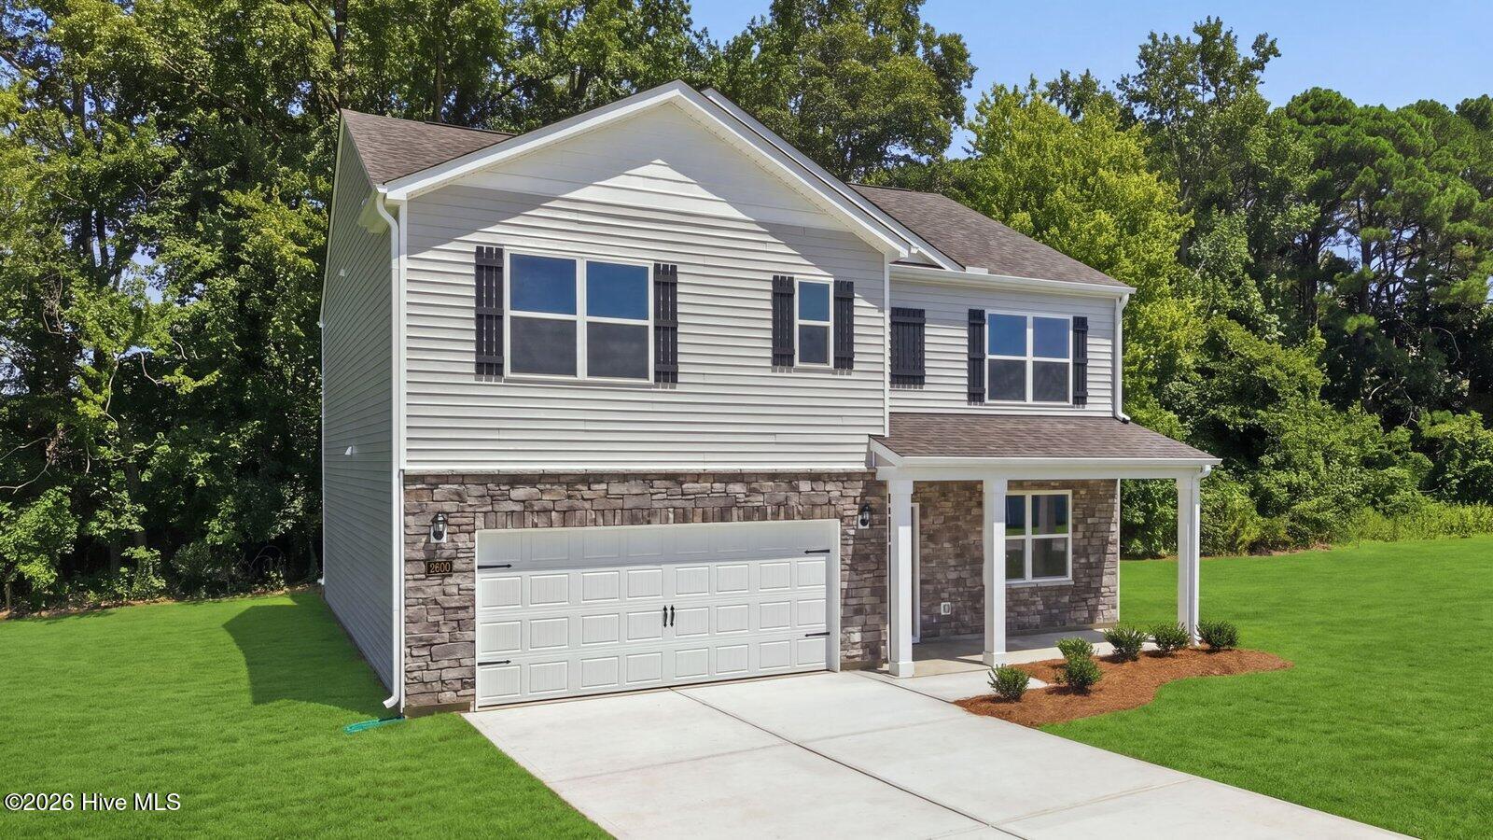
RED TAG Sales Event Home! NEW PRICE + INCREDIBLE BUYER INCENTIVES! Welcome to 2600 Delilah Dr. in Villa Grande, now offered at $339,990 after a $15,000 price improvement!
This move-in-ready Hayden offers approximately 2,500+ sq. ft. of thoughtfully designed living space with 5 bedrooms, 3 full bathrooms, a dedicated home office, spacious upstairs loft, and 2-car garage, giving you room to live, work, entertain, and grow.
Step inside to an inviting foyer with a dedicated home office/flex space; perfect for working from home, studying, or creating a quiet retreat. The main living area opens into a spacious great room with fireplace, dining area, and kitchen designed for everyday living and entertaining. The kitchen features stainless steel appliances, a large center island with breakfast-bar seating, and a walk-in pantry.
Need flexible living arrangements? A first-floor bedroom and full bathroom make an excellent guest suite, while four additional bedrooms are located upstairs. The spacious primary suite features a private bath with dual vanities and a walk-in closet. Upstairs, you'll also find a large loft offering even more flexible space for a second living area, game room, media room, or playroom.
Situated on an approximately .58-acre homesite with a wooded backdrop, this property offers a more natural setting while keeping you conveniently located near shopping, dining, entertainment, and the Greenville medical district.
The home also includes Smart Home technology and a one-year builder warranty for added convenience and peace of mind.
5 bedrooms. Home office. Loft. 3 full baths. Nearly 0.6 acres. $15K price improvement + up to $10K toward closing costs. This Hayden delivers a LOT of home for $339,990.
Schedule your tour today and come see why 2600 Delilah Dr. should be your next address!
*Financing incentives, interest rate, and closing-cost assistance are subject to qualification, availability, lender requirements, and change without notice. See sales representative for details. Photos may be representative of the floor plan and may not depict the actual home or interior features.
Amenities
- Electric Oven
- Built-In Microwave
- Range
- Disposal
- Dishwasher
- ENERGY STAR Qualified Appliances
- Electric Range
Additional Features
- Association Amenities: Maintenance Common Areas,Maintenance Grounds,Sidewalks,Street Lights
- County: Pitt
- Days on Market: 122
- Exterior: Shutters - Functional,Cluster Mailboxes
- Pool: No
- Tax Number: 92684
- Water/Sewer: Sewer Available, Water Available
- Year Built: 2026
- Property Type: Residential
- Property Sub Type: Single Family Residence
- Tax Year: 2026
- HOA Fees: $800.00
- Unit Type: 4 Bedroom Or More
Financial
- Short Sale: Standard
Interior Features
- Cool System: Central Air, Zoned
- Floors: Carpet, Laminate, Vinyl
- Fireplaces: 1
- Heat System: Fireplace(s), Electric, Heat Pump
- Interior: Walk-in Closet(s), High Ceilings, Kitchen Island, Pantry, Walk-in Shower, Walk-In Closet(s)
- Room Type: Living Room, Master Bedroom, Bedroom 2, Bedroom 3, Bedroom 4, Dining Area
- Total Rooms: 7
- Levels: Two
- Heating Fuel: Electric
- Association Amenities: Maintenance Common Areas,Maintenance Grounds,Sidewalks,Street Lights
- Full Baths: 3
- 1/2 Baths: 0
- Laundry: Dryer Hookup,Washer Hookup,Laundry Room
- Water Heater: Electric
- Attic Description: Access Only
- Basement Description: None
Exterior Features
- Exterior: Shutters - Functional, Cluster Mailboxes
- Fuel Tanks: None
- Parking: Garage Faces Front, Attached, Concrete, Garage Door Opener, Garage
- Roof: Architectural Shingle
- Siding: Vinyl Siding
- Is New Construction: Yes
- Construction: Vinyl Siding,Wood Frame
- Foundation: Slab
- Water Source: Public
- Septic or Sewer: Municipal Sewer
- Water Provider: Bell Arthur Water Corp
- Utilities: Sewer Available,Water Available
- Garage Spaces: 2
- Parking Spaces: 2
- Fencing: None
- Exterior: Vinyl Siding
- Patio/Deck Description: Patio
- Zoning: Residential
- Building Total Area (Sq.Ft): 2511
- Road Description: City Street,State Road
- Road Improvements: See Remarks
- View Description: None
Location
- Directions: 2648 Delilah Drive Winterville, NC 28590. From Winterville, NC head east on Walters Circle towards Jones St., turn right onto Jones St., turn right onto Main St., Turn left onto NC-11 / Highway 11 N. Take the ramp for NC-11 / NC 11 S., Take a sharp left onto NC-55 / NC Highway 55 E., Turn right onto Tower Hill Rd., Turn right onto Dunn Family Rd., Turn right onto Delilah Dr.
- Street Number: 2600
- County: Pitt
- Latitude: 35.532521
- Longitude: -77.432363
- Subdivision: Villa Grande
- Marketing City: Winterville
Listed by: D.R. Horton New Bern from D.R. Horton, Inc..