
Location
Agent Comments
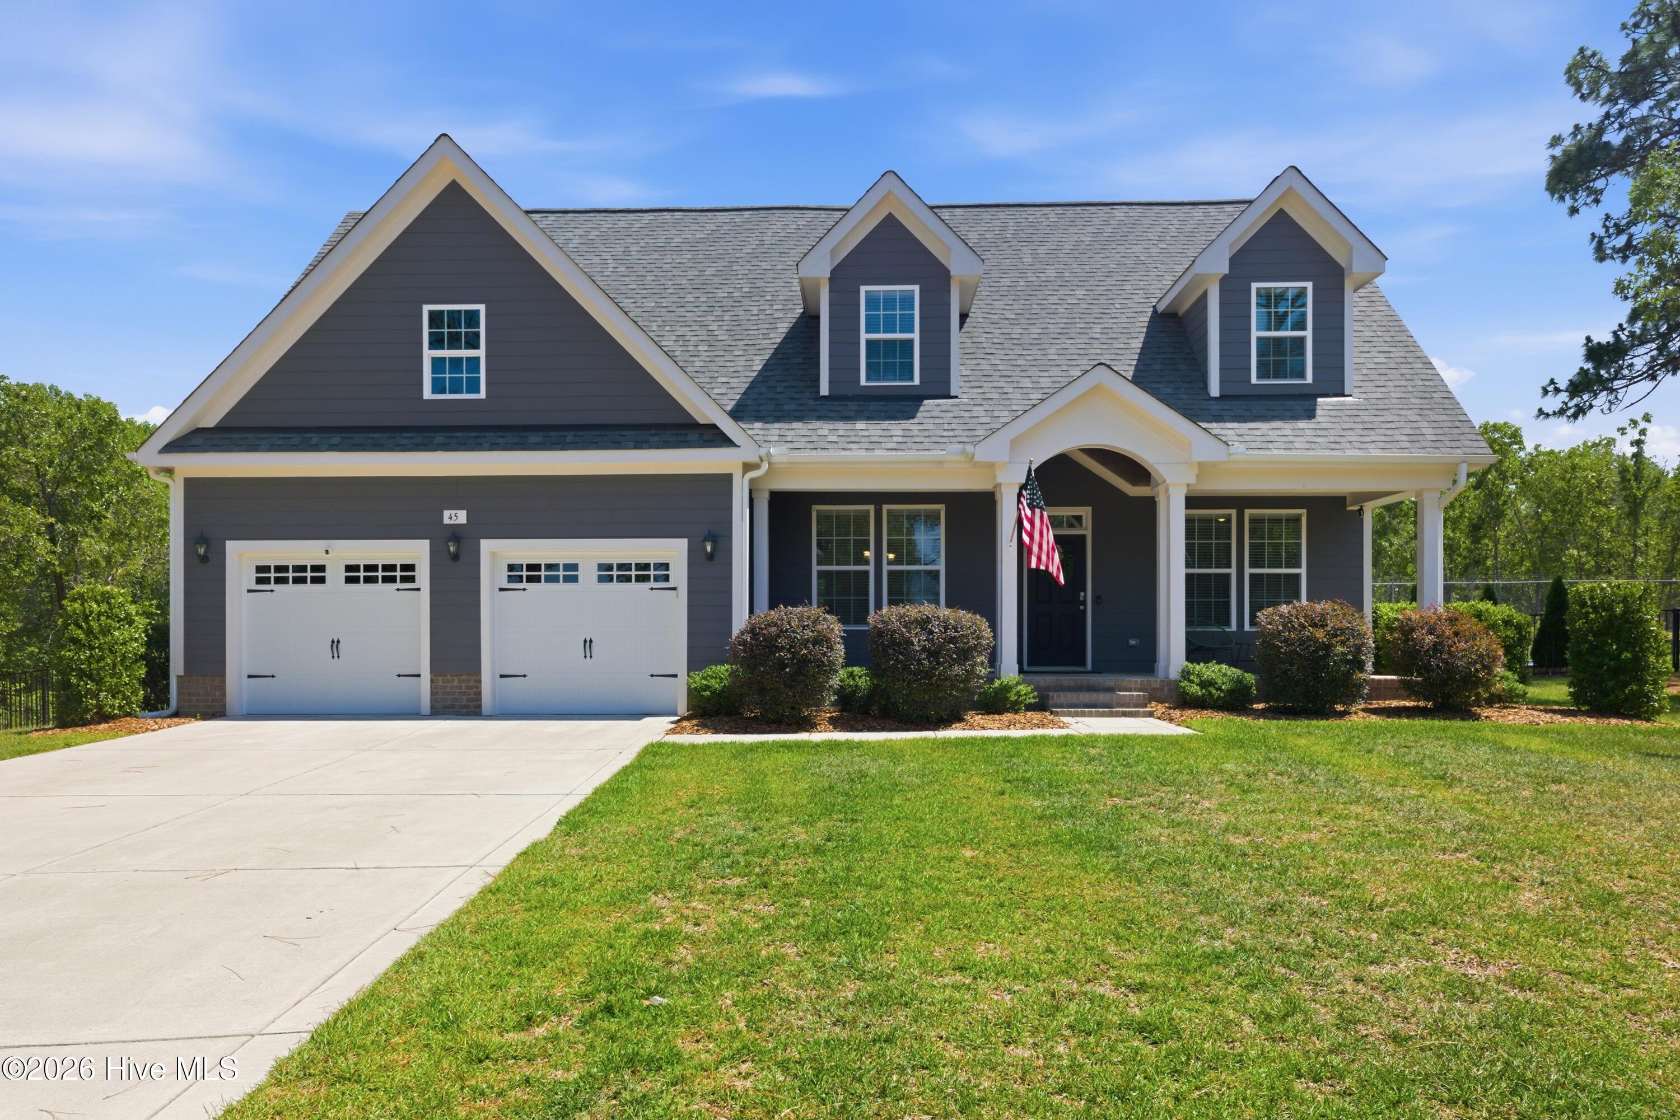
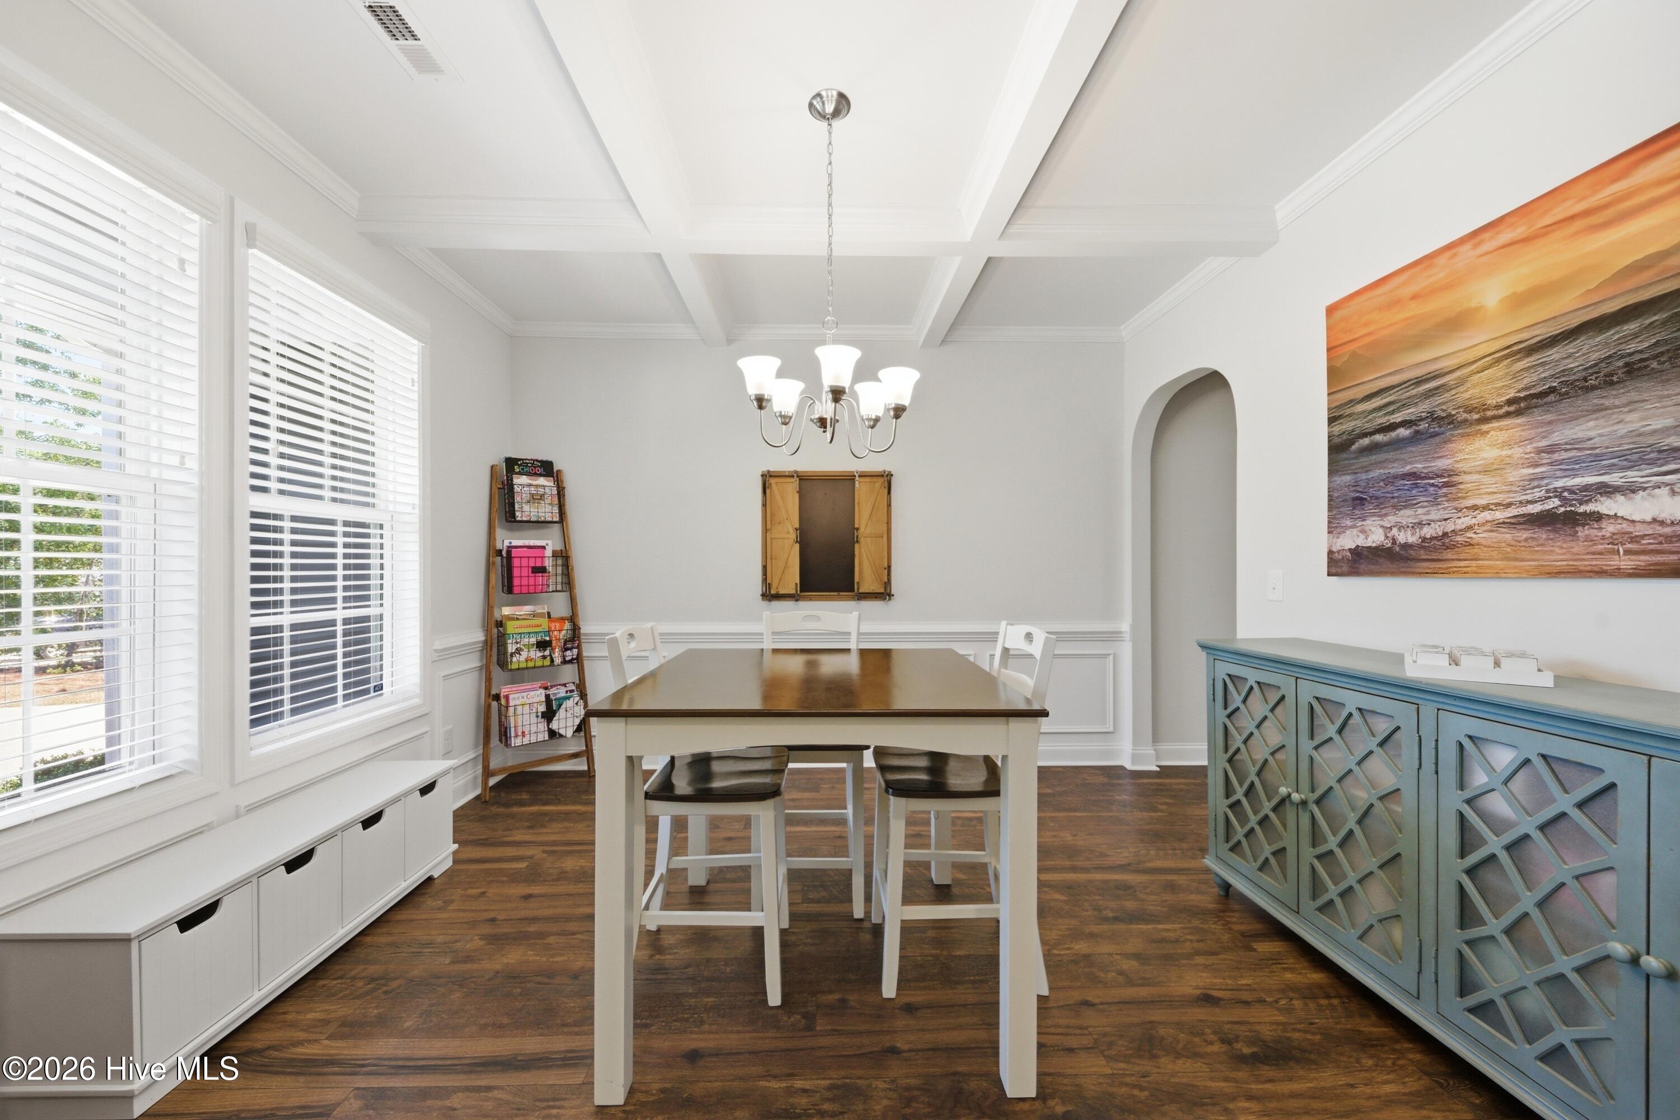
Back on the market with a $25k price reduction and under appraisal value. Beautiful two-story, 4-bedroom, 4-bath home in the heart of Whispering Pines! Offering an open and inviting floor plan, this home is designed for both comfortable everyday living and effortless entertaining. The main level features a formal dining room, dedicated home office, and spacious living areas filled with natural light.
The well-appointed kitchen boasts a large coffee bar area, center island, abundant cabinet space, and plenty of room for gathering with family and friends. The spacious primary suite serves as a private retreat, complete with a luxurious ensuite bath featuring a walk-in shower, large soaking tub, and generous closet space.
Upstairs, you'll also find a versatile flex space along with three additional generously sized bedrooms, including one with its own private ensuite bath.
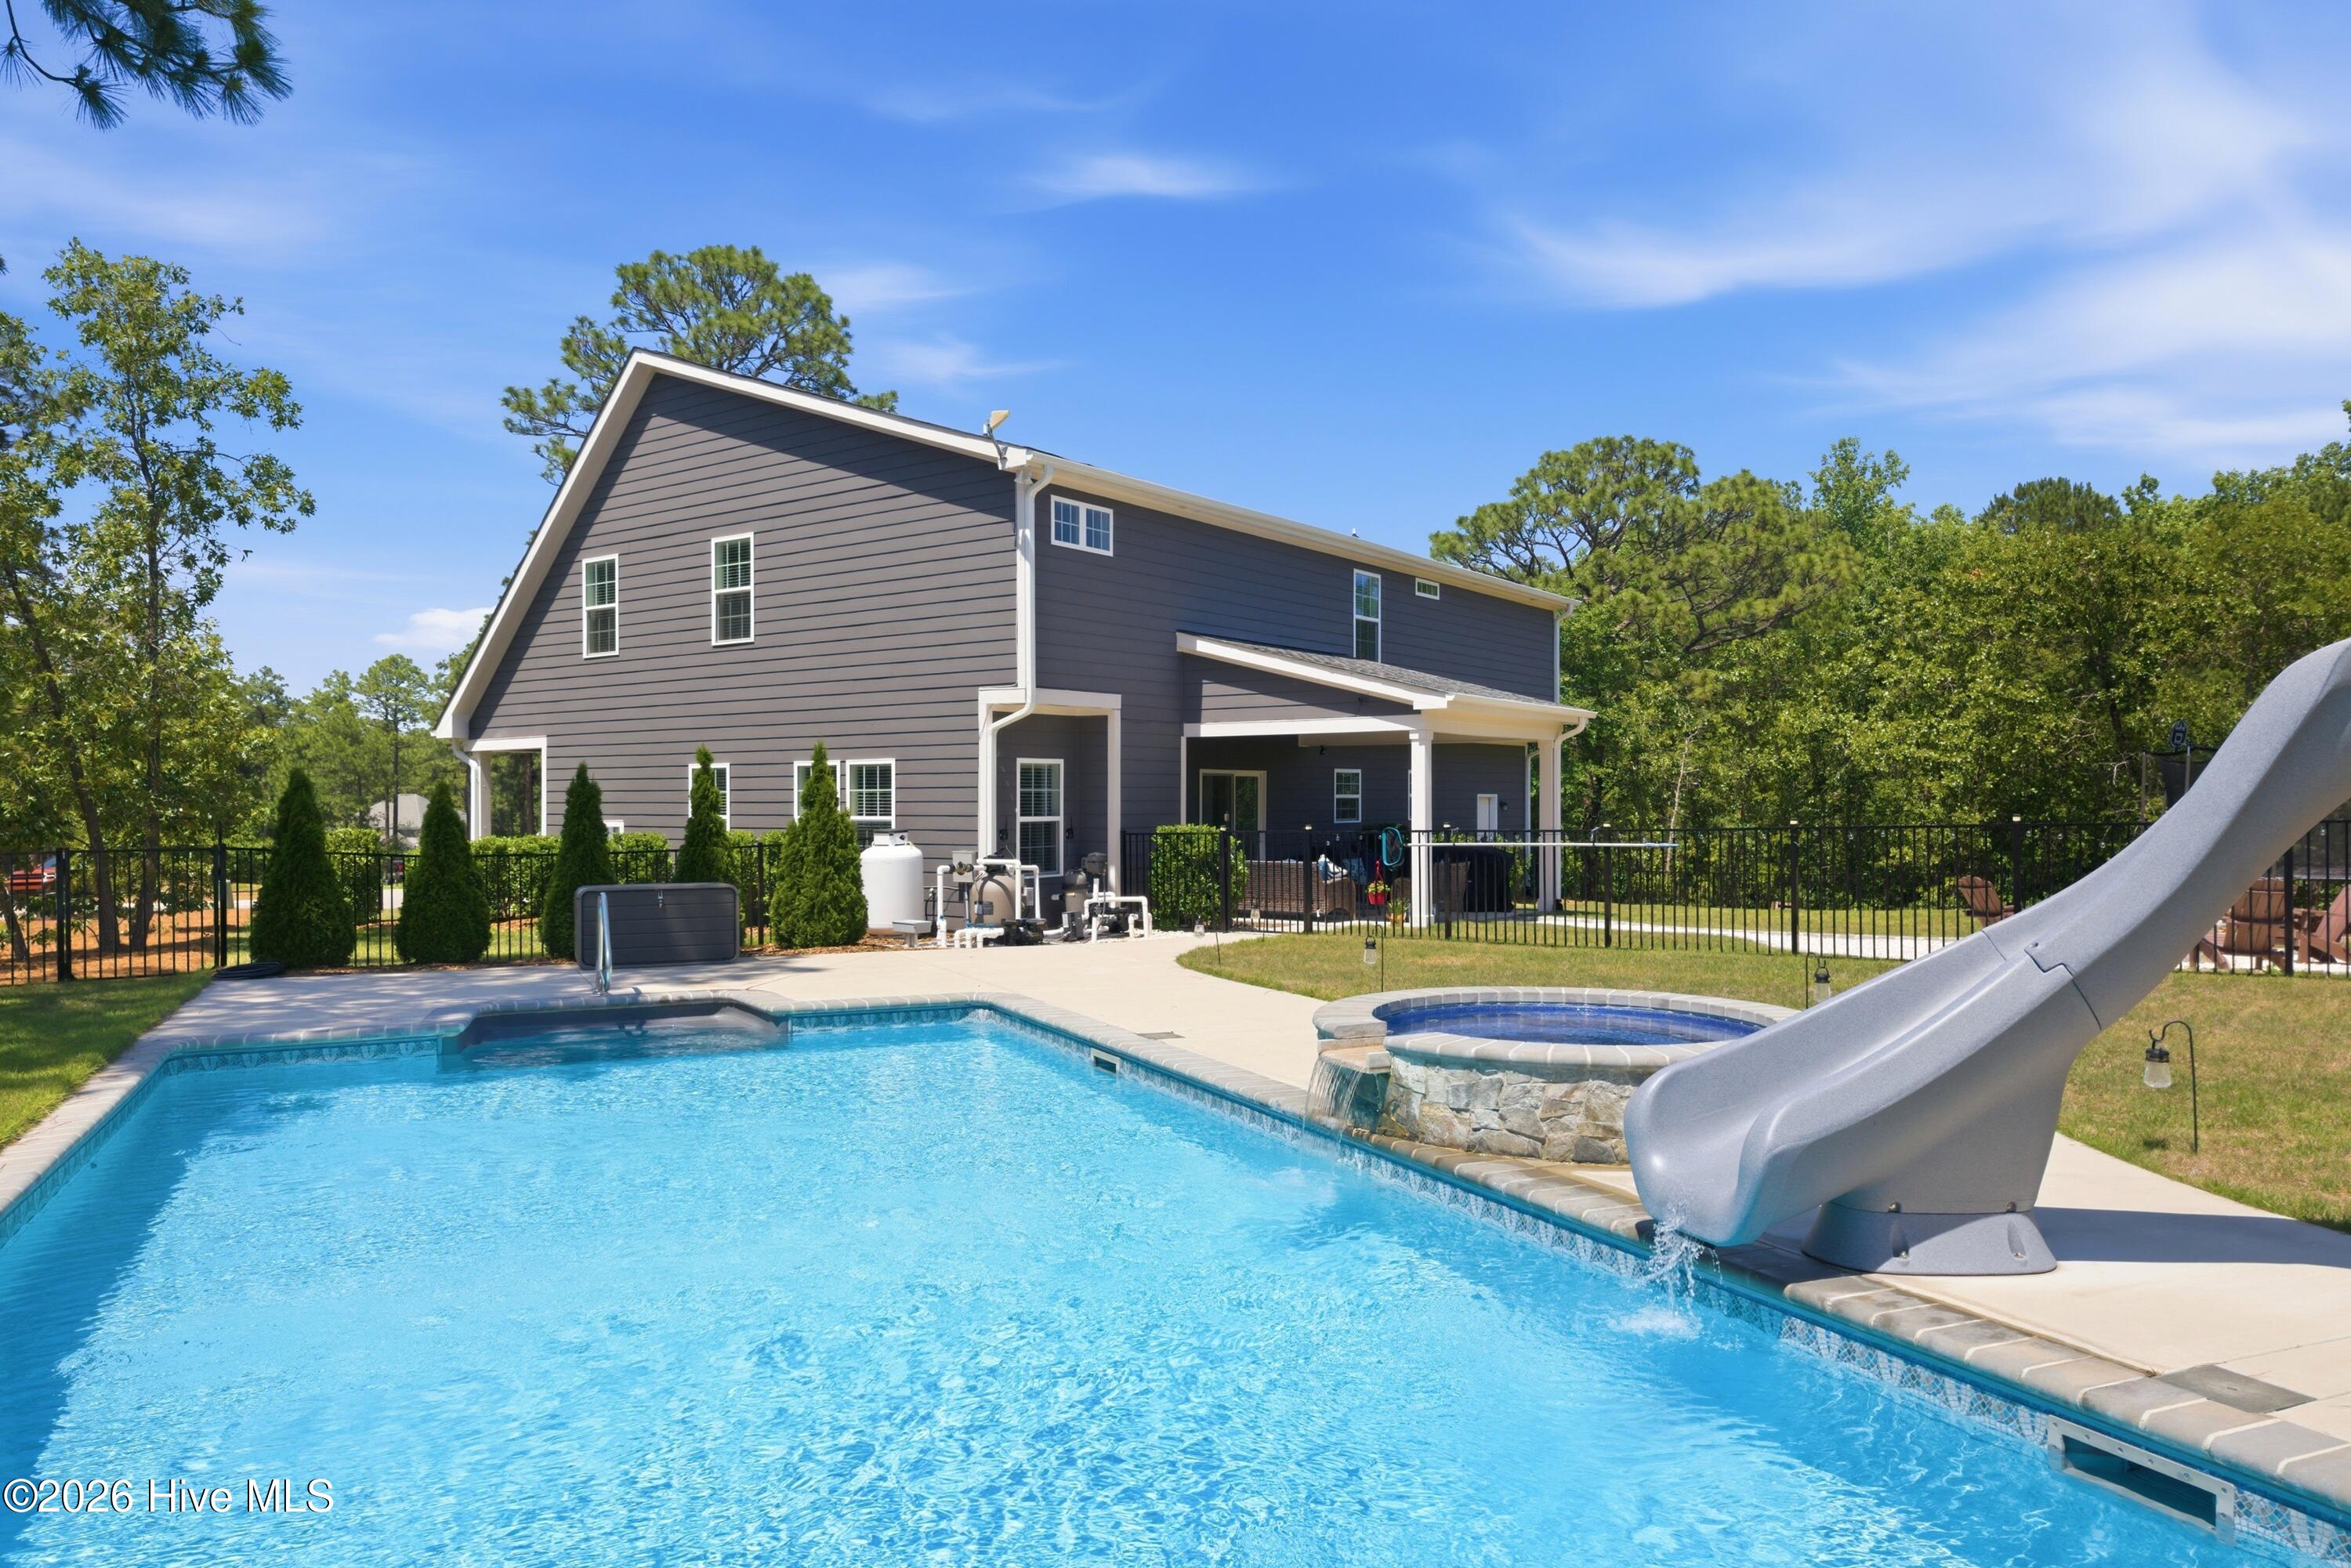
Situated on a beautifully maintained 0.53-acre lot, the backyard is truly exceptional. Enjoy outdoor living on the expansive patio overlooking a stunning in-ground pool and hot tub. Thoughtfully designed fencing separates the pool area from the remainder of the yard, creating both safety and functionality while preserving ample green space.
The garage offers convenient side-door access and additional parking space large enough to accommodate a golf cart--a valuable feature in the golf-cart-friendly Village of Whispering Pines.
As a resident, you'll enjoy access to the Village's numerous lakes, parks, and scenic trails. Experience a lifestyle filled with outdoor recreation, including fishing, water sports, golf, and community activities, all within one of the area's most desirable residential communities.
Get the best of it all with a peaceful village lifestyle all within a short drive to dining, shopping and hospitals of Pinehurst and Southern Pines!!
Amenities
- Electric Oven
- Built-In Microwave
- Washer
- Refrigerator
- Dryer
- Dishwasher
- Electric Range
Additional Features
- Association Amenities: Barbecue,Cabana,Jogging Path,Park,Picnic Area,Playground,Street Lights,Trail(s),Private Golf Carts Allowed
- County: Moore
- Days on Market: 122
- Pool: Yes
- Pool Features: In Ground,Hot Tub,Vinyl
- Tax Number: 20140604
- Water/Sewer: Water Available
- Year Built: 2022
- Property Type: Residential
- Property Sub Type: Single Family Residence
- Tax Year: 2025
- Tax Amount: $4,011.07
Financial
- Short Sale: Standard
Interior Features
- Cool System: Central Air, Zoned, Ceiling Fan(s)
- Floors: LVT/LVP, Vinyl, Carpet, Tile
- Fireplaces: 1
- Heat System: Electric, Forced Air, Heat Pump
- Interior: Walk-in Closet(s), High Ceilings, Entrance Foyer, Mud Room, Kitchen Island, Ceiling Fan(s), Pantry, Walk-in Shower, Blinds/Shades, Eat-in Kitchen, Gas Log, Walk-In Closet(s)
- Room Type: Dining Area, Master Bedroom, Bedroom 2, Bedroom 3, Bedroom 4, Living Room, Dining Room, Office, Other, Laundry, Breakfast Nook
- Total Rooms: 10
- Levels: Two
- Heating Fuel: Electric
- Association Amenities: Barbecue,Cabana,Jogging Path,Park,Picnic Area,Playground,Street Lights,Trail(s),Private Golf Carts Allowed
- Full Baths: 3
- 1/2 Baths: 1
- Laundry: Laundry Room
- Water Heater: Electric
- Basement Description: None
Exterior Features
- Fuel Tanks: None
- Parking: Garage Door Opener, Paved, Garage, Golf Cart Garage
- Pool: In Ground, Hot Tub, Vinyl
- Roof: Composition
- Siding: Brick Veneer, Fiber Cement
- Is New Construction: No
- Construction: Brick Veneer,Fiber Cement,Wood Frame
- Foundation: Brick/Mortar,Raised,Slab
- Water Source: Public
- Septic or Sewer: Septic Permit On File,Septic Tank
- Utilities: Water Available
- Garage Spaces: 2
- Parking Spaces: 2
- Fencing: Metal/Ornamental,Back Yard,Fenced
- Exterior: Brick Veneer,Fiber Cement
- Patio/Deck Description: Covered,Porch,Front Porch,Rear Porch
- Zoning: RI
- Building Total Area (Sq.Ft): 2995
- Road Description: City Street,State Road,Paved
- Road Improvements: See Remarks
- View Description: See Remarks
Location
- Directions: From Hwy 22 north, Right onto Sullivan Dr, Left onto Rothbury Dr, Right onto Ainsley Dr, right onto Banning, through stop sign at the end of the cul-de-sac.
- Street Number: 45
- County: Moore
- Latitude: 35.243178
- Longitude: -79.389472
- Marketing City: Whispering Pines
Listed by: Walter Havenstein from Berkshire Hathaway HS Pinehurst Realty Group/PH.