
Location
Agent Comments
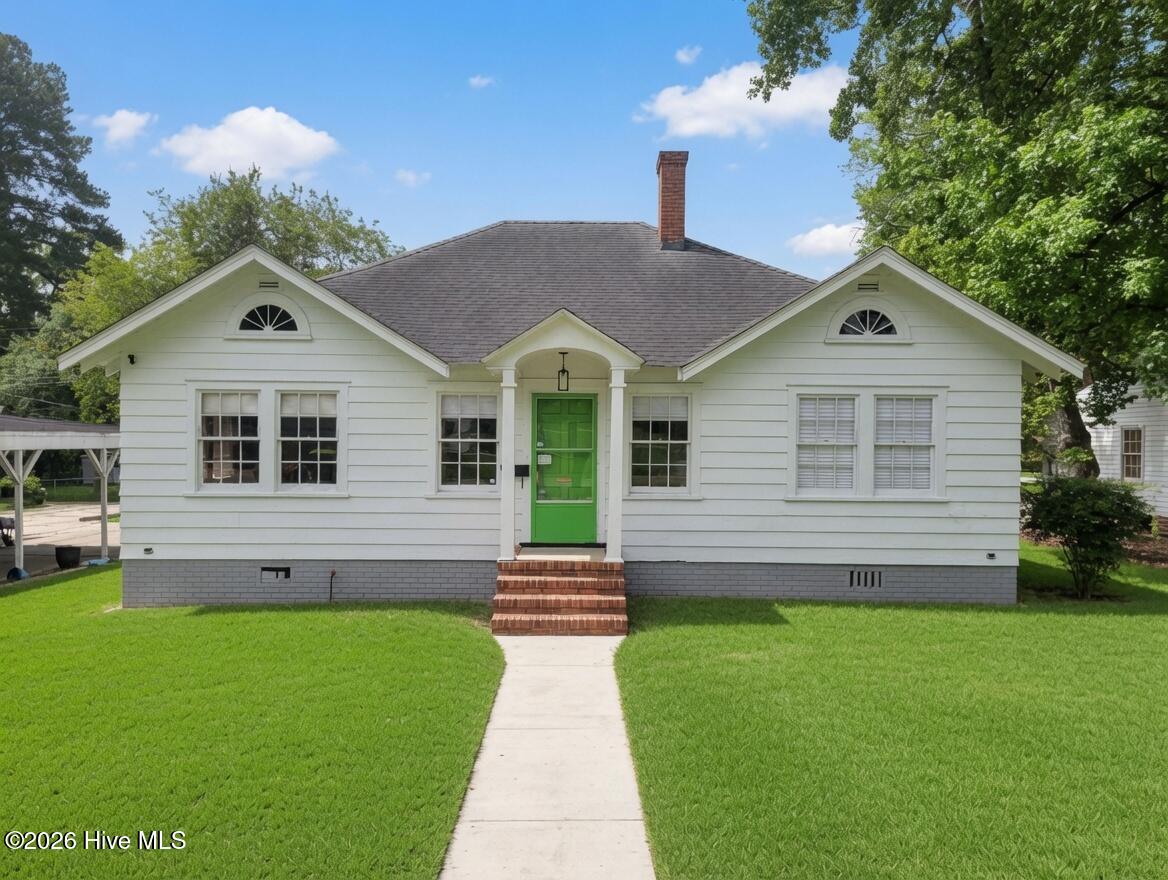
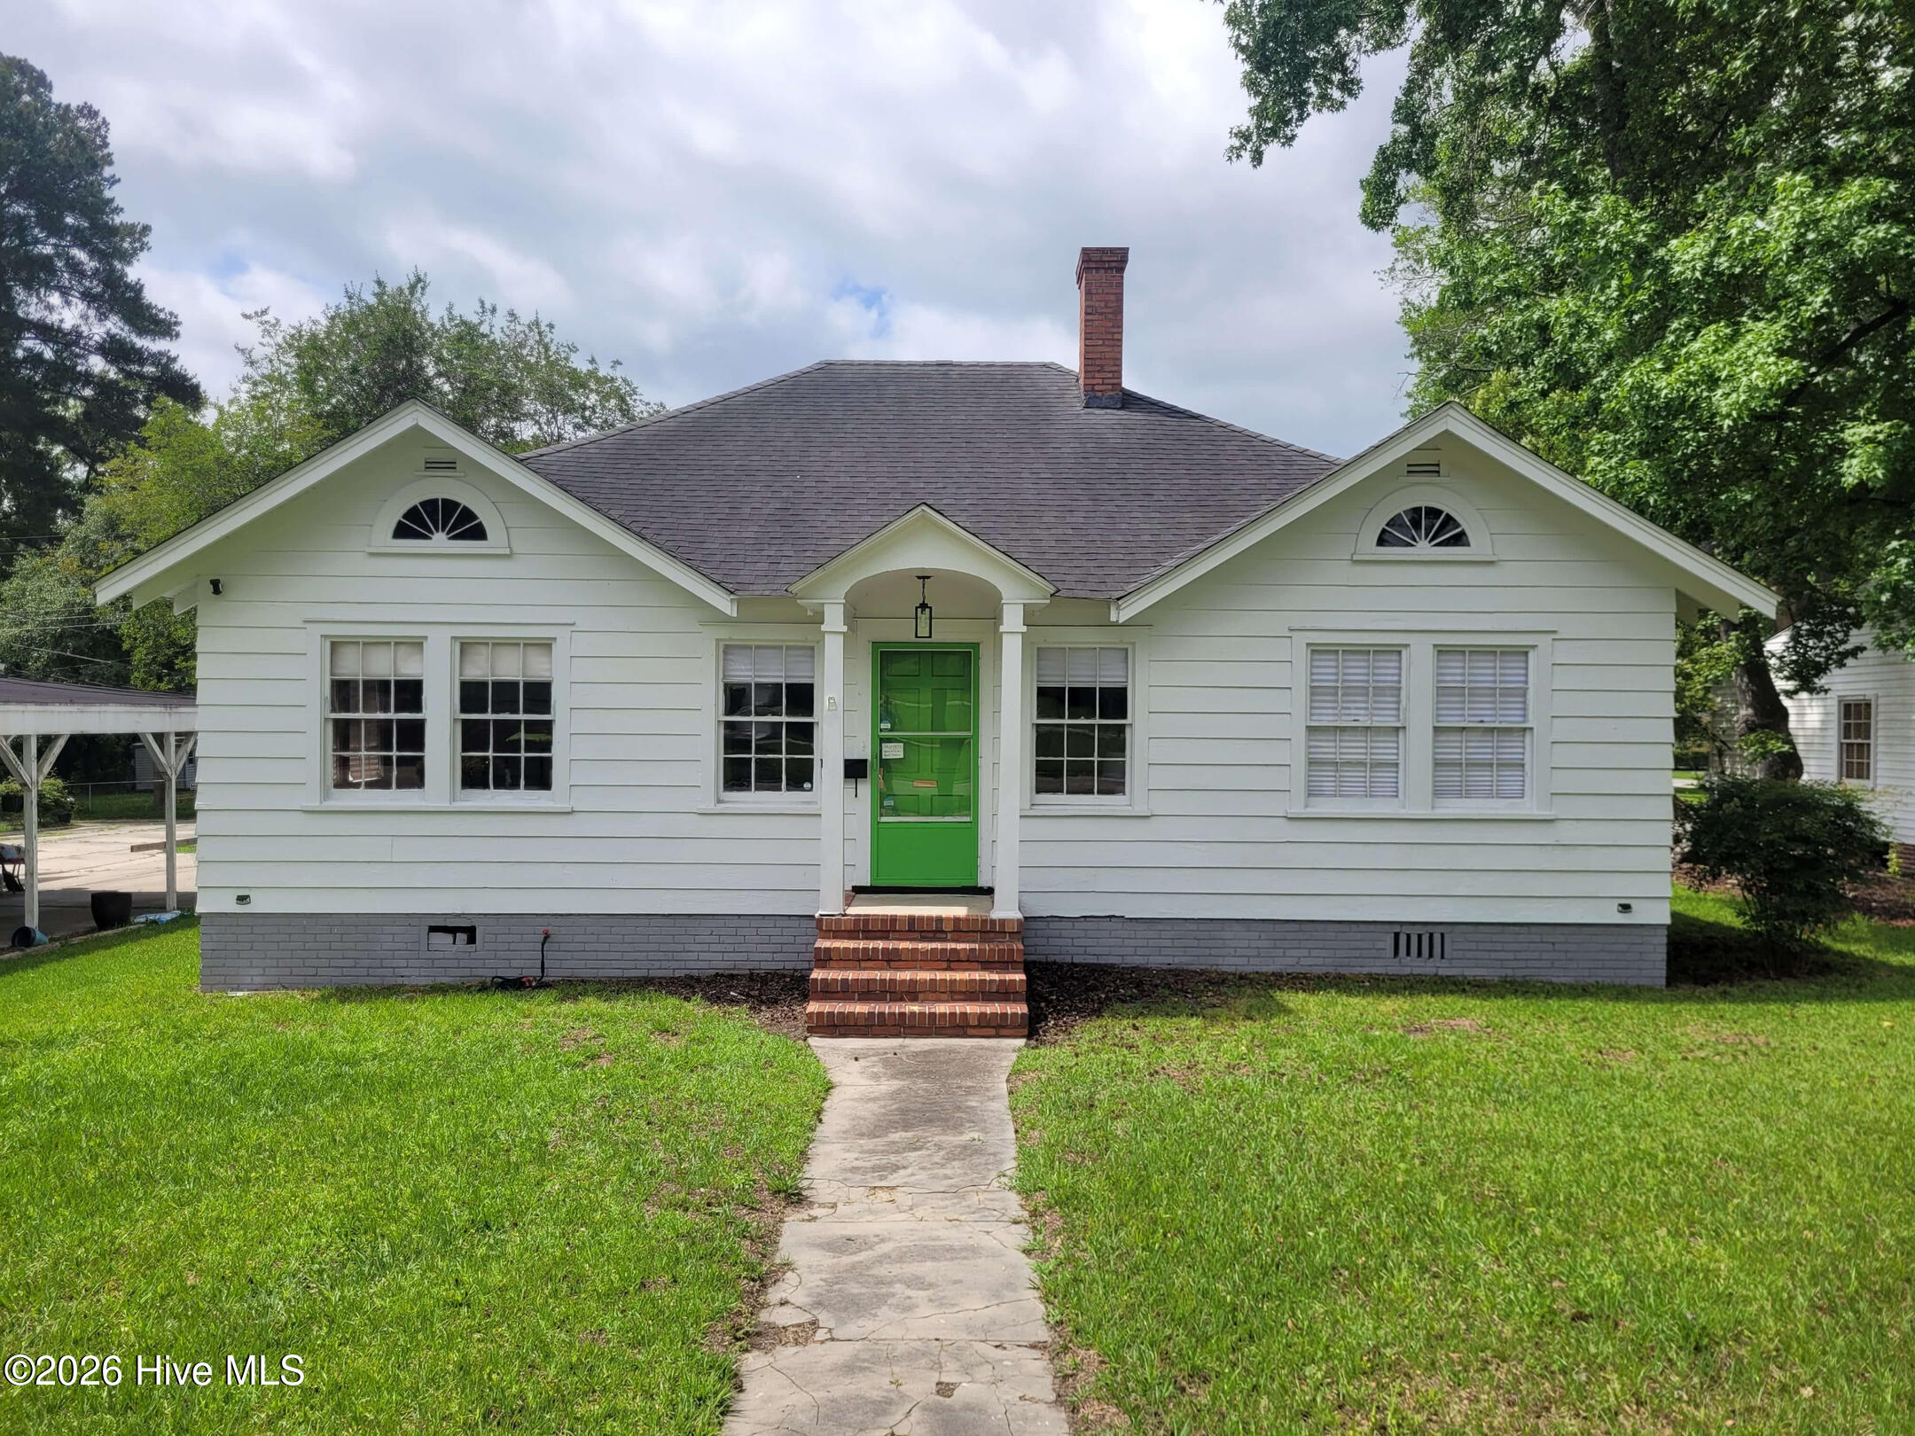
MOTIVATED SELLER with a versatile, in-town property offering exceptional flexibility for both residential and office use in the heart of Whiteville. This well-maintained 4-bedroom, 1-bath home is situated on an O&I (Office & Institutional) zoned lot, creating a rare opportunity for an owner-occupant residence, professional office, or future mixed-use concept, subject to city approval. The home showcases original refinished hardwood floors throughout the home, updated kitchen, generous room sizes, and inviting living spaces that can easily function as comfortable family areas or professional offices.
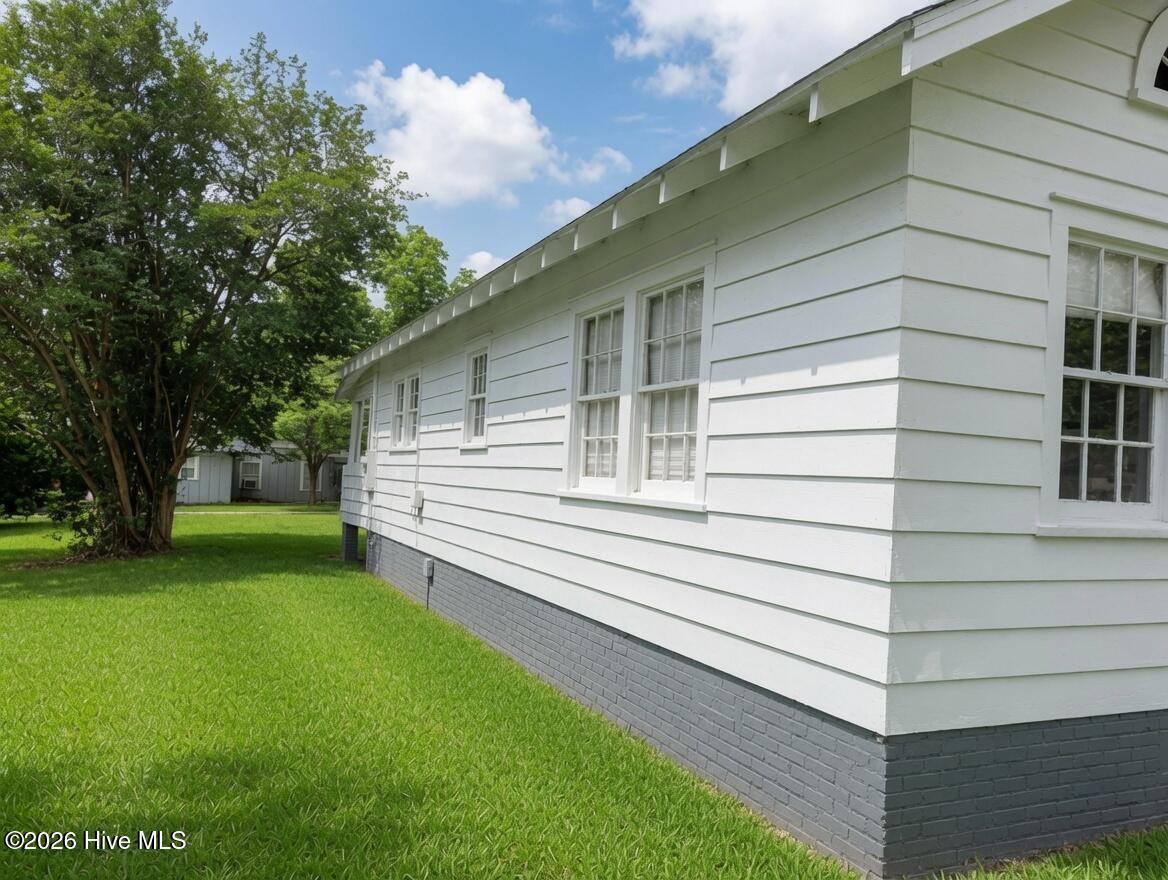
Outside, you'll appreciate ample parking, easy access, and a highly convenient location just minutes from downtown, medical facilities, schools, and retail corridors. Currently improved and used as a single-family residence; zoning is O&I - buyer to verify desired use and any proposed changes with the City of Whiteville planning department. Whether you are looking for a charming home with long-term upside or a strategically located property for office or institutional use, this address delivers outstanding potential and flexibility.
Amenities
- Electric Oven
- Electric Cooktop
- Refrigerator
Additional Features
- County: Columbus
- Days on Market: 122
- Pool: Yes
- Pool Features: None
- Tax Number: 0291.03-04-4106.000
- Water/Sewer: Sewer Connected, Water Connected
- Year Built: 1939
- Property Type: Residential
- Property Sub Type: Single Family Residence
- Tax Year: 2024
- Tax Amount: $1,498.82
- Unit Type: 4 Bedroom Or More
Financial
- Short Sale: Standard
Interior Features
- Cool System: Central Air
- Floors: Hardwood
- Fireplaces: 1
- Heat System: Electric, Heat Pump
- Interior: High Ceilings, Ceiling Fan(s), Blinds/Shades
- Room Type: Master Bedroom, Bedroom 1, Bedroom 2, Bedroom 3
- Total Rooms: 4
- Levels: One
- Heating Fuel: Electric
- Full Baths: 1
- 1/2 Baths: 0
- Basement Description: None
Exterior Features
- Fuel Tanks: None
- Parking: Additional Parking, Off Street, On Site
- Pool: None
- Roof: Architectural Shingle
- Siding: Wood Siding
- Is New Construction: No
- Construction: Wood Siding,Wood Frame
- Foundation: Crawl Space
- Water Source: County Water
- Septic or Sewer: Public Sewer
- Utilities: Sewer Connected,Water Connected
- Garage Spaces: 0
- Parking Spaces: 0
- Fencing: None
- Exterior: Wood Siding
- Patio/Deck Description: Covered,Rear Porch
- Zoning: O&I
- Building Total Area (Sq.Ft): 1715
- Road Description: Alley,City Street,State Road
- Road Improvements: See Remarks
- View Description: See Remarks
Location
- Directions: Turn right onto James B White Hwy N/US-701 Hwy S Turn left onto US-701 BUS Turn left toward Jefferson St Continue straight onto Jefferson St Destination will be on the right
- Street Number: 204
- County: Columbus
- Latitude: 34.338089
- Longitude: -78.70049
- Subdivision: Whiteville
- Marketing City: Whiteville
Listed by: Joshua B Smith from LPT Realty.