
Location
Agent Comments
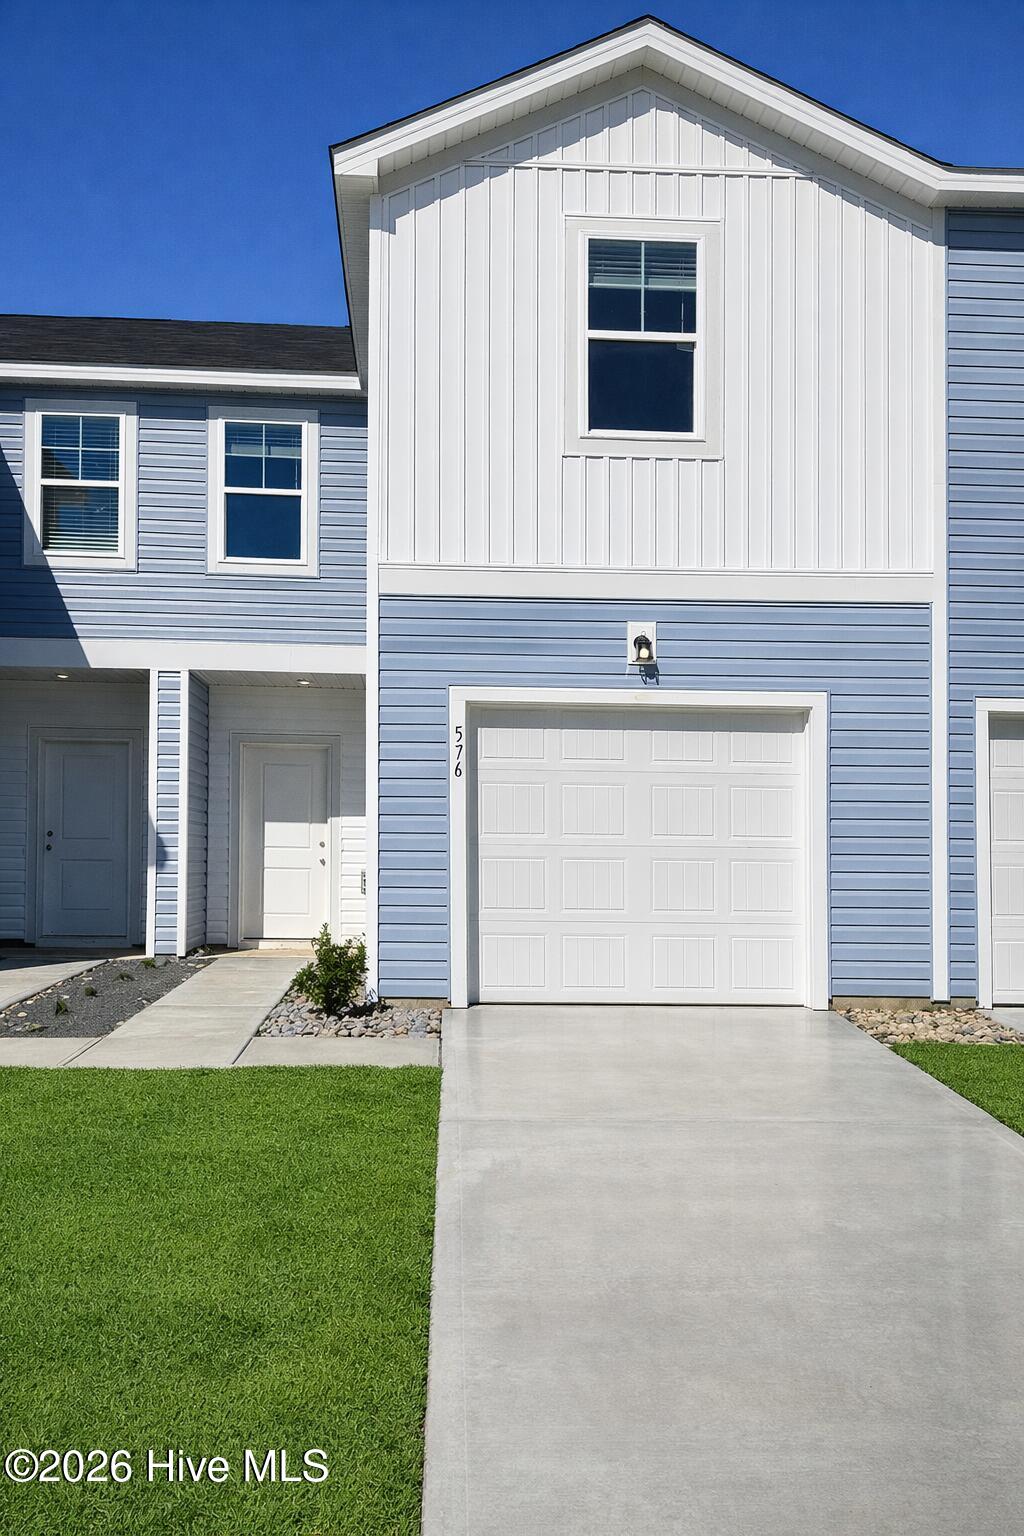
Bright, open, and full of modern touches, this Woodford townhome in Sandy Hollow makes everyday living effortless and inviting. Located in the Sandy Hollow community in Jacksonville, NC, this home offers convenient access to Downtown Jacksonville, shopping, dining, everyday conveniences, and Marine Corps Base Camp Lejeune. The community features ground maintenance, allowing you to enjoy your home without yard work, and many homesites are surrounded by wooded areas, providing extra privacy.
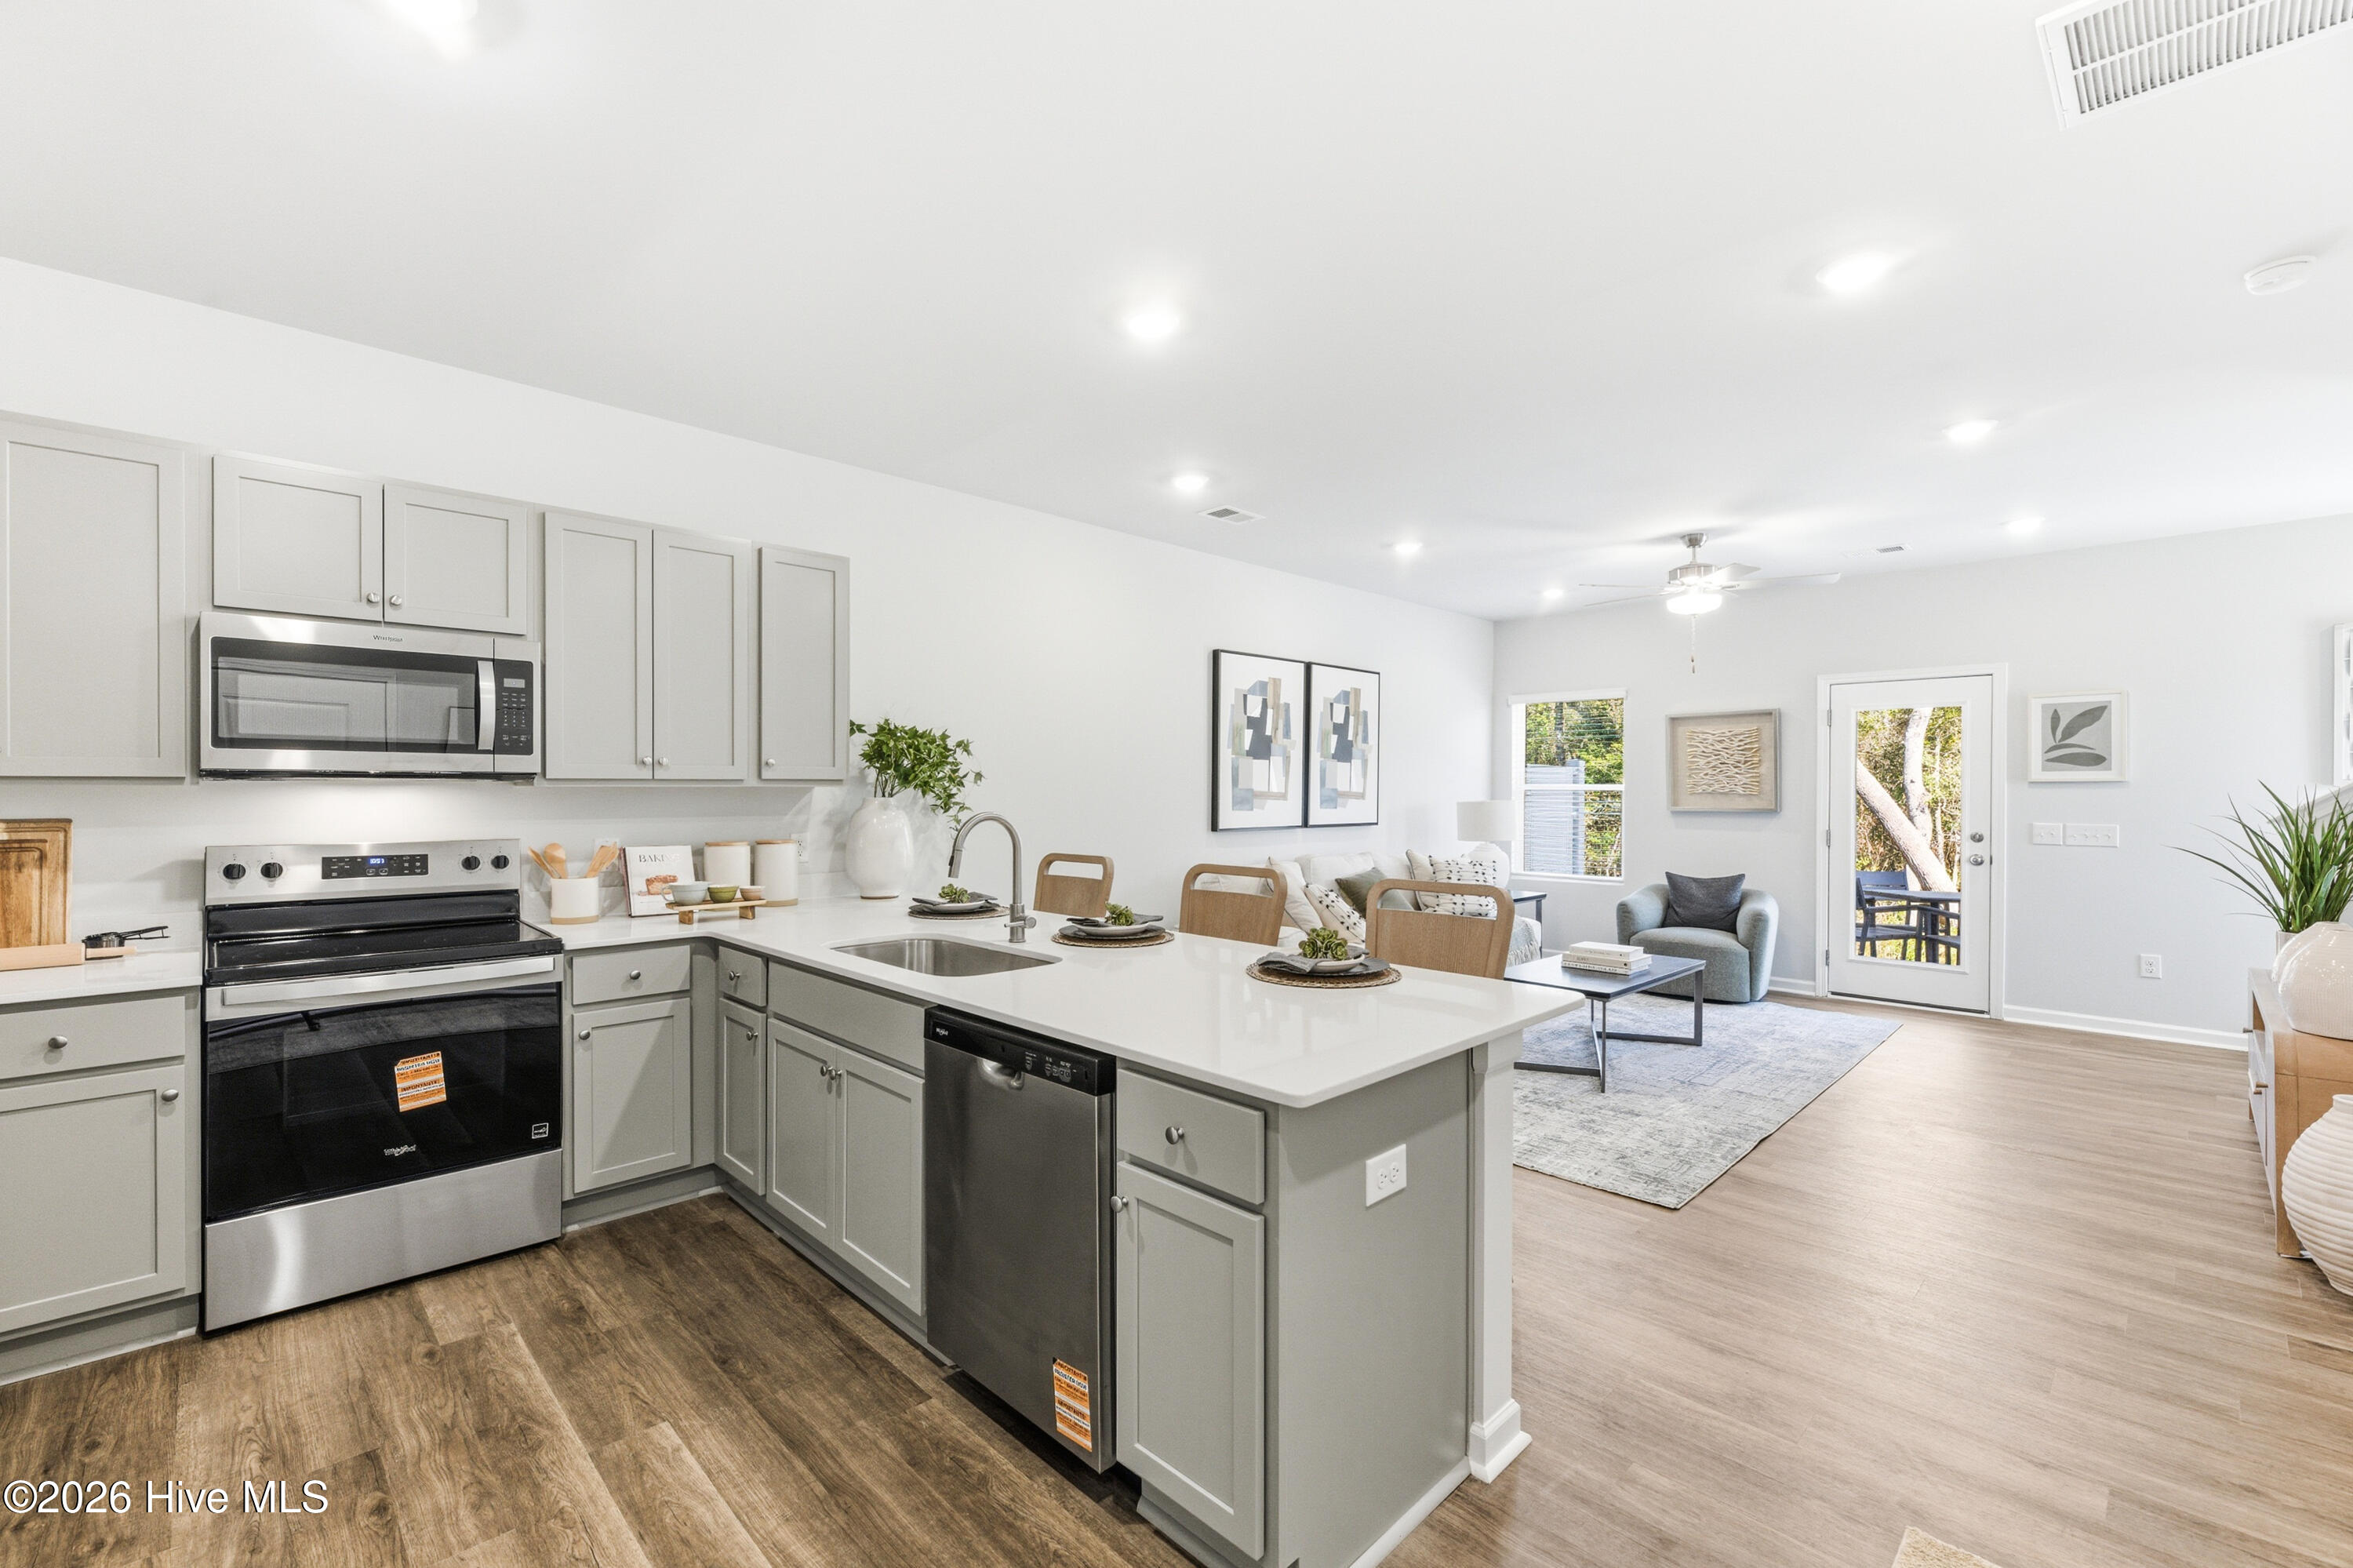
This two story home features 3 bedrooms, 2.5 bathrooms, and a 1 car garage equipped with a garage door opener and remotes, designed for comfortable everyday living. Blinds are installed throughout the home, providing privacy and convenience from day one. The first floor is filled with natural light and showcases an open living and dining area that flows seamlessly into the kitchen, creating an ideal space for both relaxing and entertaining. A convenient half bath downstairs adds functionality for guests.
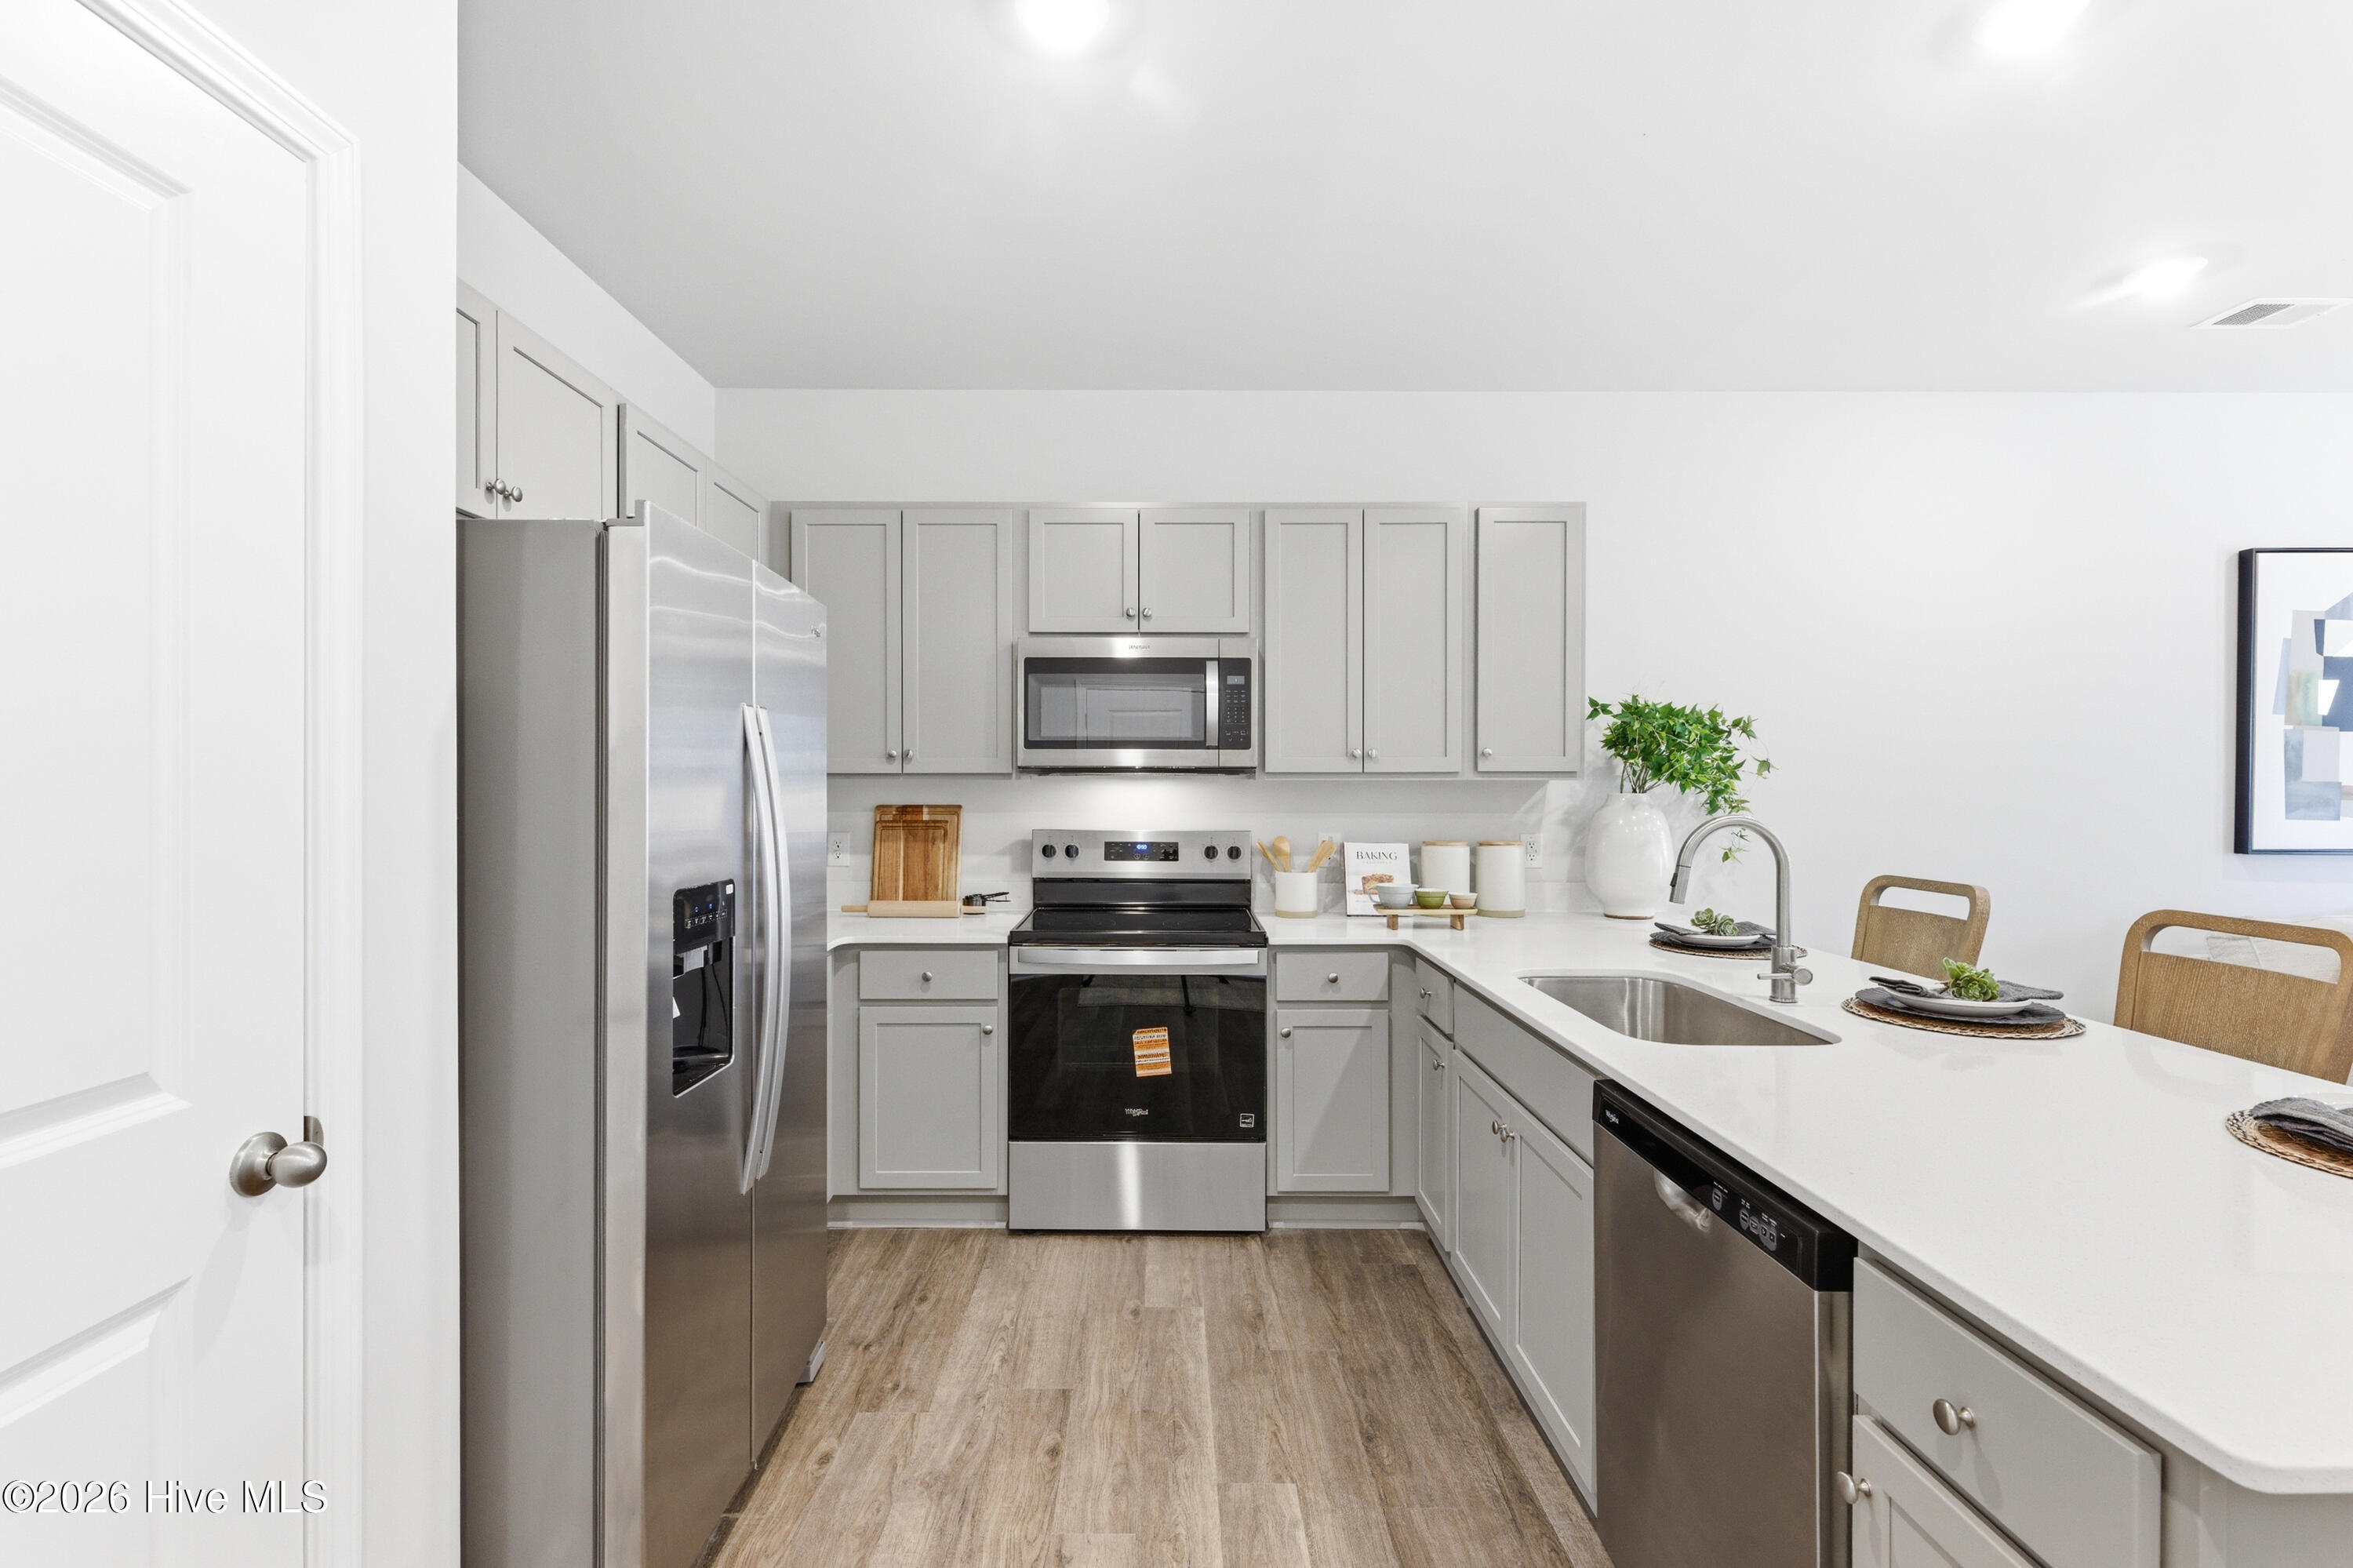
The kitchen features quartz countertops, soft close drawers and cabinets, and a bar counter perfect for meal preparation or casual dining.
Upstairs, the primary bedroom includes a ceiling fan, dual vanity, and walk in shower. Two additional bedrooms and a hallway bath provide flexible space for family, guests, or a home office. The laundry closet is conveniently located upstairs and includes a washer and dryer, and a finished storage closet with attic access offers additional space for organization.
For added peace of mind, this home includes a one year builder's warranty, six year structural warranty, and one year termite bond.
Amenities
- Electric Oven
- Built-In Microwave
- Washer
- Refrigerator
- Dryer
- Disposal
- Dishwasher
Additional Features
- Association Amenities: Maintenance Common Areas,Maintenance Grounds,Management,Sidewalks,Street Lights,Trash,None
- County: Onslow
- Days on Market: 100
- Pool: No
- Tax Number: 178049
- Water/Sewer: Sewer Connected, Water Connected
- Year Built: 2026
- Property Type: Residential
- Property Sub Type: Townhouse
- Tax Year: 2025
- HOA Fees: $895.00
- Unit Type: 3 Bedroom
Financial
- Short Sale: Standard
Interior Features
- Cool System: Central Air, Zoned
- Floors: LVT/LVP, Carpet
- Heat System: Electric, Forced Air, Zoned
- Interior: Walk-in Closet(s), High Ceilings, Entrance Foyer, Kitchen Island, Ceiling Fan(s), Pantry, Reverse Floor Plan, Walk-in Shower, Blinds/Shades, Walk-In Closet(s)
- Room Type: Living Room, Dining Area, Master Bedroom
- Total Rooms: 3
- Levels: Two
- Heating Fuel: Electric
- Association Amenities: Maintenance Common Areas,Maintenance Grounds,Management,Sidewalks,Street Lights,Trash,None
- Full Baths: 2
- 1/2 Baths: 1
- Laundry: Laundry Room
- Water Heater: Electric
- Basement Description: None
Exterior Features
- Fuel Tanks: None
- Parking: Garage Faces Front, Attached, Garage Door Opener, Paved
- Roof: Shingle
- Siding: Vinyl Siding
- Is New Construction: Yes
- Construction: Vinyl Siding,Wood Frame
- Foundation: Slab
- Water Source: Public
- Septic or Sewer: Municipal Sewer,Onslow Sewer Authority
- Water Provider: Onslow Water Authority
- Utilities: Sewer Connected,Water Connected
- Garage Spaces: 1
- Parking Spaces: 1
- Fencing: None
- Exterior: Vinyl Siding
- Patio/Deck Description: Patio
- Zoning: R-10
- Building Total Area (Sq.Ft): 1422
- Road Description: Private Road,Paved
- Road Improvements: See Remarks
- View Description: See Remarks
Location
- Directions: Heading N on Richlands HWY/HWY 24 take a left onto Bellchase Dr. Turn left again on Bonair Dr, then right onto Sandy Hollow Dr. Head straight .3 miles. Townhomes are on the right.
- Street Number: 583
- County: Onslow
- Latitude: 34.805542
- Longitude: -77.524665
- Marketing City: Jacksonville
Listed by: Brad D Norris from Dream Finders Realty LLC.