
Location
Agent Comments
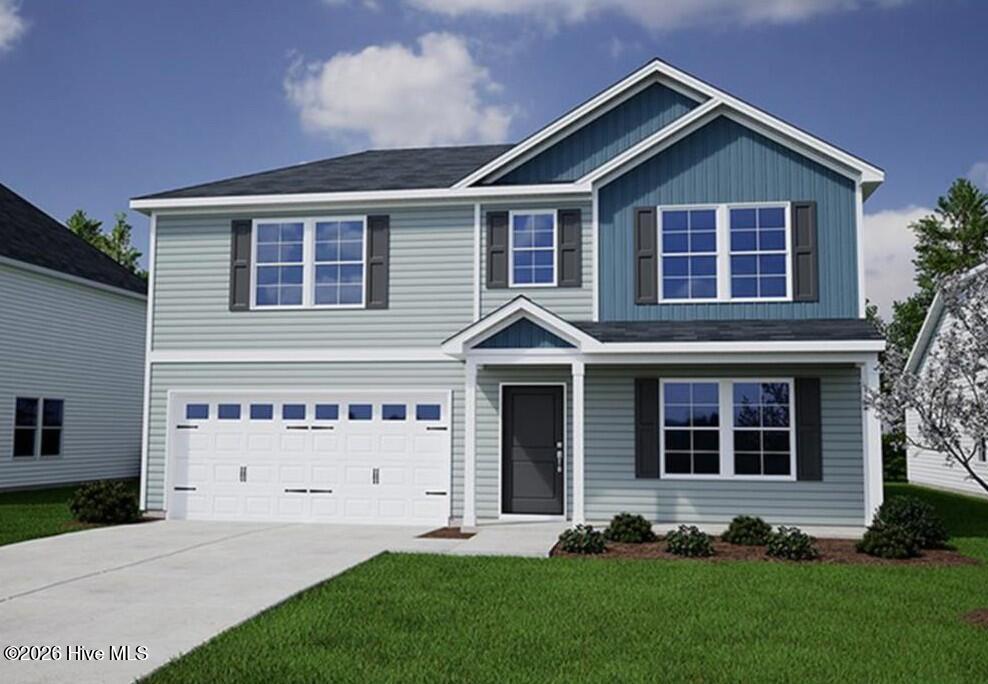
Be among the first to call Avenue One home! Introducing the Russell by Mungo Homes, a thoughtfully designed two-story floor plan that perfectly balances functionality, flexibility, and modern style.
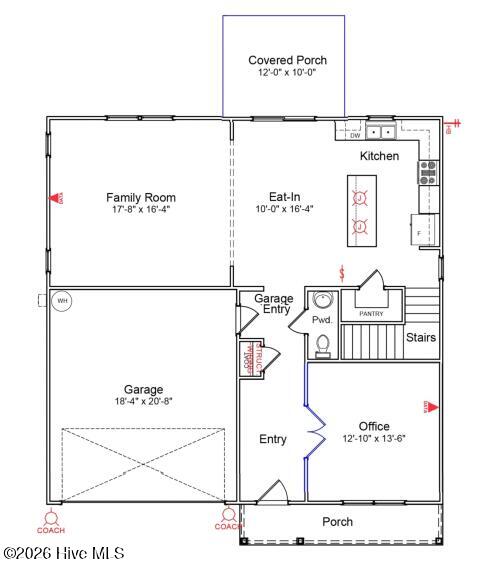
Just off the welcoming front porch, a private home office provides the ideal space for remote work, studying, or a quiet retreat. The heart of the home features an open-concept family room, dining area, and beautifully appointed kitchen with a large center island, pantry, and seamless flow for entertaining and everyday living. Enjoy outdoor gatherings or peaceful evenings on the covered rear porch.
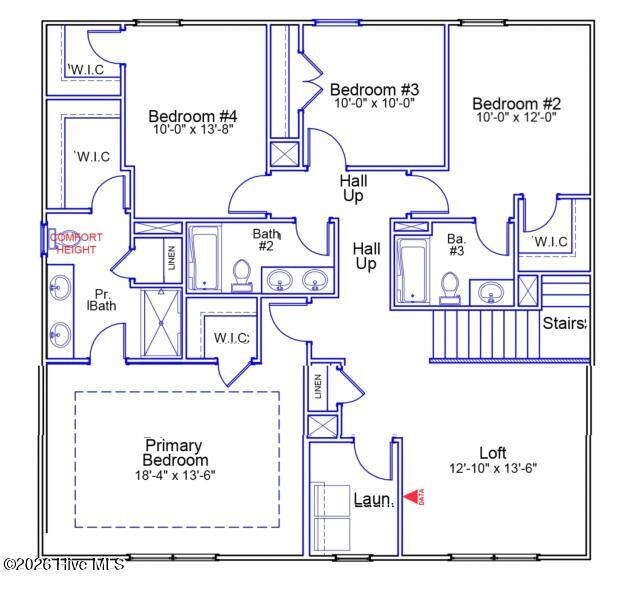
Upstairs, the spacious primary suite offers a private retreat complete with a generous walk-in closet, dual vanities, and a walk-in shower. Three additional bedrooms, two full baths, and a centrally located laundry room provide convenience for busy households. A versatile loft adds even more living space and can easily serve as a media room, playroom, fitness area, or second family room.
Currently in the pre-construction phase, this home presents an exciting opportunity to secure one of the first homes in Avenue One, Mungo Homes' newest master-planned community in Castle Hayne. Future amenities, convenient access to Wilmington and area beaches, and thoughtfully designed streetscapes make this a community you'll be proud to call home.
Amenities
- Built-In Microwave
- Disposal
- Dishwasher
- Electric Range
Additional Features
- Association Amenities: Barbecue,Cabana,Community Pool,Dog Park,Maintenance Common Areas,Maintenance Roads,Picnic Area,Playground,Sidewalks,Street Lights
- County: New Hanover
- Days on Market: 121
- Exterior: Cluster Mailboxes
- Pool: No
- Tax Number: R02700-001-431-000
- Water/Sewer: Sewer Connected, Water Connected
- Year Built: 2026
- Property Type: Residential
- Property Sub Type: Single Family Residence
- HOA Fees: $844.56
- Unit Type: 4 Bedroom Or More
Financial
- Short Sale: Standard
Interior Features
- Cool System: Heat Pump
- Heat System: Heat Pump, Electric
- Interior: Master Downstairs, Walk-in Closet(s), Entrance Foyer, Solid Surface, Kitchen Island, Pantry, Walk-in Shower, Eat-in Kitchen, Walk-In Closet(s)
- Room Type: Master Bedroom, Bedroom 2, Bedroom 3, Bedroom 4, Living Room, Dining Room, Dining Area, Loft
- Total Rooms: 8
- Levels: Two
- Heating Fuel: Electric
- Association Amenities: Barbecue,Cabana,Community Pool,Dog Park,Maintenance Common Areas,Maintenance Roads,Picnic Area,Playground,Sidewalks,Street Lights
- Full Baths: 3
- 1/2 Baths: 1
- Laundry: Dryer Hookup,Washer Hookup
- Basement Description: None
Exterior Features
- Exterior: Cluster Mailboxes
- Fuel Tanks: None
- Parking: Garage Faces Front, Concrete, Off Street
- Roof: Architectural Shingle
- Siding: Fiber Cement
- Is New Construction: Yes
- Construction: Fiber Cement,Wood Frame
- Foundation: Slab
- Water Source: Public
- Septic or Sewer: Municipal Sewer,Cape Fear Public Utility Authority
- Water Provider: Cape Fear Public Utility Authority
- Utilities: Sewer Connected,Water Connected
- Garage Spaces: 2
- Parking Spaces: 2
- Fencing: None
- Exterior: Fiber Cement
- Patio/Deck Description: Covered,Front Porch,Rear Porch
- Zoning: R-5
- Building Total Area (Sq.Ft): 2519
- Road Description: Private Road,Maintained,Asphalt,Paved
- Road Improvements: See Remarks
- View Description: None
Location
- Directions: From Wilmington: take College Road N and continue into I-40 W. Take exit 420 B to merge onto NC 132 N/US 117 N/N College Rd. Travel 3.3 miles and turn right onto Sidbury Road. Avenue One is on the right.
- Street Number: 1524
- County: New Hanover
- Latitude: 34.322058
- Longitude: -77.868437
- Subdivision: Avenue One
- Marketing City: Castle Hayne
Listed by: Karen L Clow from Mungo Homes.