
Location
Agent Comments
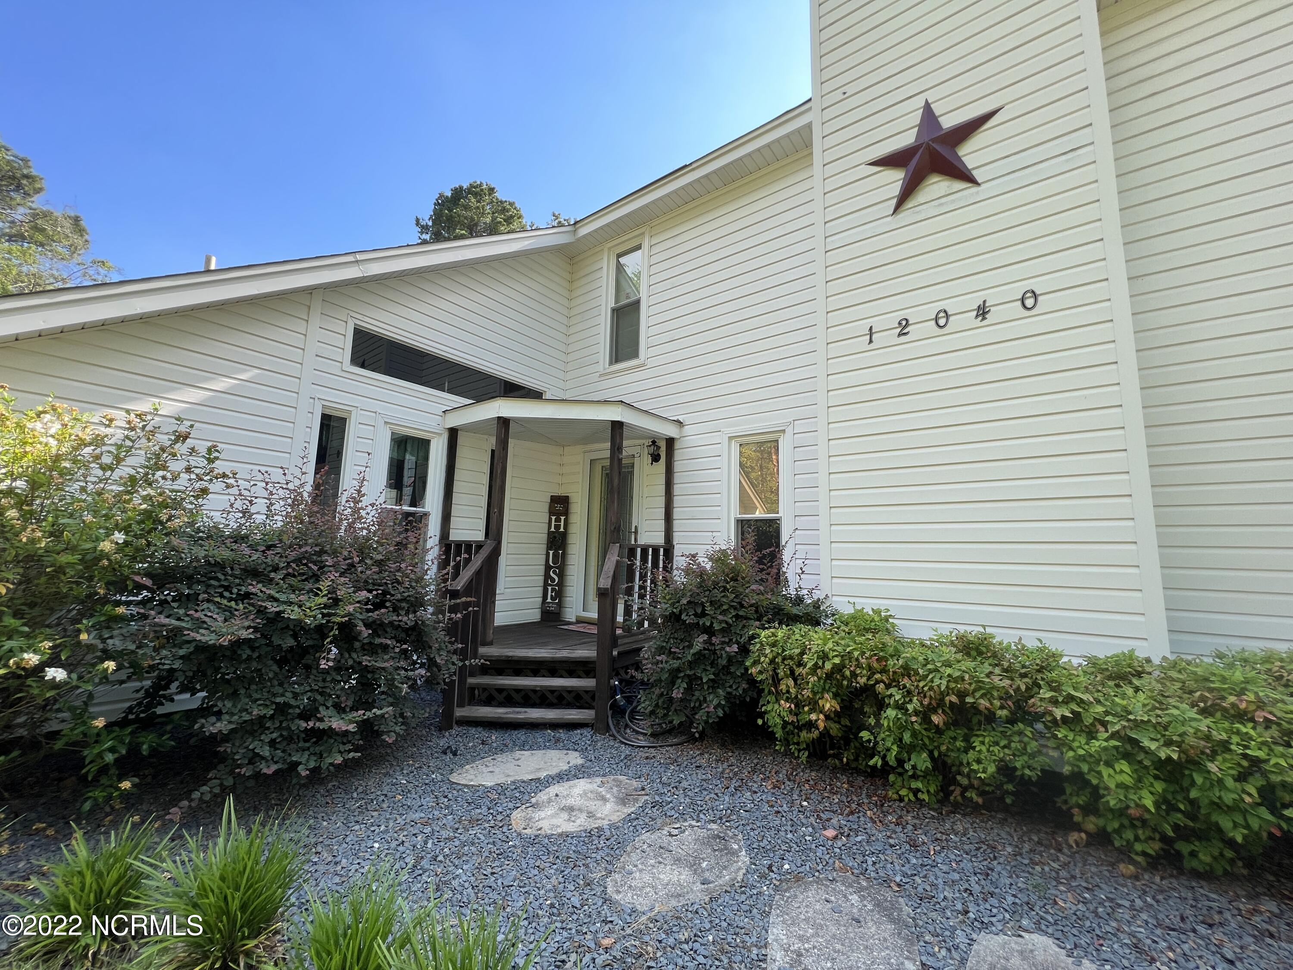
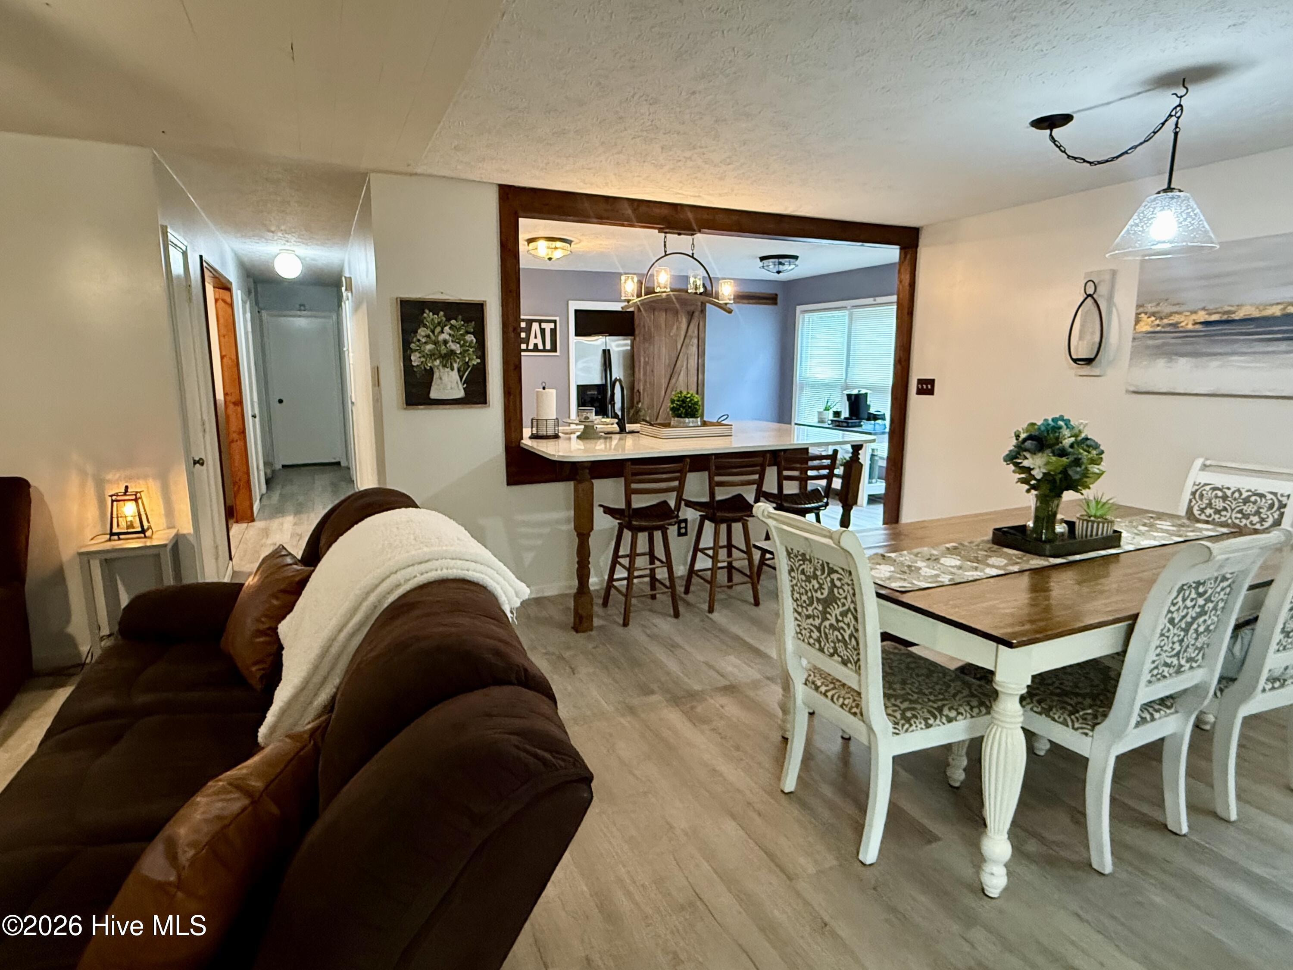
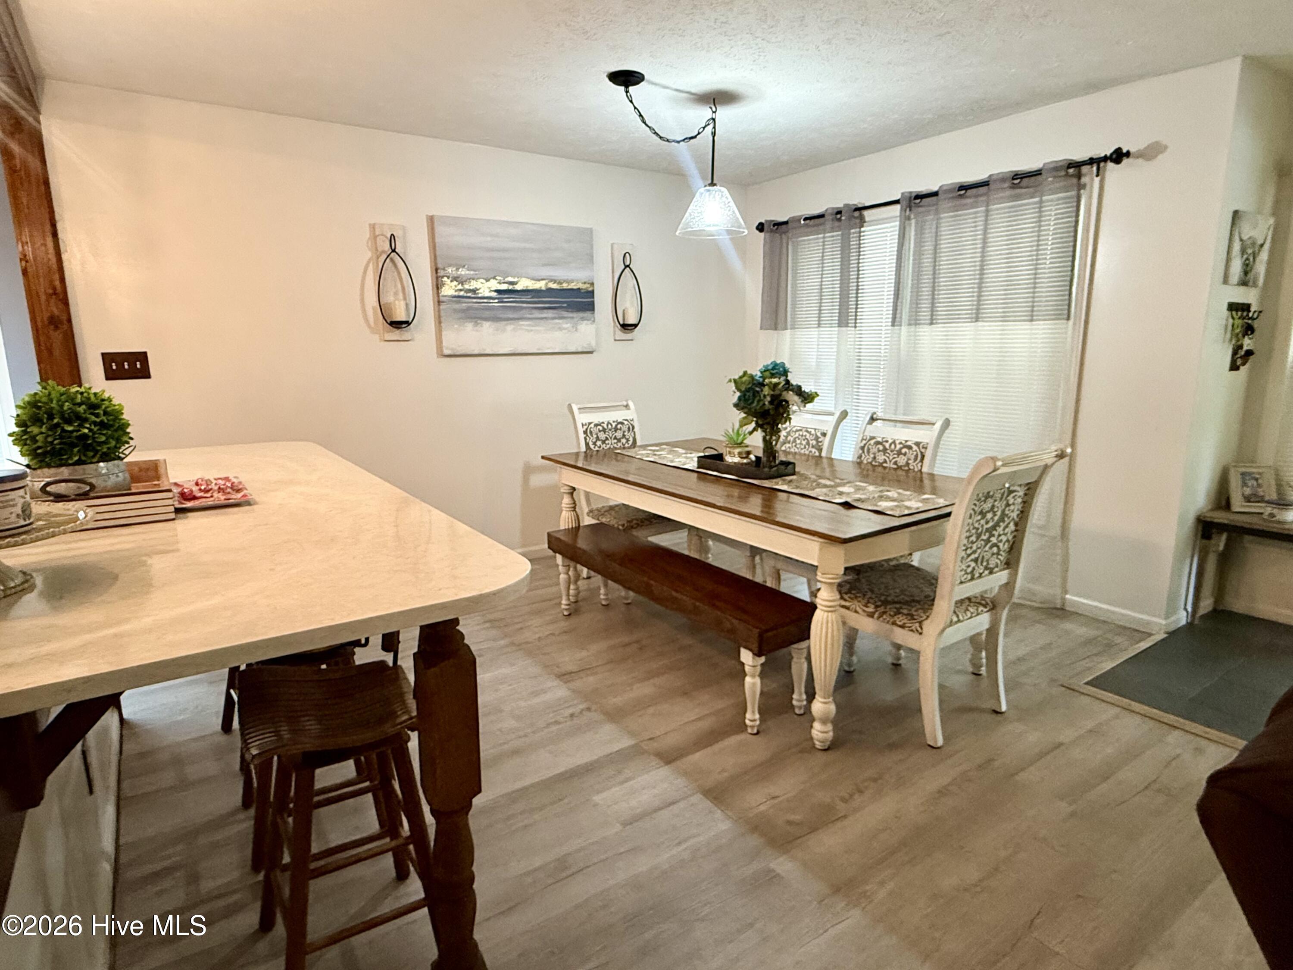
Nestled in the peaceful Scotland Forest community this 3 bedroom, 2.5 bath home offers the perfect lend of comfort, convenience and country charm. With over 1700 square feet of living space including a washer, dryer, and refrigerator, you'l enjoy an open-concept layout ideal for both everyday living and entertaining. The updated kitchen serves as the heart of the home with a large granite island. The side porch is a welcoming area with a great breeze. Great for relaxing or hanging out with friends. Outside you'll find a 12 x 24 storage building already wired with electric and ready to go. Situated in a quiet neighborhood that offers a true country feel, this property still provides easy access to Highway 74 for convenient commuting, shopping, dining and travel. This home does have a hook up for a generator. Property does have a Maxton address but lies in Scotland County.
Amenities
- Vented Exhaust Fan
- Electric Oven
- Washer
- Self Cleaning Oven
- Refrigerator
- Dryer
- Dishwasher
Additional Features
- Association Amenities: None
- County: Scotland
- Days on Market: 120
- Exterior: None
- Pool: Yes
- Pool Features: None
- Tax Number: 010249 01026
- Waterfront Features: None
- Water/Sewer: Sewer Available, Water Available
- Year Built: 1977
- Property Type: Residential
- Property Sub Type: Single Family Residence
- Tax Year: 2025
- Tax Amount: $1,234.09
- Unit Type: 3 Bedroom
Financial
- Short Sale: Standard
Interior Features
- Cool System: Central Air, Heat Pump
- Floors: LVT/LVP, Carpet
- Fireplaces: 1
- Heat System: Heat Pump, Fireplace(s), Electric
- Interior: Blinds/Shades, Gas Log
- Room Type: Master Bedroom, Bedroom 2, Bedroom 3, Living Room, Dining Area, Dining Room
- Total Rooms: 6
- Levels: Two
- Heating Fuel: Electric
- Association Amenities: None
- Full Baths: 2
- 1/2 Baths: 1
- Furnished: Partially
- Laundry: Dryer Hookup,Washer Hookup,Laundry Room
- Water Heater: Electric
- Basement Description: None
Exterior Features
- Exterior: None
- Fuel Tanks: None
- Parking: Additional Parking, Gravel, Off Street
- Pool: None
- Roof: Shingle
- Siding: Vinyl Siding
- Waterfront Feature: None
- Is New Construction: No
- Construction: Vinyl Siding,Wood Frame
- Foundation: Brick/Mortar
- Water Source: Public
- Septic or Sewer: Municipal Sewer,Septic Tank
- Utilities: Sewer Available,Water Available
- Garage Spaces: 0
- Parking Spaces: 0
- Fencing: None
- Exterior: Vinyl Siding
- Patio/Deck Description: Covered,Porch,Side Porch
- Is Horse Property: No
- Zoning: RA
- Building Total Area (Sq.Ft): 1728
- Road Description: Maintained,City Street,State Road
- Road Improvements: See Remarks
- View Description: None
Location
- Directions: Drive East on Highway 74. Take exit 187 to bussiness 74. Make a right on McCormick Drive. Home will be on the right.
- Street Number: 12040
- County: Scotland
- Latitude: 34.740351
- Longitude: -79.371593
- Subdivision: Scotland Forest
- Marketing City: Maxton
Listed by: Alicia M Krout from Realty World-Graham/ Grubbs & Associates.