
Location
Agent Comments
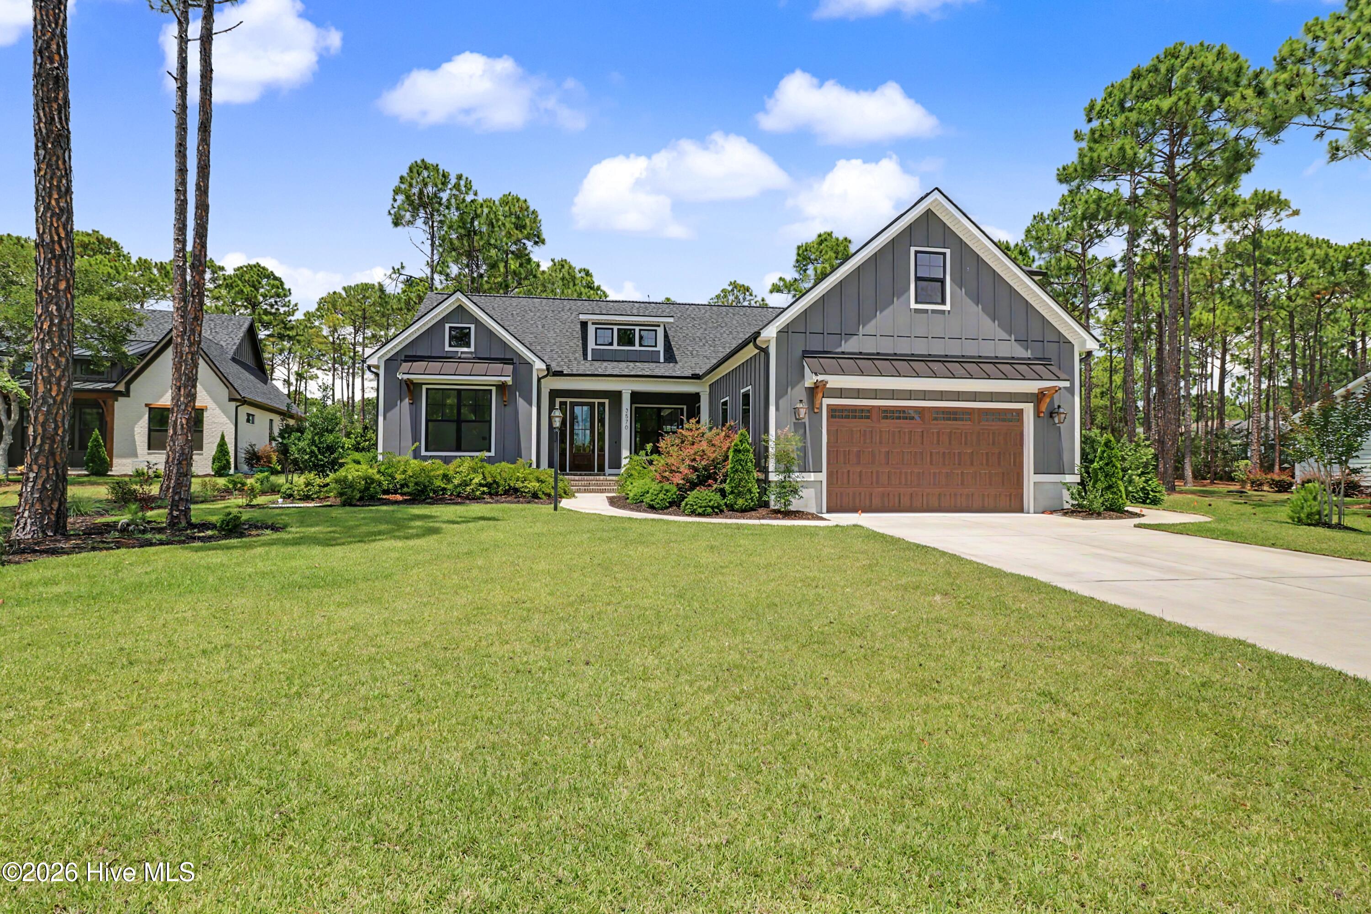
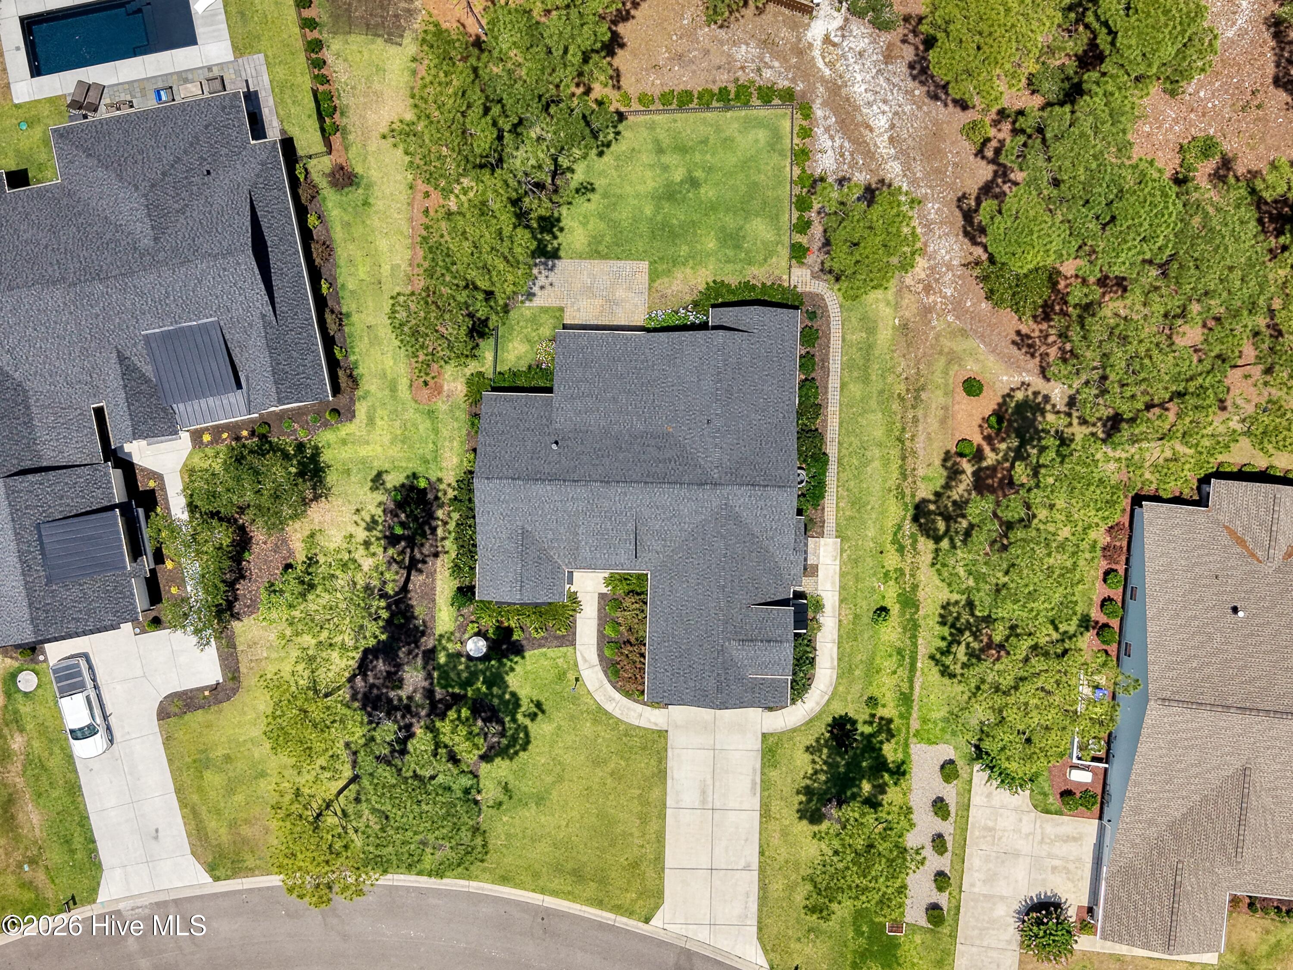
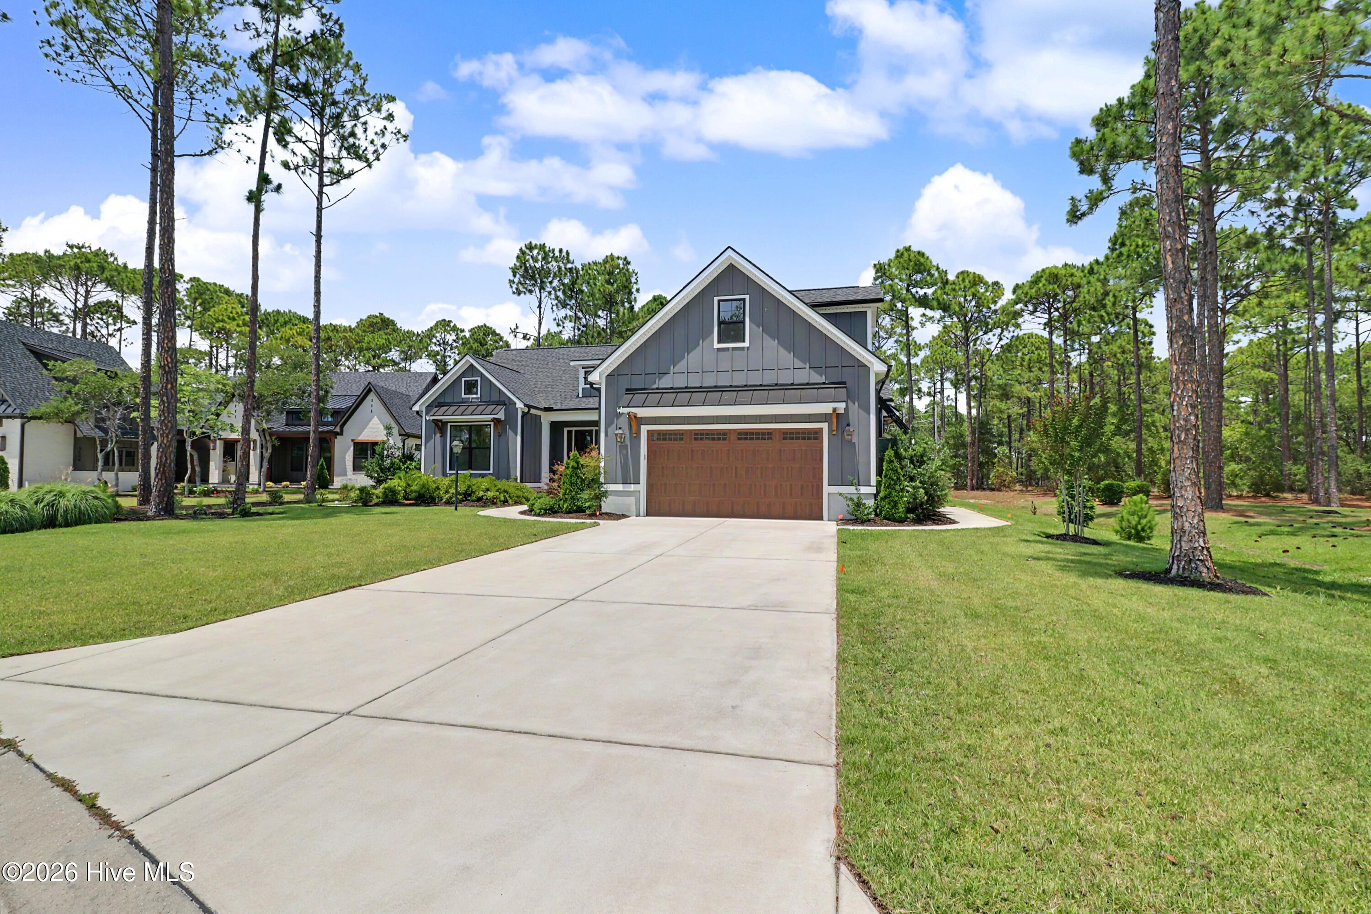
Coastal luxury living in desirable Saint James! Located in a quiet secluded section of Woodlands Park Community, this custom built home was a Richmond Homes Diamond Award winner in the 2023 Brunswick Parade of Homes. From the craftsman style board and batten exterior w/ gas lanterns, to the interior slip lap accent walls and wood tongue and groove accent ceilings, this open floor plan creates the perfect location for entertaining friends and family. The 4 bedroom 3 bath split floor plan offers privacy after long days enjoying the beach, exploring historic Southport and Wilmington and all the outdoor activities Saint James has to offer. A covered outdoor shower is a welcome retreat from outdoor actives and offers space to easily rinse beach chairs and toys. A convenient side entrance allows direct access to the laundry area and stairs to the spacious suite above the garage. A lockable door between the laundry room and main house allows the owner the opportunity for guests and family members to enjoy the upstairs retreat while out of town. The garage offers overhead storage racks, utility sink, 80 gallon heat pump hybrid water heater (a byproduct of this heater is to help condition the garage temperature) and refrigerator ice maker connection. Whether you are looking for a primary residence or a peaceful retreat at the coast, this immaculately kept treasure is certainly not to be missed.
Amenities
- Gas Oven
- Built-In Microwave
- Washer
- Dryer
- Gas Range
Additional Features
- Association Amenities: Barbecue,Beach Access,Beach Rights,Clubhouse,Comm Garden,Community Pool,Dog Park,Exercise Course,Fitness Center,Gated,Golf Course,Jogging Path,Maintenance Common Areas,Maintenance Grounds,Maintenance Roads,Picnic Area,Security,Sidewalks,Street Lights,Trai
- County: Brunswick
- Days on Market: 118
- Exterior: Irrigation System
- Pool: Yes
- Pool Features: None
- Tax Number: 219pb022
- Waterfront Features: None
- Water/Sewer: Natural Gas Available, Sewer Connected, Underground Utilities, Water Connected, Cable High Speed, High Speed Internet
- Year Built: 2023
- Property Type: Residential
- Property Sub Type: Single Family Residence
- Tax Year: 2025
- Tax Amount: $2,297.47
- HOA Fees: $1,380.00
- Unit Type: 4 Bedroom Or More
Financial
- Short Sale: Standard
Interior Features
- Cool System: Central Air, Ceiling Fan(s), Heat Pump
- Floors: LVT/LVP
- Fireplaces: 1
- Heat System: Heat Pump, Fireplace(s), Electric
- Interior: Master Downstairs, Walk-in Closet(s), Vaulted Ceiling(s), Tray Ceiling(s), High Ceilings, Bookcases, Kitchen Island, Ceiling Fan(s), Pantry, Walk-in Shower, Built-in Features, Gas Log, Walk-In Closet(s)
- Room Type: Master Bedroom, Dining Area, Living Room, Dining Room, Bedroom 2, Bedroom 3, Bedroom 4, Bathroom 1, Bathroom 2, Bathroom 3
- Total Rooms: 10
- Levels: One and One Half
- Heating Fuel: Electric
- Association Amenities: Barbecue,Beach Access,Beach Rights,Clubhouse,Comm Garden,Community Pool,Dog Park,Exercise Course,Fitness Center,Gated,Golf Course,Jogging Path,Maintenance Common Areas,Maintenance Grounds,Maintenance Roads,Picnic Area,Security,Sidewalks,Street Lights,Trai
- Full Baths: 3
- 1/2 Baths: 0
- Furnished: Unfurnished
- Laundry: Dryer Hookup,In Hall,Utility Sink
- Water Heater: Electric
- Attic Description: Floored - Partial,Walk-In
- Basement Description: None
Exterior Features
- Exterior: Irrigation System
- Fuel Tanks: None
- Parking: Garage Faces Front, Attached, Concrete, Garage Door Opener, Off Street, Garage
- Pool: None
- Roof: Architectural Shingle
- Siding: Fiber Cement
- Waterfront Feature: None
- Is New Construction: No
- Construction: Fiber Cement,Wood Frame
- Foundation: Block,Raised
- Water Source: County Water
- Septic or Sewer: County Sewer
- Utilities: Natural Gas Available,Sewer Connected,Underground Utilities,Water Connected,Cable High Speed,High Speed Internet
- Garage Spaces: 2
- Parking Spaces: 4
- Fencing: Metal/Ornamental,Back Yard,Fenced
- Exterior: Fiber Cement
- Patio/Deck Description: Enclosed,Patio,Porch,Screened
- Is Horse Property: No
- Zoning: Sj-Epud
- Building Total Area (Sq.Ft): 2360
- Road Description: Private Road,Maintained,Asphalt,Paved
- Road Improvements: See Remarks
- View Description: See Remarks
Location
- Directions: Enter St. James from Hwy 906 onto Seafield Drive. In the first traffic circle after the gate, exit onto Pine Forrest Drive. At the next circle exit onto Park Ridge Drive. Turn off of Park Ridge onto White Spruce Glen. Home will be on your right.
- Street Number: 3570
- County: Brunswick
- Latitude: 33.941477
- Longitude: -78.148116
- Subdivision: St James
- Marketing City: Southport
Listed by: Billy A Christenbury from RE/MAX at the Beach / Oak Island.