
Location
Agent Comments
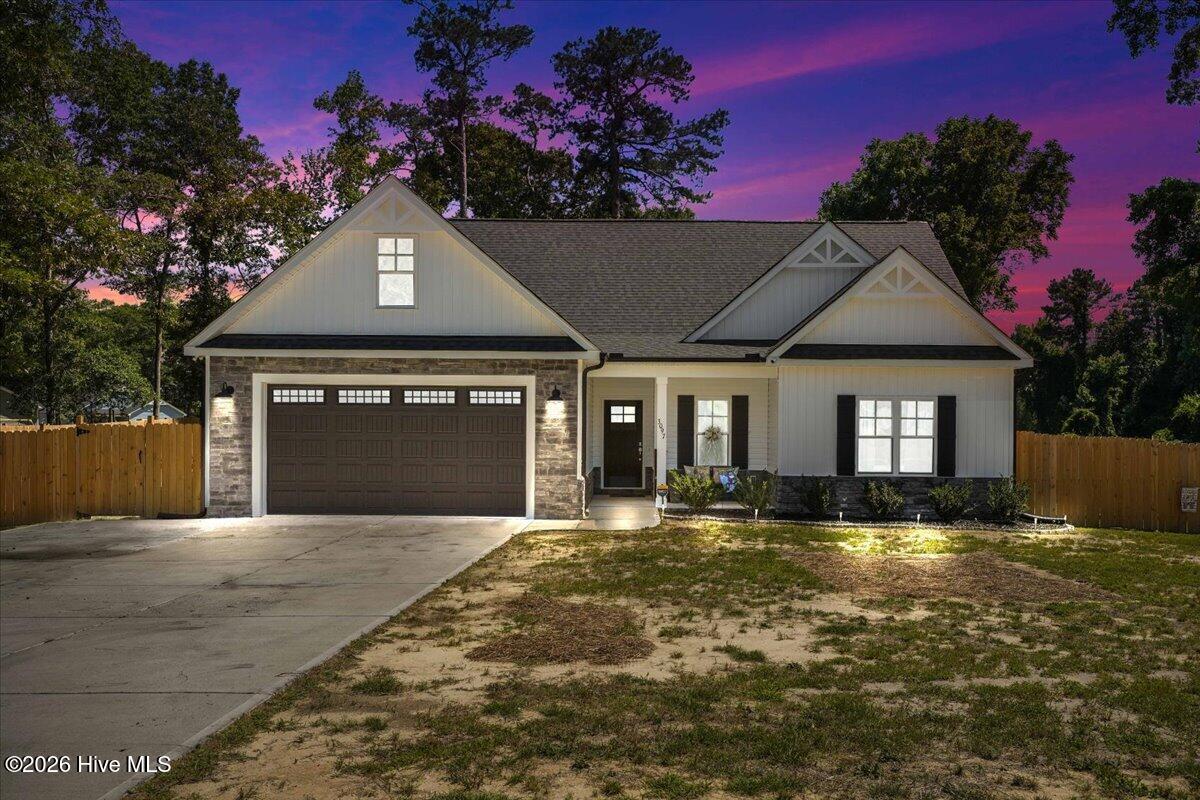
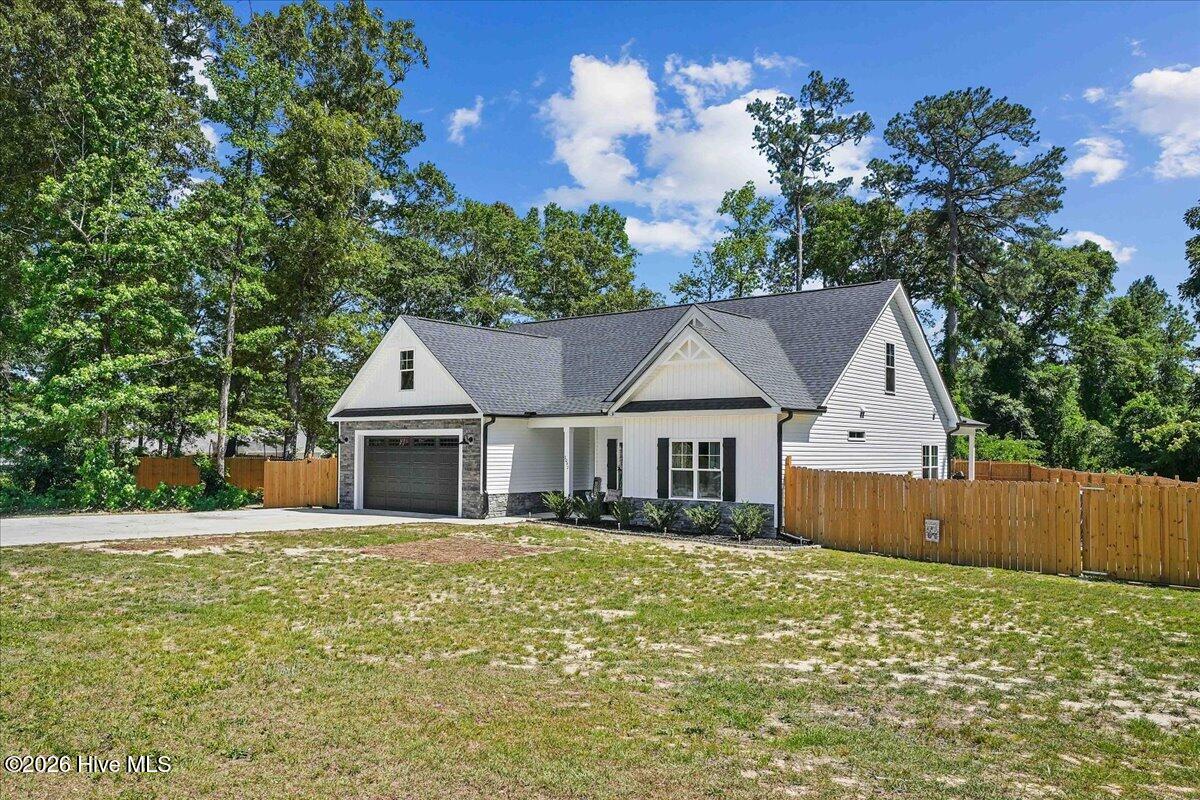
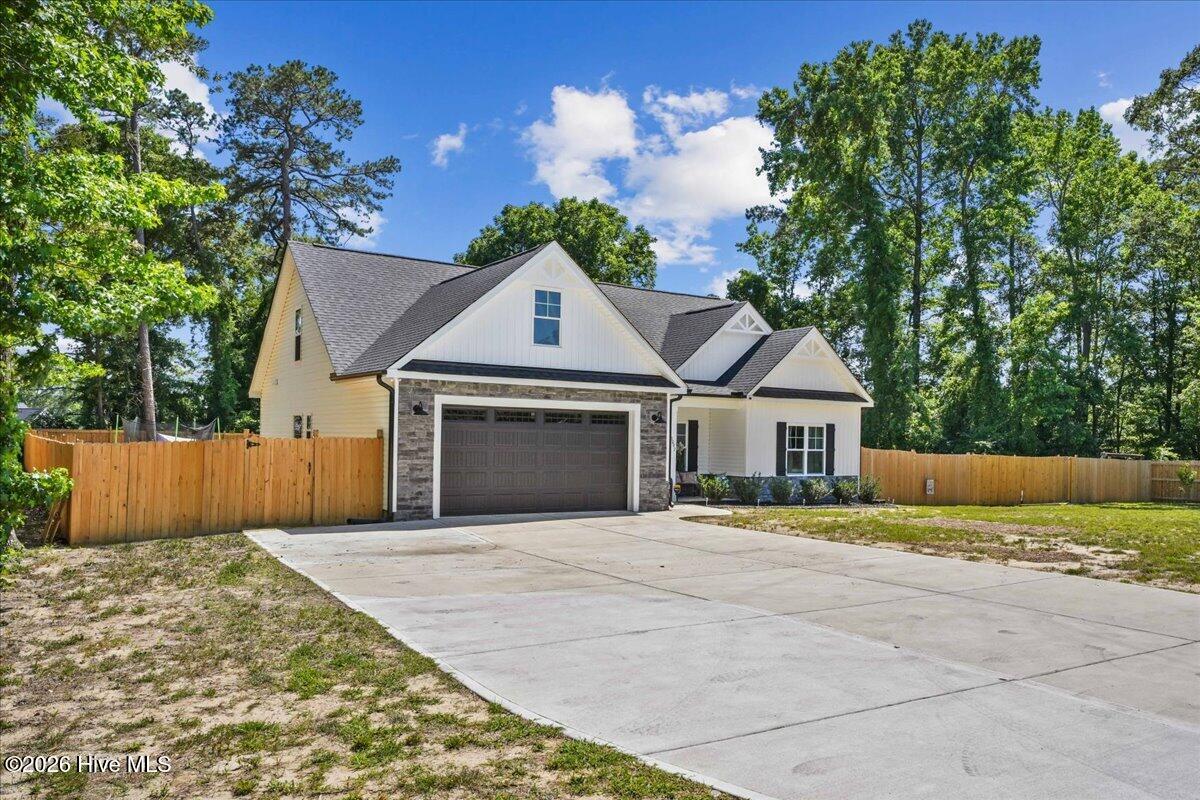
Check out this BEAUTIFUL nearly new home in Kinston on Banks School Road in the Marion Heights subdivision, featuring FOUR BEDROOMS and THREE FULL BATHS, including a DOWNSTAIRS MASTER SUITE. It boasts STAINLESS STEEL APPLIANCES, a TILE BACKSPLASH, PANTRY, and a LARGE UPSTAIRS BEDROOM with a FULL BATH and UNFINISHED WALK-IN ATTIC for FUTURE EXPANSION. The TWO-CAR GARAGE offers ADDITIONAL PARKING, and the LARGE BACKYARD provides plenty of room to enjoy. Situated on ONE ACRE, this property offers SPACE, COMFORT, and CONVENIENCE. Located near SEYMOUR JOHNSON AIR FORCE BASE, KINSTON, GOLDSBORO, RALEIGH, WILSON, and GREENVILLE, and just ONE HOUR FROM THE BEACH. Come check it out while it's still available--this VERY SOUGHT-AFTER AREA won't last long!
Amenities
- Electric Oven
- Built-In Microwave
- Self Cleaning Oven
- Range
- Dishwasher
- Electric Range
Additional Features
- Association Amenities: Street Lights
- County: Lenoir
- Days on Market: 100
- Pool: No
- Tax Number: 2147483647
- Water/Sewer: Cable Available, Water Connected
- Year Built: 2024
- Property Type: Residential
- Property Sub Type: Single Family Residence
- Tax Year: 2026
- Tax Amount: $2,346.13
- Unit Type: 4 Bedroom Or More
Financial
- Short Sale: Standard
Interior Features
- Cool System: Central Air, Ceiling Fan(s)
- Floors: Carpet, Laminate, Vinyl
- Fireplaces: 1
- Heat System: Propane, Fireplace(s), Electric, Heat Pump
- Interior: Master Downstairs, High Ceilings, Entrance Foyer, Solid Surface, Ceiling Fan(s), Pantry, Walk-in Shower, Eat-in Kitchen, Gas Log, Smart Thermostat
- Room Type: Living Room, Dining Room, Dining Area, Master Bedroom, Bedroom 2, Bedroom 3, Bedroom 4, Laundry
- Total Rooms: 8
- Levels: Two
- Heating Fuel: Electric,Propane
- Association Amenities: Street Lights
- Full Baths: 3
- 1/2 Baths: 0
- Laundry: Dryer Hookup,Washer Hookup,Laundry Room
- Water Heater: Electric
- Attic Description: Scuttle
- Basement Description: None
Exterior Features
- Fuel Tanks: None
- Parking: Garage Faces Front, Attached, Concrete, Garage Door Opener, On Site, Paved, Garage
- Roof: Shingle
- Siding: Stone, Vinyl Siding
- Is New Construction: No
- Construction: Stone,Vinyl Siding,Wood Frame
- Foundation: Slab
- Water Source: Public
- Septic or Sewer: Septic Tank
- Utilities: Cable Available,Water Connected
- Garage Spaces: 2
- Parking Spaces: 2
- Fencing: Back Yard,Wood,Fenced
- Exterior: Stone,Vinyl Siding
- Patio/Deck Description: Covered,Porch,Front Porch,Rear Porch
- Zoning: RES
- Building Total Area (Sq.Ft): 2030
- Road Description: City Street,State Road
- Road Improvements: See Remarks
- View Description: See Remarks
Location
- Directions: take highway 70 east from Goldsboro to left on Banks School Rd, Home will be down on the right before you get to theMarion Heights Neighborhood entrance.
- Street Number: 3097
- County: Lenoir
- Latitude: 35.279606
- Longitude: -77.687728
- Marketing City: Kinston
Listed by: Beth Hines from RE/MAX Southland Realty II.