
Location
Agent Comments
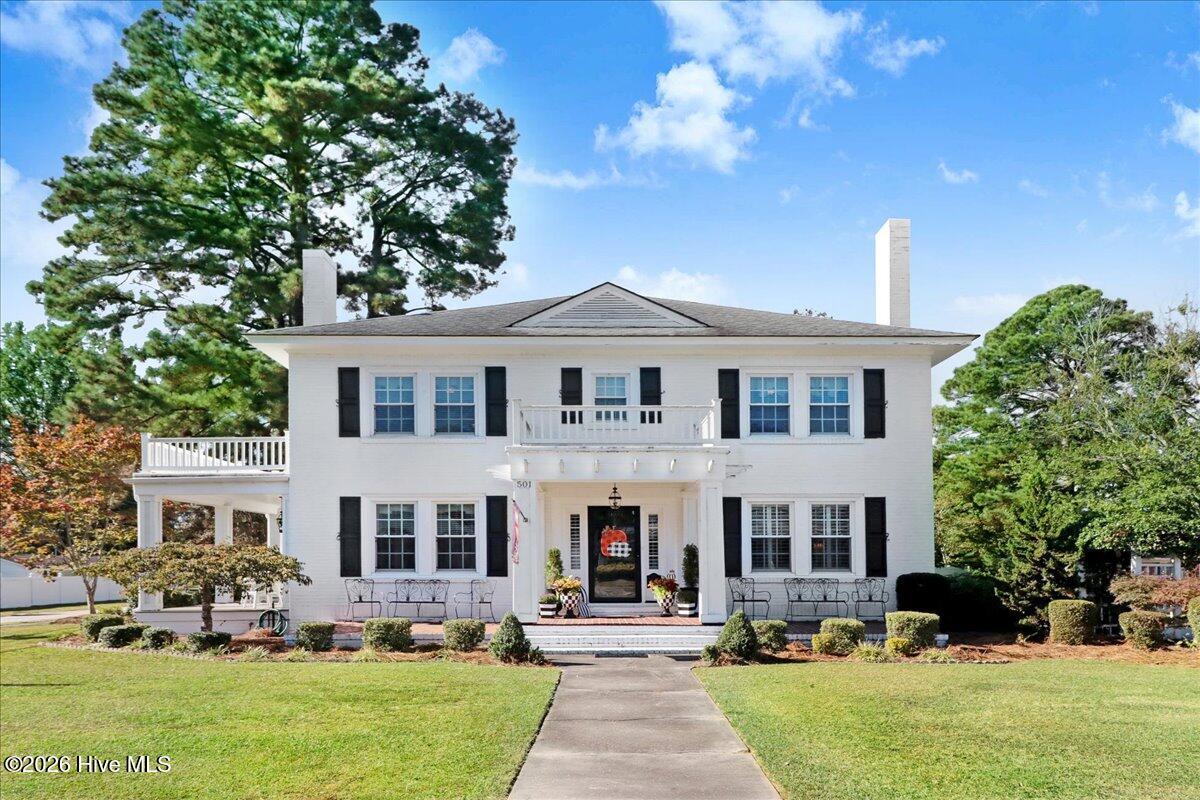
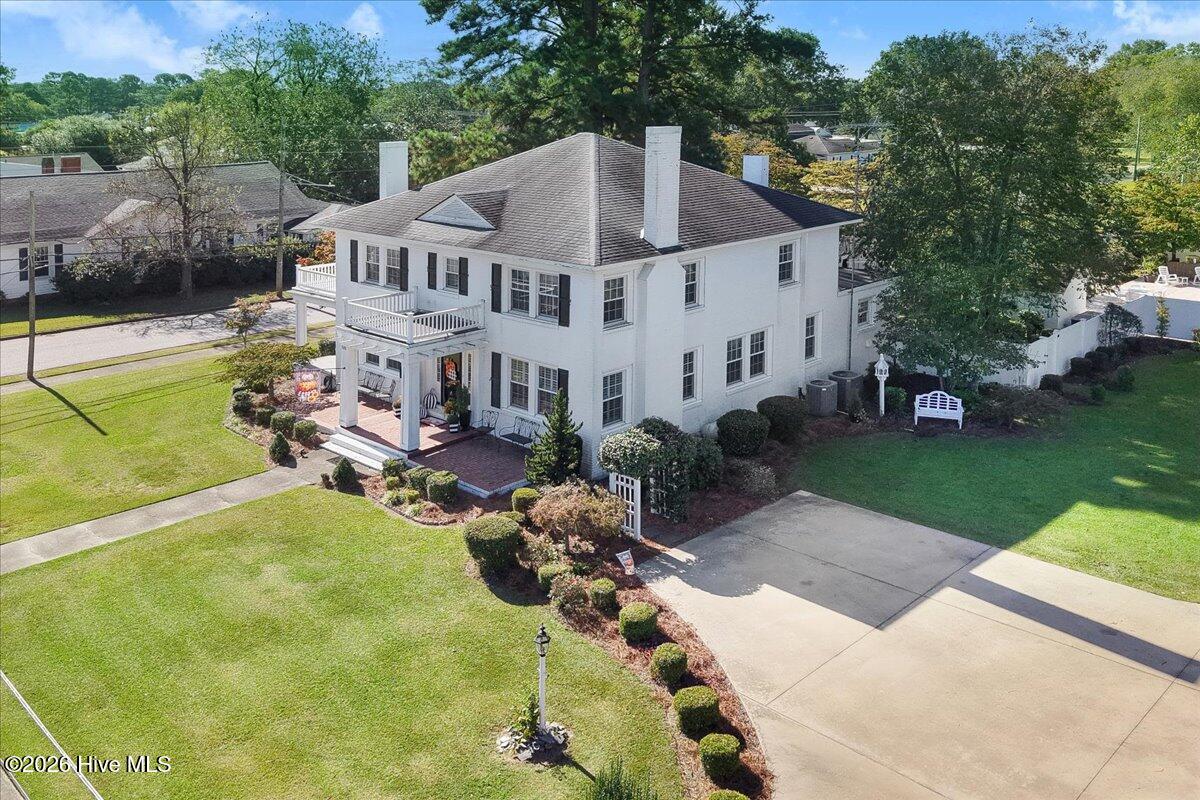
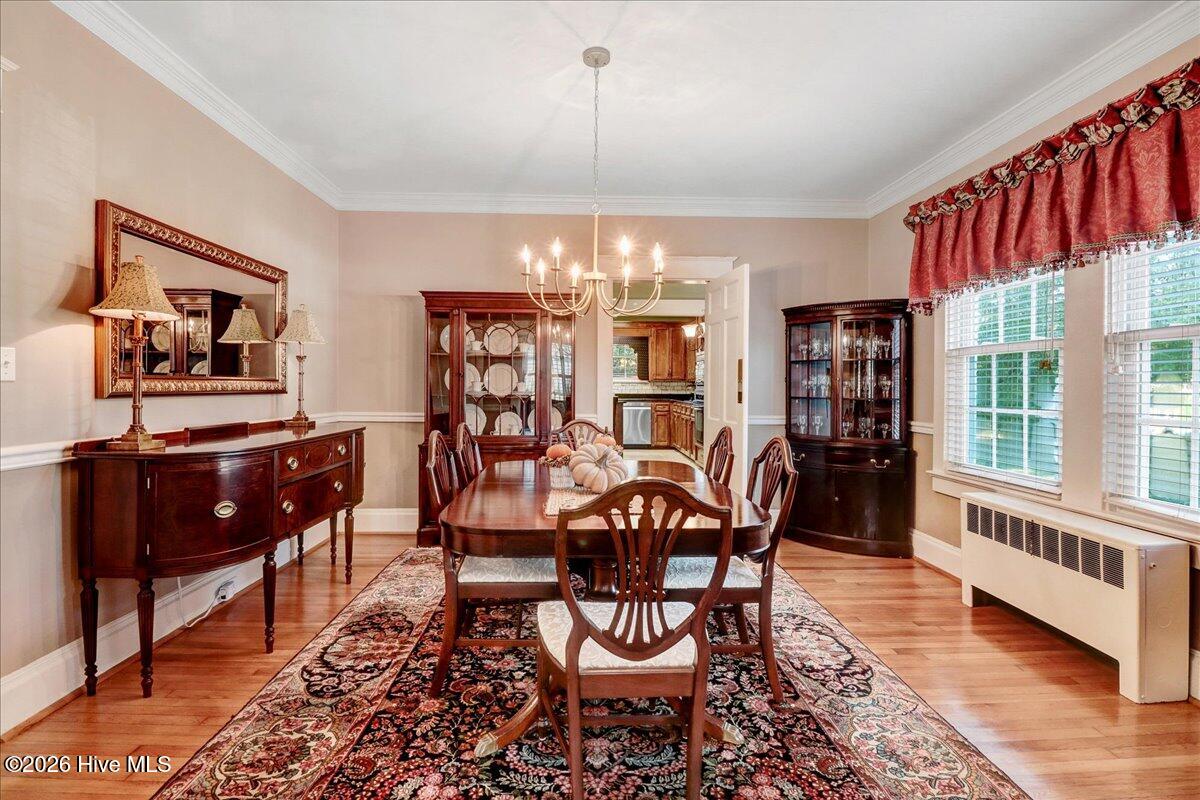
Welcome home to 501 W. Main St., Mount Olive, NC 28365 -- This 3000 sf brick home offers historical charm with modern conveniences. 3 parcels totaling 1.27 acres, an in-ground swimming pool, double detached garage with attached workshop, separate storage building, and privacy fencing are just a few of this property's many features. It is a prime property ideally located along one of the town's main corridors. This address offers excellent visibility and convenient access to the University of Mount Olive, local shops, dining, and community amenities, all while being just minutes from major routes. Enjoy the charm of small-town living with the benefit of a central location and strong local presence.
Additional Features
- County: Wayne
- Days on Market: 120
- Pool: No
- Tax Number: 02h14025004006
- Water/Sewer: Sewer Connected, Water Connected, Cable High Speed
- Year Built: 1940
- Property Type: Residential
- Property Sub Type: Single Family Residence
- Tax Year: 2025
- Tax Amount: $3,535.51
Financial
- Short Sale: Standard
Interior Features
- Cool System: Central Air, Heat Pump
- Fireplaces: 3
- Heat System: Heat Pump, Oil, Radiant
- Interior: Walk-in Closet(s), Bookcases, Kitchen Island, Eat-in Kitchen, Walk-In Closet(s)
- Room Type: Dining Area, Dining Room, Living Room, Den, Library, Laundry, Bedroom 1, Bedroom 2, Bedroom 3, Bedroom 4, Breakfast Nook
- Total Rooms: 11
- Levels: Two
- Heating Fuel: Oil
- Full Baths: 2
- 1/2 Baths: 0
- Basement Description: None
Exterior Features
- Fuel Tanks: None
- Parking: Additional Parking, Concrete
- Roof: Architectural Shingle
- Siding: Brick Veneer
- Is New Construction: No
- Construction: Brick Veneer,Wood Frame
- Foundation: Brick/Mortar
- Utilities: Sewer Connected,Water Connected,Cable High Speed
- Garage Spaces: 0
- Parking Spaces: 2
- Fencing: Privacy,Partial,Split Rail,Vinyl
- Exterior: Brick Veneer
- Patio/Deck Description: Deck,Front Porch
- Zoning: R-10
- Building Total Area (Sq.Ft): 3000
- Road Description: City Street,State Road
- Road Improvements: See Remarks
- View Description: None
Location
- Directions: From Goldsboro, tajke Hwy 117 S. to Mount Olive, left on Main St., house on right.
- Street Number: 501
- County: Wayne
- Latitude: 35.198285
- Longitude: -78.072328
- Marketing City: Mount Olive
Listed by: David Kornegay from Kornegay Realty.