
Location
Agent Comments
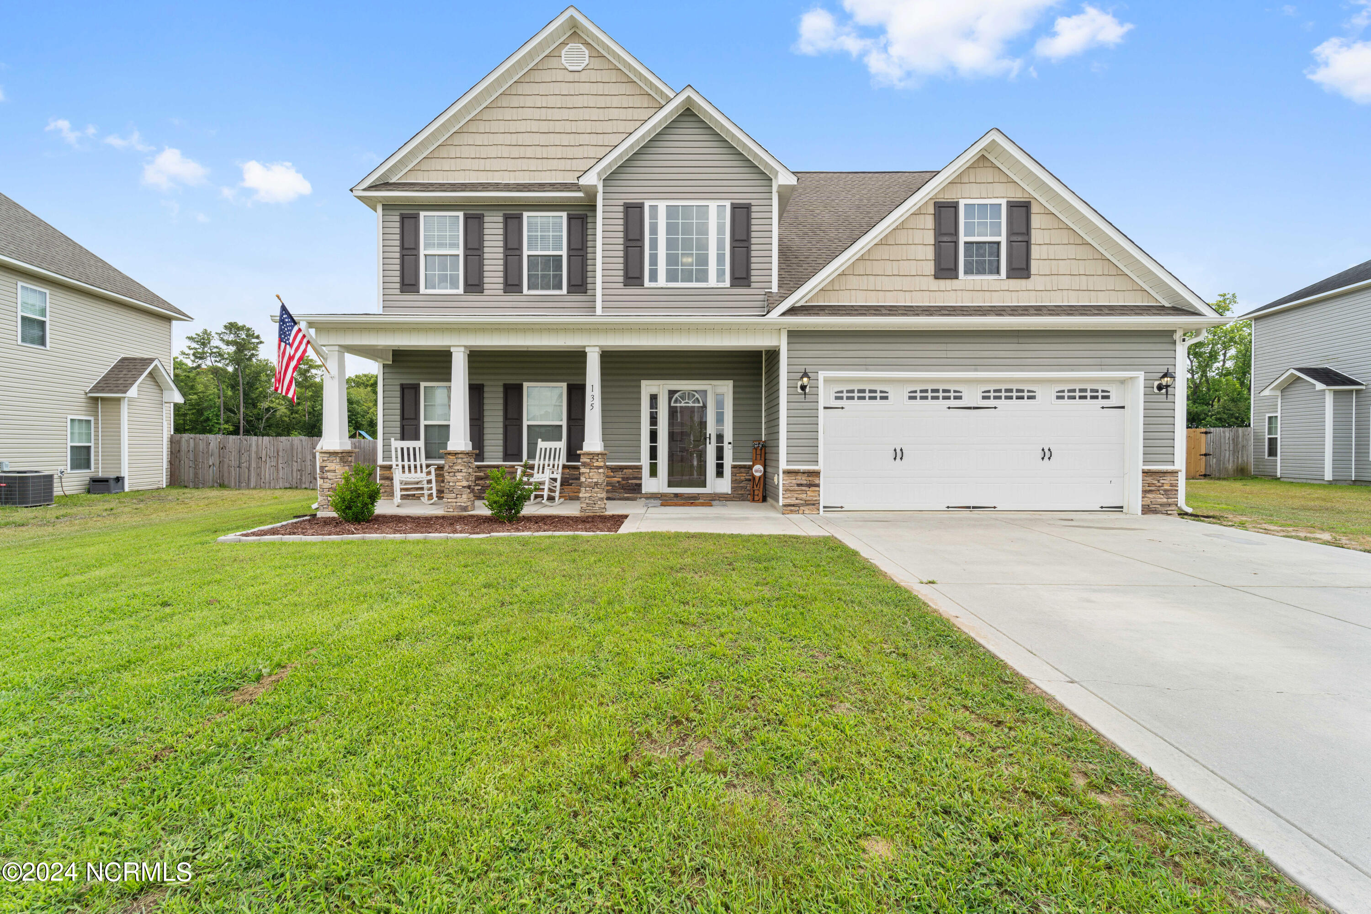
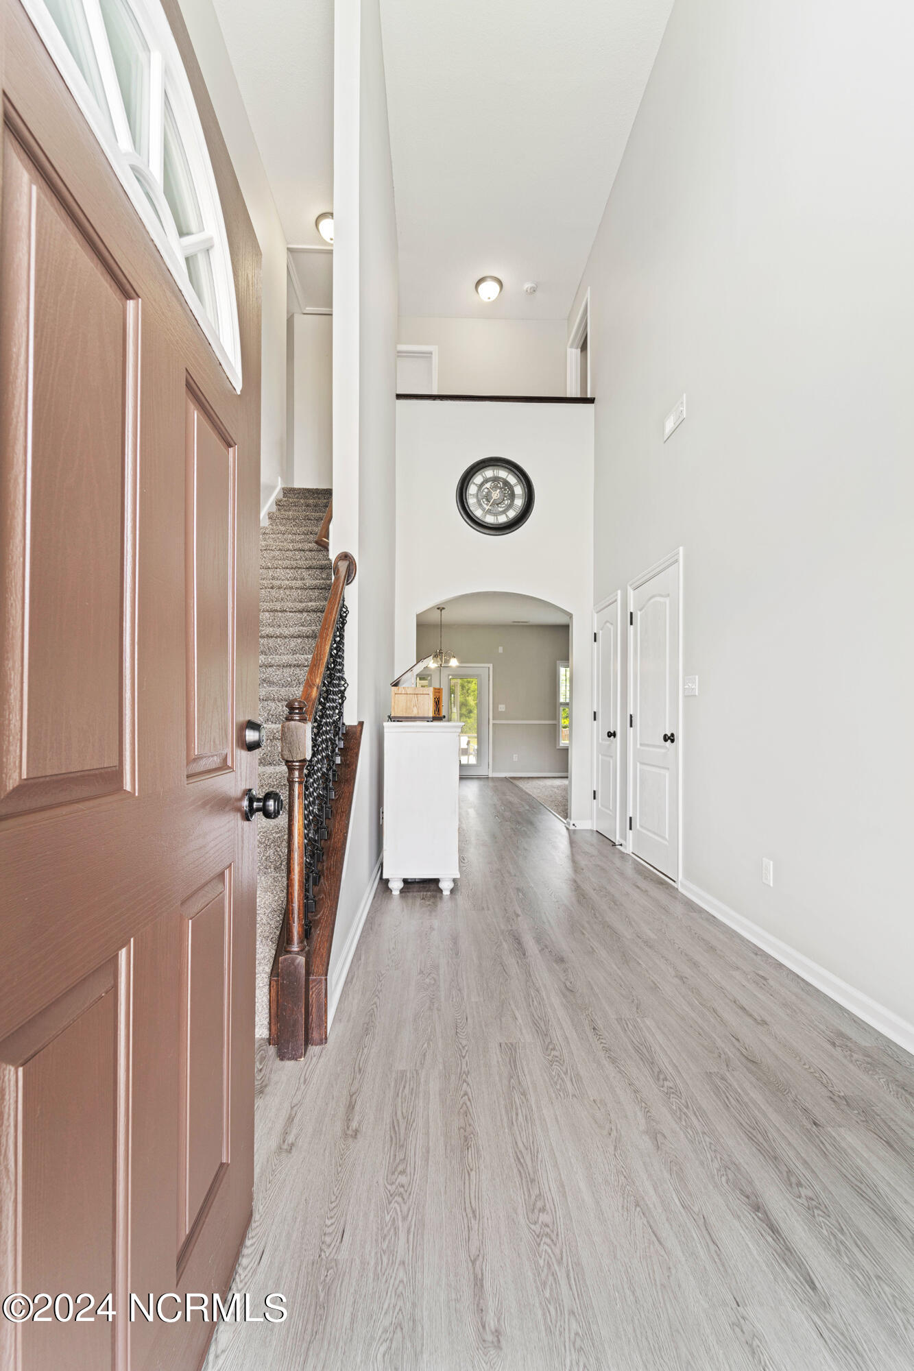
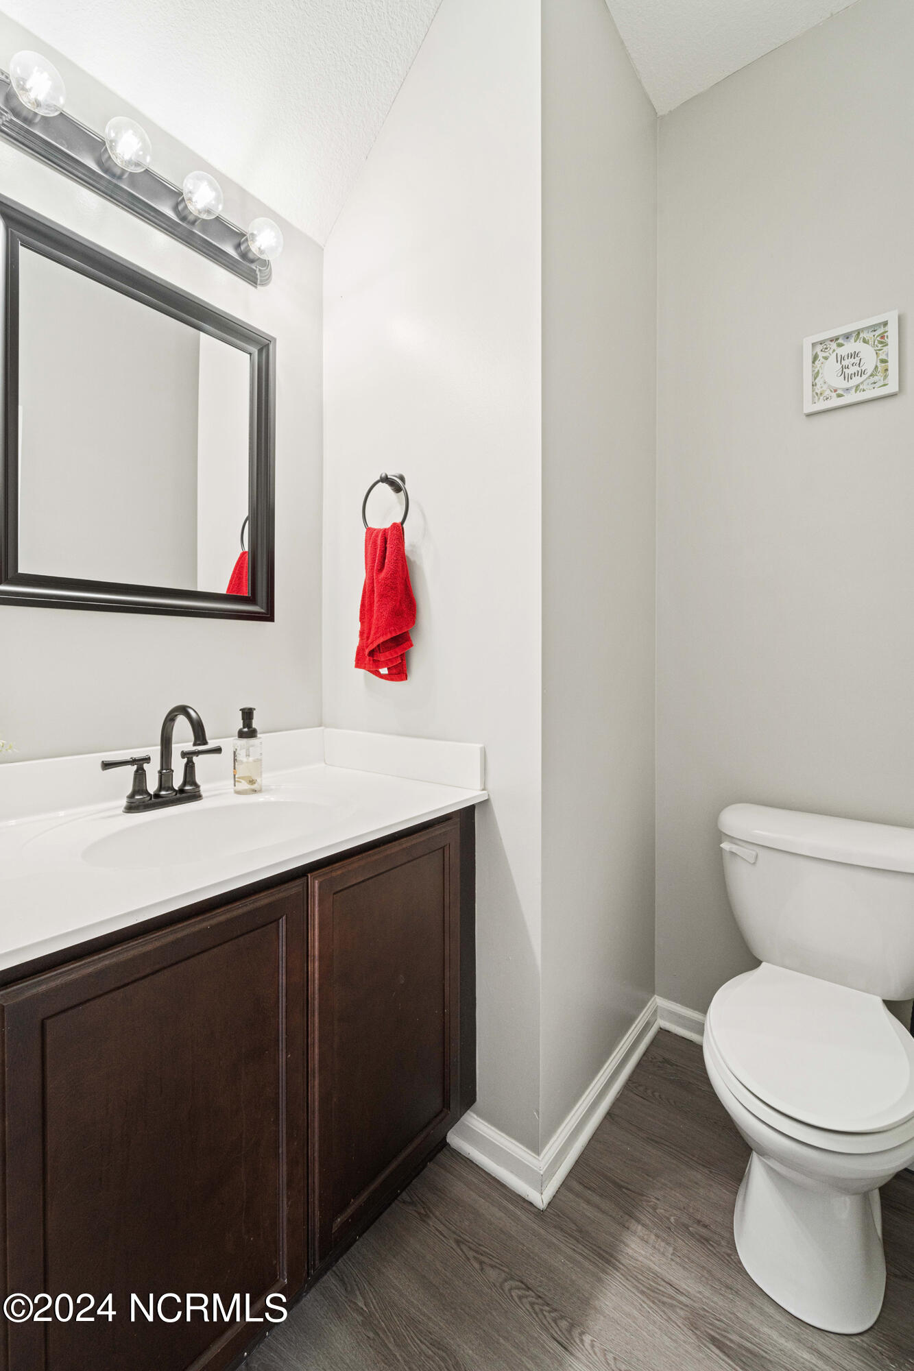
Welcome to 135 Prelude Drive, the beautiful Catalina floor plan in the neighborhood of Canons Edge. This 4 Bedroom 2.5, bath home boasts over 2200 square feet on an almost 2-acre lot. This home's backyard is fenced in with a 6-foot wood privacy fence along the front and sides and has a screened-in covered patio with an extended uncovered concrete patio. Inside, a majority of the home has been finished with LVP flooring. The primary suite has a separate tub, shower, double vanity, and oversized walk-in closet. Call for your showing today!
Amenities
- Built-In Microwave
- Refrigerator
- Range
- Dishwasher
Additional Features
- Association Amenities: None
- County: Onslow
- Days on Market: 120
- Pool: No
- Tax Number: 53b-94
- Water/Sewer: Water Available
- Year Built: 2014
- Property Type: Residential
- Property Sub Type: Single Family Residence
- Tax Year: 2025
- Tax Amount: $1,782.34
- HOA Fees: $96.00
- Unit Type: 4 Bedroom Or More
Financial
- Short Sale: Standard
Interior Features
- Cool System: Central Air, Ceiling Fan(s), Heat Pump
- Floors: LVT/LVP, Carpet
- Fireplaces: 1
- Heat System: Heat Pump, Electric
- Interior: Walk-in Closet(s), Ceiling Fan(s), Pantry, Walk-In Closet(s)
- Room Type: Dining Area, Dining Room, Laundry, Living Room
- Total Rooms: 4
- Levels: Two
- Heating Fuel: Electric
- Association Amenities: None
- Full Baths: 2
- 1/2 Baths: 1
- Laundry: Laundry Room
- Water Heater: Electric
- Attic Description: Access Only
- Basement Description: None
Exterior Features
- Fuel Tanks: None
- Parking: Concrete, On Site
- Roof: Architectural Shingle
- Siding: Stone Veneer, Vinyl Siding
- Is New Construction: No
- Construction: Vinyl Siding,Wood Frame
- Foundation: Slab
- Water Source: Public
- Septic or Sewer: Septic Tank
- Utilities: Water Available
- Garage Spaces: 2
- Parking Spaces: 2
- Fencing: Privacy,Back Yard,Wood
- Exterior: Stone Veneer,Vinyl Siding
- Patio/Deck Description: Covered,Patio,Screened
- Zoning: RA
- Building Total Area (Sq.Ft): 2266
- Road Description: Maintained,Paved
- Road Improvements: See Remarks
- View Description: See Remarks
Location
- Directions: Gum Branch Road towards Richlands. Right onto Cow Horn Rd. Right onto Canons Edge.
- Street Number: 135
- County: Onslow
- Latitude: 34.895284
- Longitude: -77.508093
- Subdivision: Canons Edge
- Marketing City: Richlands
Listed by: Ryan McKelvey from HomeFront Realty Services.