
Location
Agent Comments
GOLF COURSE Living in Ramblewood!
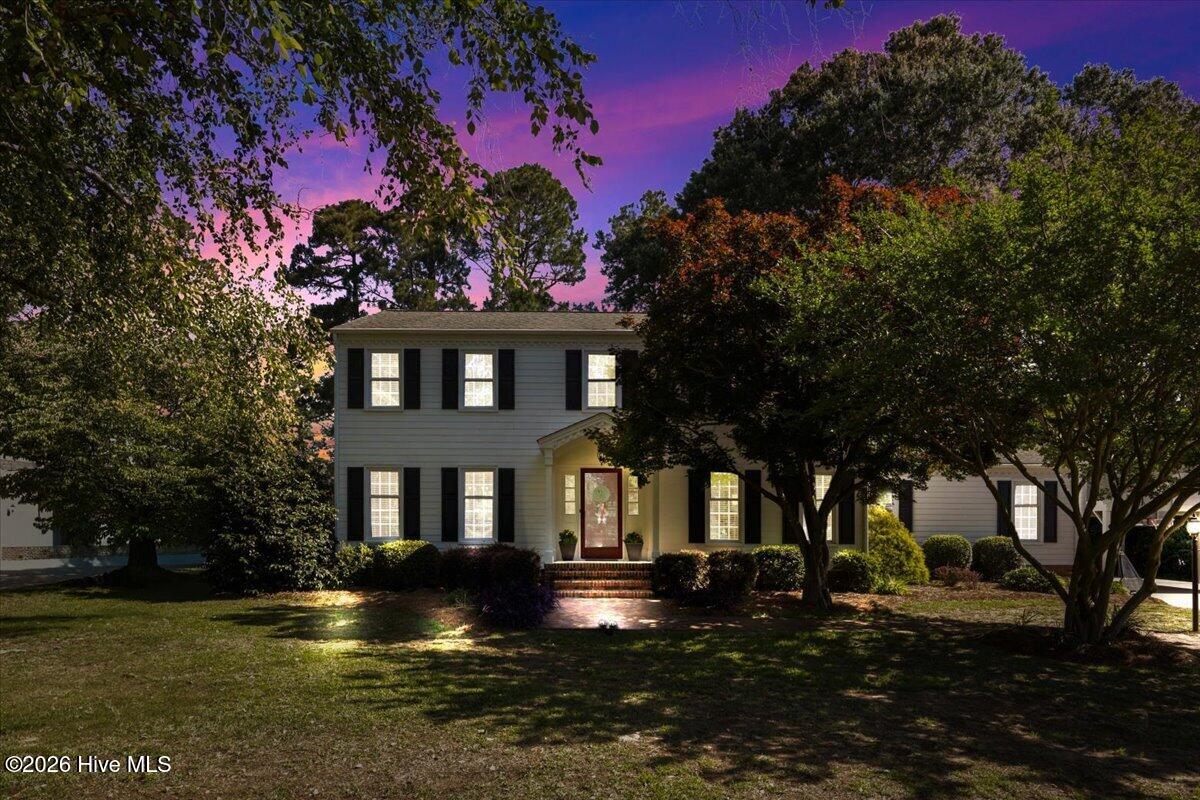
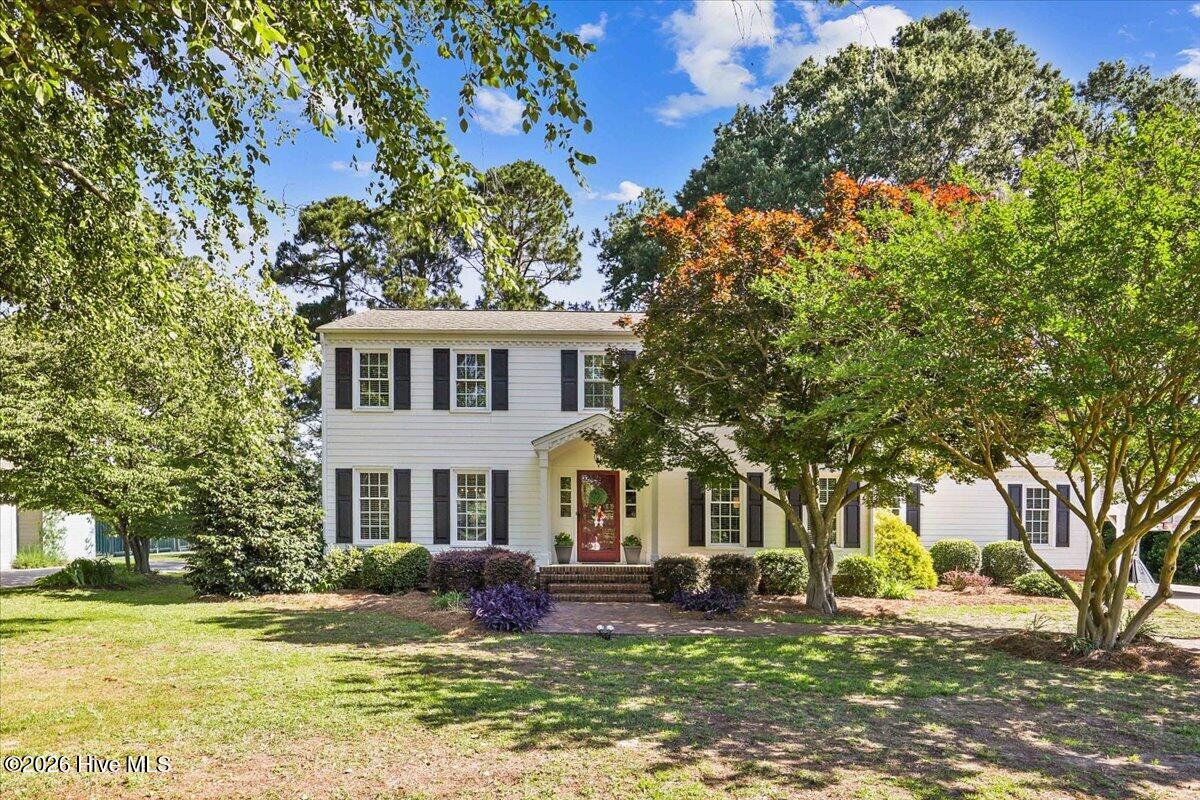
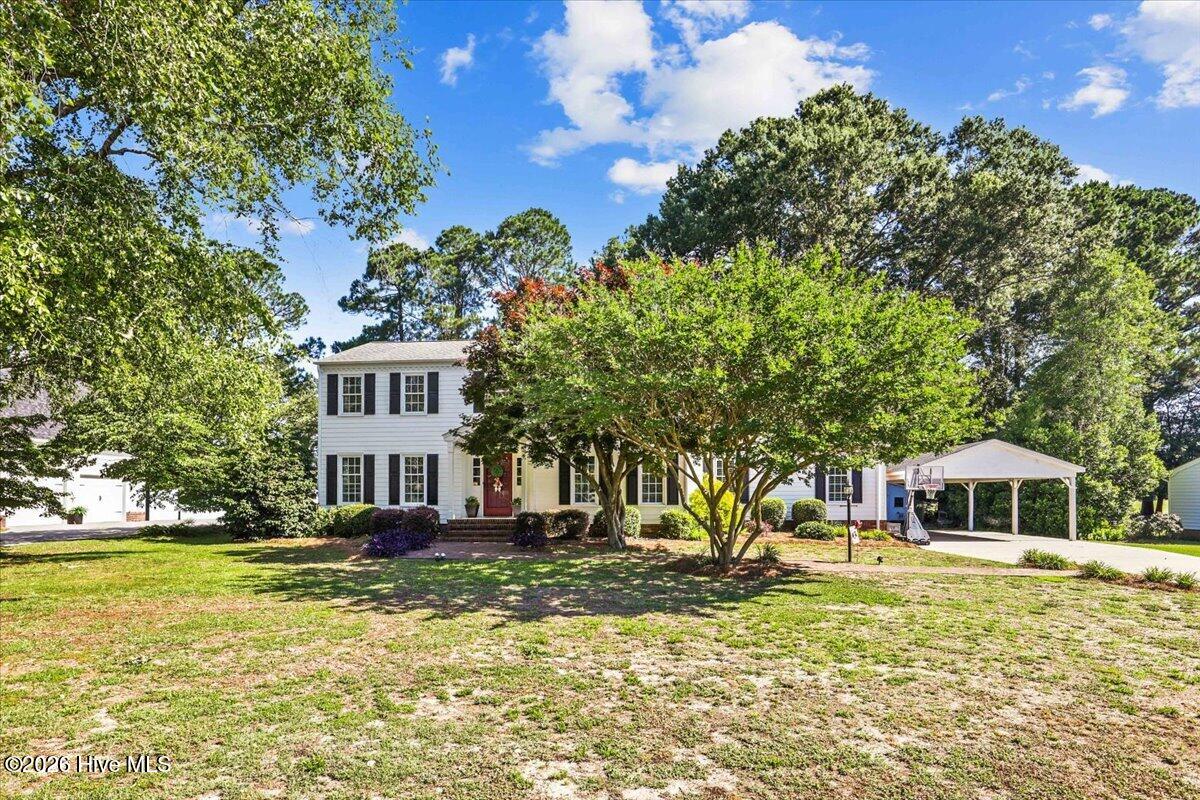
Enjoy beautiful golf course views and a spacious layout in this 4-bedroom, 3-bath home situated on an approx 0.57-acre lot overlooking the 4th hole of Southern Wayne Country Club.
The inviting family room serves as the heart of the home, featuring a vaulted ceiling with exposed wood beams and a stunning floor-to-ceiling brick fireplace. A separate formal living room provides additional space for entertaining, relaxing, or gathering with family and friends.
The thoughtfully designed floor plan offers a main-level bedroom and full bath, ideal for guests, extended family, or flexible living arrangements. Upstairs, the spacious primary suite provides a peaceful retreat with abundant natural light and ample room to unwind. Additional bedrooms offer flexibility for family, hobbies, or additional workspace.
Step outside and take in the picturesque golf course setting from your backyard. The property also features a concrete driveway, covered parking for two vehicles, and a detached storage building for lawn equipment, tools, or recreational gear.
Located in the established Ramblewood community, this home offers the perfect combination of space, scenic views, and everyday convenience. Don't miss your opportunity to enjoy golf course living in one of the area's most desirable neighborhoods.
Additional Features
- County: Wayne
- Days on Market: 121
- Pool: No
- Tax Number: 02h13078001011
- Water/Sewer: Water Connected
- Year Built: 1976
- Property Type: Residential
- Property Sub Type: Single Family Residence
- Tax Year: 2025
- Tax Amount: $1,903.04
Financial
- Short Sale: Standard
Interior Features
- Cool System: Heat Pump
- Fireplaces: 1
- Heat System: Heat Pump, Electric
- Interior: Walk-in Closet(s), Vaulted Ceiling(s), Ceiling Fan(s), Walk-In Closet(s)
- Room Type: Living Room, Master Bedroom, Bedroom 2, Bedroom 3, Bedroom 4, Dining Area, Den, Bathroom 1, Bathroom 2, Bathroom 3
- Total Rooms: 10
- Levels: Two
- Heating Fuel: Electric
- Full Baths: 3
- 1/2 Baths: 0
- Water Heater: Electric
- Basement Description: None
Exterior Features
- Fuel Tanks: None
- Parking: Concrete
- Roof: Composition
- Siding: Composition
- Is New Construction: No
- Construction: Composition,Wood Frame
- Foundation: Crawl Space
- Septic or Sewer: Septic Tank
- Utilities: Water Connected
- Garage Spaces: 0
- Parking Spaces: 0
- Fencing: Invisible,None
- Exterior: Composition
- Patio/Deck Description: Patio
- Zoning: Residential
- Building Total Area (Sq.Ft): 2441
- Road Description: City Street,State Road,Paved
- Road Improvements: Golf Course
- View Description: Golf Course
Location
- Directions: take Hwy 117 S. toward Mount Olive. right on Country Club Rd., left on Ramblewood Dr., house on right.
- Street Number: 206
- County: Wayne
- Latitude: 35.237835
- Longitude: -78.063982
- Marketing City: Mount Olive
Listed by: Robert Phillips from The Firm NC.