
Location
Agent Comments
PRICE REDUCTION due to job relocation! Let's Make This Your Home!
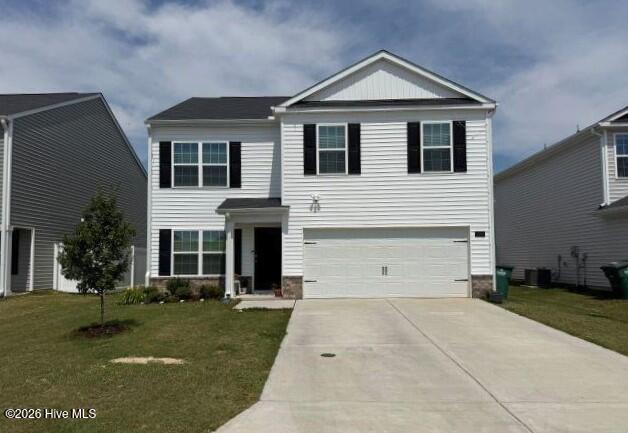
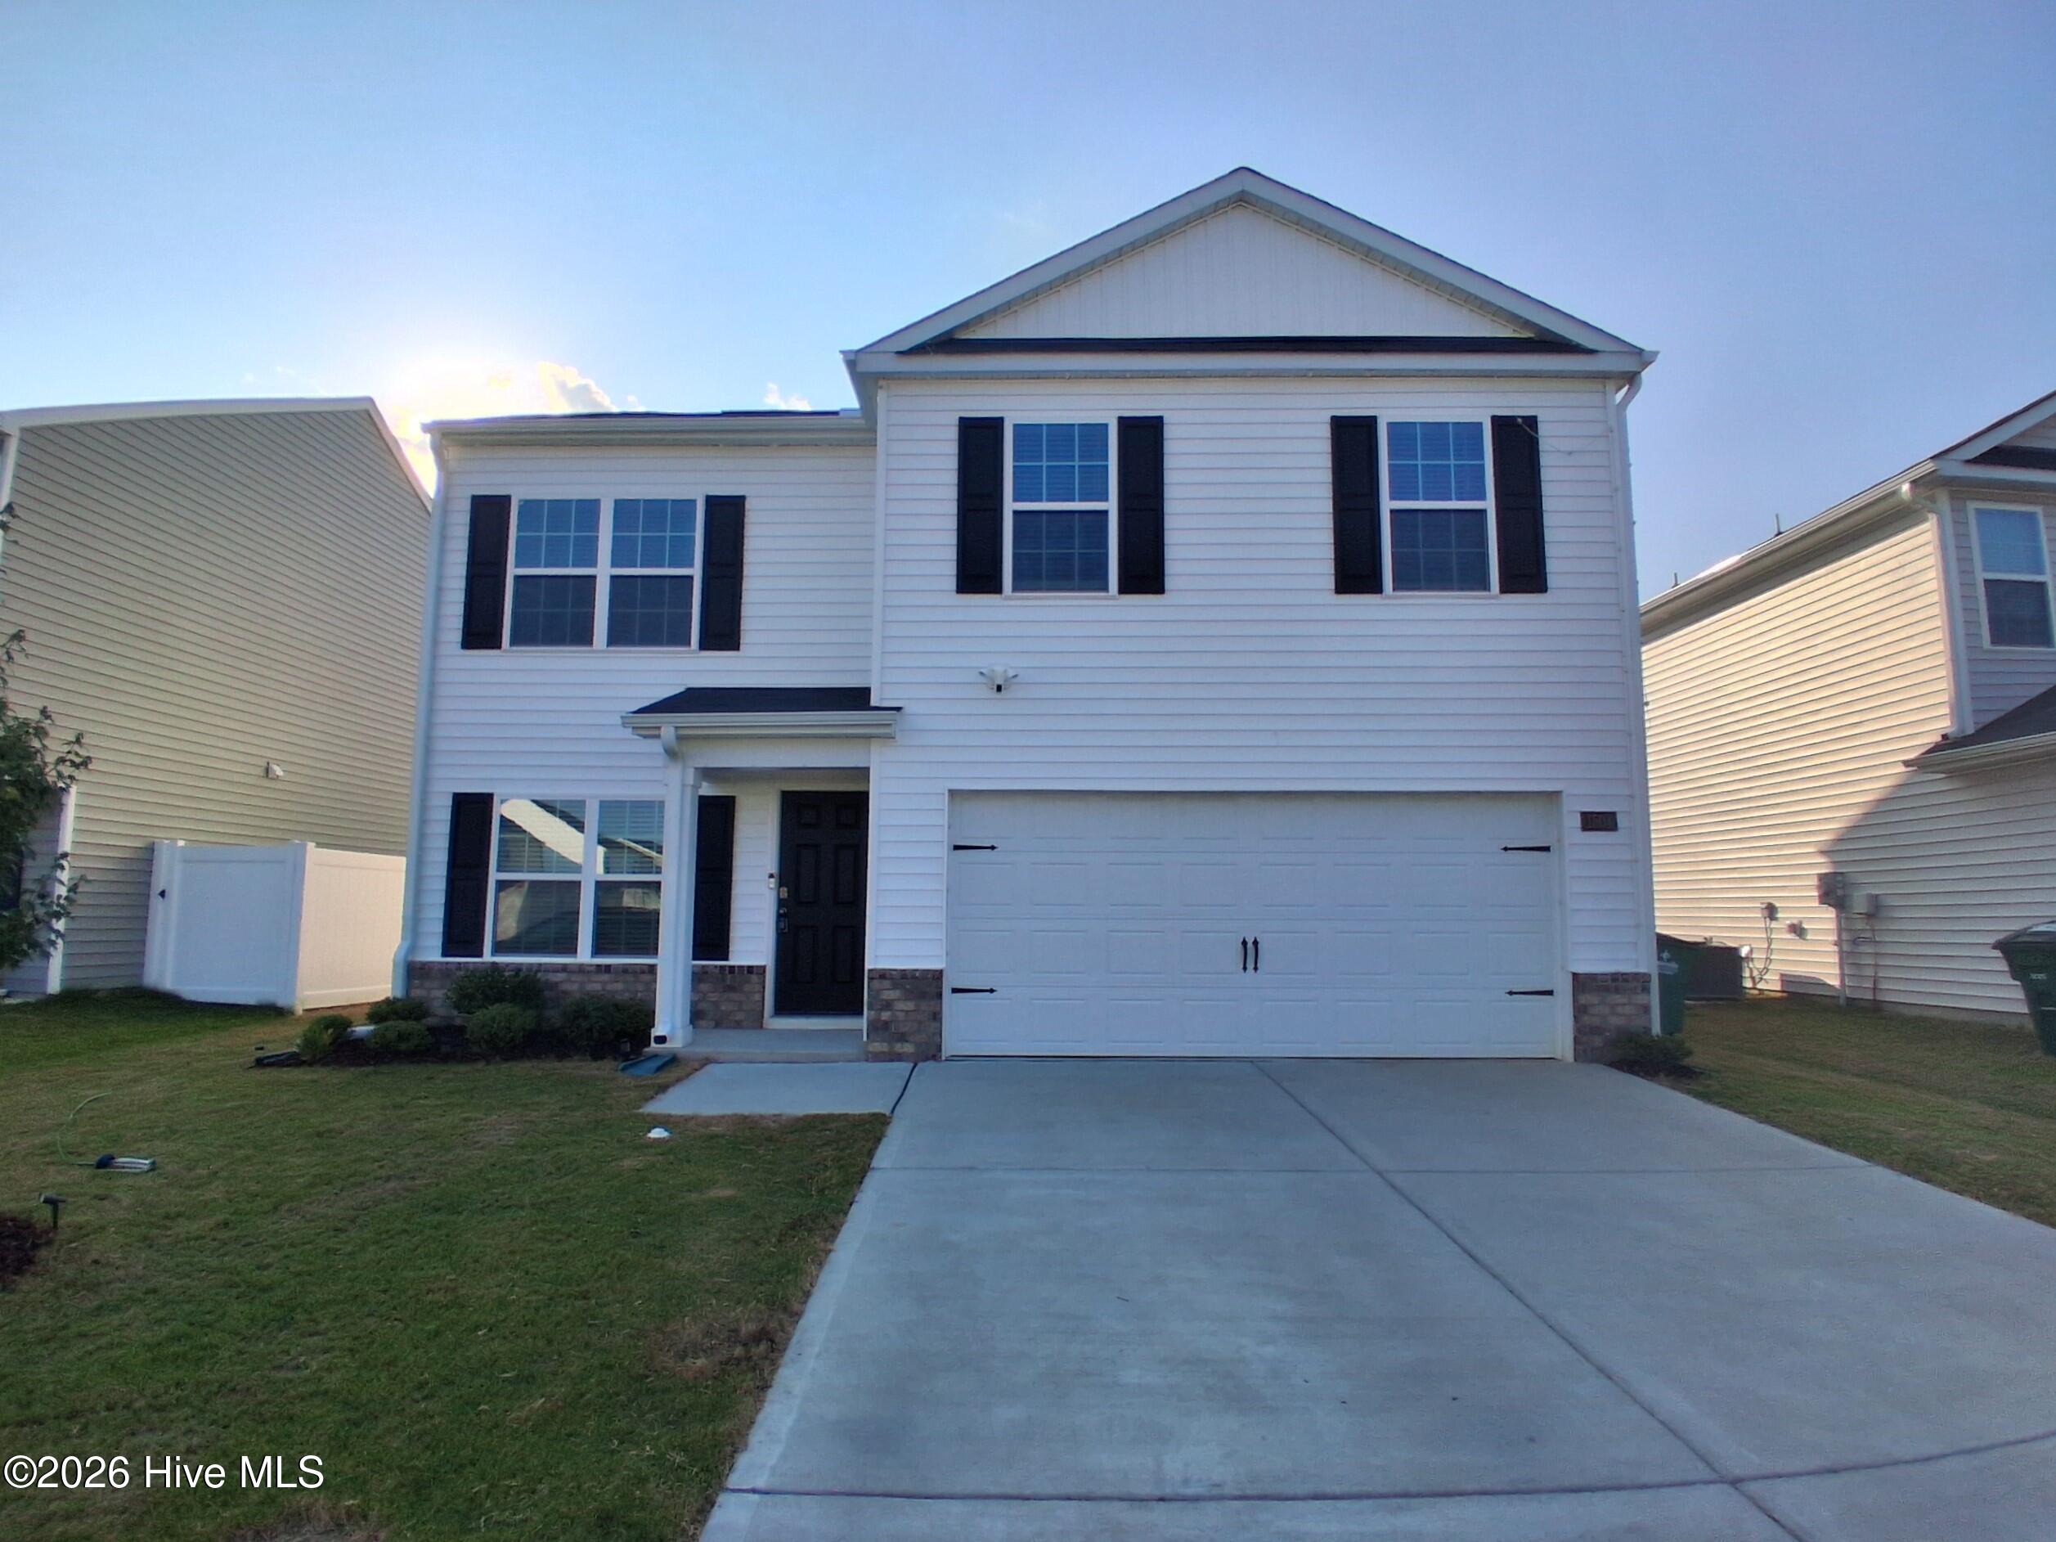
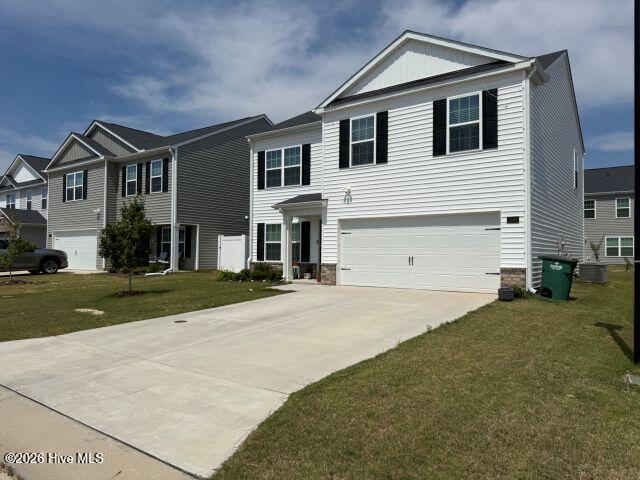
Beautiful 5-bedroom, 2.5-bath home built in 2024 featuring modern smart-home technology. The open-concept layout connects the kitchen, dining, and family room--perfect for entertaining. The kitchen offers granite countertops, a large island, stainless steel appliances (refrigerator, stove, and dishwasher convey), and a spacious pantry. Generous storage closets are found on both levels. Washer and dryer also convey. The 5th bedroom could also be used as an office/playroom or formal dining it has double french doors.
Enjoy the convenience of a smart alarm system, video doorbell, and programmable thermostat. The finished double-car garage and patio provide additional comfort and functionality. Ask the preferred lender about the NC $15,000 Down Payment Assistance Grant!
Conveniently located near medical park, shopping, restaurants and Interstate 587/Hwy 264.
Amenities
- Built-In Microwave
- Washer
- Refrigerator
- Ice Maker
- Dryer
- Dishwasher
- ENERGY STAR Qualified Appliances
Additional Features
- Association Amenities: Maintenance Common Areas,Sidewalks
- County: Pitt
- Days on Market: 100
- Exterior: None
- Pool: No
- Tax Number: 88653
- Waterfront Features: None
- Water/Sewer: Sewer Connected, Water Connected, Cable High Speed, Fiber Optic, High Speed Internet
- Year Built: 2024
- Property Type: Residential
- Property Sub Type: Single Family Residence
- Tax Year: 2025
- Tax Amount: $3,216.88
- HOA Fees: $640.00
Financial
- Short Sale: Standard
Interior Features
- Cool System: Central Air, Zoned
- Floors: LVT/LVP, Carpet
- Heat System: Electric, Heat Pump
- Interior: Walk-in Closet(s), Entrance Foyer, Kitchen Island, Pantry, Walk-in Shower, Blinds/Shades, Eat-in Kitchen, Walk-In Closet(s)
- Room Type: Bedroom 5, Family Room, Dining Area, Master Bedroom, Bedroom 2, Bedroom 3, Bedroom 4, Laundry
- Total Rooms: 7
- Levels: Two
- Heating Fuel: Electric
- Association Amenities: Maintenance Common Areas,Sidewalks
- Full Baths: 2
- 1/2 Baths: 1
- Laundry: Laundry Room
- Water Heater: Electric
- Attic Description: Pull-Down Stairs
- Basement Description: None
Exterior Features
- Exterior: None
- Fuel Tanks: None
- Parking: Attached, Concrete, Garage Door Opener, Paved, Garage
- Roof: Shingle
- Siding: Vinyl Siding
- Waterfront Feature: None
- Is New Construction: No
- Construction: Vinyl Siding,Wood Frame
- Foundation: Slab
- Water Source: Public
- Septic or Sewer: Municipal Sewer
- Utilities: Sewer Connected,Water Connected,Cable High Speed,Fiber Optic,High Speed Internet
- Garage Spaces: 2
- Parking Spaces: 2
- Fencing: None
- Exterior: Vinyl Siding
- Patio/Deck Description: Patio
- Is Horse Property: No
- Zoning: R6
- Building Total Area (Sq.Ft): 2091
- Road Description: City Street,State Road
- Road Improvements: See Remarks
- View Description: See Remarks
Location
- Directions: Travel B's Barbeque Rd, turn into Carter Ridge, Turn left on Stephenson Drive.
- Street Number: 1504
- County: Pitt
- Latitude: 35.617086
- Longitude: -77.42803
- Subdivision: Carter Ridge
- Marketing City: Greenville
Listed by: Lenette Chapman from Century 21 The Realty Group.