
Location
Agent Comments
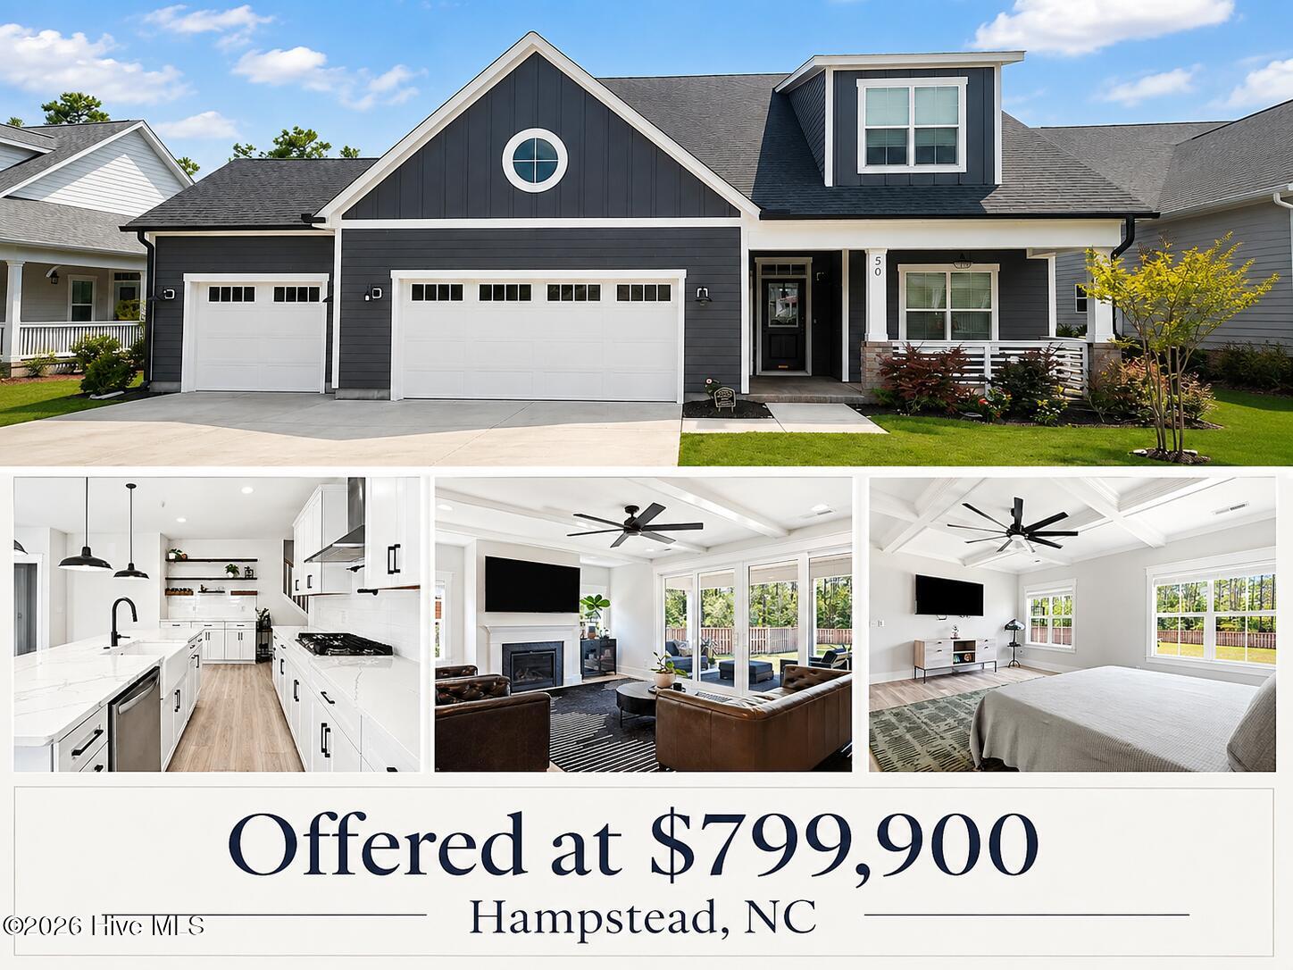
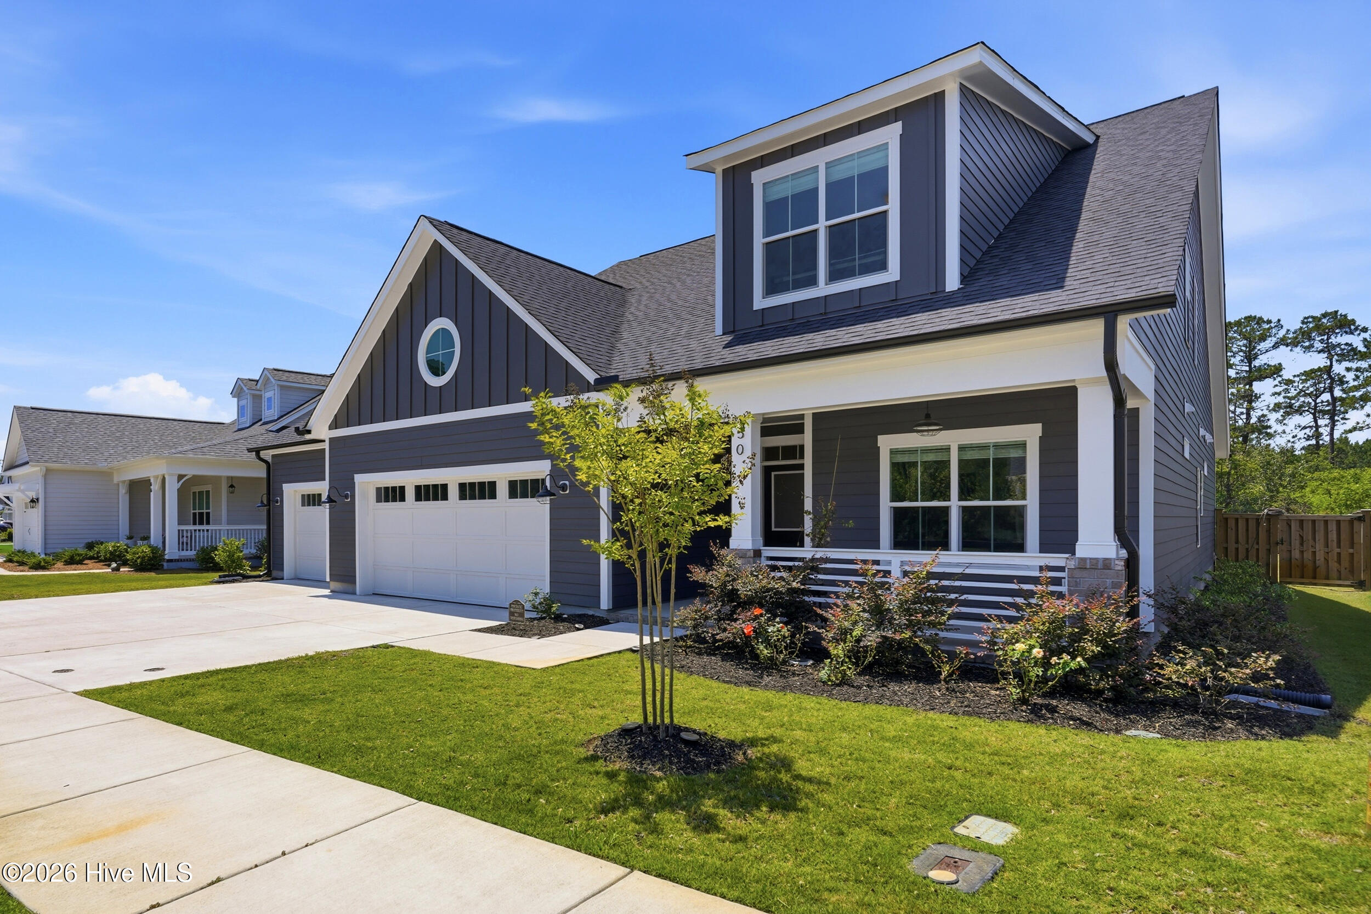
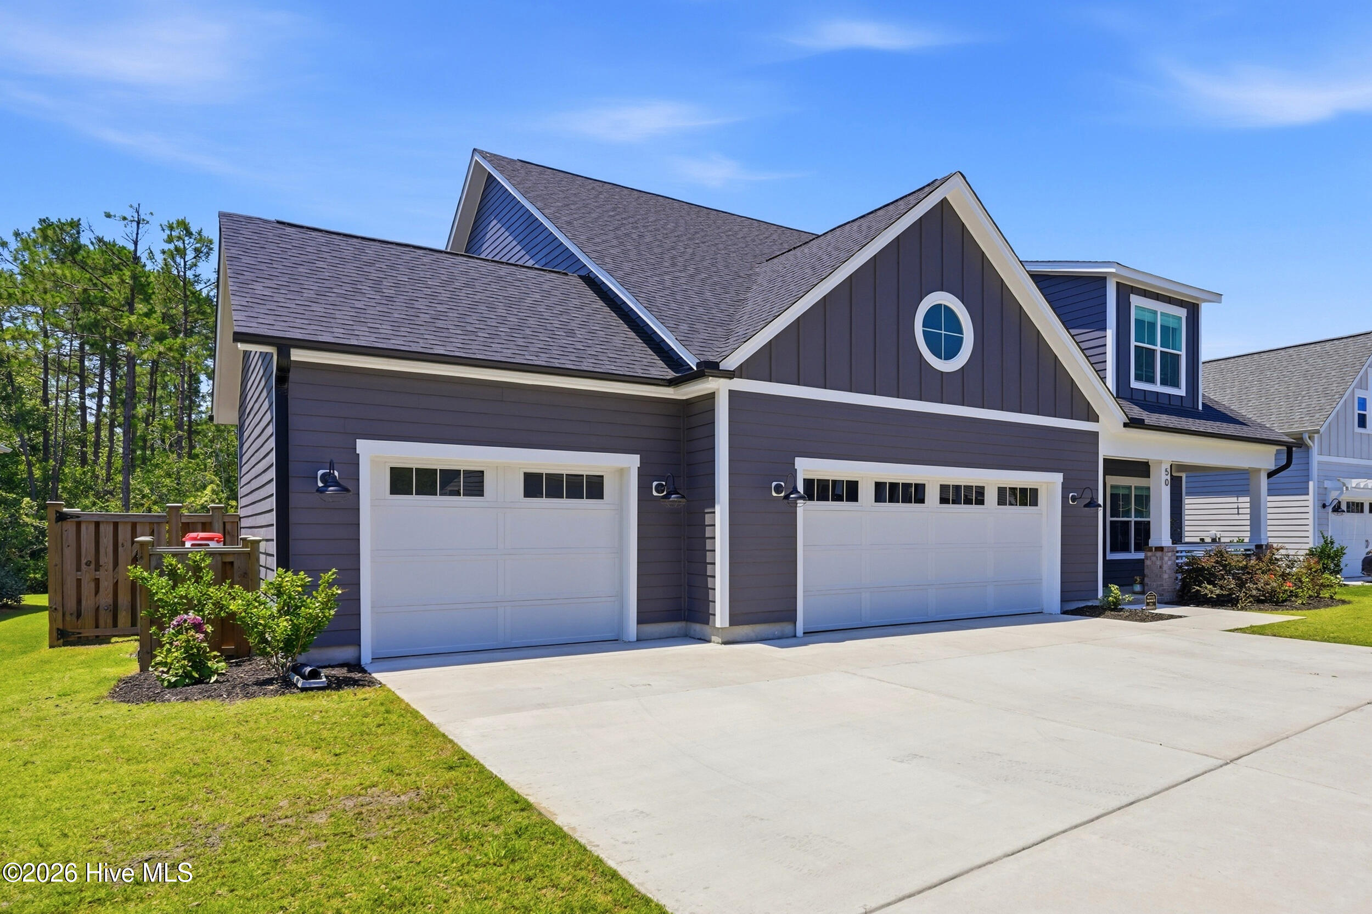
Now positioned under $800K in Carolina Creek, this upgraded Bill Clark Homes Scout model offers one of the community's most sought-after floor plans with the upgrades, privacy, and move-in-ready convenience buyers are looking for. Built in 2024, this home delivers a new-construction feel without the wait and features 3 main-level bedrooms, a 3-car garage, a fenced wooded homesite, and a spacious upstairs bonus/5th bedroom for flexible living. The open-concept layout includes LVP flooring, exposed beams, a gas fireplace, designer lighting, a 12-foot slider, and an upgraded kitchen designed for both everyday use and entertaining. The primary suite includes a zero-entry shower, and the covered porches and backyard offer a peaceful outdoor setting with a private feel. Located in Carolina Creek with community amenities and convenient access to Hampstead, Surf City, Wilmington, Jacksonville, and area beaches, this home is a strong option for buyers who want newer construction, thoughtful upgrades, main-level living, and space without having to build.
Amenities
- Built-In Microwave
- Built-In Electric Oven
- Water Softener
- Washer
- Self Cleaning Oven
- Ice Maker
- Dryer
- Disposal
- Dishwasher
- Gas Range
Additional Features
- Association Amenities: Community Pool,Maintenance Common Areas,Maintenance Grounds,Maintenance Structure,Management,Sidewalks,Trash,Private Golf Carts Allowed
- County: Pender
- Days on Market: 93
- Exterior: Irrigation System
- Pool: Yes
- Pool Features: See Remarks
- Tax Number: 4203-15-9429-0000
- Waterfront Features: None
- Water/Sewer: Natural Gas Connected, Sewer Connected, Water Connected
- Year Built: 2024
- Property Type: Residential
- Property Sub Type: Single Family Residence
- Tax Year: 2025
- Tax Amount: $2,990.44
- HOA Fees: $1,434.00
Financial
- Short Sale: Standard
Interior Features
- Cool System: Central Air, Ceiling Fan(s)
- Floors: LVT/LVP, Tile
- Fireplaces: 1
- Heat System: Fireplace(s), Electric, Forced Air
- Interior: Master Downstairs, Walk-in Closet(s), Tray Ceiling(s), High Ceilings, Kitchen Island, Wet Bar, Blinds/Shades, Walk-In Closet(s)
- Room Type: Master Bedroom, Bedroom 1, Bedroom 2, Dining Room, Dining Area, Laundry, Family Room, Bonus Room, Bedroom 3, Bedroom 4, Bathroom 1, Bathroom 2, Bathroom 3
- Total Rooms: 9
- Levels: Two
- Heating Fuel: Electric
- Association Amenities: Community Pool,Maintenance Common Areas,Maintenance Grounds,Maintenance Structure,Management,Sidewalks,Trash,Private Golf Carts Allowed
- Full Baths: 3
- 1/2 Baths: 1
- Furnished: Unfurnished
- Laundry: Dryer Hookup,Washer Hookup,Laundry Closet
- Water Heater: Electric
- Attic Description: Pull-Down Stairs,Walk-In
- Basement Description: None
Exterior Features
- Exterior: Irrigation System
- Fuel Tanks: None
- Parking: Attached, Garage Door Opener, Lighted, Paved, Garage
- Pool: See Remarks
- Roof: Architectural Shingle
- Siding: Brick, Fiber Cement
- Waterfront Feature: None
- Is New Construction: No
- Construction: See Remarks,Brick,Fiber Cement,Wood Frame
- Foundation: Slab
- Water Source: Public
- Septic or Sewer: Public Sewer
- Utilities: Natural Gas Connected,Sewer Connected,Water Connected
- Garage Spaces: 3
- Parking Spaces: 6
- Fencing: Privacy,Full,Back Yard,Wood
- Exterior: Brick,Fiber Cement
- Patio/Deck Description: Covered,Front Porch,Rear Porch
- Is Horse Property: No
- Zoning: PD
- Building Total Area (Sq.Ft): 3187
- Road Description: Maintained,City Street,State Road,Asphalt
- Road Improvements: See Remarks
- View Description: See Remarks
Location
- Directions: From Topsail High School, head south on N. St. Johns Church Road toward Jenkins Road. Turn right onto Jenkins Road and continue straight across US-17 onto Country Club Drive. Turn left onto Arden Drive, then turn right onto Coburn Court. 50 Coburn Court will be on the right.
- Street Number: 50
- County: Pender
- Latitude: 34.389625
- Longitude: -77.667796
- Subdivision: Carolina Creek
- Marketing City: Hampstead
Listed by: Mindy L Dunlap from Keller Williams Innovate-Wilmington.