
Location
Agent Comments
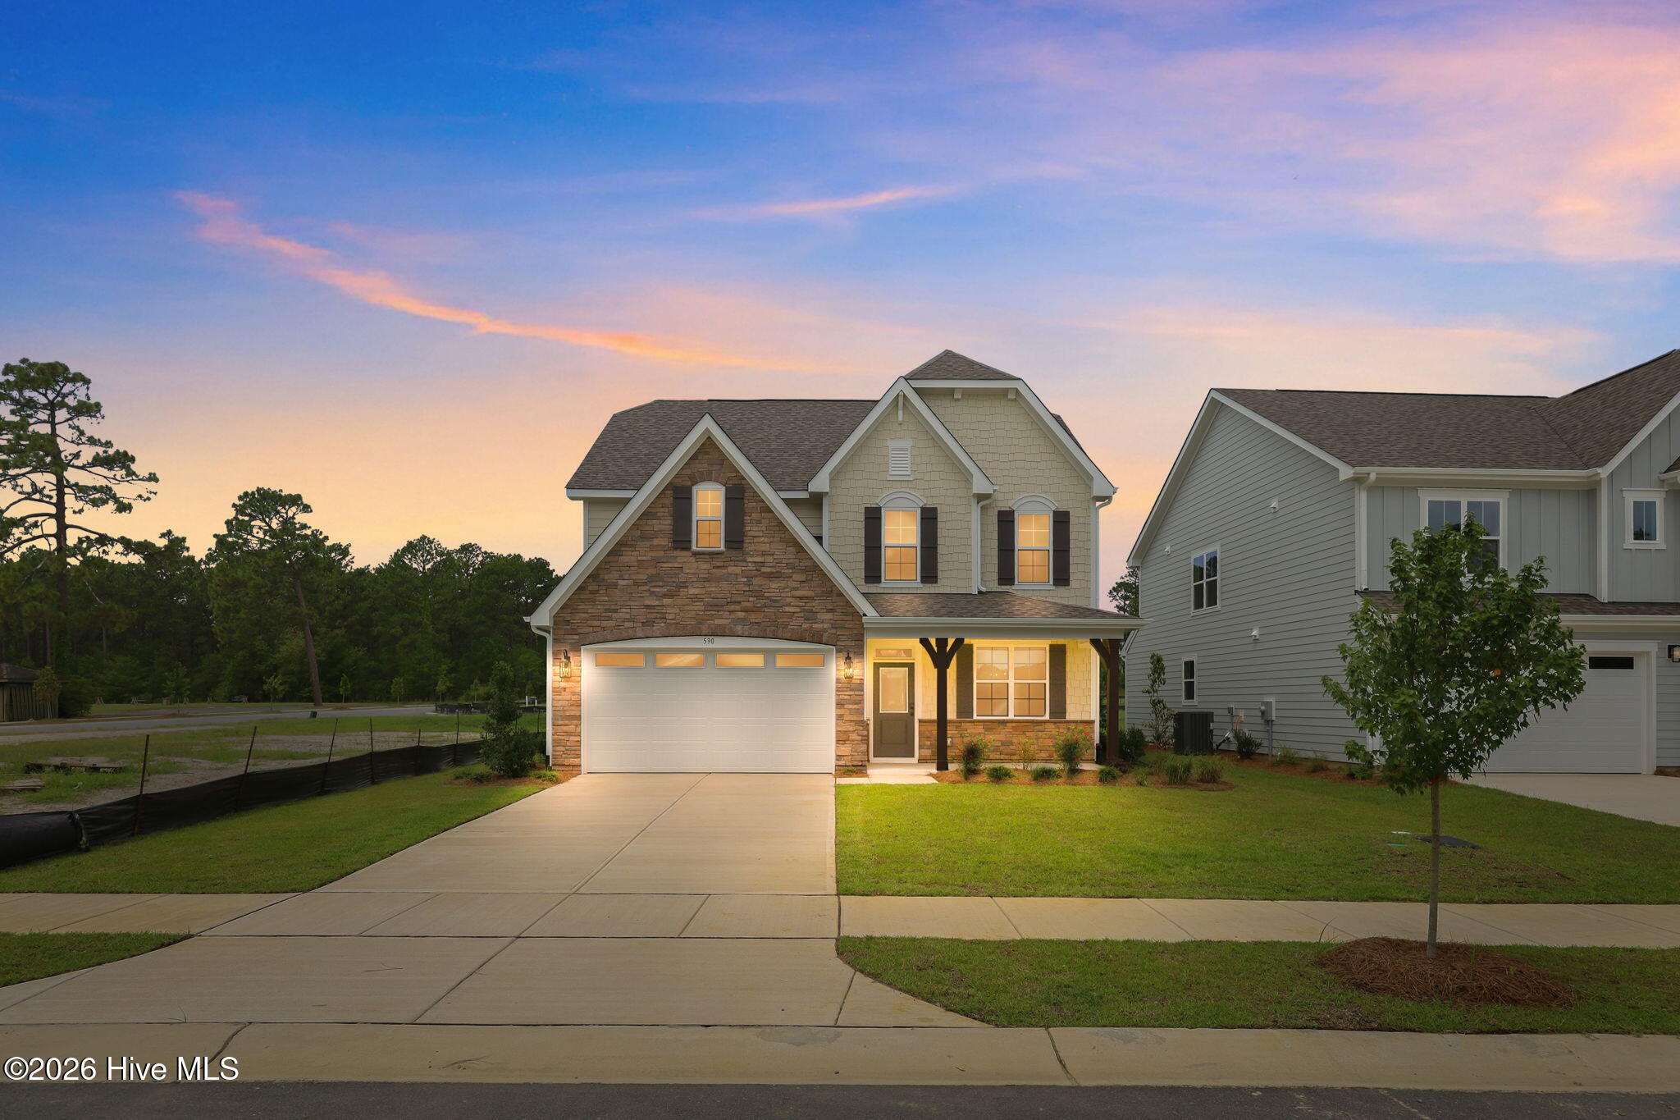
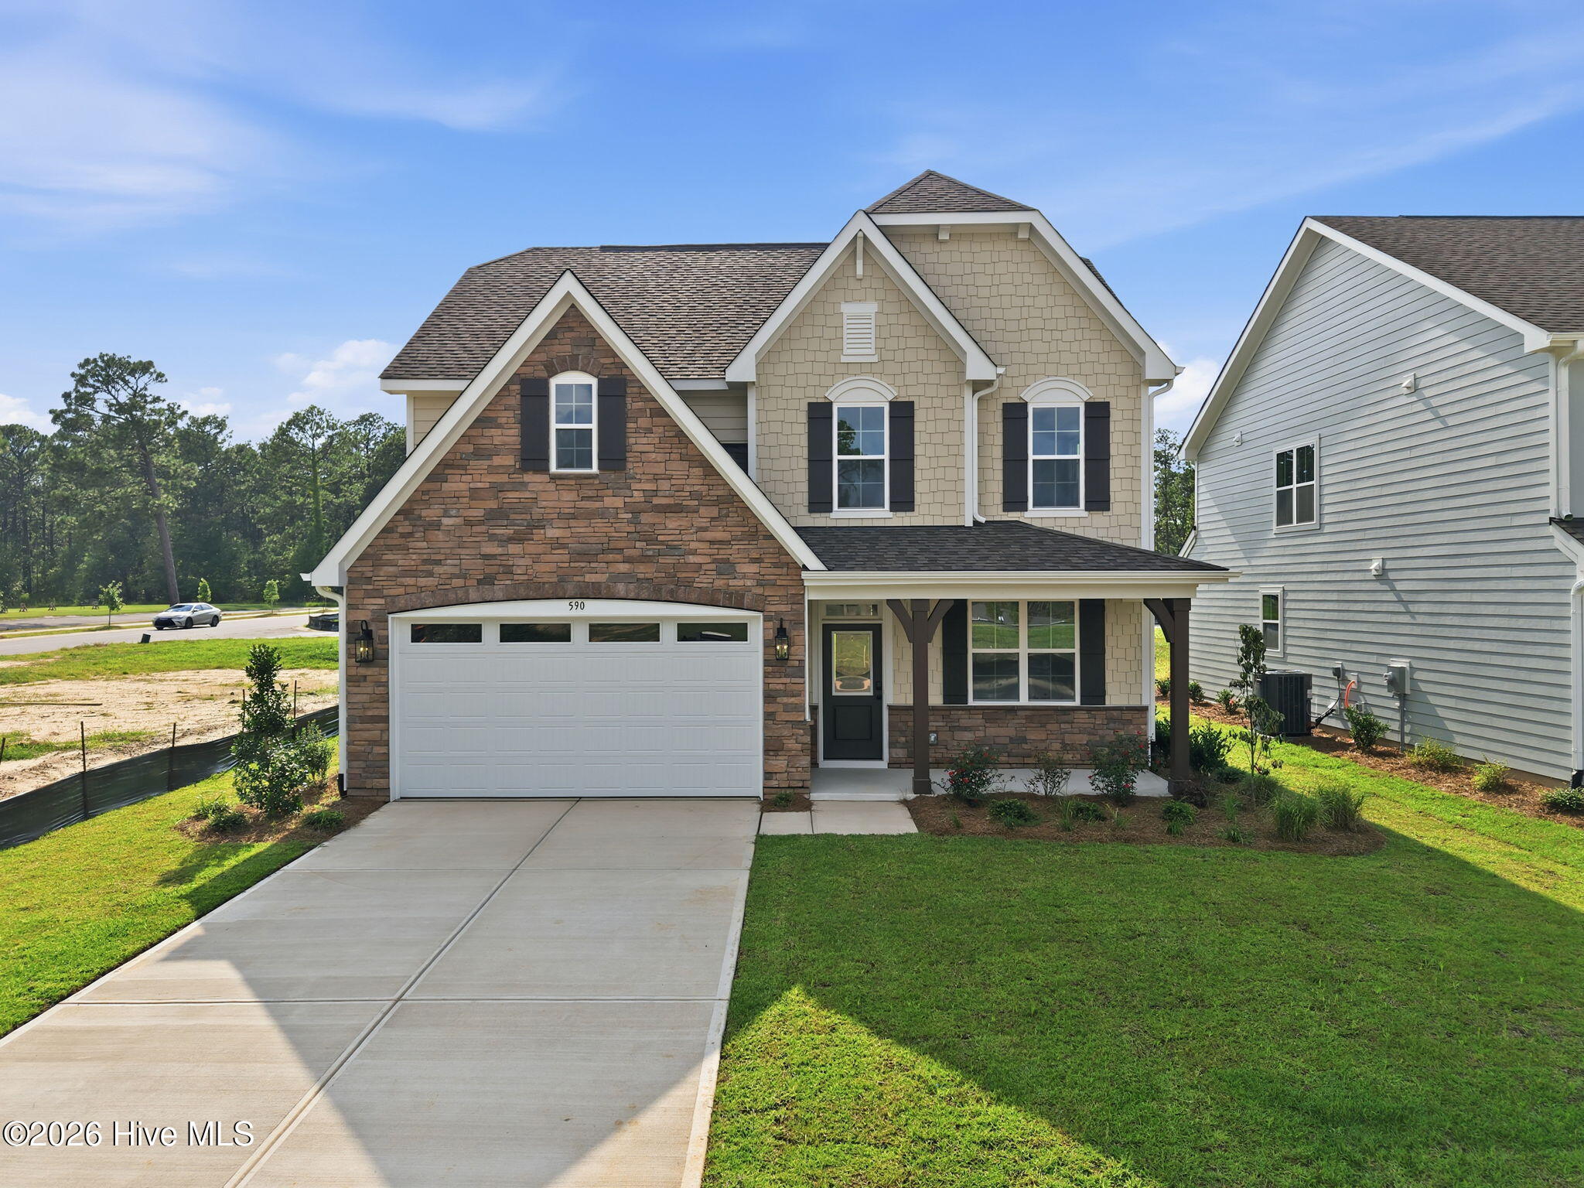
As you step into the foyer of the Nelson floorplan, you're met with a traditional study - a space that can easily transform into a home office or child's playroom. The entryway quickly unfolds into an expansive main living area that connects a wide-open dining room, family room, and contemporary kitchen with island and eating nook, as well as access to the beautiful covered outdoor patio. [Legacy Lakes] [Nelson]
The second floor features an expansive owner's bedroom with huge walk-in closet. The owner's bath includes a linen closet, dual-sink vanity, and shower with seat. There are two additional bedrooms, full bath, laundry room, and a huge media room to finish out the second floor.
Options include a unfinished third floor with tons of extra space for storage or future expansion. [Legacy Lakes] [Nelson]
Amenities
- Built-In Microwave
- Range
- Dishwasher
Additional Features
- Association Amenities: Clubhouse,Fitness Center,Playground,Tennis Court(s)
- County: Moore
- Days on Market: 121
- Exterior: Irrigation System
- Pool: No
- Tax Number: 2147483647
- Water/Sewer: Sewer Connected, Water Connected
- Year Built: 2026
- Property Type: Residential
- Property Sub Type: Single Family Residence
- HOA Fees: $1,704.00
- Unit Type: 3 Bedroom
Financial
- Short Sale: Standard
Interior Features
- Cool System: Heat Pump
- Floors: LVT/LVP, Carpet, Tile
- Heat System: Heat Pump, Electric
- Interior: Walk-in Closet(s), High Ceilings, Entrance Foyer, Kitchen Island, Pantry, Walk-in Shower, Walk-In Closet(s), Wired for Data
- Room Type: Family Room, Dining Room, Dining Area, Office, Master Bedroom, Bedroom 2, Bedroom 3, Media Room
- Total Rooms: 8
- Levels: Two
- Heating Fuel: Electric
- Association Amenities: Clubhouse,Fitness Center,Playground,Tennis Court(s)
- Full Baths: 2
- 1/2 Baths: 1
- Laundry: Dryer Hookup,Washer Hookup,Laundry Room
- Attic Description: Floored,Storage,Walk-In
- Basement Description: None
Exterior Features
- Exterior: Irrigation System
- Fuel Tanks: None
- Parking: Paved
- Roof: Architectural Shingle
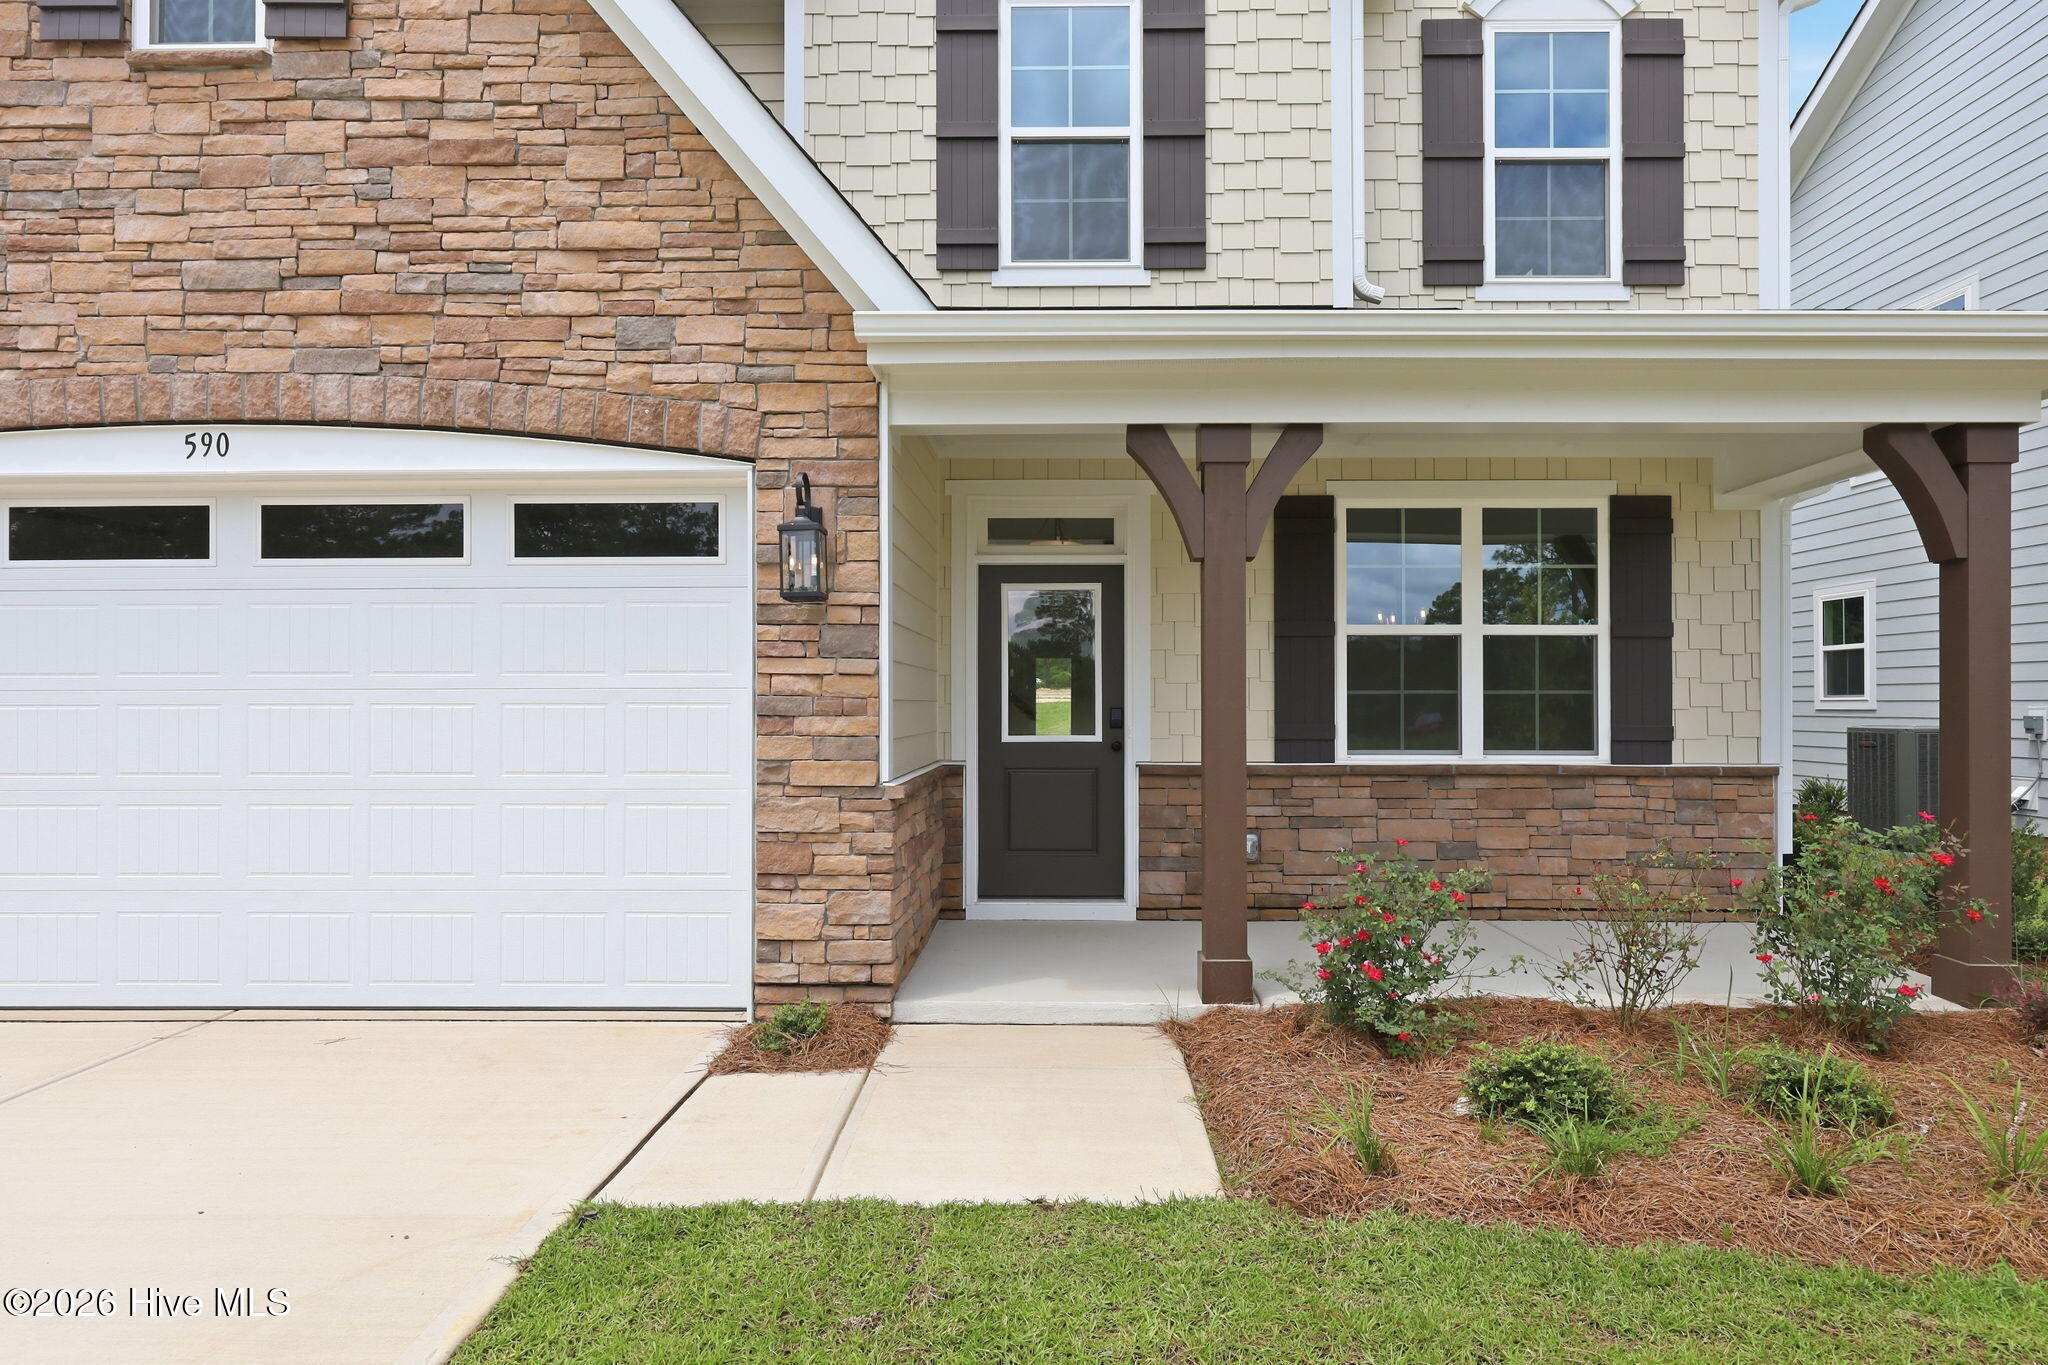
- Siding: Fiber Cement
- Is New Construction: Yes
- Construction: Fiber Cement,Wood Frame
- Foundation: Slab
- Utilities: Sewer Connected,Water Connected
- Garage Spaces: 2
- Parking Spaces: 2
- Fencing: None
- Exterior: Fiber Cement
- Patio/Deck Description: Covered,Patio,Front Porch
- Zoning: R
- Building Total Area (Sq.Ft): 2374
- Road Description: City Street,State Road
- Road Improvements: See Remarks
- View Description: None
Location
- Directions: HWY 15-501 to Legacy Lakes on left
- Street Number: 590
- County: Moore
- Latitude: 35.094599
- Longitude: -79.425387
- Subdivision: Legacy Lakes
- Marketing City: Aberdeen
Listed by: Selling the Sandhills Real Estate Team from Realty World Properties of the Pines.