
Location
Agent Comments
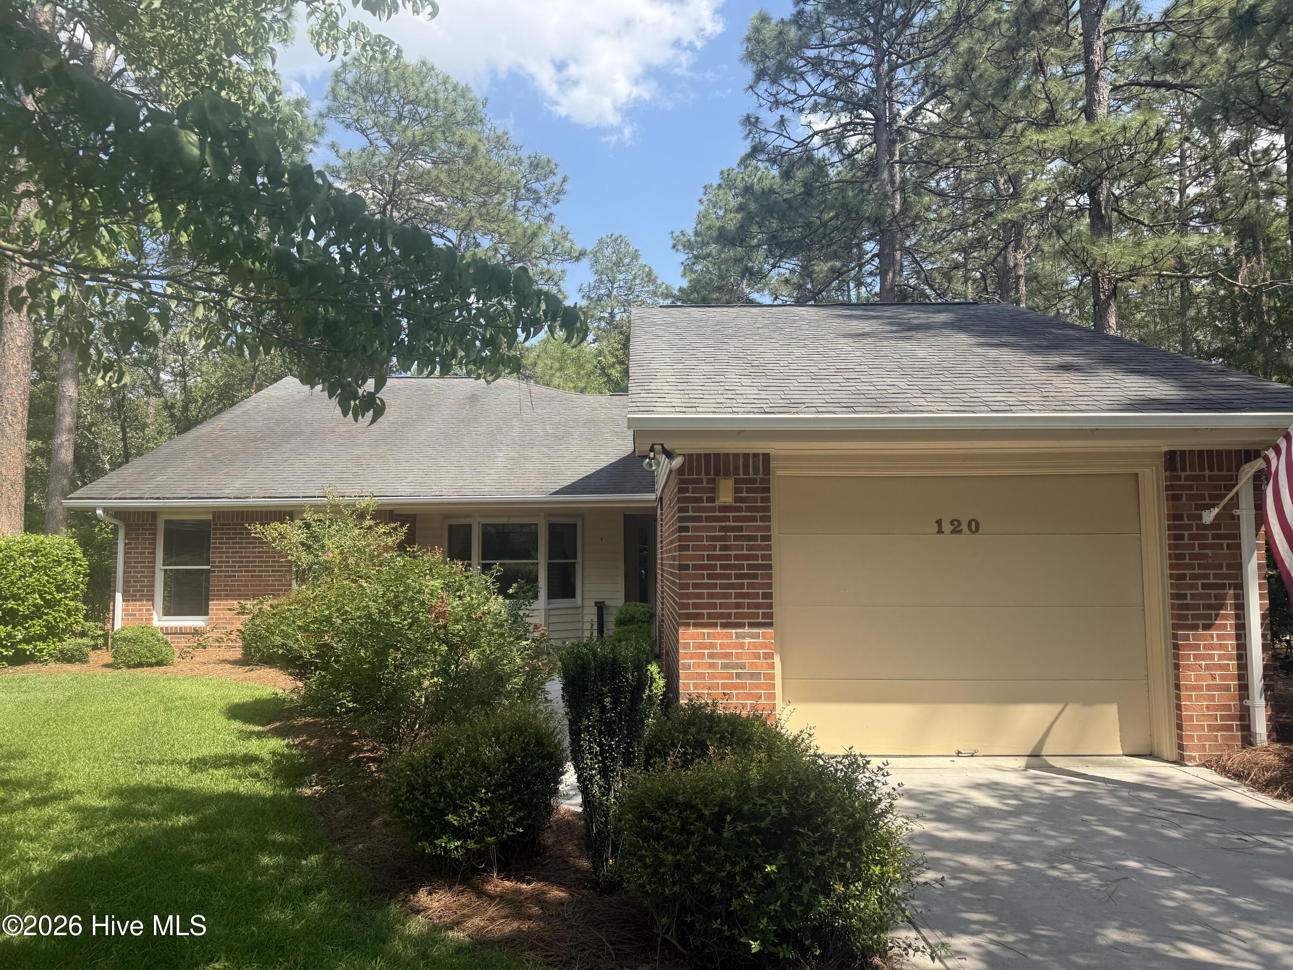
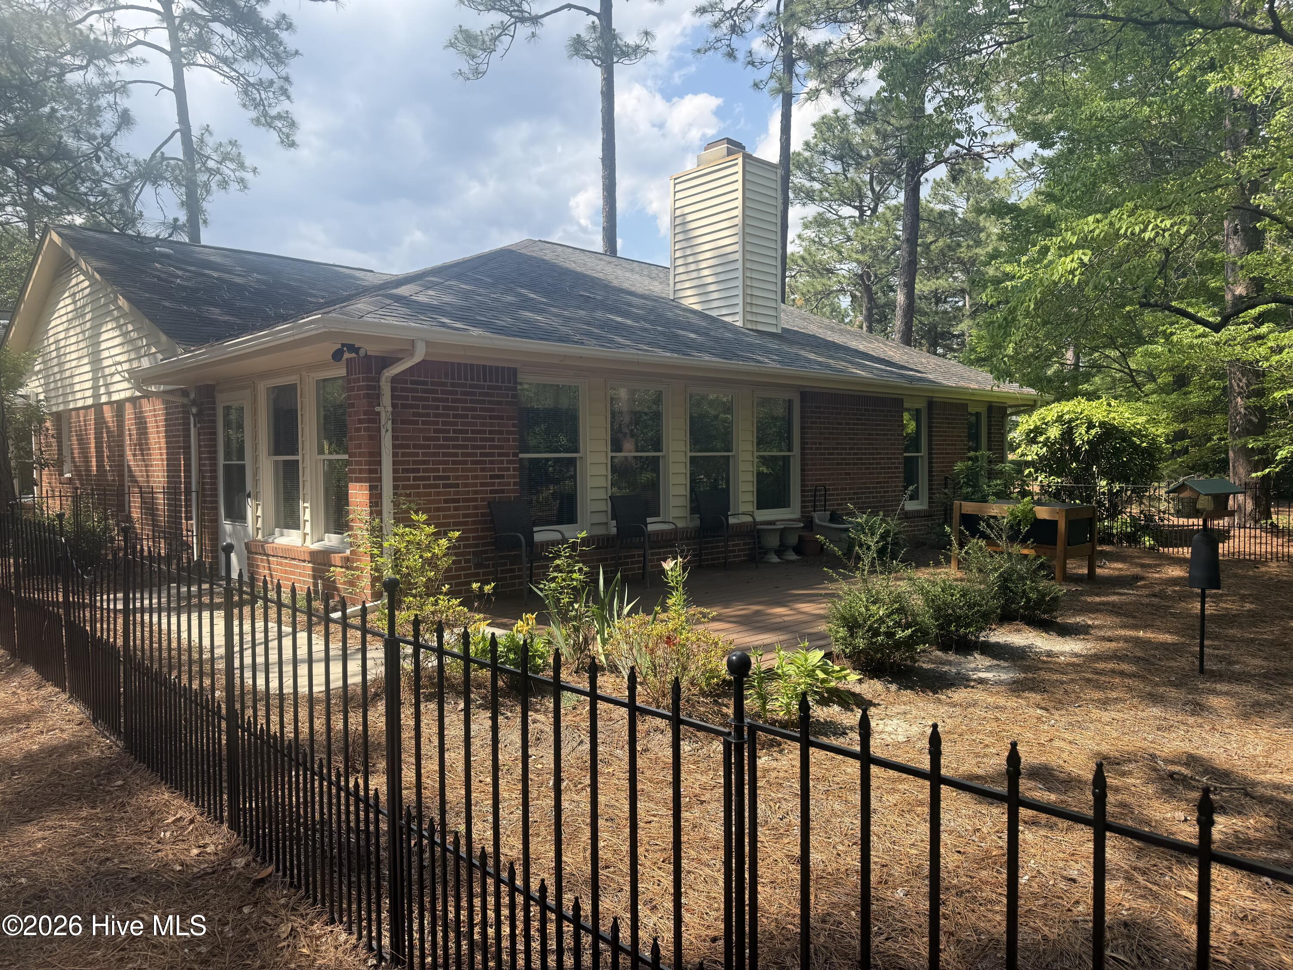
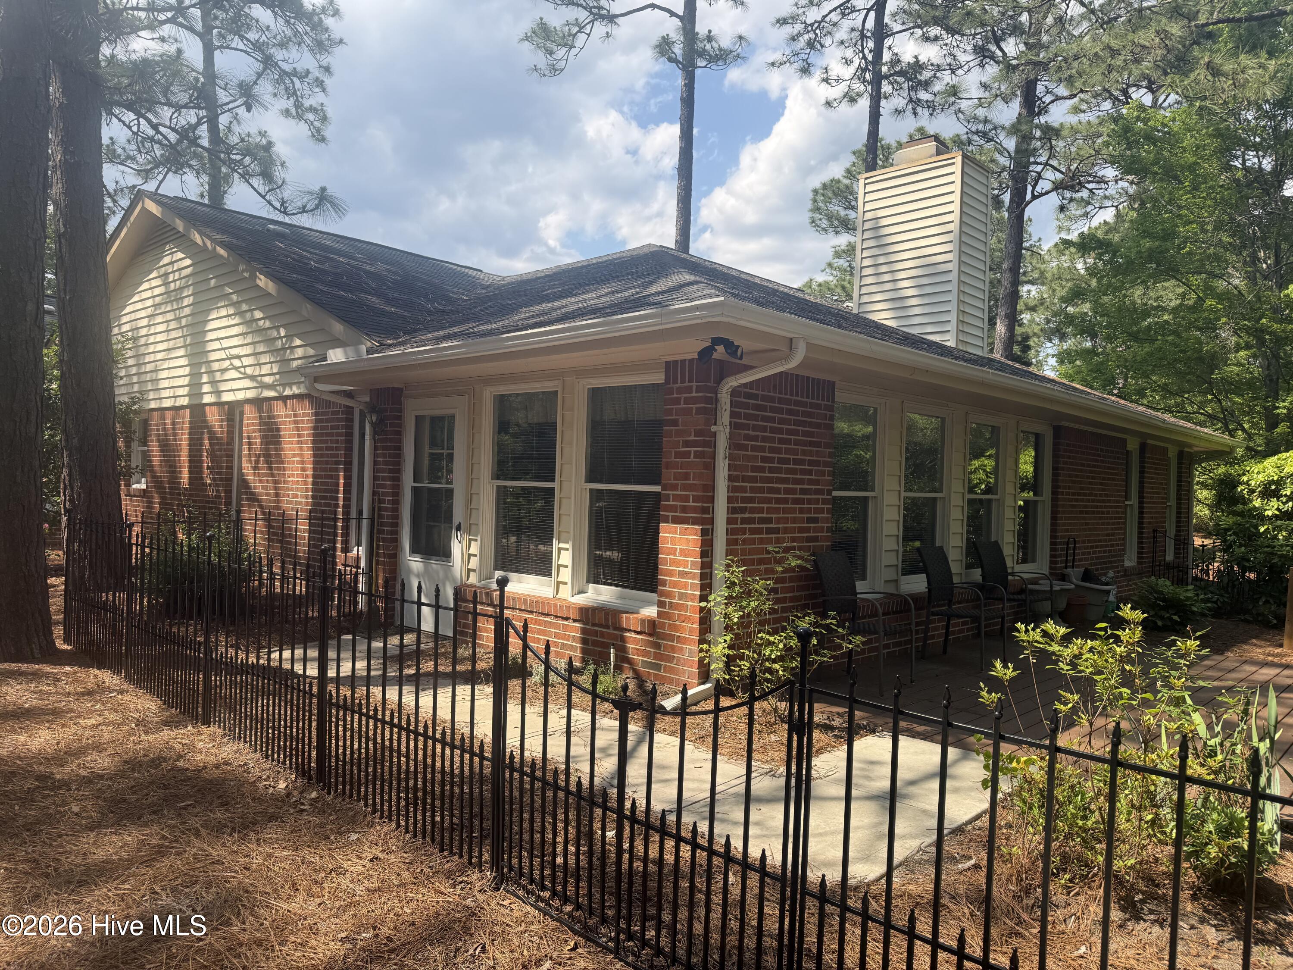
Wonderful location, single dwelling, comfortable brick home in Pinehurst Trace, one of the most desirable communities of Pinehurst and only minutes away from shopping, medical facilities, restaurants, golf communities. Home contains 3 bedrooms, one could be used as office w/pocket doors, 2 full bathrooms, Carolina room with fireplace, Open Living Room/Formal Dining Room and breakfast nook, pantry, new kitchen flooring and countertop, nice oak cabinetry. All appliances included. HOA dues include exterior maintenance, lawn maintenance, a wonderful clubhouse with a fitness center, game room, pool and tennis courts. See attached documents.
Amenities
- Washer
- Refrigerator
- Dryer
- Disposal
- Dishwasher
- Electric Range
Additional Features
- Association Amenities: Clubhouse,Community Pool,Exercise Course,Fitness Center,Game Room,Maintenance Common Areas,Maintenance Roads,Street Lights,Tennis Court(s),Private Golf Carts Allowed,Recreation Nearby
- County: Moore
- Days on Market: 121
- Exterior: Storm Doors
- Pool: Yes
- Pool Features: None
- Tax Number: 30037
- Waterfront Features: None
- Water/Sewer: Cable Available, Sewer Available, Sewer Tap Available, Underground Utilities, Water Available, Water Connected, Water Tap Available, Water Tap Paid, High Speed Internet
- Year Built: 1988
- Property Type: Residential
- Property Sub Type: Single Family Residence
- Tax Year: 2025
- Tax Amount: $1,942.89
- HOA Fees: $3,300.00
- Unit Type: 3 Bedroom
Financial
- Short Sale: Standard
Interior Features
- Cool System: Central Air, Heat Pump
- Floors: LVT/LVP, Tile, Hardwood
- Fireplaces: 1
- Heat System: Heat Pump, Fireplace Insert, Electric, Forced Air
- Interior: Master Downstairs, Central Vacuum, Vaulted Ceiling(s), High Ceilings, Entrance Foyer, Bookcases, Ceiling Fan(s), Pantry, Walk-in Shower, Blinds/Shades, Eat-in Kitchen, Gas Log
- Room Type: Master Bedroom, Bedroom 2, Bedroom 3, Breakfast Nook, Dining Room, Dining Area, Living Room, Sunroom
- Total Rooms: 8
- Levels: One
- Heating Fuel: Electric
- Association Amenities: Clubhouse,Community Pool,Exercise Course,Fitness Center,Game Room,Maintenance Common Areas,Maintenance Roads,Street Lights,Tennis Court(s),Private Golf Carts Allowed,Recreation Nearby
- Full Baths: 2
- 1/2 Baths: 0
- Furnished: Unfurnished
- Laundry: Dryer Hookup,Washer Hookup,In Garage,Utility Sink
- Water Heater: Electric
- Attic Description: Access Only
- Basement Description: None
Exterior Features
- Exterior: Storm Doors
- Fuel Tanks: None
- Parking: Garage Faces Front, Additional Parking, Concrete, Garage Door Opener, Lighted, Paved, Garage
- Pool: None
- Roof: Composition
- Siding: Brick, Brick Veneer
- Waterfront Feature: None
- Is New Construction: No
- Construction: Brick,Brick Veneer,Wood Frame
- Foundation: Permanent,Other,Pilings
- Water Source: Public,County Water
- Septic or Sewer: County Sewer,Moore County Public Works
- Water Provider: Moore County Public Works
- Utilities: Cable Available,Sewer Available,Sewer Tap Available,Underground Utilities,Water Available,Water Connected,Water Tap Available,Water Tap Paid,High Speed Internet
- Garage Spaces: 1
- Parking Spaces: 3
- Fencing: Partial,Back Yard,Fenced
- Exterior: Brick,Brick Veneer
- Patio/Deck Description: Covered,Porch,Front Porch
- Is Horse Property: No
- Zoning: R8
- Building Total Area (Sq.Ft): 1919
- Road Description: Maintained,City Street,State Road,Asphalt,Paved
- Road Improvements: See Remarks
- View Description: See Remarks
Location
- Directions: Enter from 15-501 from traffic circle, take Right on Pinehurst Trace Drive, Right on Robin Lane, Home on left.
- Street Number: 120
- County: Moore
- Latitude: 35.203591
- Longitude: -79.447535
- Marketing City: Pinehurst
Listed by: Cathy B Breeden from Cathy Breeden Realty.