
Location
Agent Comments
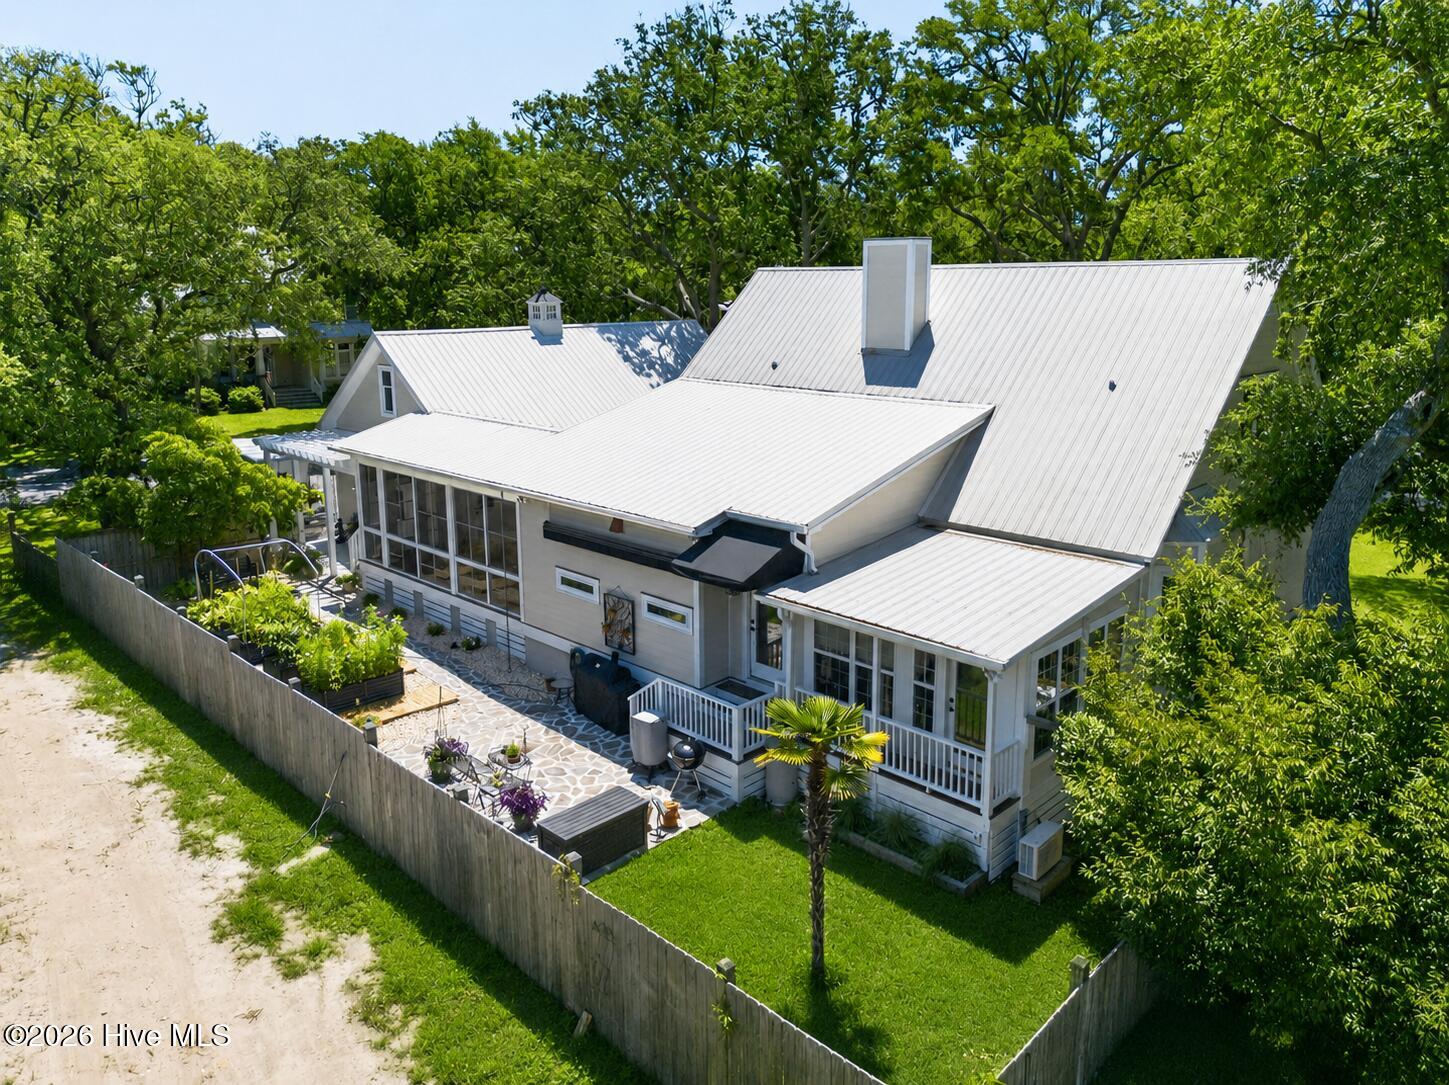
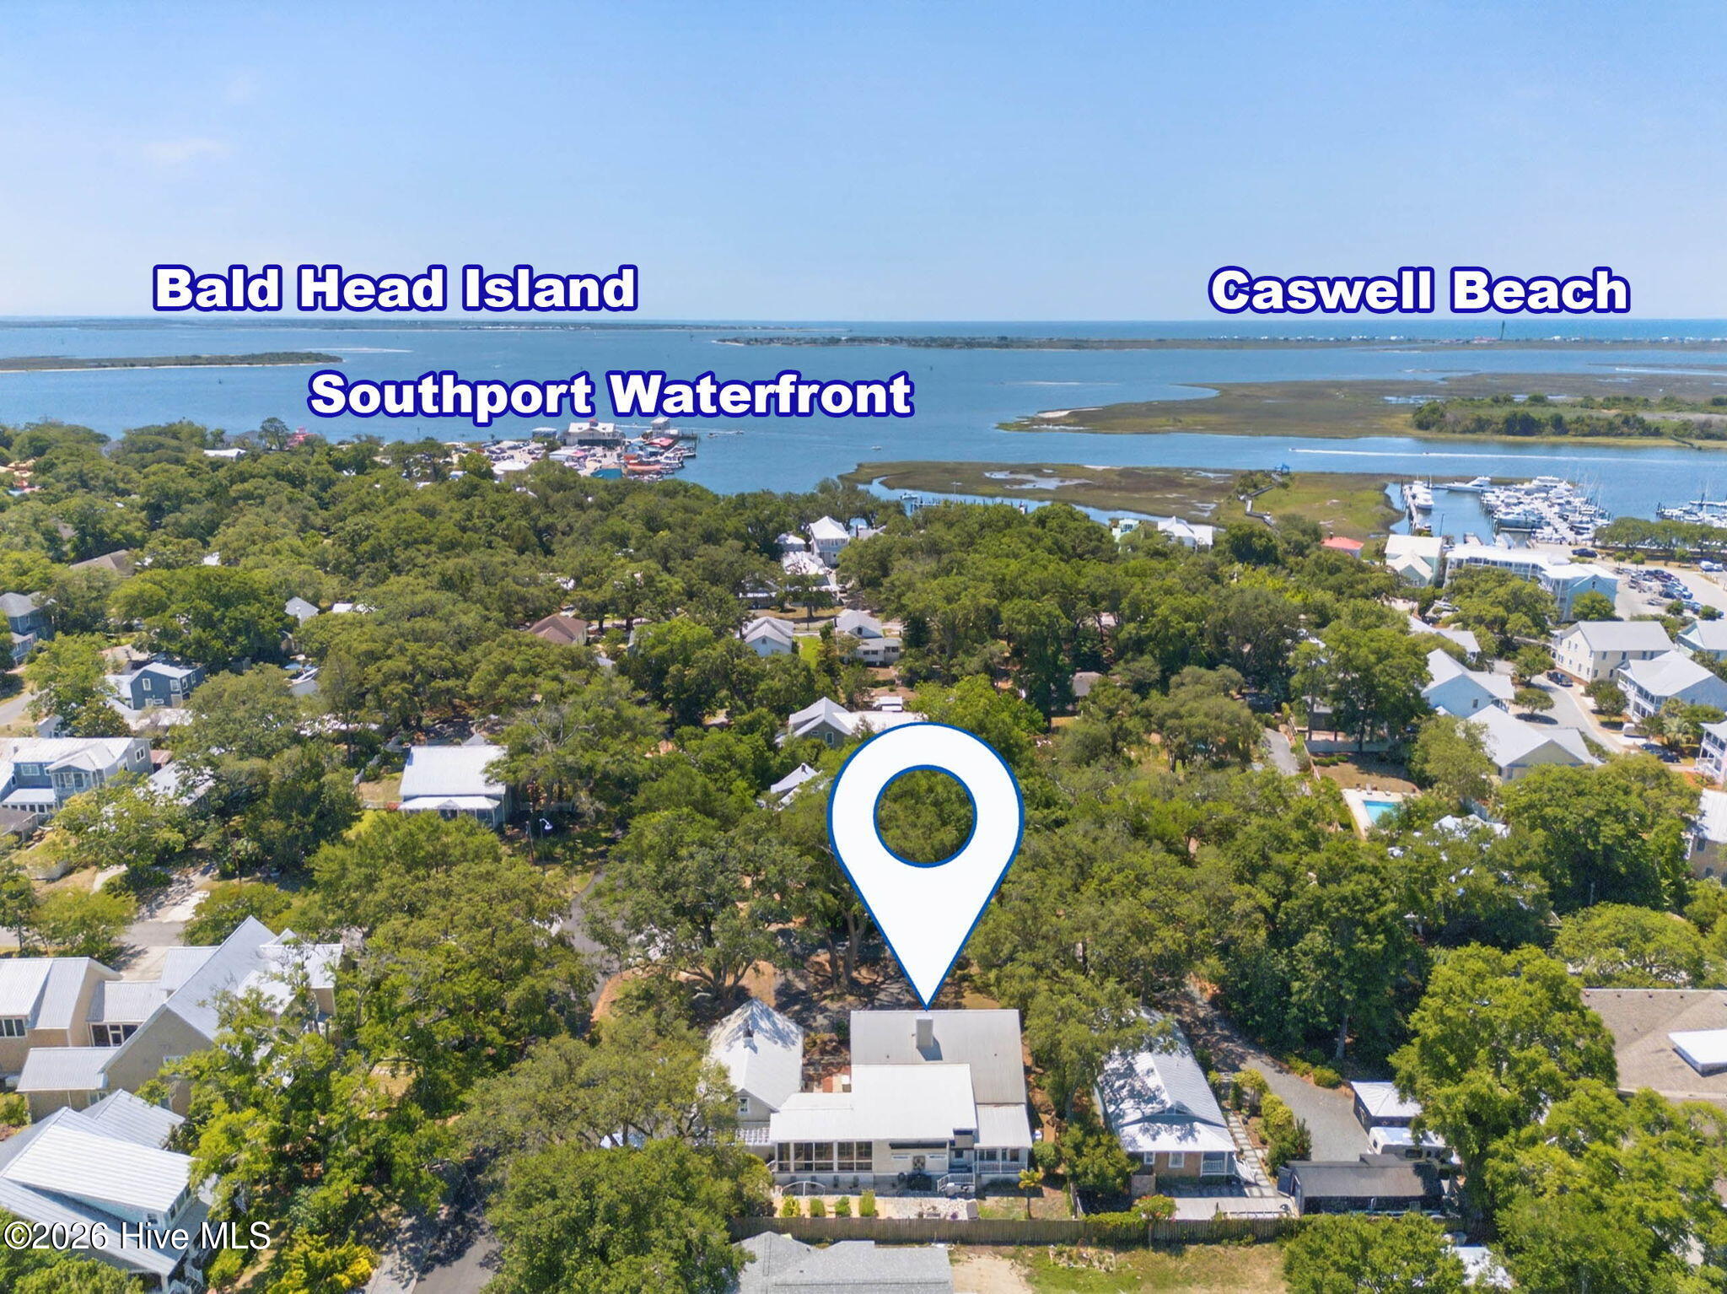
A Rare Opportunity in the Heart of Historic Southport! Properties of this caliber, location, and craftsmanship simply do not come along often. Situated on an oversized corner homesite in Southport's coveted Historic District near the waterfront, this extraordinary 4-bedroom, 3.5-bath residence has undergone an extensive half a million dollar renovation completed in 2025, creating a truly one-of-a-kind property just moments from the waterfront, boutiques, restaurants, galleries, and year-round entertainment that make Southport one of North Carolina's most beloved coastal towns. Every detail has been thoughtfully reimagined. The exterior was completely repainted and enhanced with stunning outdoor living spaces including a beautifully landscaped courtyard featuring brick and paver patios, a backyard retreat with raised garden beds, new patio and walkways, and a retractable awning that extends your outdoor enjoyment throughout the seasons. One of the new showpieces is the spectacular four seasons porch, featuring Yellow Balau hardwood flooring, Eze-Breeze windows, and custom blinds, creating a seamless connection between indoor comfort and outdoor living. A second enclosed sunroom provides yet another inviting space to relax, entertain, or enjoy your morning coffee. Inside, the home blends timeless character with exceptional modern upgrades. The gourmet kitchen was completely transformed with the floor raised to match the main living level, custom cabinetry, designer lighting, quartz countertops, and an all-new suite of appliances installed in 2025. The adjoining laundry room, pantry, and powder room continue the elevated design with custom cabinetry and quartz surfaces throughout.
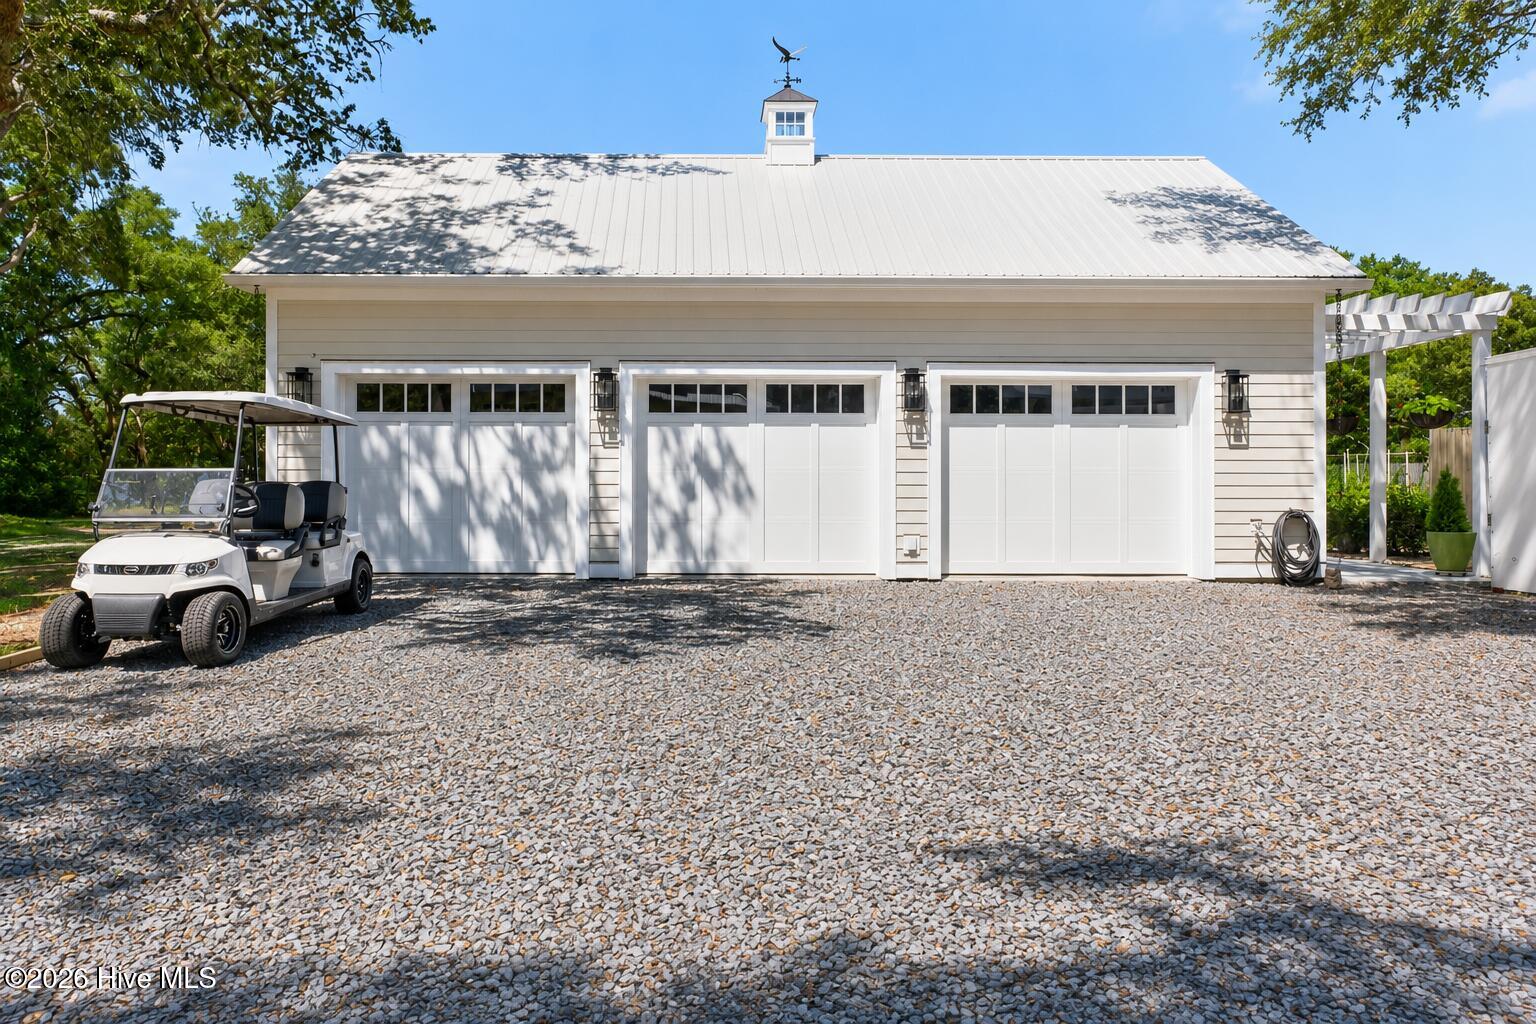
The living room is warm and welcoming with a new gas fireplace, custom built-in shelving, and striking eucalyptus wood light fixtures. The dining room offers French doors, an elegant chandelier, and access to the sunroom, creating an ideal setting for entertaining. The primary suite renovation is equally impressive, featuring a luxurious spa-inspired bath with custom cabinetry, quartz countertops, and a private water closet. A beautifully updated secondary main-floor bath includes a quartz vanity and custom shower. Upstairs, all bedrooms feature new flooring, while nearly all the entire interior has been freshly painted. Adding tremendous value and versatility is the massive 3-car garage with portico. Enhanced with spray foam insulation, a mini-split system, and expansive upstairs storage, this space is ideal for vehicles, hobbies, workshops, golf carts, or future expansion possibilities. Additional premium features include a whole house generator, a tankless water heater and reclaimed barn wood flooring. This is far more than a home, it is a masterfully renovated Southport landmark where historic charm, modern luxury, and an unbeatable downtown location converge into a truly irreplaceable offering.
Amenities
- Mini Refrigerator
- Gas Cooktop
- Built-In Microwave
- Refrigerator
- Dishwasher
- Tankless Water Heater
Additional Features
- County: Brunswick
- Days on Market: 123
- Exterior: Garden
- Pool: No
- Tax Number: 237la02602
- Water/Sewer: Sewer Connected, Water Connected
- Year Built: 1996
- Property Type: Residential
- Property Sub Type: Single Family Residence
- Tax Year: 2025
- Tax Amount: $4,866.58
- Unit Type: 4 Bedroom Or More
Financial
- Short Sale: Standard
Interior Features
- Cool System: Other, Central Air, Ceiling Fan(s)
- Floors: Tile, Hardwood
- Fireplaces: 1
- Heat System: Propane, Fireplace(s), Electric, Forced Air, Heat Pump
- Interior: Master Downstairs, Walk-in Closet(s), Solid Surface, Whole-Home Generator, Kitchen Island, Ceiling Fan(s), Pantry, Walk-in Shower, Blinds/Shades, Built-in Features, Gas Log, Walk-In Closet(s)
- Room Type: Living Room, Dining Area, Dining Room, Master Bedroom, Bedroom 2, Sunroom, Bonus Room, Laundry, Bedroom 3, Bedroom 4, Utility Room, Other
- Total Rooms: 10
- Levels: Two
- Heating Fuel: Electric,Propane
- Full Baths: 3
- 1/2 Baths: 1
- Laundry: Dryer Hookup,Washer Hookup,Laundry Room
- Water Heater: Tankless
- Attic Description: Floored,Permanent Stairs
- Basement Description: None
Exterior Features
- Exterior: Garden
- Fuel Tanks: None
- Parking: Garage Faces Side, Detached, Garage Door Opener, On Site
- Roof: Metal
- Siding: Fiber Cement
- Is New Construction: No
- Construction: Fiber Cement,Wood Frame
- Foundation: Crawl Space
- Water Source: County Water
- Septic or Sewer: County Sewer
- Water Provider: Brunswick County Public Utilities
- Utilities: Sewer Connected,Water Connected
- Garage Spaces: 0
- Parking Spaces: 3
- Fencing: Back Yard,Wood
- Exterior: Fiber Cement
- Patio/Deck Description: Covered,Deck,Enclosed,Patio,Screened,Front Porch,Glass Enclosed,Rear Porch
- Zoning: Sp-R-10
- Building Total Area (Sq.Ft): 2527
- Road Description: City Street,State Road,Paved
- Road Improvements: See Remarks
- View Description: See Remarks
Location
- Directions: Take Hwy 211 into Southport. Turn right onto W Brown Street. Travel 4 blocks. House is on the corner of W Brown Street and Burrington Avenue.
- Street Number: 502
- County: Brunswick
- Latitude: 33.920977
- Longitude: -78.02541
- Subdivision: Not In Subdivision
- Marketing City: Southport
Listed by: Hank Troscianiec & Associates from Keller Williams Innovate-OKI.