
Location
Agent Comments
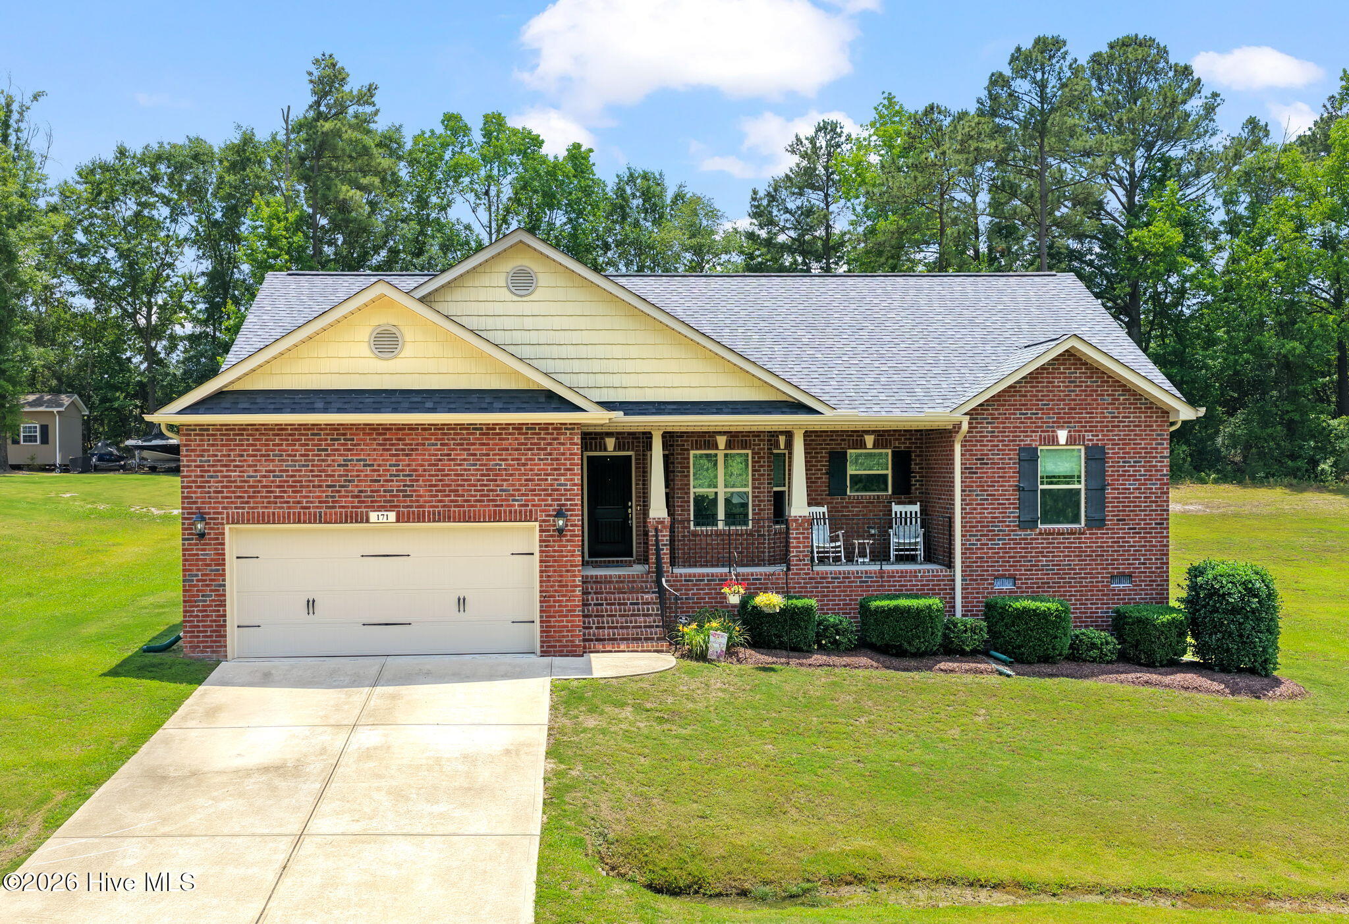
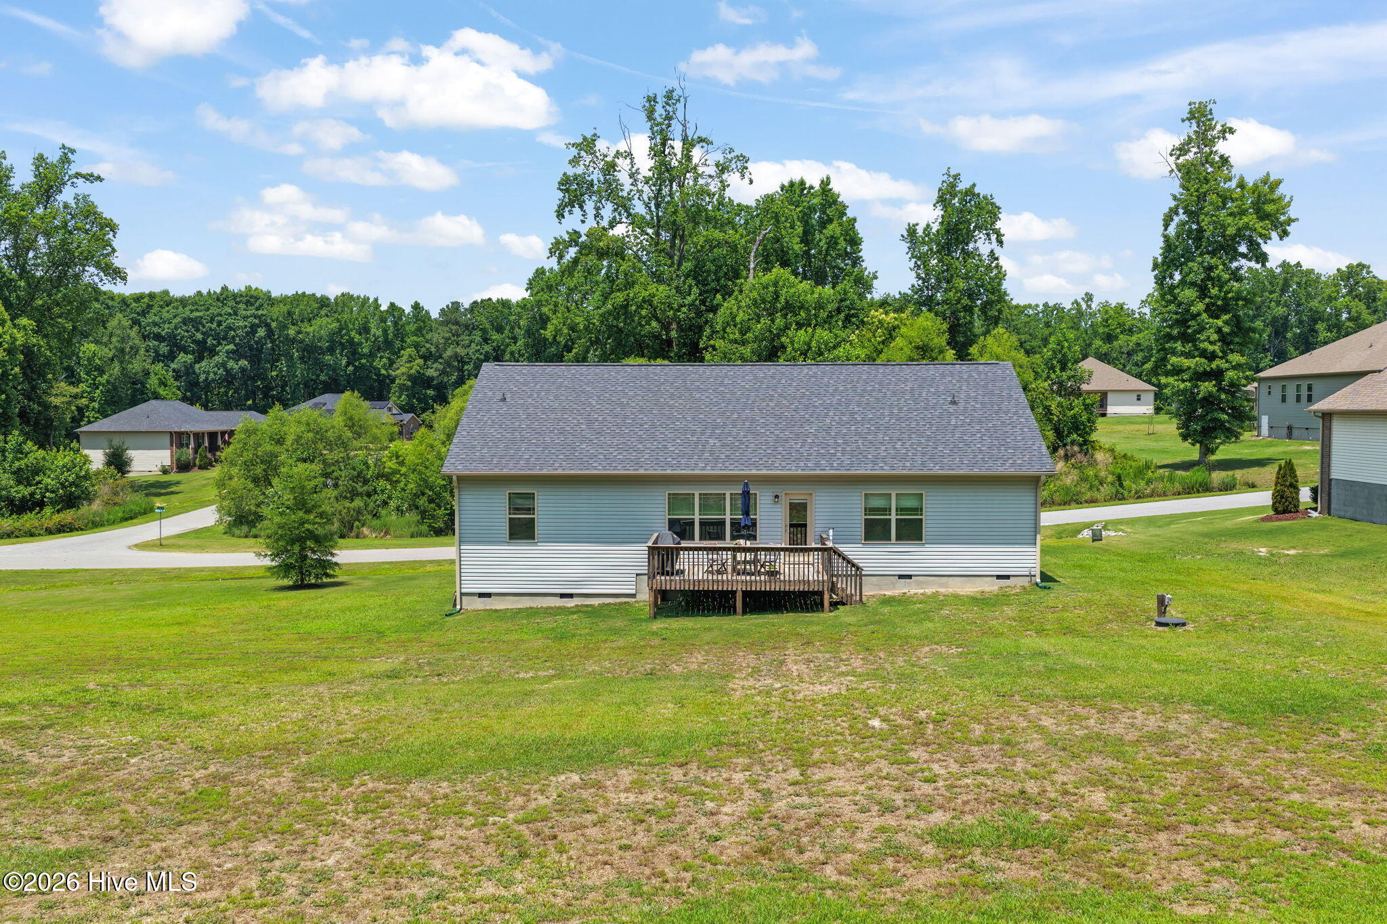
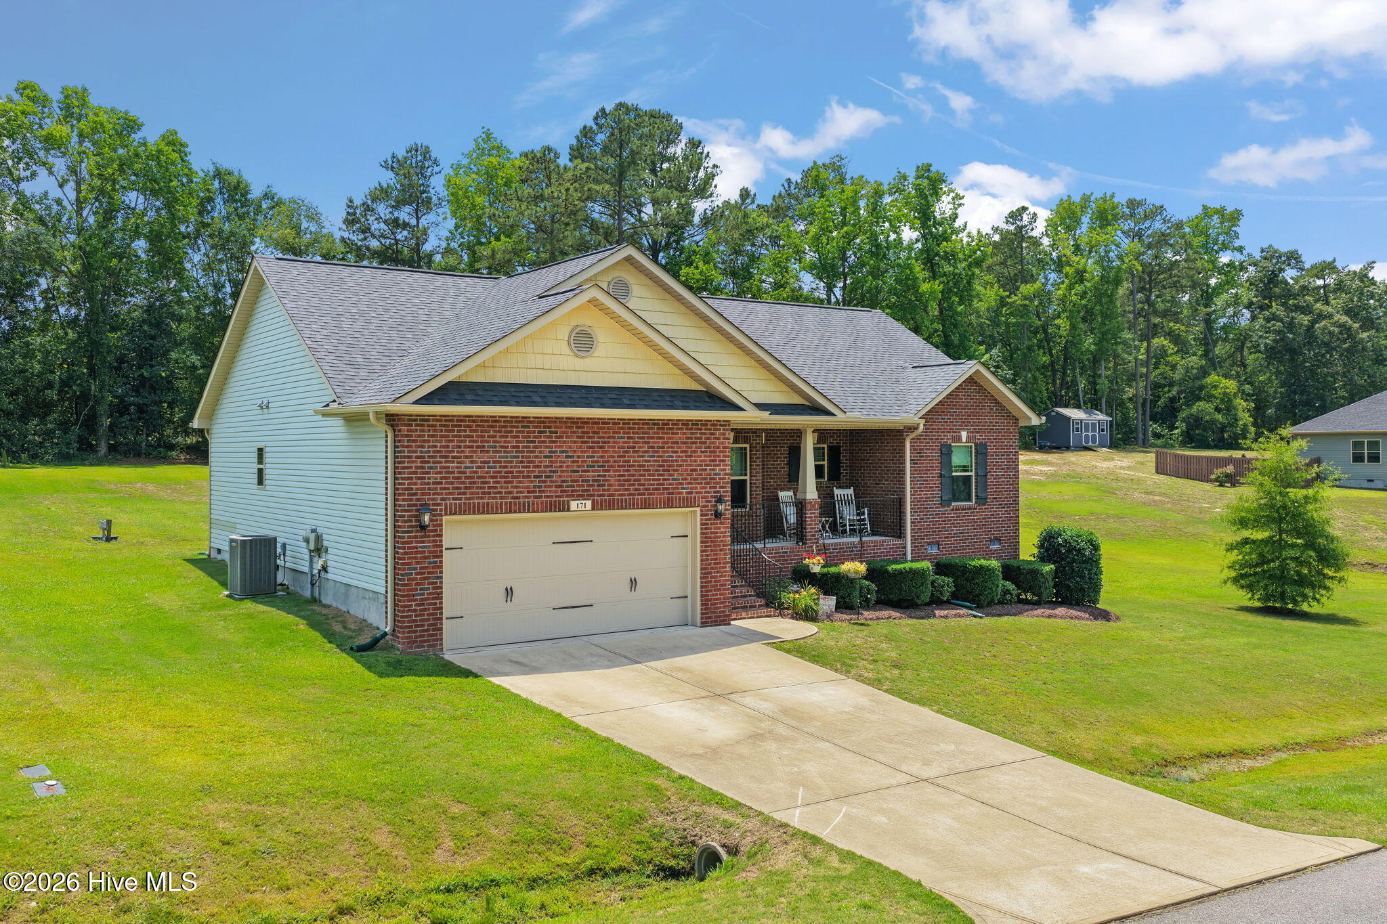
Room to breathe on nearly an acre in The Preserve, just outside Benson. This 2019 brick-front ranch keeps everything on one level, with an open floor plan that ties the living area, kitchen and dining together. The split-bedroom layout gives the primary suite its own side of the home, away from the two secondary bedrooms. Rocking chairs fit right on the covered front porch, and the rear deck looks out over a big, open backyard with plenty of space to garden, play or just enjoy the quiet. Brick and low-maintenance vinyl siding keep upkeep simple. Close to Benson and McGee's Crossroads for shopping, dining, groceries and commuter routes. Well maintained, move-in ready, and worth a look
Amenities
- Built-In Microwave
- Dishwasher
- Electric Range
Additional Features
- Association Amenities: Maintenance Common Areas
- County: Johnston
- Days on Market: 153
- Pool: No
- Tax Number: 07e07047j
- Water/Sewer: Water Connected
- Year Built: 2019
- Property Type: Residential
- Property Sub Type: Single Family Residence
- Tax Year: 2025
- Tax Amount: $1,962.41
- HOA Fees: $361.91
Financial
- Short Sale: Standard
Interior Features
- Cool System: Central Air, Ceiling Fan(s), Heat Pump
- Floors: Carpet, Vinyl, Wood
- Heat System: Heat Pump, Electric, Forced Air
- Interior: Master Downstairs, Entrance Foyer, Ceiling Fan(s), Pantry
- Room Type: Master Bedroom, Bedroom 2, Bedroom 3, Dining Room, Other, Living Room, Dining Area, Laundry
- Total Rooms: 8
- Levels: One
- Heating Fuel: Electric
- Association Amenities: Maintenance Common Areas
- Full Baths: 2
- 1/2 Baths: 0
- Laundry: Laundry Room
- Attic Description: Scuttle
- Basement Description: Crawl Space
Exterior Features
- Fuel Tanks: None
- Parking: Garage Faces Front, Attached, Garage Door Opener, Garage
- Roof: Shingle
- Siding: Brick, Vinyl Siding
- Is New Construction: No
- Construction: Brick,Vinyl Siding,Wood Frame
- Foundation: Crawl Space
- Water Source: Public
- Septic or Sewer: Septic Tank
- Utilities: Water Connected
- Garage Spaces: 2
- Parking Spaces: 2
- Fencing: None
- Exterior: Brick,Vinyl Siding
- Patio/Deck Description: Deck,Porch
- Is Horse Property: No
- Zoning: RAG
- Building Total Area (Sq.Ft): 1571
- Road Description: City Street,State Road
- Road Improvements: See Remarks
- View Description: None
Location
- Directions: I-40 east to exit 319 and make a right onto Hwy. 210 and follow to Hwy. 50 and turn left and go about 5 miles and community is on the right
- Street Number: 171
- County: Johnston
- Latitude: 35.438881
- Longitude: -78.568765
- Marketing City: Benson
Listed by: Amy Fann from HomeTowne Realty.