
Location
Agent Comments
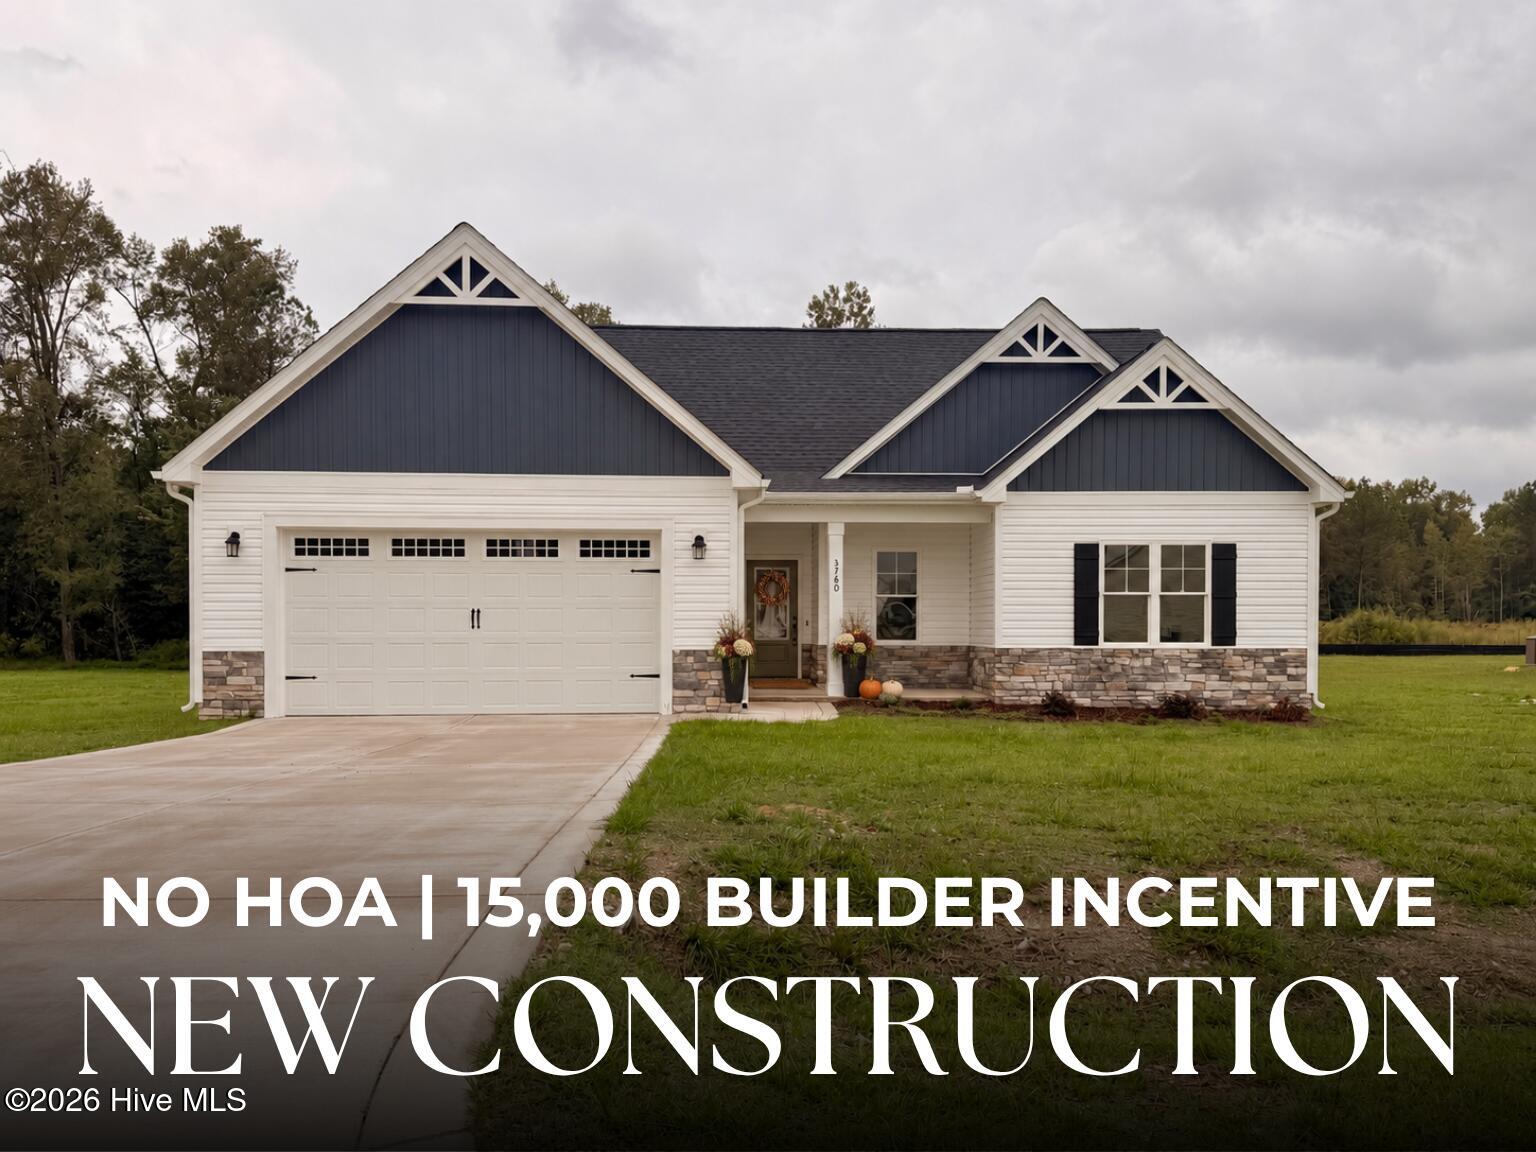
WELCOME TO ALMETA RUN! $15,000 BUILDER INCENTIVE - use towards Closing Costs -or- Upgrades + NO HOA!!!
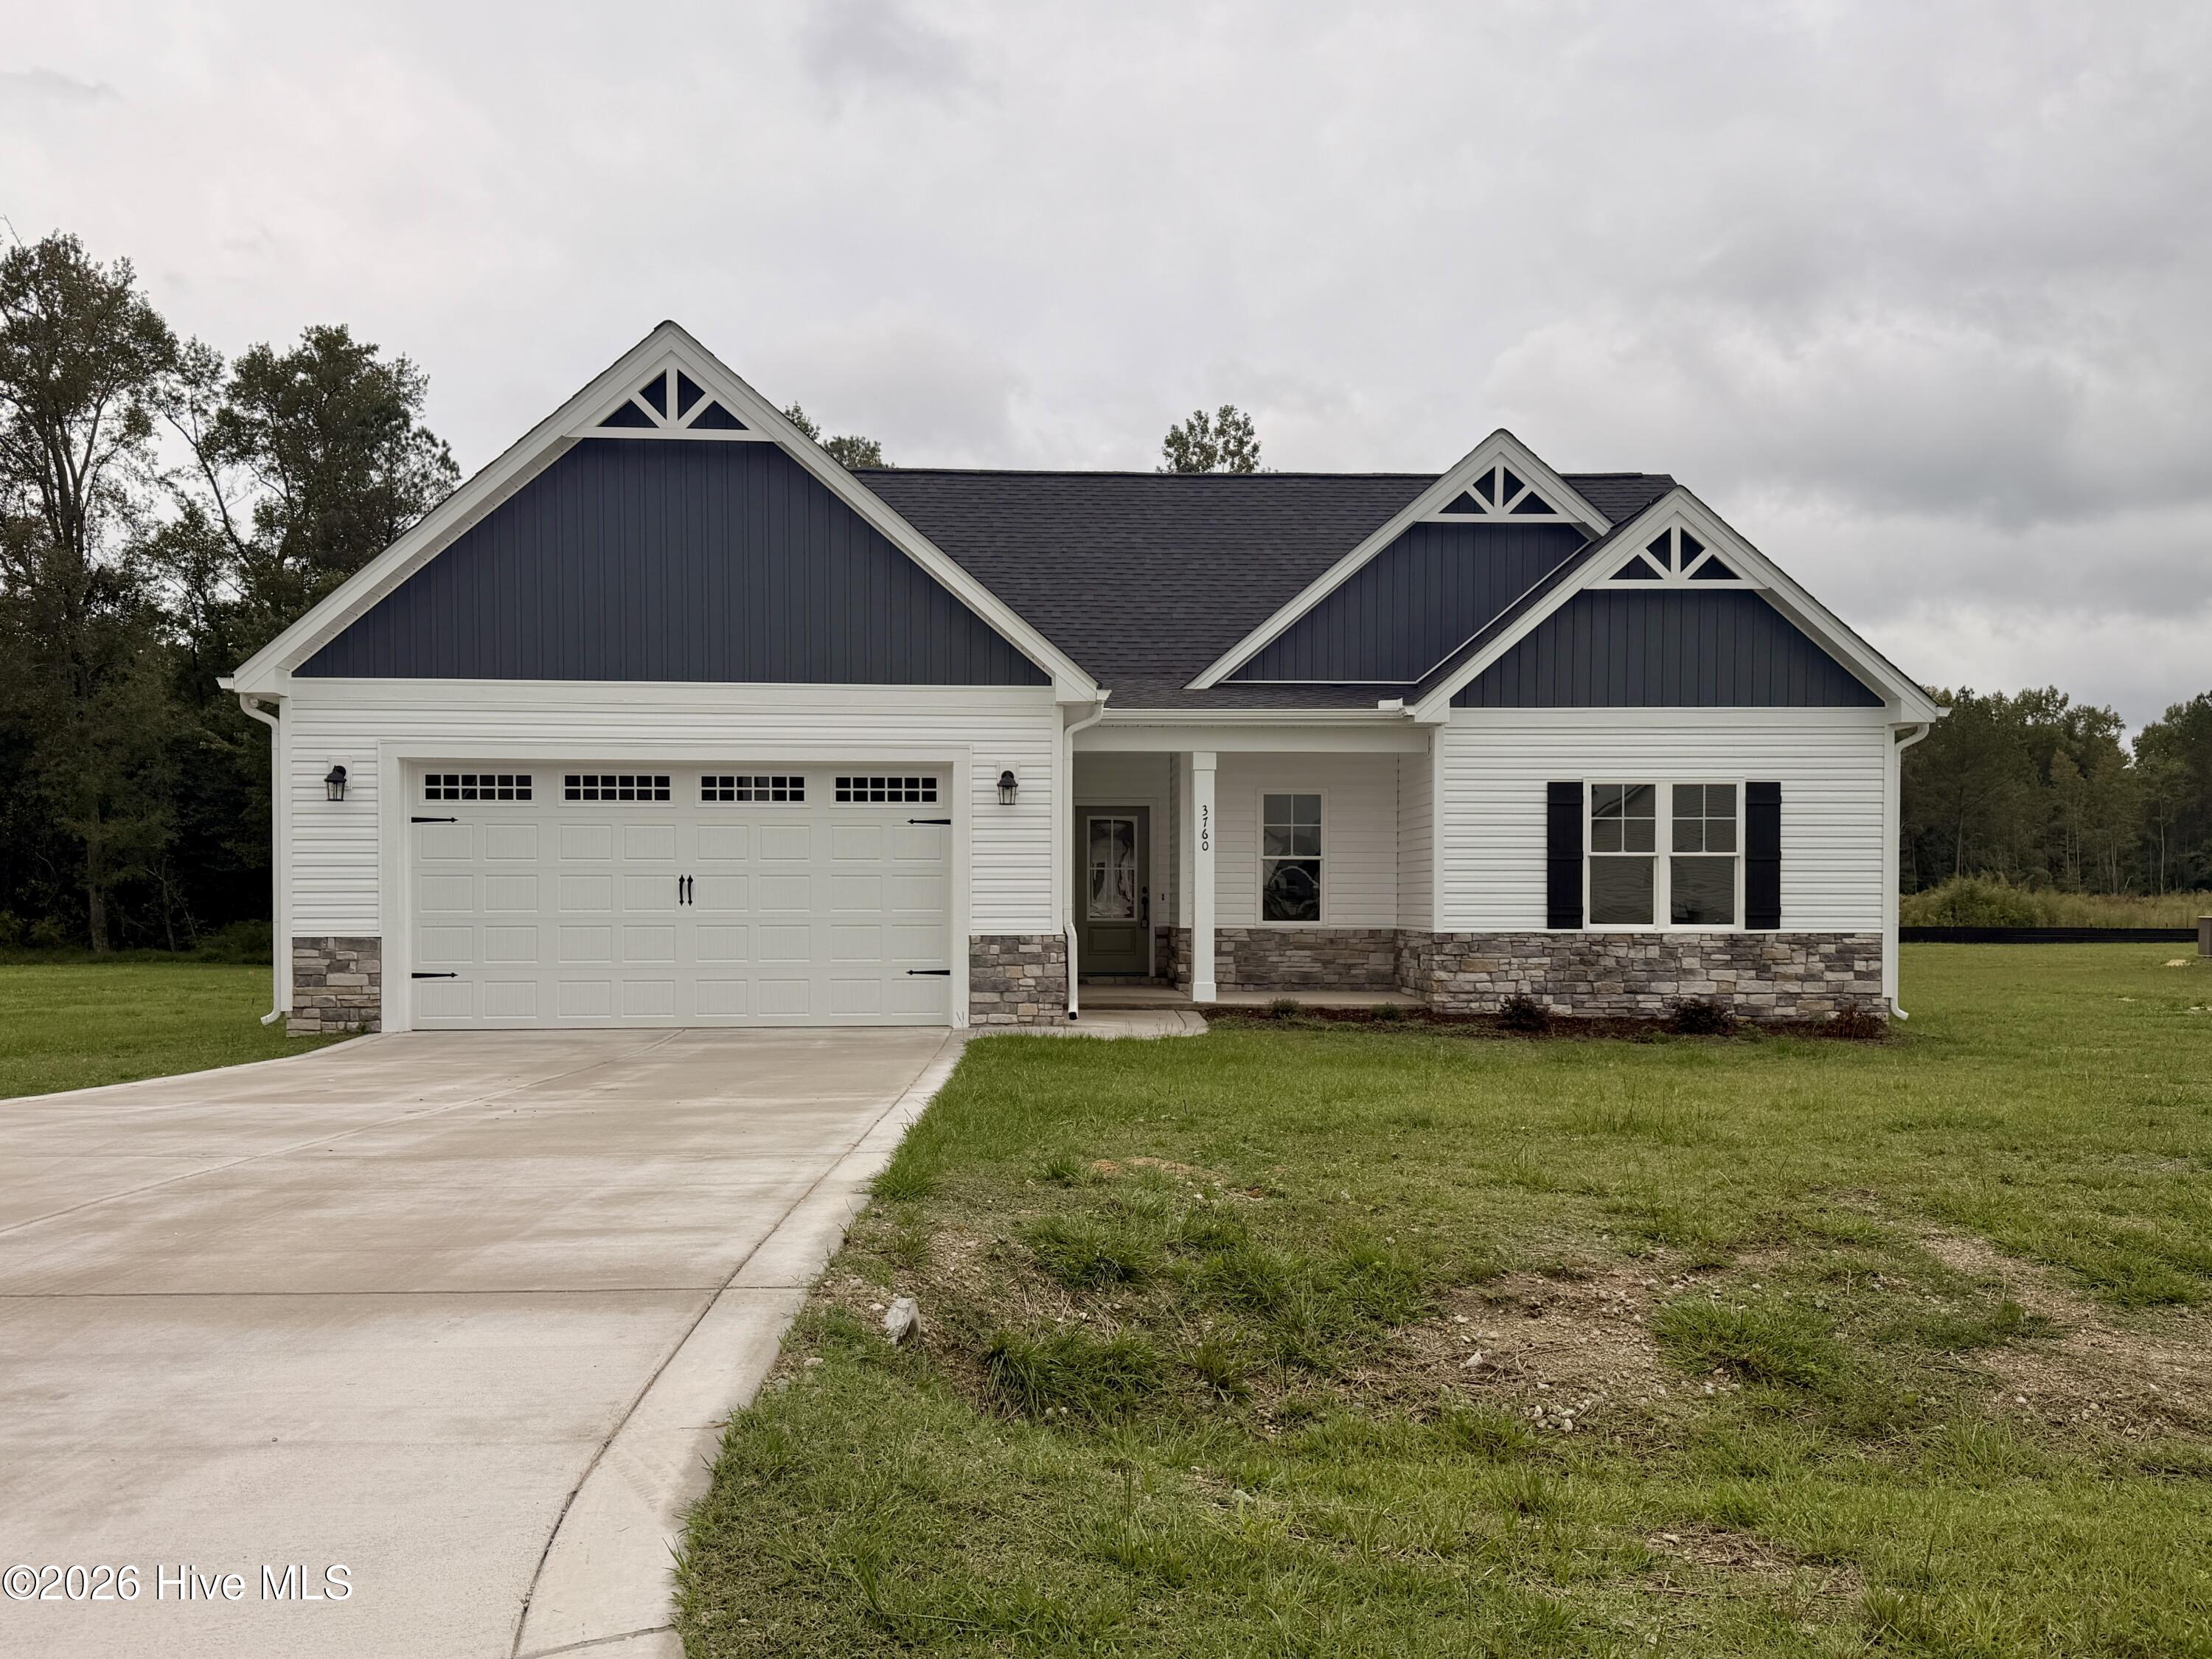
Introducing the OLIVIA PLAN -- offering approximately 2,031 SQ. FT. of THOUGHTFULLY DESIGNED living space with the perfect blend of COMFORT, FUNCTION, and FLEXIBILITY! This BEAUTIFULLY DESIGNED home features 4 BEDROOMS / 3 FULL BATHS, with 3 BEDROOMS INCLUDING THE PRIMARY SUITE CONVENIENTLY LOCATED ON THE MAIN LEVEL, plus a PRIVATE UPSTAIRS BEDROOM with its own FULL BATH, WALK-IN CLOSET, --ideal for GUESTS, MULTI-GENERATIONAL LIVING, a HOME OFFICE, or PRIVATE RETREAT.
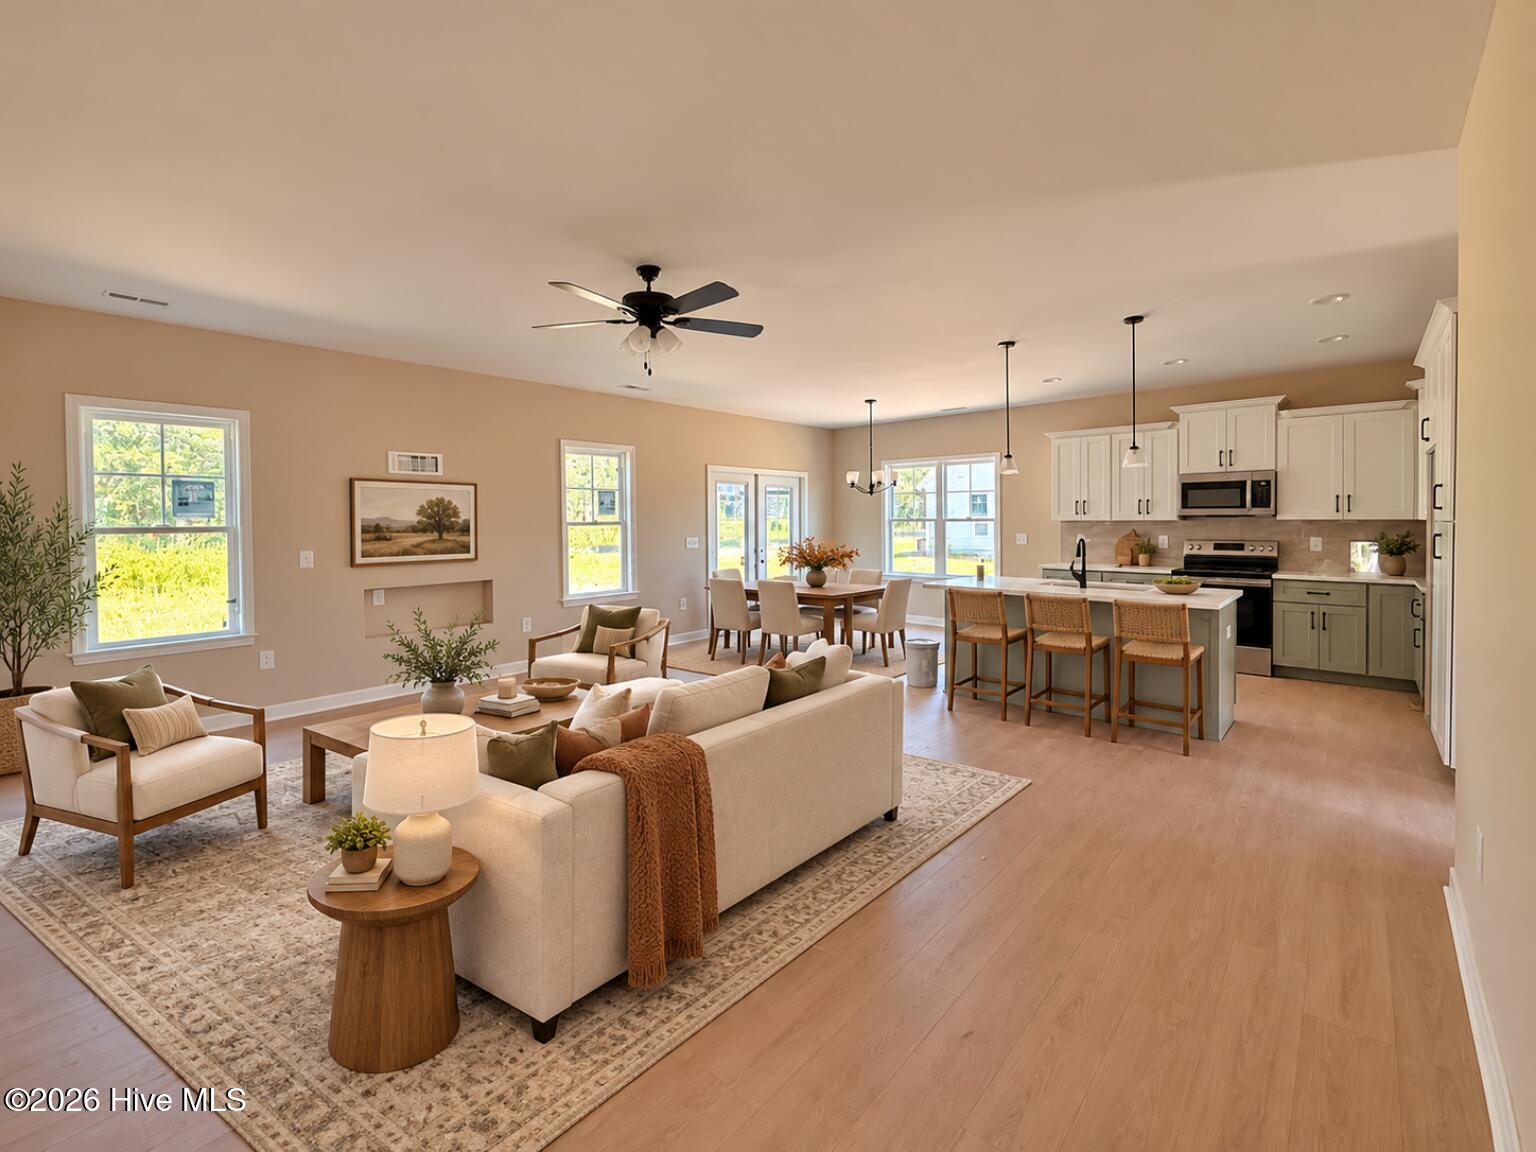
The OPEN-CONCEPT floor plan is perfect for modern living, featuring a BRIGHT and INVITING family room that flows seamlessly into the STYLISH KITCHEN complete with QUARTZ COUNTERTOPS, TILE BACKSPLASH, STAINLESS STEEL APPLIANCES, BREAKFAST BAR, and PANTRY STORAGE.Retreat to the SPACIOUS FIRST-FLOOR PRIMARY SUITE featuring a WALK-IN CLOSET, DUAL VANITY, SOAKING TUB, and SEPARATE SHOWER.
Additional highlights include a DEDICATED LAUNDRY ROOM, WALK-IN ATTIC with FUTURE EXPANSION POTENTIAL, COVERED FRONT & REAR PORCHES, 2-CAR SIDE ENTRY GARAGE, and LARGE BACKYARD perfect for entertaining, pets, or play. The VERSATILE UPSTAIRS BEDROOM offers ENDLESS POSSIBILITIES--MEDIA ROOM, HOME GYM, PLAYROOM, SECOND OFFICE, or HOBBY SPACE!
LOCATION MATTERS! Conveniently located just minutes from UNC HEALTH in GOLDSBORO & KINSTON, with an EASY COMMUTE to SEYMOUR JOHNSON AIR FORCE BASE, only 15 MINUTES TO WALNUT CREEK COUNTRY CLUB, and just OVER AN HOUR TO NORTH CAROLINA BEACHES! SMALL-TOWN CHARM with BIG CONVENIENCE--WELCOME HOME TO ALMETA RUN!
MAKE YOUR NEXT MOVE, YOUR BEST MOVE! We have more homes available in this neighborhood.
Amenities
- Built-In Microwave
- Dishwasher
- Electric Range
Additional Features
- County: Lenoir
- Days on Market: 123
- Pool: No
- Tax Number: 2147483647
- Water/Sewer: Water Connected
- Year Built: 2026
- Property Type: Residential
- Property Sub Type: Single Family Residence
- Tax Year: 2025
- Tax Amount: $263.39
Financial
- Short Sale: Standard
Interior Features
- Cool System: Central Air, Ceiling Fan(s)
- Floors: LVT/LVP, Carpet, Laminate, Vinyl
- Fireplaces: 1
- Heat System: Fireplace(s), Electric, Heat Pump
- Interior: Walk-in Closet(s), Tray Ceiling(s), Entrance Foyer, Ceiling Fan(s), Pantry, Walk-in Shower, Eat-in Kitchen, Walk-In Closet(s)
- Room Type: Master Bedroom, Bedroom 1, Bedroom 2, Living Room, Bedroom 3, Laundry, Dining Area
- Total Rooms: 7
- Levels: One and One Half
- Heating Fuel: Electric
- Full Baths: 3
- 1/2 Baths: 0
- Laundry: Laundry Room
- Attic Description: Scuttle
- Basement Description: None
Exterior Features
- Fuel Tanks: None
- Parking: Attached, Concrete, Garage
- Roof: Shingle
- Siding: Stone Veneer, Vinyl Siding
- Is New Construction: Yes
- Construction: Vinyl Siding,Wood Frame
- Foundation: Slab
- Septic or Sewer: Septic Tank
- Utilities: Water Connected
- Garage Spaces: 2
- Parking Spaces: 2
- Fencing: None
- Exterior: Stone Veneer,Vinyl Siding
- Patio/Deck Description: Front Porch,Rear Porch
- Zoning: RAG
- Building Total Area (Sq.Ft): 2031
- Road Description: City Street,State Road
- Road Improvements: See Remarks
- View Description: None
Location
- Directions: From Drew Farmer Rd, Turn onto Tiller Walk Dr and Left onto Huntcliff Dr. and right on Chatsworth.
- Street Number: 3760
- County: Lenoir
- Latitude: 35.322841
- Longitude: -77.705826
- Subdivision: Almeta Run
- Marketing City: La Grange
Listed by: Marsha House from EXP Realty LLC - C.