
Location
Agent Comments
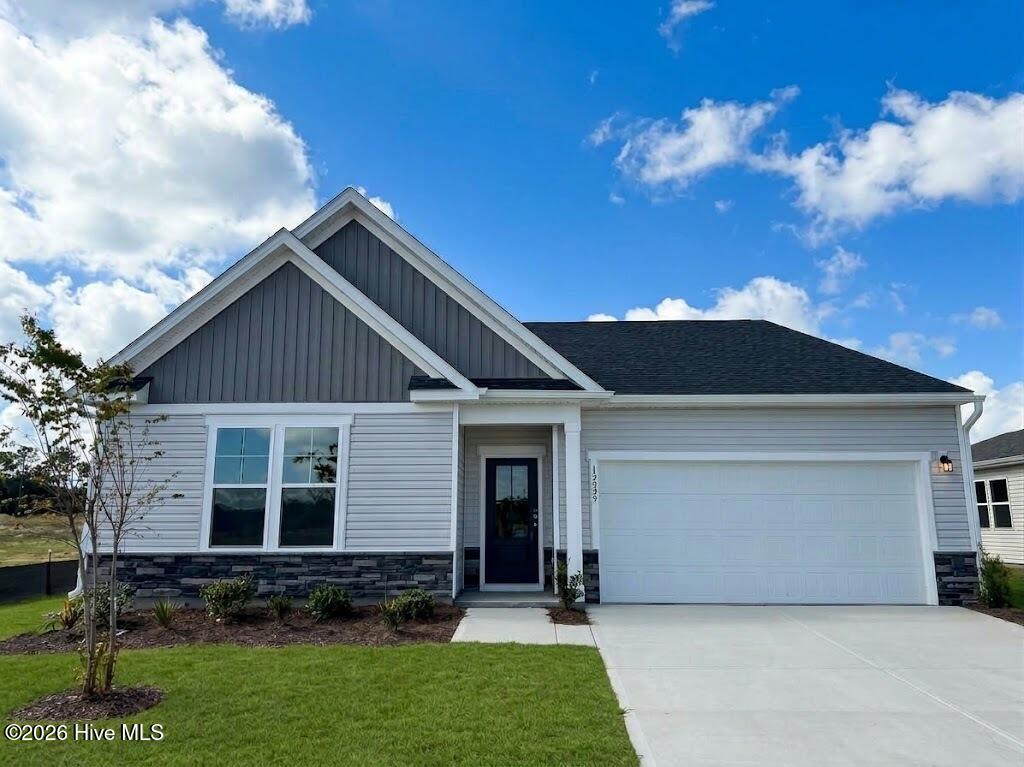
Welcome to the Easton Plan in Bell Meadows, the area's newest and fast-growing community by Stanley Martin Homes. This beautifully designed new construction home offers 1,897 square feet of comfortable, modern living with a layout that balances style and functionality.
Featuring 3 bedrooms and 2 baths, the open-concept design creates a seamless flow between the kitchen, dining, and living areas--perfect for both entertaining and everyday life. Luxury vinyl plank flooring runs throughout the main living spaces, providing durability and a clean, cohesive look, while quartz countertops throughout the home deliver a timeless, upscale finish.
The primary suite serves as a relaxing retreat, complete with a well-appointed bathroom featuring tile flooring for a polished, high-end feel. Additional bedrooms provide flexibility for guests, a home office, or hobbies.
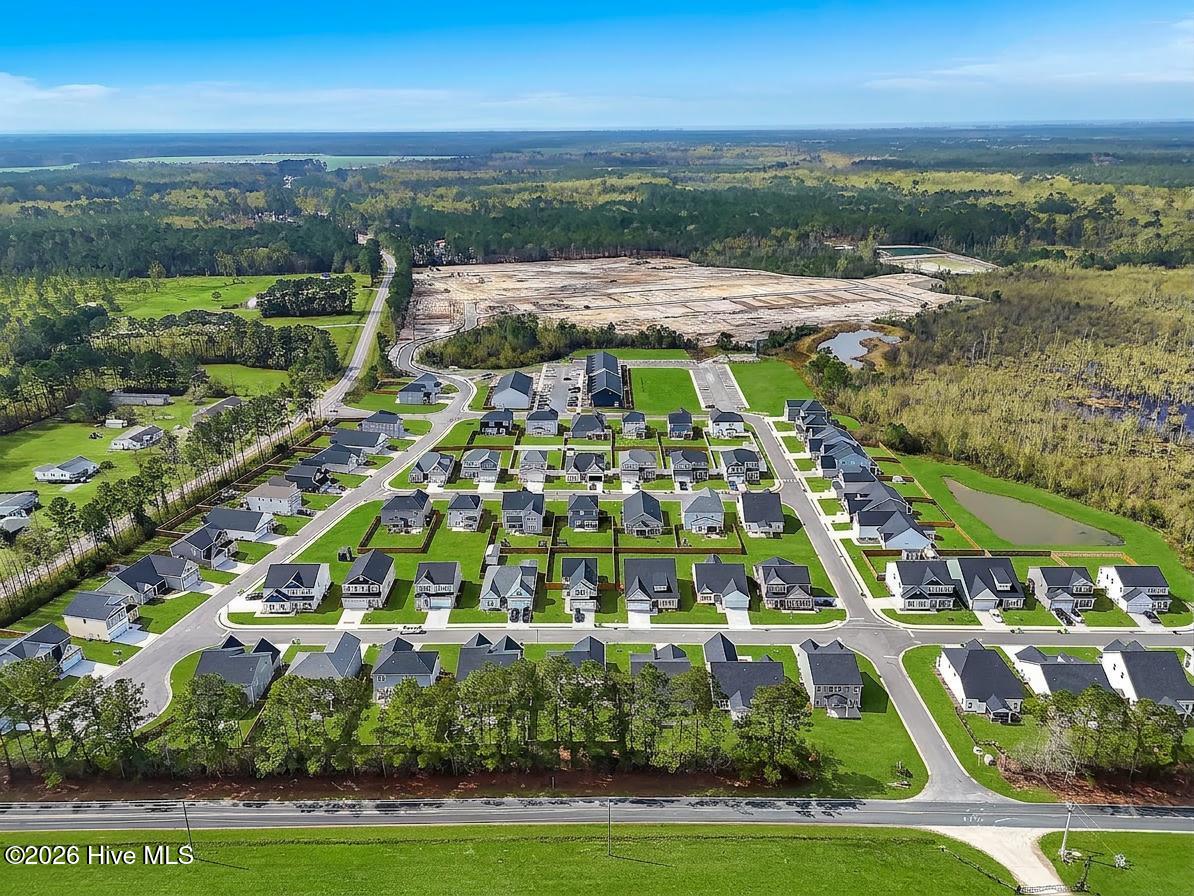
Located in a quiet setting just off Highway 17, Bell Meadows offers the perfect combination of privacy and convenience. Residents will enjoy a planned community pool and easy access to some of the area's best beaches, golf courses, and coastal recreation.
If you're looking for new construction with modern finishes in a growing coastal community, the Easton Plan is a must-see.
Amenities
- Electric Cooktop
- Built-In Microwave
- Disposal
- Dishwasher
Additional Features
- Association Amenities: Community Pool,Maintenance Common Areas,Maintenance Roads,Sidewalks,Street Lights
- County: Brunswick
- Days on Market: 124
- Pool: No
- Tax Number: 2147483647
- Water/Sewer: Cable Available, Sewer Connected, Water Connected
- Year Built: 2026
- Property Type: Residential
- Property Sub Type: Single Family Residence
- Tax Year: 2026
- HOA Fees: $660.00
Financial
- Short Sale: Standard
Interior Features
- Cool System: Heat Pump
- Floors: LVT/LVP, Carpet, Ceramic Tile
- Heat System: Heat Pump, Electric, Forced Air
- Interior: Walk-in Closet(s), High Ceilings, Pantry, Walk-in Shower, Walk-In Closet(s)
- Room Type: Master Bedroom, Bedroom 2, Bedroom 3, Laundry, Dining Area, Dining Room, Family Room, Office
- Total Rooms: 8
- Levels: One
- Heating Fuel: Electric
- Association Amenities: Community Pool,Maintenance Common Areas,Maintenance Roads,Sidewalks,Street Lights
- Full Baths: 2
- 1/2 Baths: 0
- Laundry: Dryer Hookup,Washer Hookup,Laundry Room
- Water Heater: Electric
- Basement Description: None
Exterior Features
- Fuel Tanks: None
- Parking: Concrete, Garage
- Roof: Architectural Shingle
- Siding: Vinyl Siding
- Is New Construction: Yes
- Construction: Vinyl Siding,Wood Frame
- Foundation: Slab
- Utilities: Cable Available,Sewer Connected,Water Connected
- Garage Spaces: 2
- Parking Spaces: 2
- Fencing: None
- Exterior: Vinyl Siding
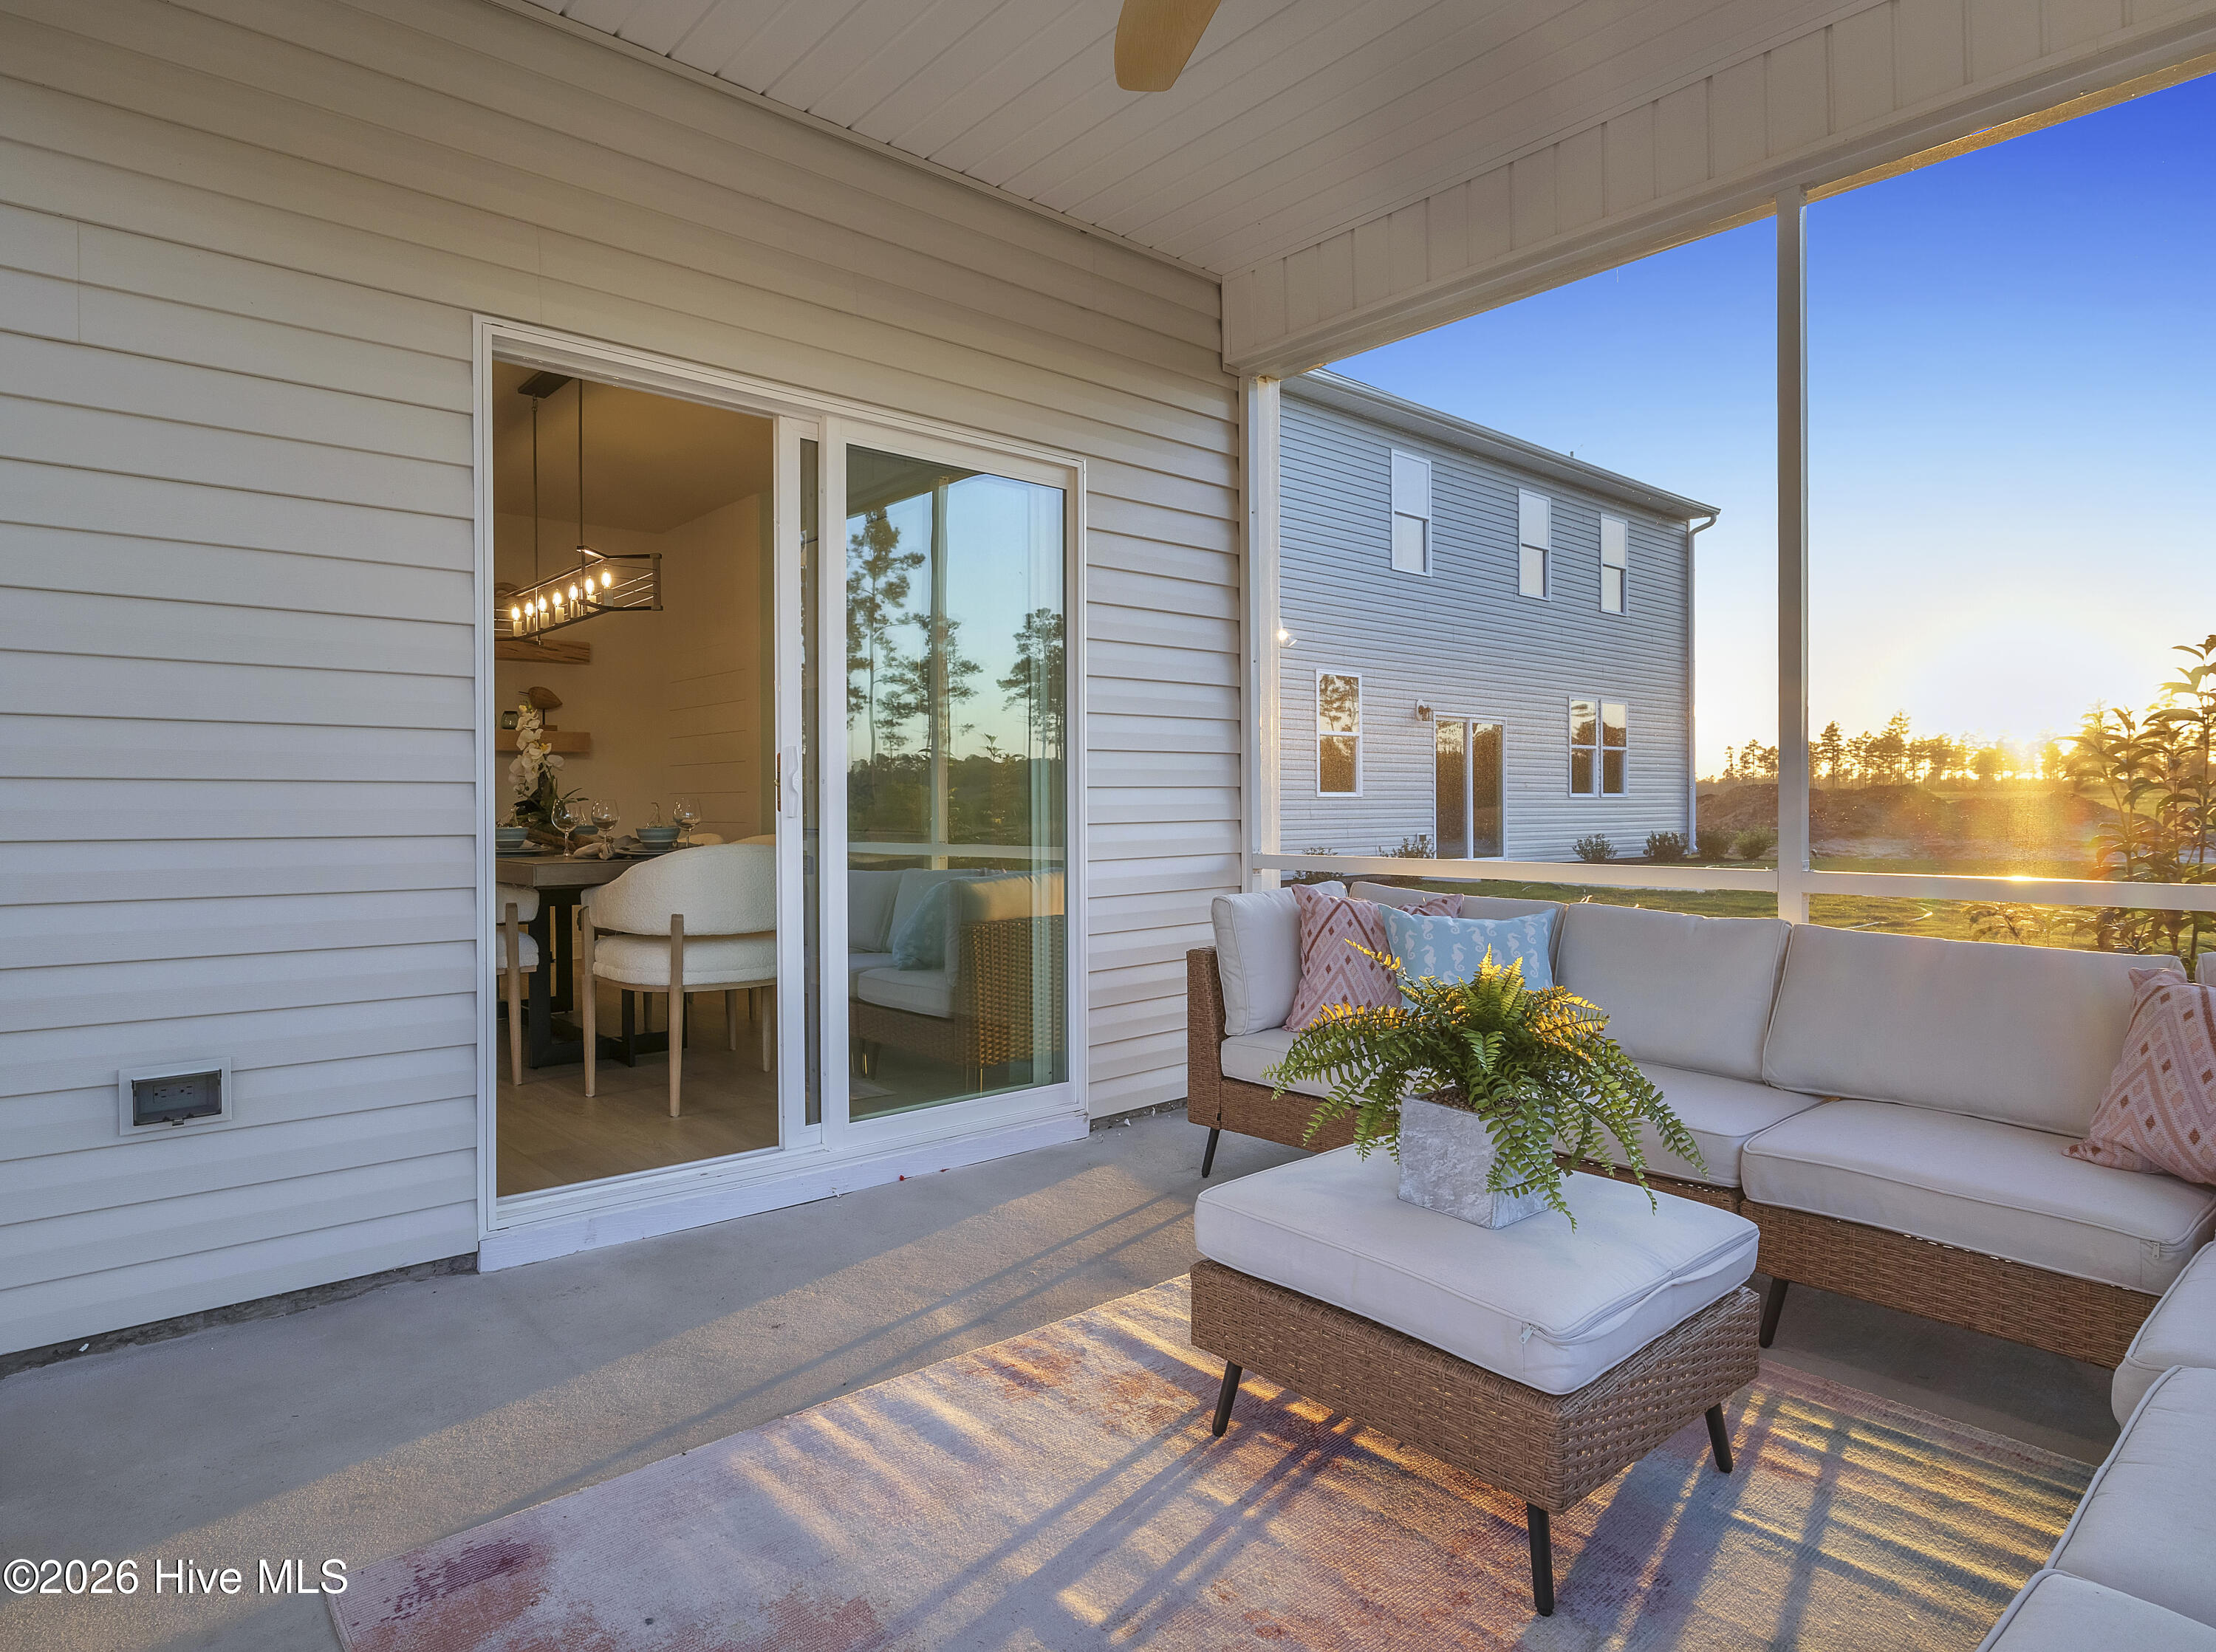
- Patio/Deck Description: Patio
- Zoning: Residential
- Building Total Area (Sq.Ft): 1897
- Road Description: Private Road,Paved
- Road Improvements: See Remarks
- View Description: None
Location
- Directions: From Wilmington, take US-76 W/HWY 17 S towards Leland. Continue on Hwy 17 S then turn right onto Bell Swamp Road NE. Take right on Setting Sun Blvd. Take first left on Twilight. Right on Evening Walk Dr. Home will be on your left.
- Street Number: 1239
- County: Brunswick
- Latitude: 34.116709
- Longitude: -78.125405
- Subdivision: Bell Meadows
- Marketing City: Winnabow
Listed by: Brianna R Musgnug from SM North Carolina Brokerage LLC.