
Location
Agent Comments
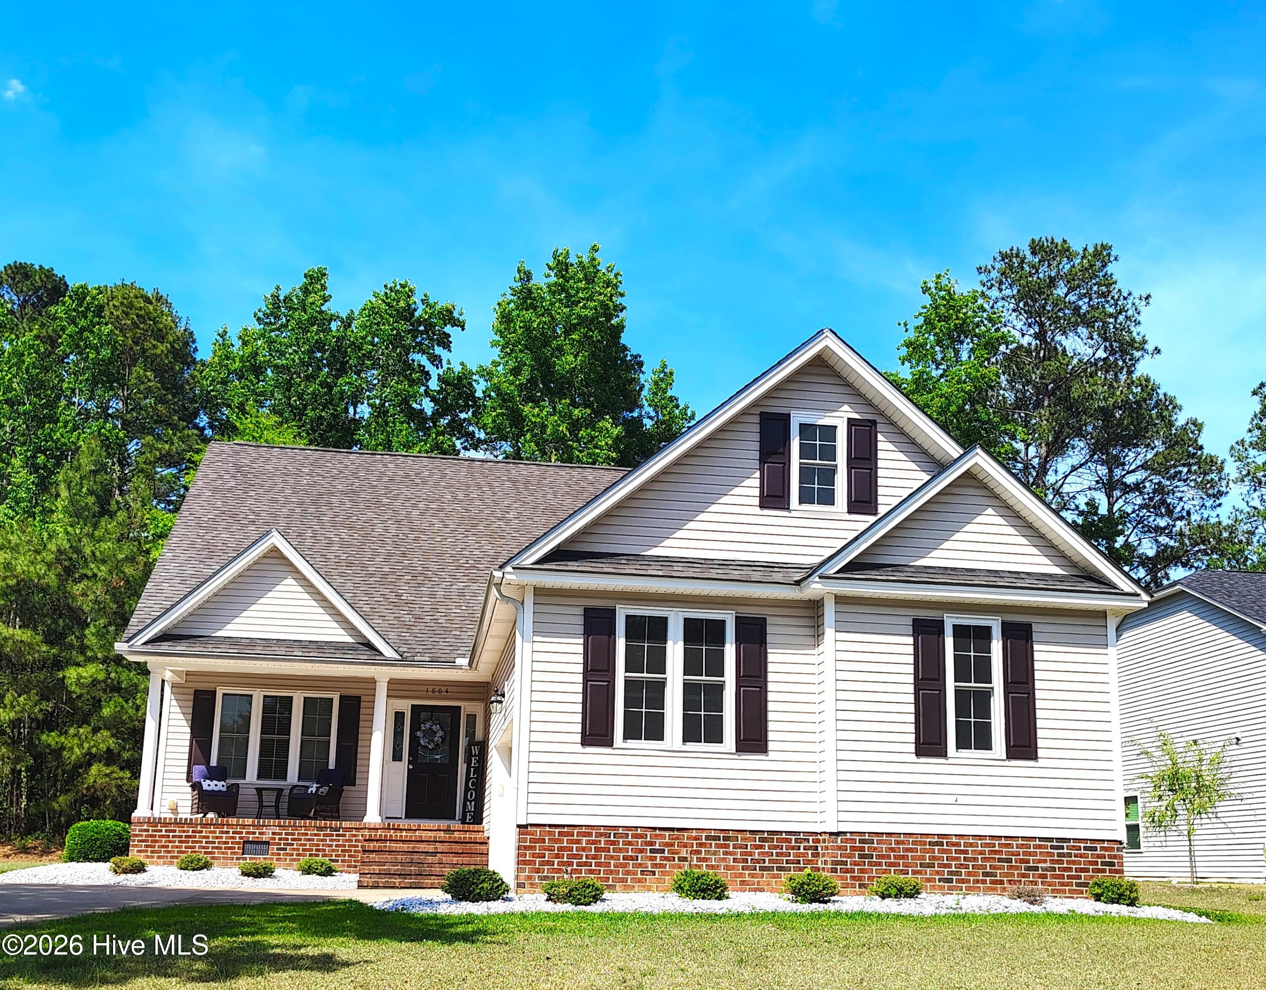
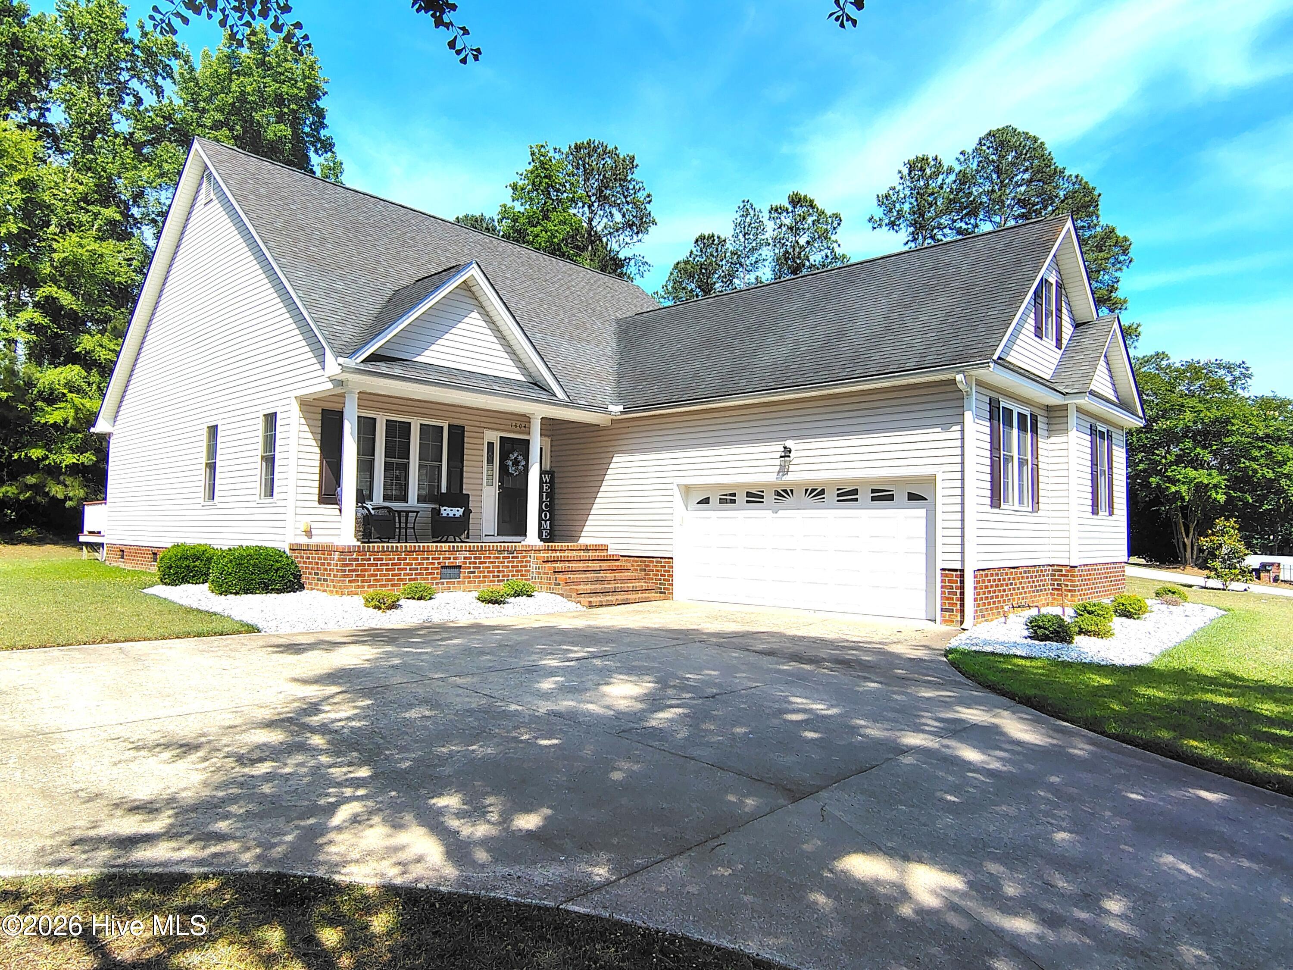
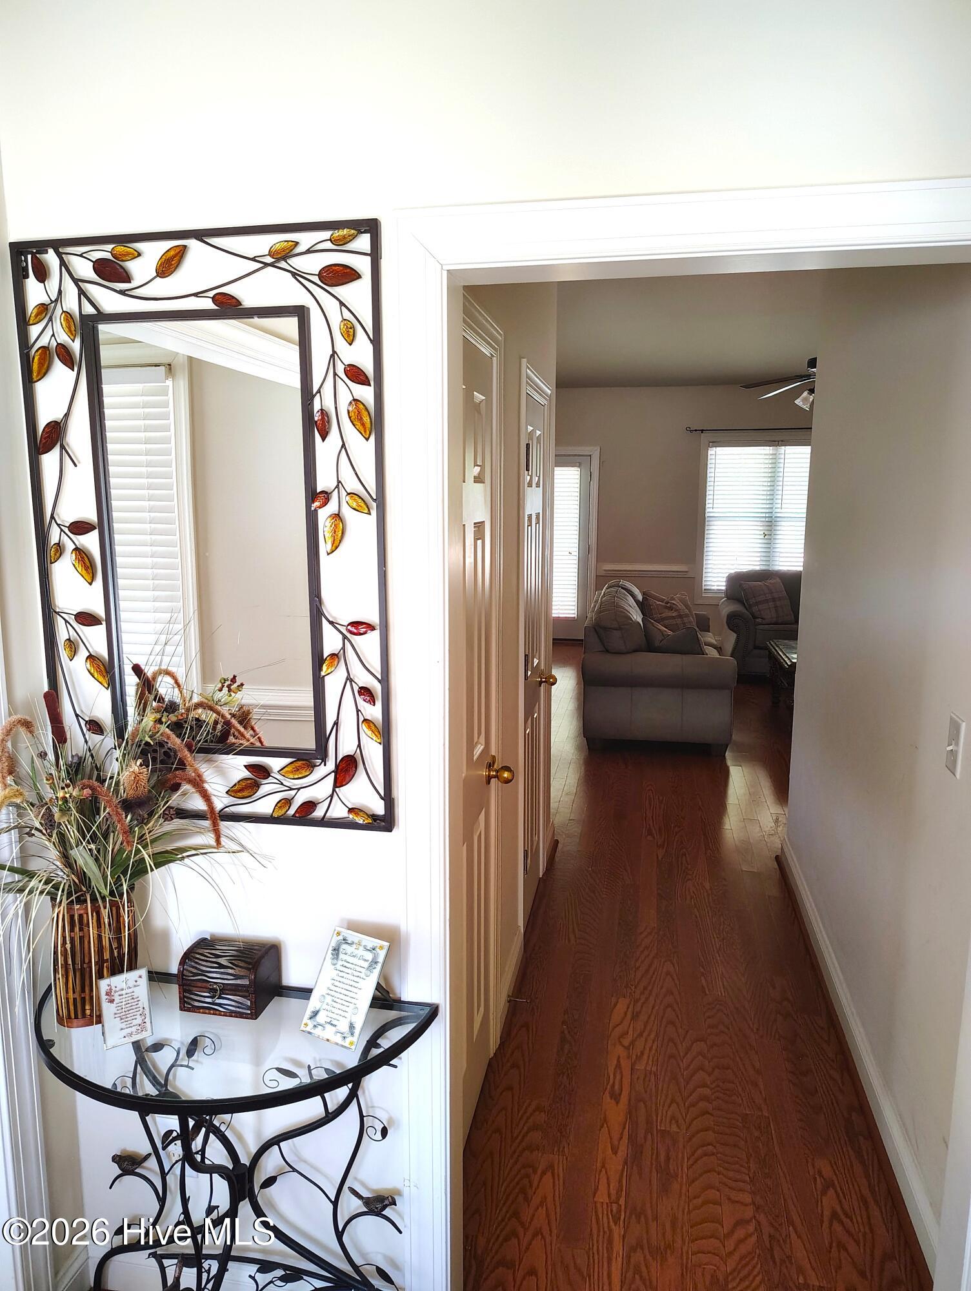
PRICE DROPPED!! This charming home comes at an incredible value with an open floorplan, 3 bedrooms / 2 baths and a huge unfinished 2nd floor. Not only does it host 2 eating areas with a formal dining room and eat-in kitchen/breakfast nook, but it also provides privacy for the primary suite with a split floorplan design, complete with a walk-in closet, separate tub and shower, and dual vanities. Hardwood floor showcases throughout the living areas, and storage can be found all over making sure that you have plenty of room to house all of your trinkets. Don't let this one pass you by, schedule your appointment today!
Amenities
- Built-In Microwave
- Double Oven
- Dishwasher
- Electric Range
Additional Features
- Association Amenities: None
- County: Nash
- Days on Market: 125
- Exterior: Storm Doors
- Pool: No
- Tax Number: 3841-19-61-7519
- Water/Sewer: Natural Gas Connected, Sewer Connected, Water Connected
- Year Built: 2003
- Property Type: Residential
- Property Sub Type: Single Family Residence
- Tax Year: 2025
- HOA Fees: $220.00
Financial
- Short Sale: Standard
Interior Features
- Cool System: Central Air
- Floors: Carpet, Wood
- Fireplaces: 1
- Heat System: Fireplace(s), Electric, Heat Pump, Natural Gas
- Interior: Master Downstairs, Walk-in Closet(s), Vaulted Ceiling(s), Tray Ceiling(s), High Ceilings, Entrance Foyer, Kitchen Island, Ceiling Fan(s), Pantry, Walk-in Shower, Blinds/Shades, Eat-in Kitchen, Gas Log, Walk-In Closet(s)
- Room Type: Living Room, Dining Area, Dining Room, Master Bedroom, Bedroom 2, Bedroom 3
- Total Rooms: 6
- Levels: One
- Heating Fuel: Electric,Natural Gas
- Association Amenities: None
- Full Baths: 2
- 1/2 Baths: 0
- Laundry: In Hall,Laundry Closet
- Water Heater: Electric
- Attic Description: Floored - Partial,Permanent Stairs,Walk-In
- Basement Description: None
Exterior Features
- Exterior: Storm Doors
- Fuel Tanks: None
- Parking: Garage Faces Side, Attached, Additional Parking, Garage Door Opener, Off Street, Paved, Garage
- Roof: Shingle
- Siding: Brick Veneer, Vinyl Siding
- Is New Construction: No
- Construction: Brick Veneer,Vinyl Siding,Wood Frame
- Foundation: Crawl Space
- Utilities: Natural Gas Connected,Sewer Connected,Water Connected
- Garage Spaces: 2
- Parking Spaces: 2
- Fencing: None
- Exterior: Brick Veneer,Vinyl Siding
- Patio/Deck Description: Open,Covered,Deck,Front Porch
- Zoning: Re-15
- Building Total Area (Sq.Ft): 2110
- Road Description: Maintained,City Street,State Road,Paved
- Road Improvements: See Remarks
- View Description: None
Location
- Directions: Turn right onto Hunter Hill Rd from N. Winstead Ave. Turn right onto Nicodemus Mile Rd and then right onto Eastwood Lane. Home is 2nd house on the right.
- Street Number: 1804
- County: Nash
- Latitude: 35.974523
- Longitude: -77.827941
- Subdivision: Charleston Place
- Marketing City: Rocky Mount
Listed by: Carolyn D Strand from Strand and Strand Realty, LLC.