
Location
Agent Comments
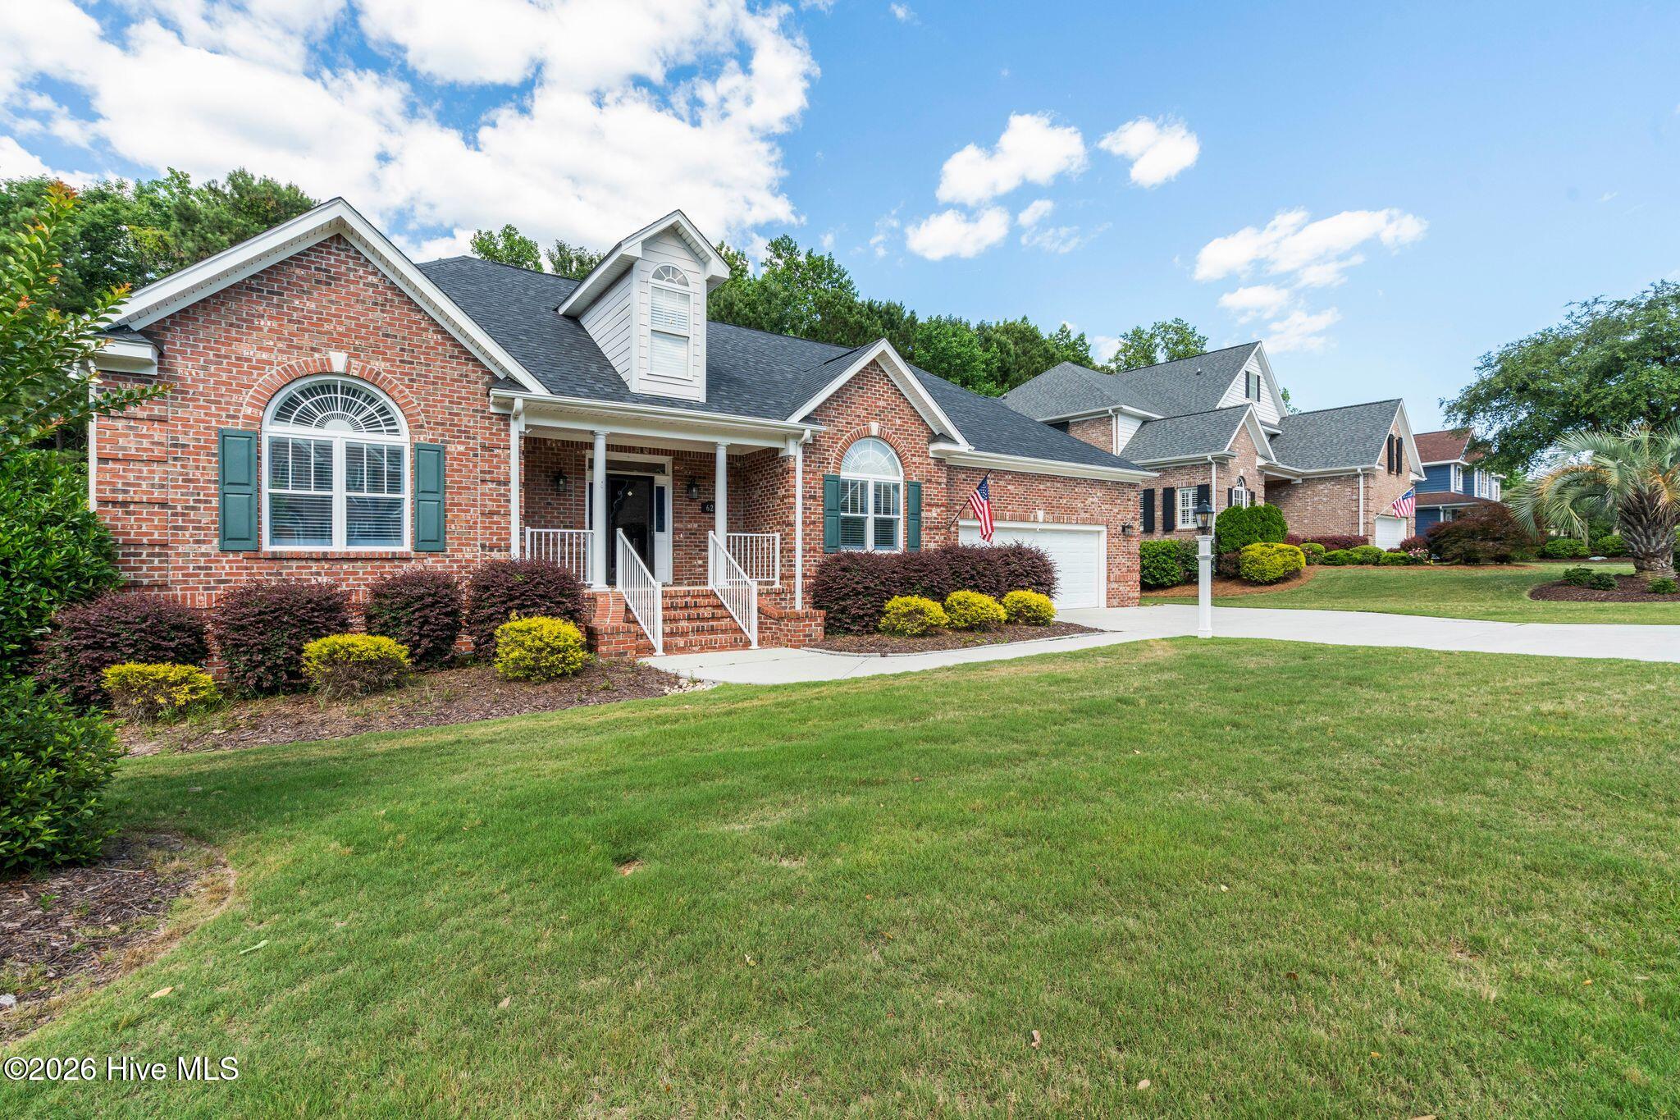
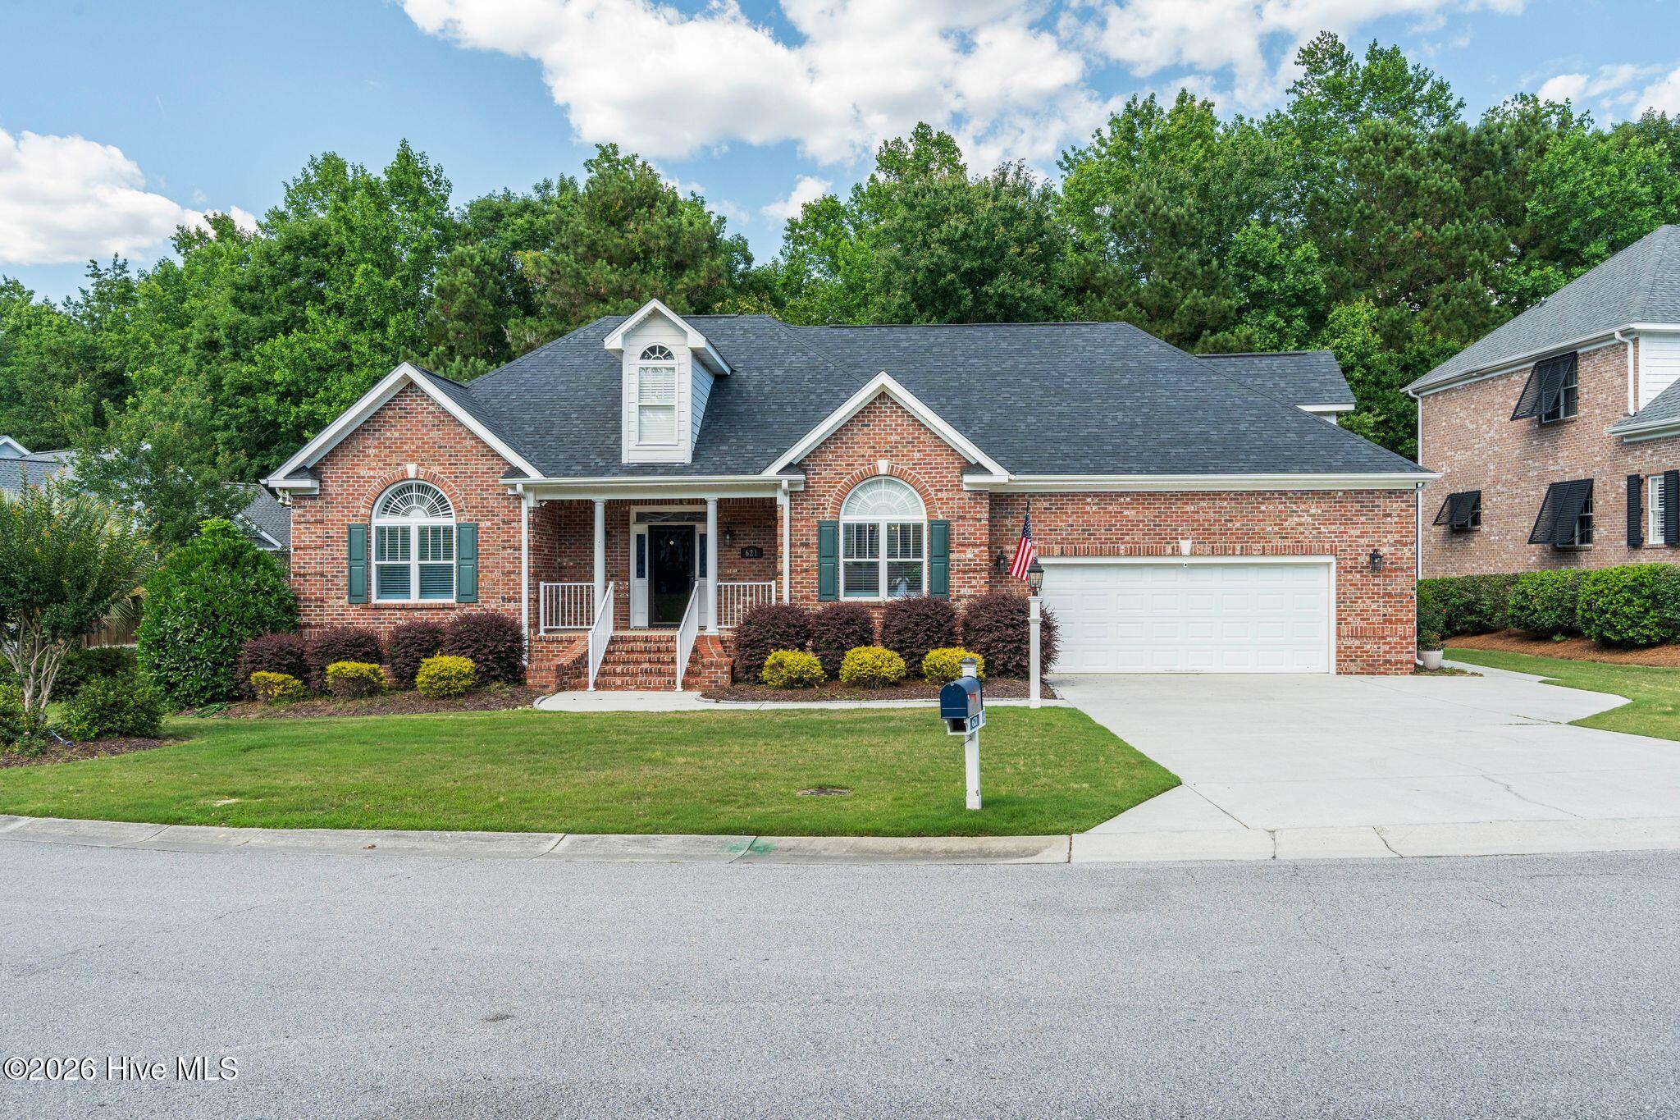
Enjoy coastal living in Blue Point, an active community in an ideal location close to I-40 and I-140 with nearby shopping and restaurants. Experience numerous community gatherings like the annual 4th of July parade, Christmas Party, cards at the Clubhouse, and a monthly dinner for seniors. Situated on a private homesite backing to a serene wooded area, the fenced backyard offers both privacy and functionality, complete with two storage sheds and a cozy place to enjoy the outdoors.
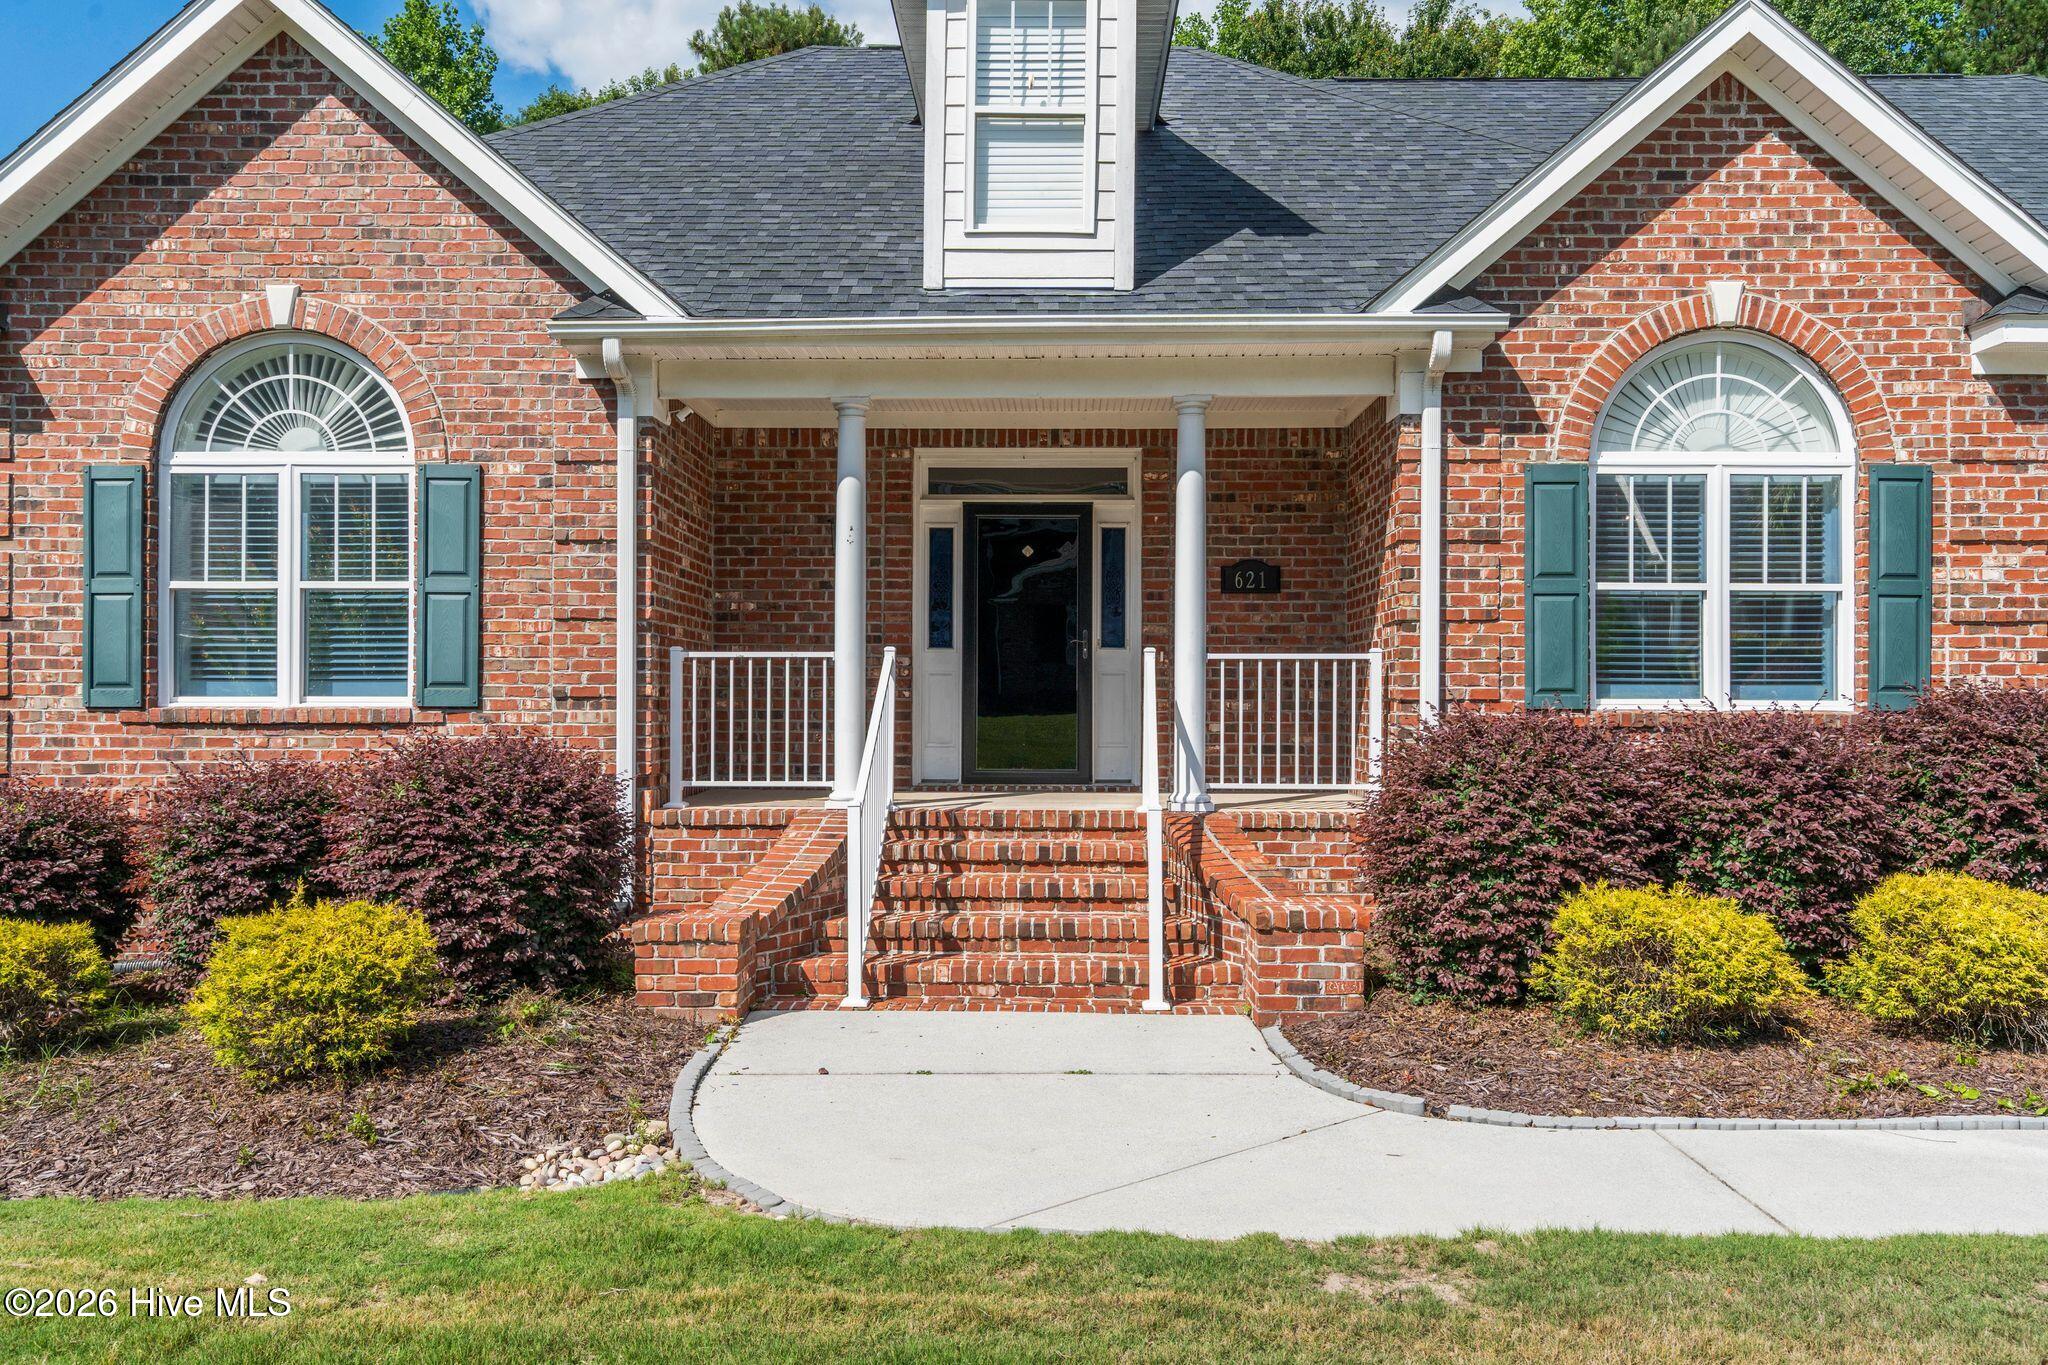
This 3-bedroom, 3-bath home features a desirable split-bedroom floor plan and a welcoming formal foyer. Vaulted ceilings enhance the spacious feel of the central living areas, while the gas fireplace creates a warm focal point in the family room. Designed for both everyday living and entertaining, the home includes a formal dining room as well as a sunny breakfast nook adjacent to the kitchen. Updated kitchen appliances and a spacious pantry will satisfy the home chef.
Just off the main living area, the covered rear porch has been enclosed as a comfortable three-season room with its own heating and cooling system, installed just a few years ago. Although not included in the reported heated square footage, this inviting space contains 255 sq ft and feels like a natural extension of the home.
Upstairs, a spacious bonus room with a full bath offers excellent flexibility as a guest suite, home office, media room, or potential fourth bedroom. Additional features include plantation blinds, a side service door in the garage, a Lennox heat pump installed in November 2017 and regularly serviced by Southeast Heat & Air, a roof replacement in 2019, and a termite bond paid through January 2027. A 2-10 Supreme Home Warranty is also in place for added peace of mind.
Blue Point is a waterfront community offering exceptional amenities, including a gazebo and kayak launch on Pages Creek with access to the Intracoastal Waterway, a clubhouse, community pool, tennis courts, and expansive common areas for recreation and gatherings.
Amenities
- Electric Cooktop
- Built-In Microwave
- Washer
- Refrigerator
- Dryer
- Dishwasher
Additional Features
- Association Amenities: Waterfront Community,Clubhouse,Community Pool,Maintenance Common Areas,Maintenance Roads,Management,Picnic Area,Tennis Court(s)
- County: New Hanover
- Days on Market: 125
- Pool: No
- Tax Number: R03700-004-031-000
- Waterfront Features: Water Access Comm
- Water/Sewer: Sewer Connected, Water Connected
- Year Built: 2005
- Property Type: Residential
- Property Sub Type: Single Family Residence
- Tax Year: 2025
- Tax Amount: $2,694.92
- HOA Fees: $984.00
Financial
- Short Sale: Standard
Interior Features
- Cool System: Other, Central Air, Ceiling Fan(s), Heat Pump
- Floors: Wood, Ceramic Tile
- Fireplaces: 1
- Heat System: Other, Heat Pump, Fireplace(s), Electric
- Interior: Master Downstairs, Vaulted Ceiling(s), High Ceilings, Entrance Foyer, Solid Surface, Ceiling Fan(s), Pantry, Walk-in Shower, Gas Log
- Room Type: Master Bedroom, Bedroom 2, Bedroom 3, Fnshd Room over Garage, Living Room, Dining Room, Dining Area, Laundry, Breakfast Nook
- Total Rooms: 9
- Levels: One and One Half
- Heating Fuel: Electric
- Association Amenities: Waterfront Community,Clubhouse,Community Pool,Maintenance Common Areas,Maintenance Roads,Management,Picnic Area,Tennis Court(s)
- Full Baths: 3
- 1/2 Baths: 0
- Basement Description: None
Exterior Features
- Fuel Tanks: None
- Parking: Garage Faces Front, Off Street, Paved, Garage
- Roof: Architectural Shingle
- Siding: Brick Veneer
- Waterfront Feature: Water Access Comm
- Is New Construction: No
- Construction: Brick Veneer,Wood Frame
- Foundation: Crawl Space
- Water Source: County Water
- Septic or Sewer: County Sewer,Cape Fear Public Utility Authority
- Utilities: Sewer Connected,Water Connected
- Garage Spaces: 2
- Parking Spaces: 2
- Fencing: Back Yard,Wood
- Exterior: Brick Veneer
- Patio/Deck Description: Enclosed,See Remarks,Front Porch
- Is Horse Property: No
- Zoning: R-20
- Building Total Area (Sq.Ft): 2848
- Road Description: Private Road,Paved
- Road Improvements: Creek
- View Description: Creek,Creek/Stream
Location
- Directions: North on Market Street, right on Porters Neck Rd, right on Beddoes Dr, left on Blue Point Dr, home will be on the left.
- Street Number: 621
- County: New Hanover
- Latitude: 34.293089
- Longitude: -77.781127
- Subdivision: Blue Point
- Marketing City: Wilmington
Listed by: Sandy Monroe & Assoc Team from Coldwell Banker Sea Coast Advantage.