
Location
Agent Comments
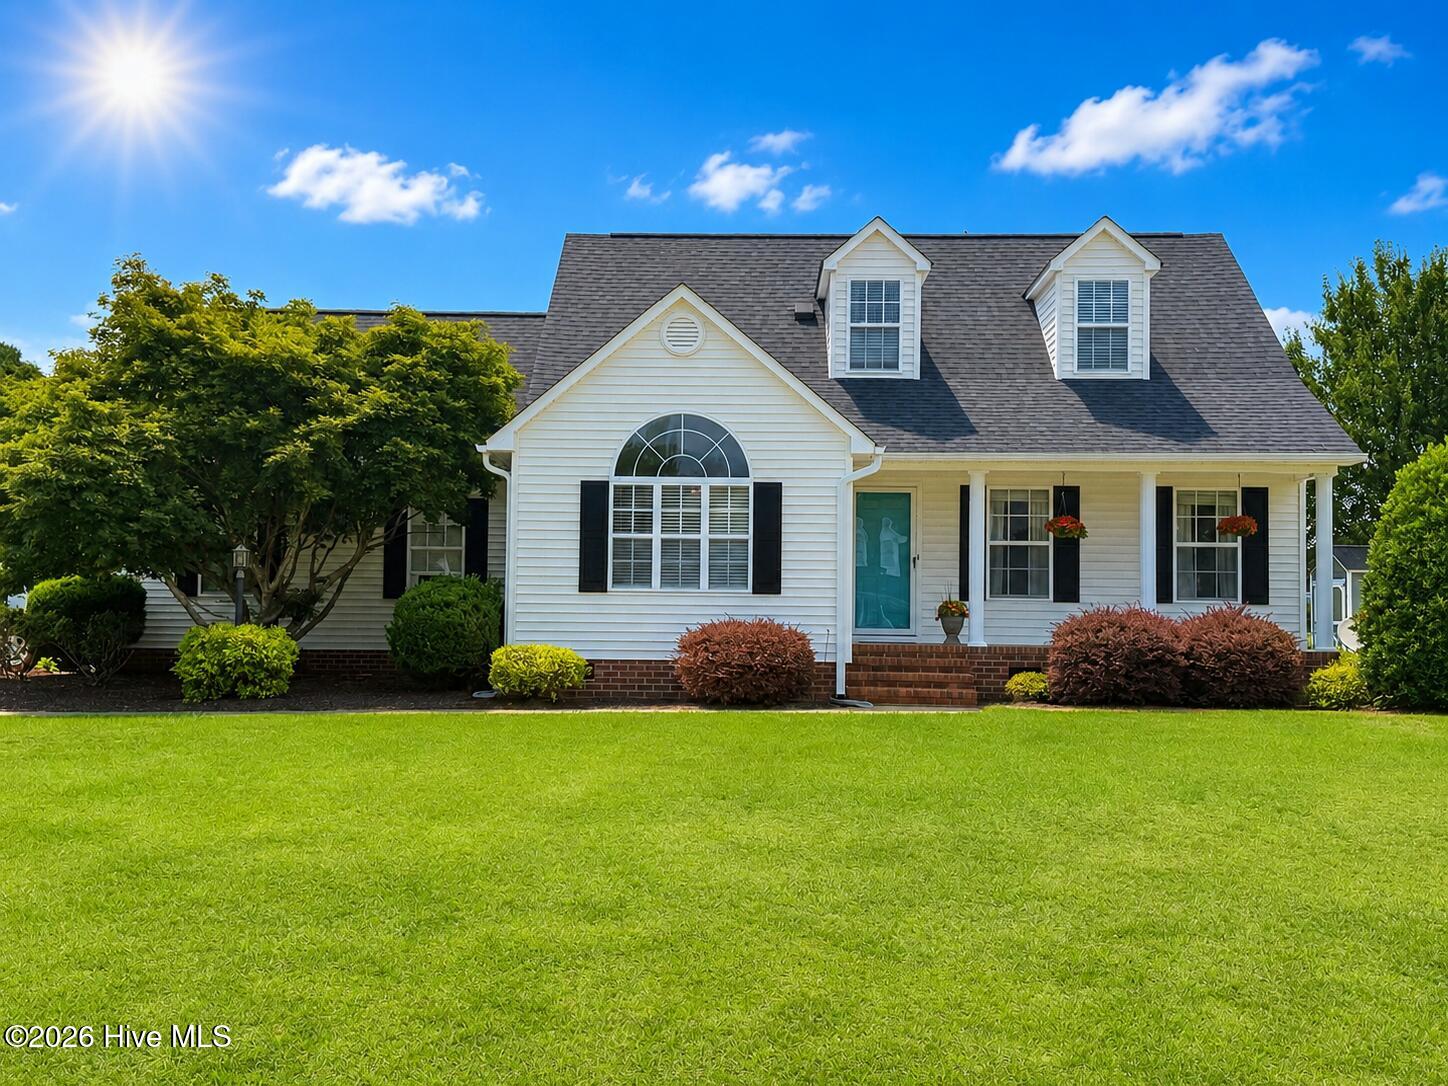
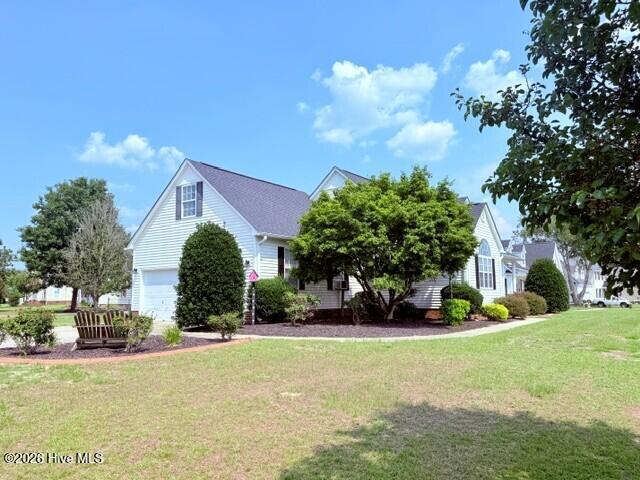
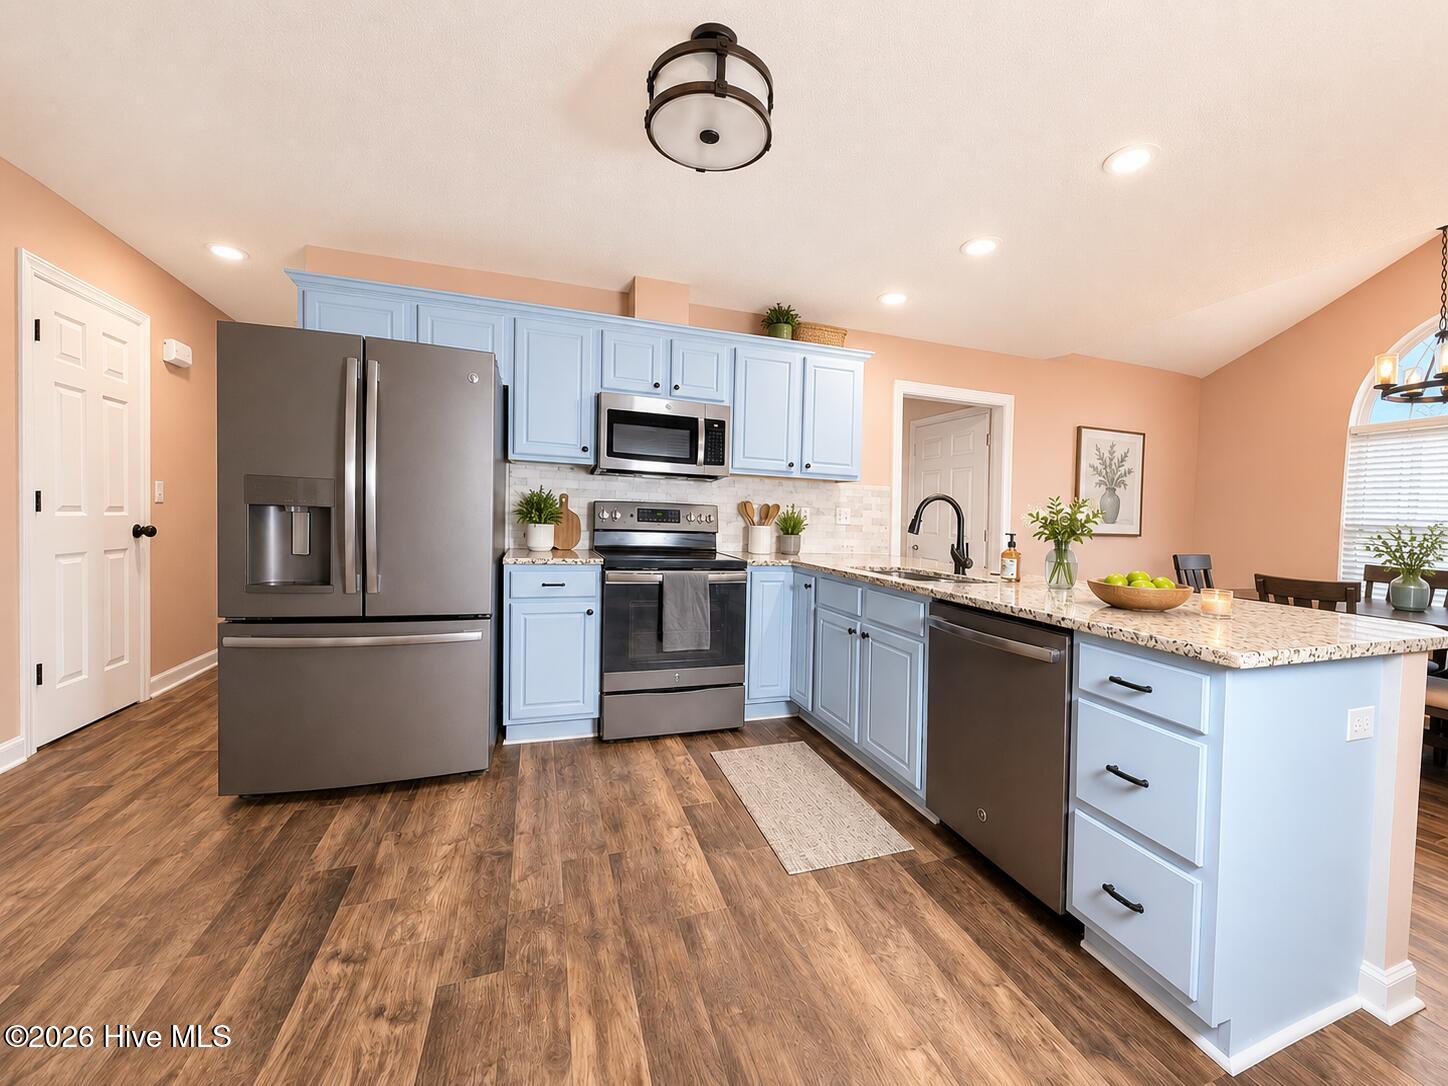
***$5,000 Use as You Choose with accepted offer***3-Bedroom Kinston Home with Downstairs Primary Suite, Bonus Room & Fenced Backyard. Welcome to 3255 Doug Drive, a well-maintained 3-bedroom, 2.5-bath home on a corner lot in Kinston's Whitfield Acres neighborhood. Featuring a downstairs primary suite, bonus room, and attached two-car garage, this home offers flexible living spaces and abundant storage. The spacious primary suite includes private access to the rear deck, providing a convenient spot to enjoy your morning coffee or unwind outdoors. The kitchen features granite countertops, a tile backsplash, and ample cabinet space for everyday cooking and entertaining. Laminate flooring, tile, and carpet combine durability and comfort throughout the home. Each bedroom includes a walk-in closet, while floored eave storage provides additional room for seasonal belongings. The bonus room offers flexibility for a home office, media room, or hobby space. Outside, enjoy a low-maintenance vinyl deck overlooking the fully fenced backyard. An outbuilding provides space for storage, projects, or hobbies. The attached two-car garage features epoxy flooring, a utility sink, and a dedicated 30-amp outlet. Explore shopping and dining in downtown Kinston, with North Carolina Global TransPark and UNC Health Lenoir among the area's major destinations. The location also offers access to Goldsboro and Greenville for additional employment, shopping, and entertainment options. With a main-floor primary suite, versatile bonus space, and inviting outdoor living, this Whitfield Acres home offers room to work, relax, and entertain. Schedule your showing today!
Amenities
- Built-In Microwave
- Refrigerator
- Range
- Dishwasher
Additional Features
- County: Lenoir
- Days on Market: 124
- Pool: No
- Tax Number: 2147483647
- Water/Sewer: Water Connected
- Year Built: 2001
- Property Type: Residential
- Property Sub Type: Single Family Residence
- Tax Year: 2025
- Tax Amount: $2,063.72
Financial
- Short Sale: Standard
Interior Features
- Cool System: Central Air, Ceiling Fan(s)
- Floors: Carpet, Laminate, Ceramic Tile
- Heat System: Electric, Heat Pump
- Interior: Master Downstairs, Walk-in Closet(s), Ceiling Fan(s), Blinds/Shades, Walk-In Closet(s)
- Room Type: Master Bedroom, Bedroom 2, Bedroom 3, Dining Area, Den, Bonus Room
- Total Rooms: 6
- Levels: Two
- Heating Fuel: Electric
- Full Baths: 2
- 1/2 Baths: 1
- Furnished: Unfurnished
- Laundry: Laundry Closet
- Attic Description: Eave Storage
- Basement Description: None
Exterior Features
- Fuel Tanks: None
- Parking: Garage Faces Side, Garage
- Roof: Architectural Shingle
- Siding: Vinyl Siding
- Is New Construction: No
- Construction: Vinyl Siding,Wood Frame
- Foundation: Crawl Space
- Septic or Sewer: Septic Tank
- Utilities: Water Connected
- Garage Spaces: 2
- Parking Spaces: 2
- Fencing: Back Yard
- Exterior: Vinyl Siding
- Patio/Deck Description: Deck,Front Porch
- Zoning: Residential
- Building Total Area (Sq.Ft): 1966
- Road Description: Maintained,Paved
- Road Improvements: See Remarks
- View Description: See Remarks
Location
- Directions: Turn onto Hwy 258 N, from Hwy 70 W beside Deacon Jones Auto Plaza, turn left onto Banks School Road right onto Falling Creek Road, left onto Doug Drive, Driveway will be on the left. House faces Sybil Drive
- Street Number: 3255
- County: Lenoir
- Latitude: 35.297053
- Longitude: -77.696391
- Subdivision: Whitfield Acres
- Marketing City: Kinston
Listed by: The Lemmond Group from REAL Broker LLC.