
Location
Agent Comments
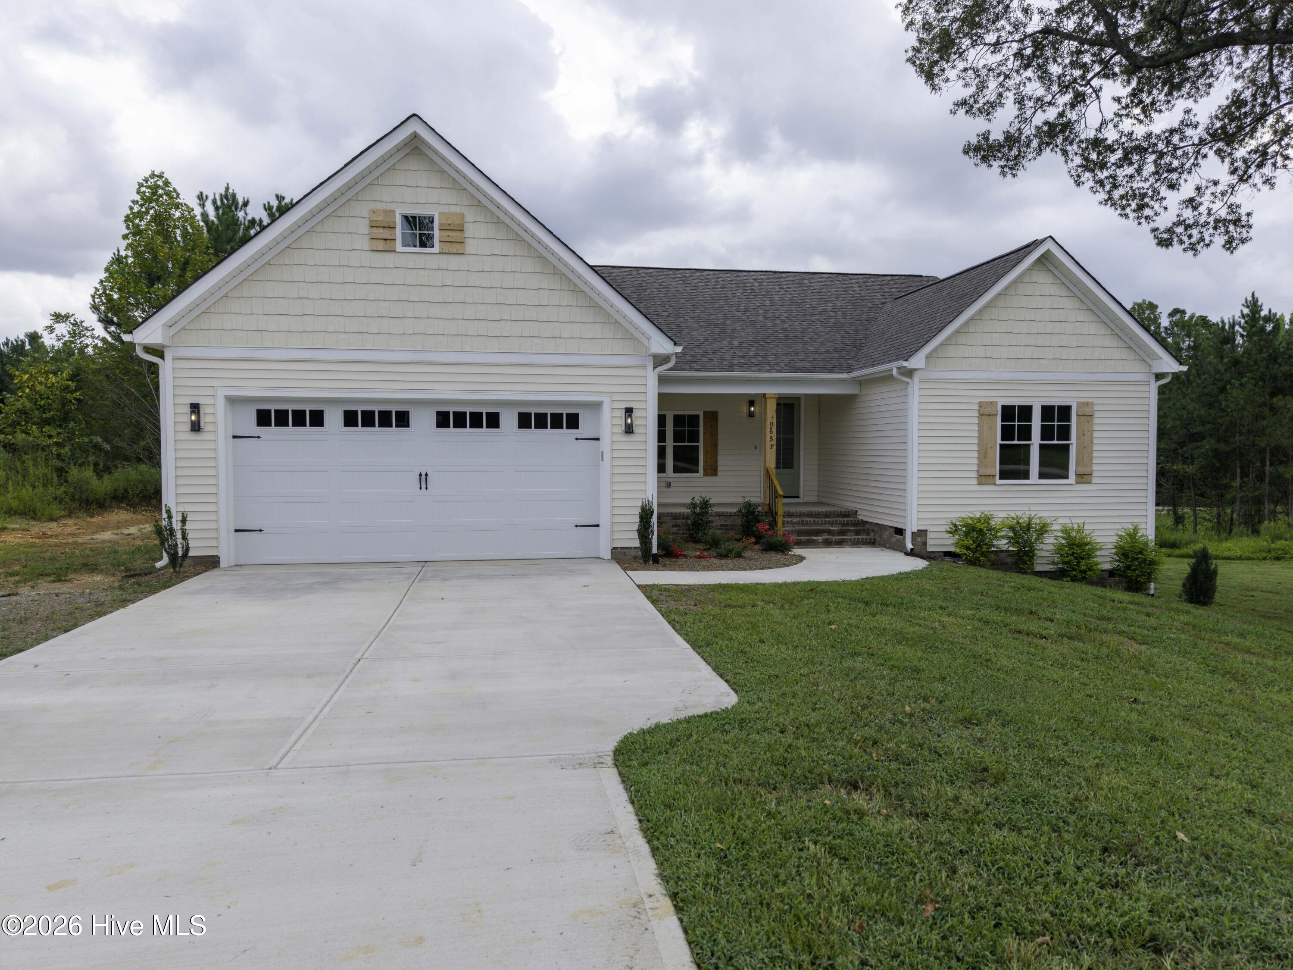
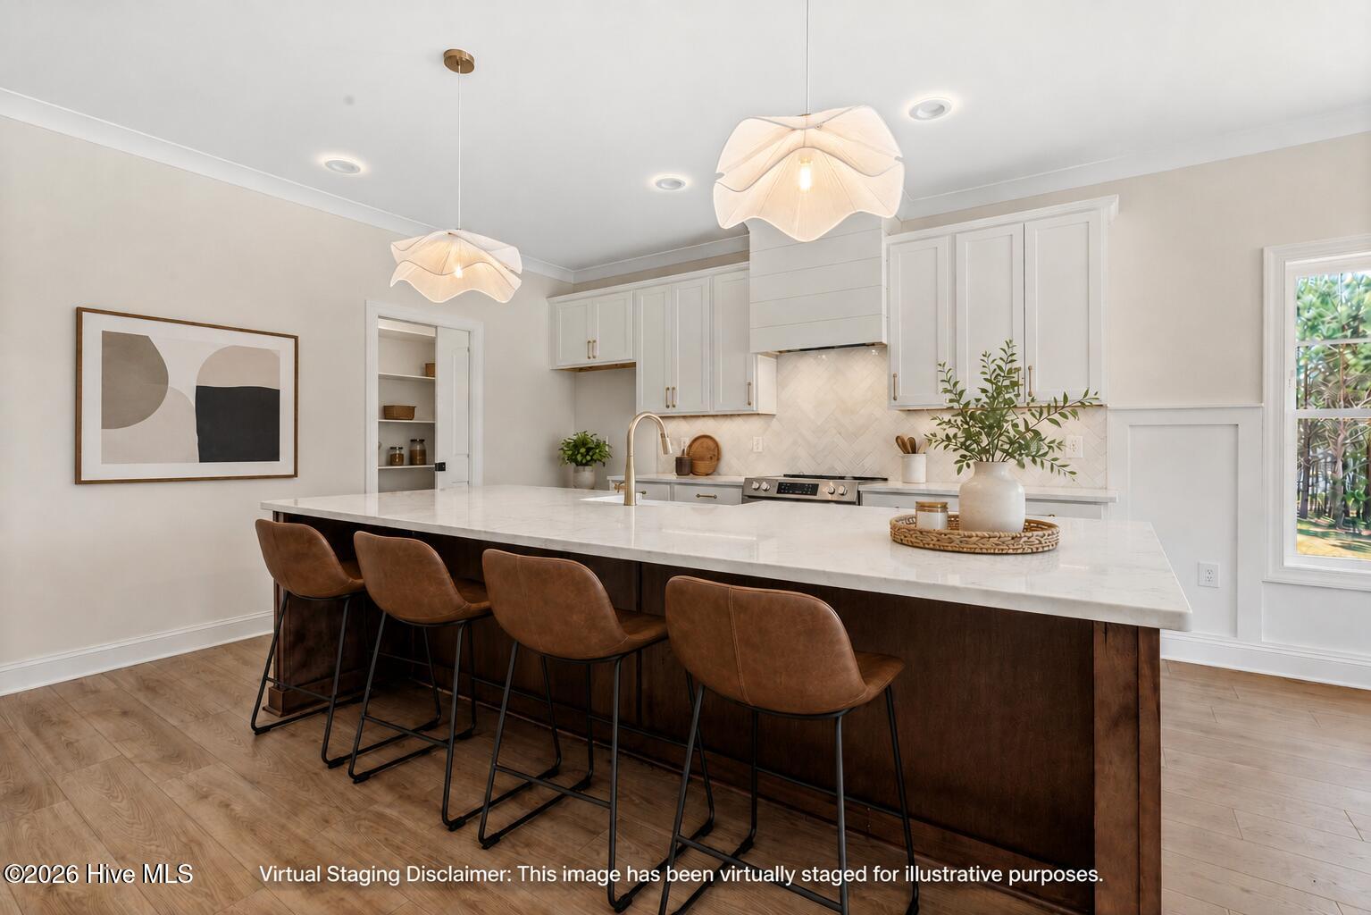
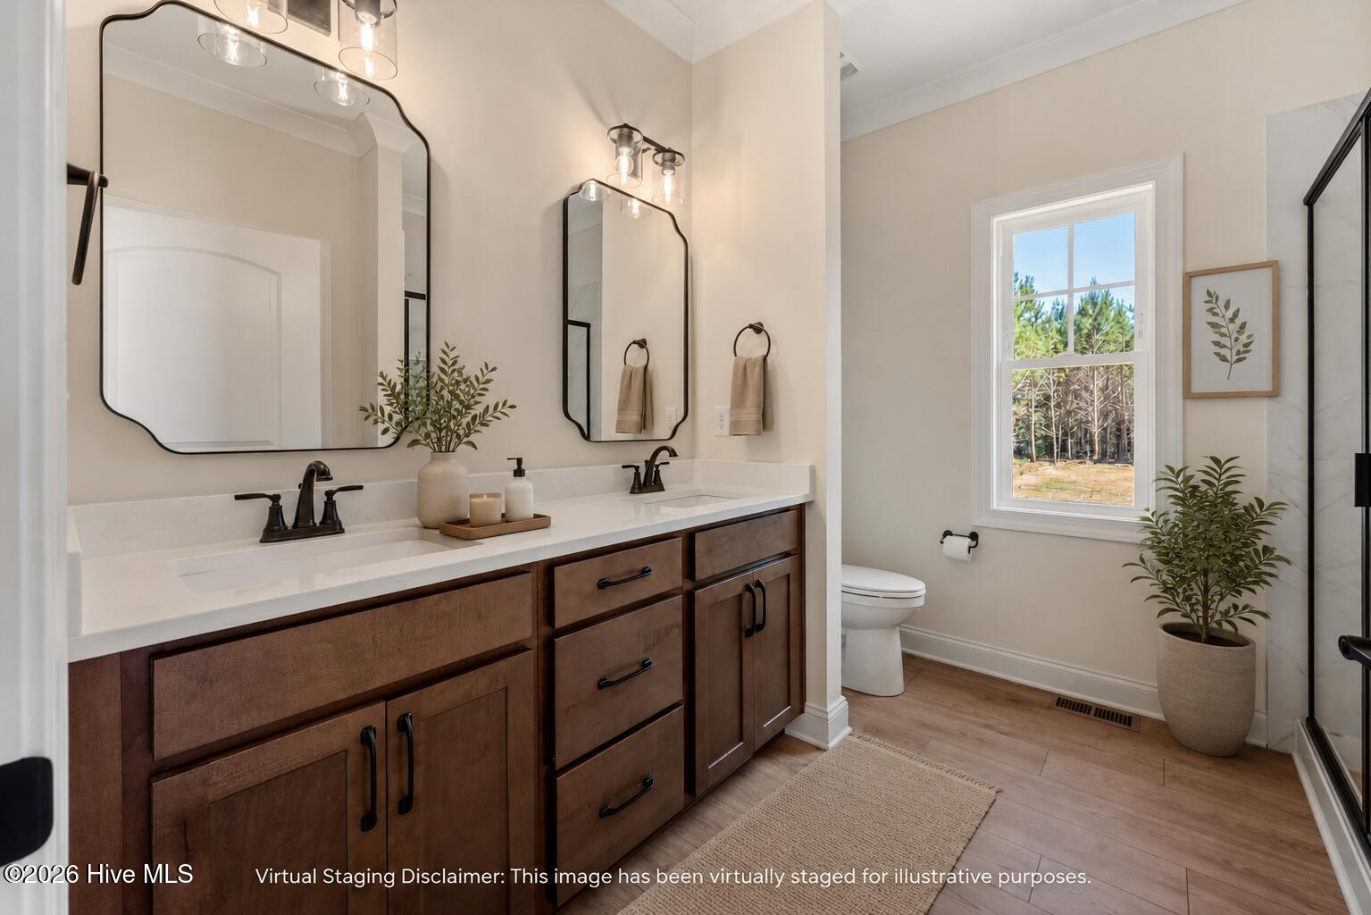
True ranch plan with all bedrooms conveniently located on the main level! Situated on a spacious .93-acre lot with no HOA,this thoughtfully designed home offers approximately 2,000 square feet of comfortable living space with quality finishesthroughout. The attractive exterior features vinyl shake and lap siding, brick-accented front foundation and steps,decorative shutters, a covered concrete rocking chair front porch, and a deep two-car garage. Inside, luxury vinyl plankflooring flows throughout the main living areas, creating a warm and inviting atmosphere. The dedicated study with doubledoors and molding accents provides the perfect space for a home office, flex room, or library. The open-concept designbrings together the family room, dining area, and kitchen into one spacious gathering space. The family room is highlightedby an electric fireplace with custom mantel, creating a comfortable focal point for everyday living and entertaining.Designed for both everyday living and entertaining, the kitchen features quartz countertops, soft-close cabinetry withbrushed hardware, a large contrasting island with farmhouse sink, Frigidaire appliances, a custom range hood, herringbone-pattern tile backsplash, walk-in pantry with pocket door, and a convenient microwave station. The dining area is enhancedwith elegant wainscoting and decorative lighting. The spacious primary suite offers luxury vinyl plank flooring, a custom trimceiling detail, walk-in closet with custom wood shelving and sweater storage, and a sliding barn door. The spa-inspiredprimary bath includes dual quartz vanities, wood-tone cabinetry, a linen closet, and a beautifully tiled walk-in shower withglass door and built-in niche. Two additional bedrooms feature carpet, walk-in closets with wood shelving, and easy accessto the full guest bath. A functional laundry/mudroom includes a drop-zone bench with hooks and cubbies and providesdirect access to the garage. Enjoy outdoor living from the covered rear porch featuring a ceiling fan, black metal balusters,treated lumber decking, and steps leading to the large backyard. Additional features include pull-down attic storage,crawlspace access, concrete driveway, and quality craftsmanship throughout.
Amenities
- Built-In Microwave
- Dishwasher
- Electric Range
Additional Features
- County: Nash
- Days on Market: 123
- Pool: No
- Tax Number: 2147483647
- Water/Sewer: Cable Available, Fiber Optic
- Year Built: 2026
- Property Type: Residential
- Property Sub Type: Single Family Residence
Financial
- Short Sale: Standard
Interior Features
- Cool System: Central Air, Heat Pump
- Floors: LVT/LVP, Carpet, Tile
- Fireplaces: 1
- Heat System: Heat Pump, Electric, Forced Air
- Interior: Master Downstairs, Walk-in Closet(s), Kitchen Island, Pantry, Walk-in Shower, Walk-In Closet(s)
- Room Type: Master Bedroom, Bedroom 2, Bedroom 3, Dining Room, Family Room, Dining Area, Office
- Total Rooms: 7
- Levels: One
- Heating Fuel: Electric
- Full Baths: 2
- 1/2 Baths: 0
- Water Heater: Electric
- Basement Description: Crawl Space
Exterior Features
- Fuel Tanks: None
- Parking: Garage Faces Front, Concrete, Garage Door Opener, Garage
- Roof: Shingle
- Siding: Vinyl Siding
- Is New Construction: Yes
- Construction: Vinyl Siding,Wood Frame
- Foundation: Block,Crawl Space
- Water Source: Well,Private
- Septic or Sewer: Septic Tank
- Utilities: Cable Available,Fiber Optic
- Garage Spaces: 2
- Parking Spaces: 2
- Fencing: None
- Exterior: Vinyl Siding
- Patio/Deck Description: Front Porch,Rear Porch
- Zoning: A
- Building Total Area (Sq.Ft): 2000
- Road Description: City Street,State Road,Asphalt
- Road Improvements: See Remarks
- View Description: See Remarks
Location
- Directions: From Spring Hope, head southwest on E. Nash Street toward N. Pine Street, turn right at the 1st cross street onto N. Pine, Turn right onto State HWY 1312, turn onto Savage Road
- Street Number: 8651
- County: Nash
- Latitude: 35.971229
- Longitude: -78.127652
- Subdivision: Not In Subdivision
- Marketing City: Spring Hope
Listed by: Wendy Ann Dyer from DRT Realty LLC.