
Location
Agent Comments
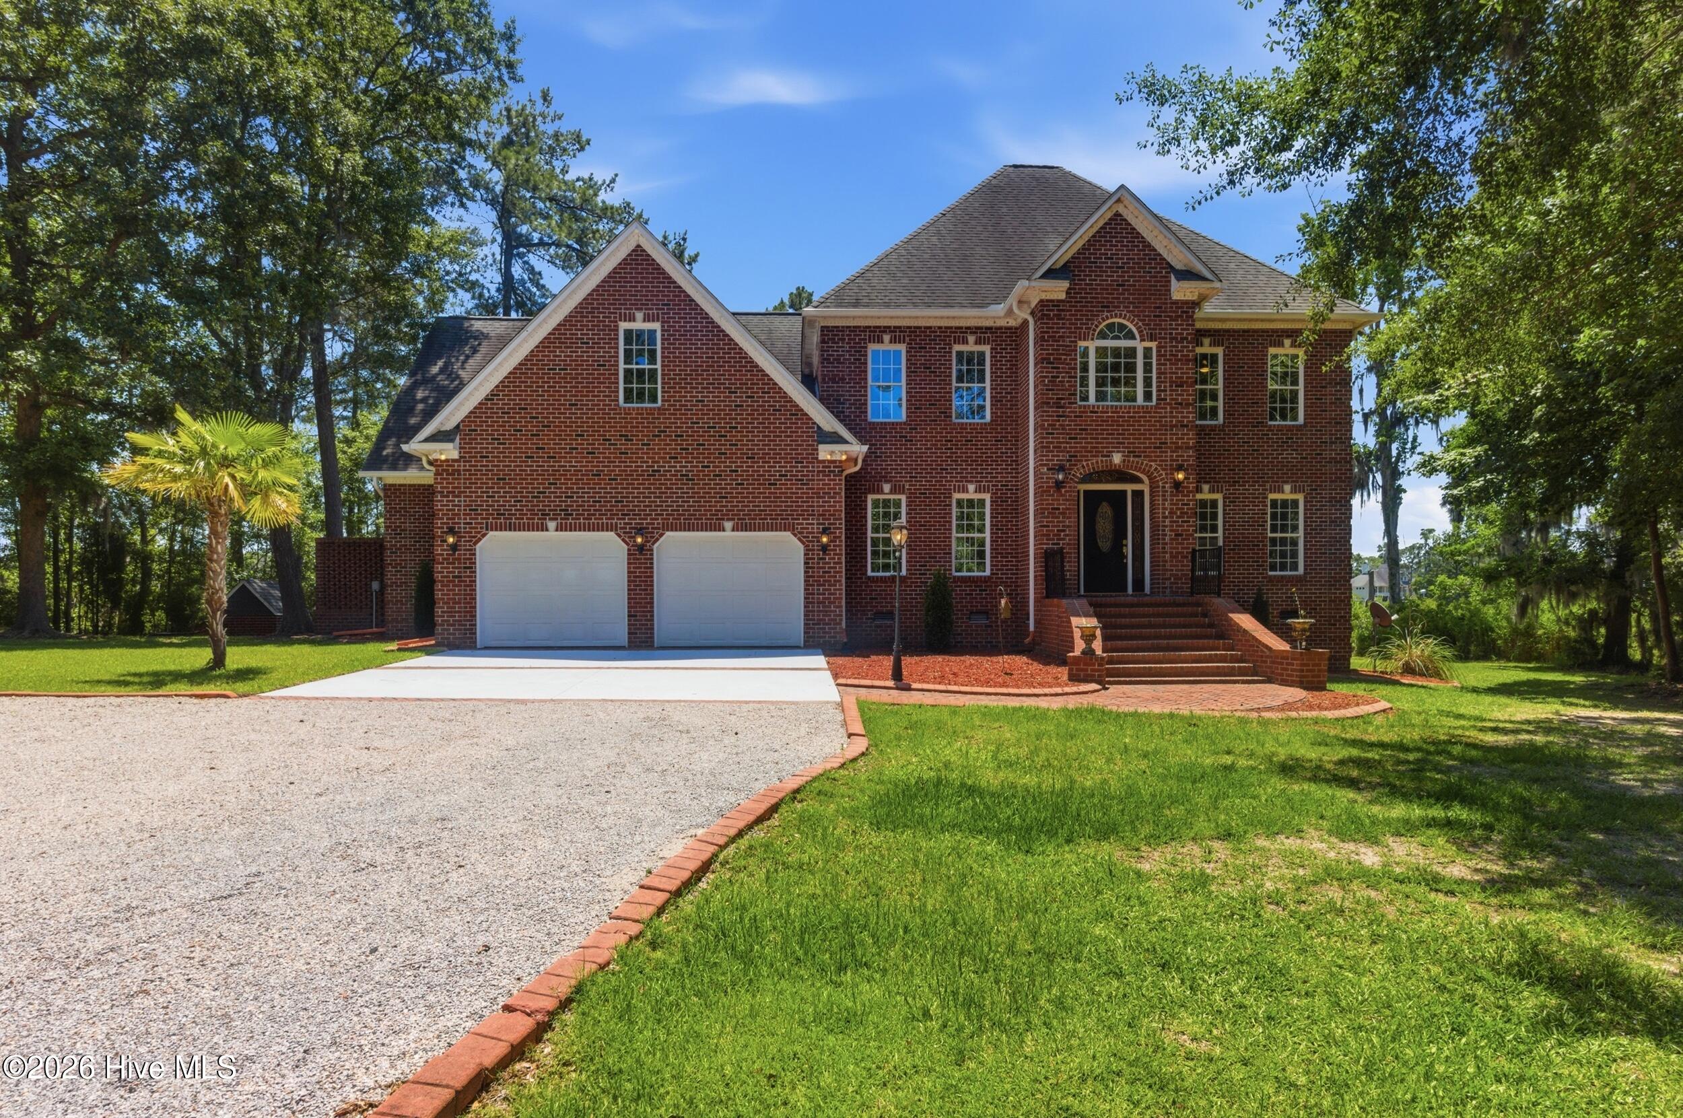
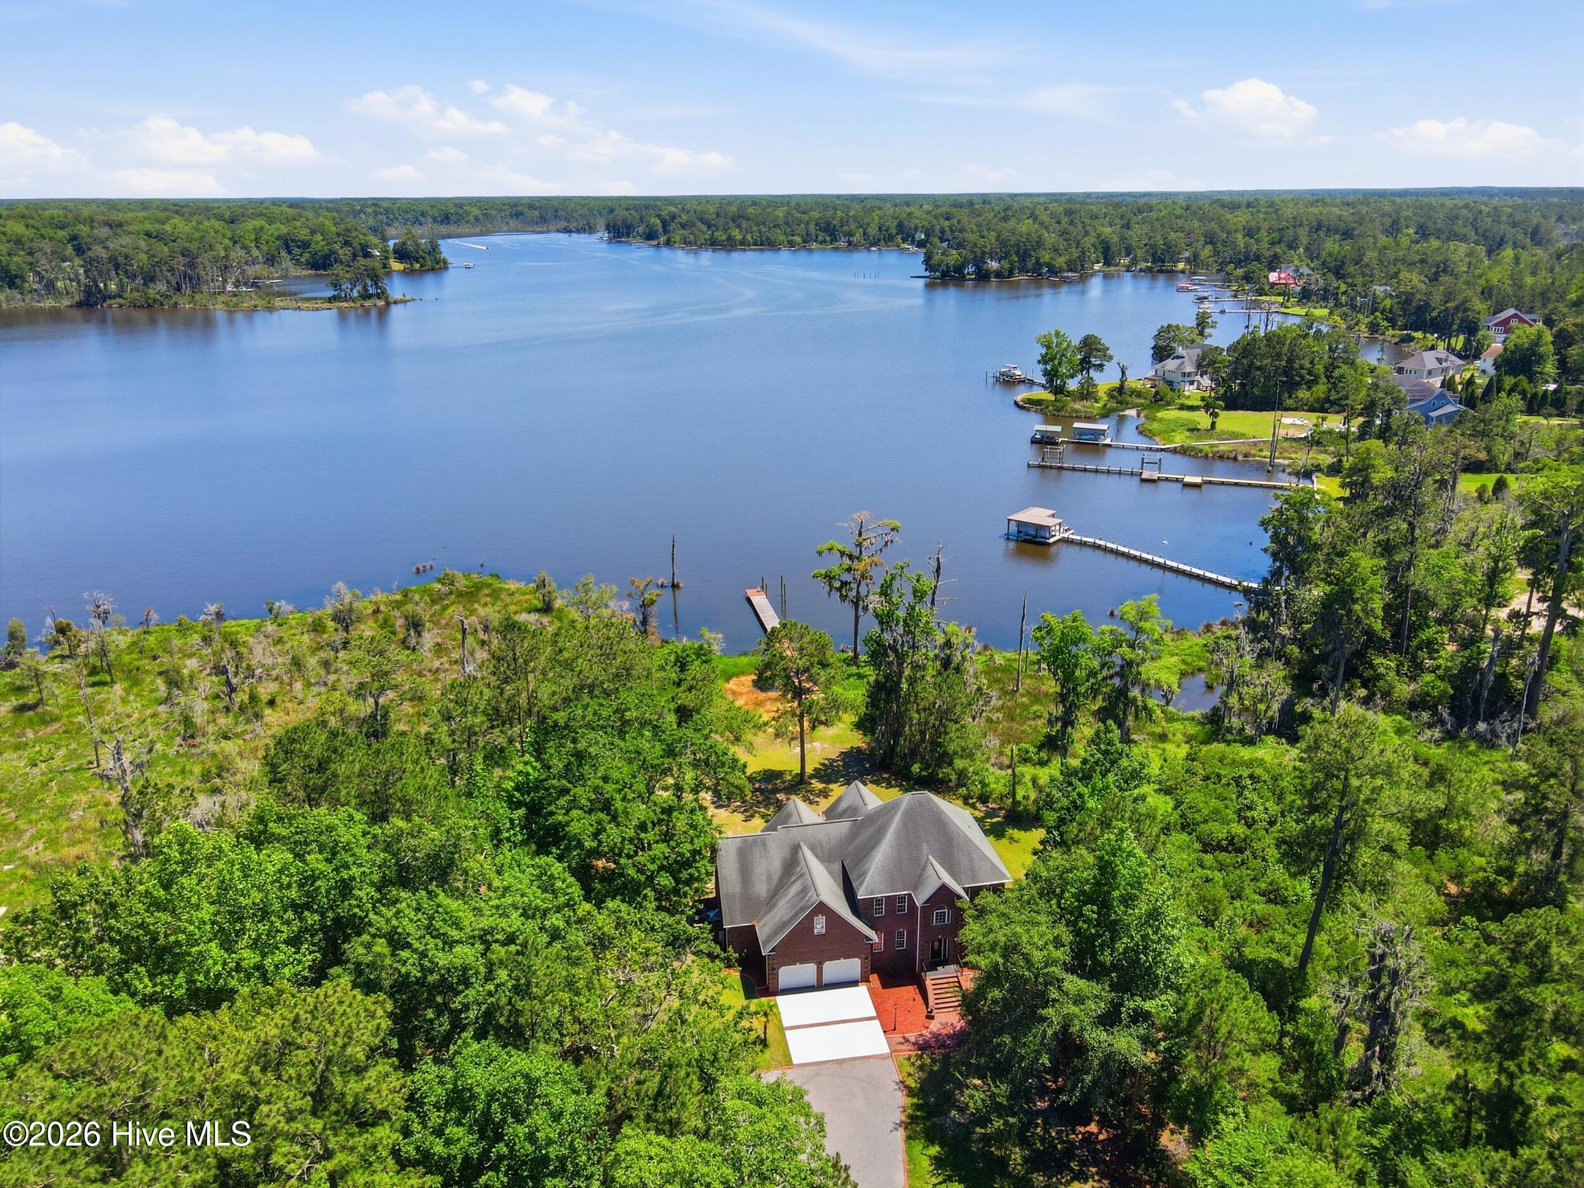
Waterfront grandeur meets timeless elegance on Blounts Creek -- this stunning all-brick estate provides an extraordinary blend of refined craftsmanship, sweeping water views, and private waterfront living that is simply unmatched in Eastern Carolina.
Set on a lush lot within the coveted Long Point Landing community, this impressive two-story home commands breathtaking views of Blounts Creek with direct dock access to open water. A grand entry with rich slate tile flooring, and soaring two-story foyer with wrought iron balusters staircase welcome you in with unmistakable presence.
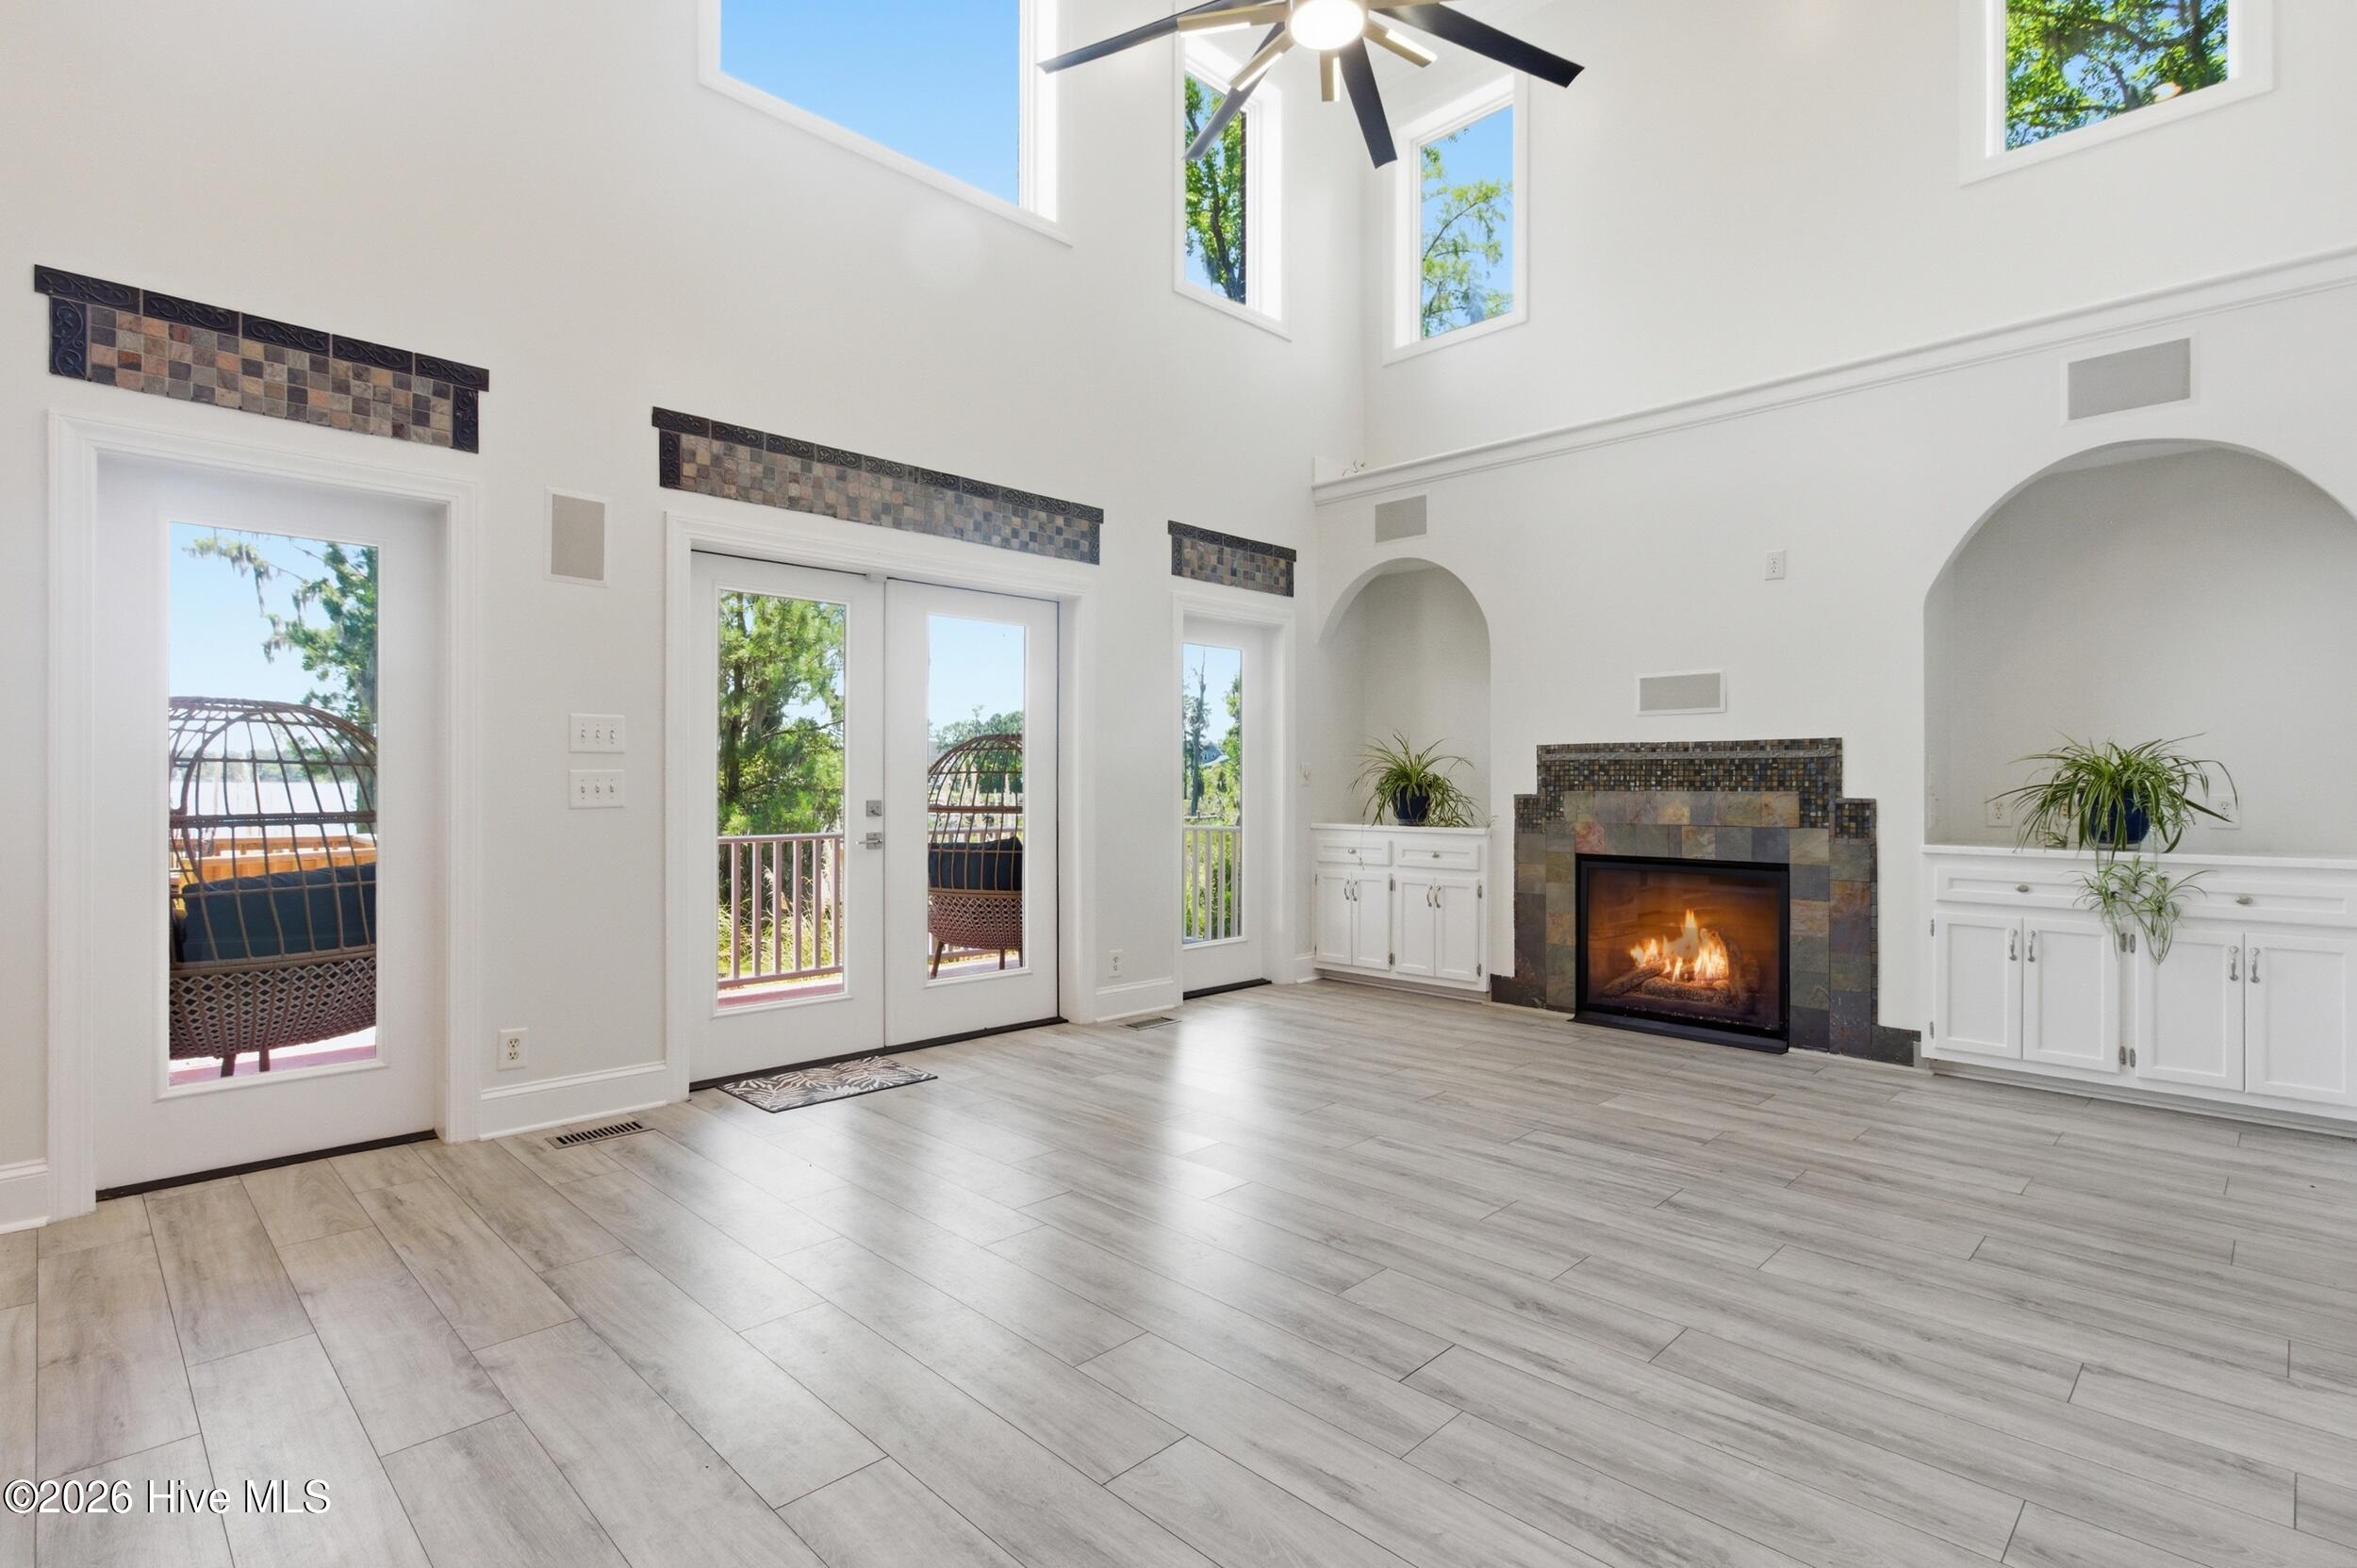
The main level flows beautifully, a formal dining room with crown molding and elegant chandelier opens to a gourmet kitchen featuring dark granite countertops, custom cabinetry, decorative tile backsplash, center island, breakfast bar, and stainless appliances. This area opens to the dramatic great room with soaring two-story ceilings, arched built-in niches, and a striking fireplace. A sunlit sunroom, study, and updated powder room complete the first floor. The spacious private primary suite on the main level boasts a tray ceiling, a spa-inspired bath with a large tile shower, a soaking tub, and a generous walk-in closet. A dedicated laundry room adds everyday ease and storage.
Upstairs, an open loft overlooks the great room and entryway, accompanied by three additional bedrooms with gleaming hardwood floors, two full baths with granite vanities, and a massive unfinished flex space -- a blank canvas ready to become whatever you envision. A two car attached garage offers additional storage space and convenience. Outside, a rear deck, brick patio, fire pit, and private dock with picturesque water views invite you to fully embrace the waterfront lifestyle.
Minutes to Historic Downtown Washington's charming waterfront, dining and boutique shops, and Crystal Coast beaches an easy drive away. This property encompasses luxury details, convenience, and the dream of Coastal Carolina living.
Amenities
- Electric Cooktop
- Refrigerator
- Double Oven
- Dishwasher
Additional Features
- Association Amenities: Maintenance Common Areas
- County: Beaufort
- Days on Market: 124
- Pool: Yes
- Pool Features: None
- Tax Number: 11523
- Waterfront Features: Pier
- Water/Sewer: Other
- Year Built: 2006
- Property Type: Residential
- Property Sub Type: Single Family Residence
- Tax Year: 2025
- HOA Fees: $300.00
Financial
- Short Sale: Standard
Interior Features
- Cool System: Central Air
- Floors: LVT/LVP, Carpet, Slate, Wood
- Fireplaces: 2
- Heat System: Electric, Heat Pump
- Interior: Master Downstairs, Walk-in Closet(s), High Ceilings, Entrance Foyer, Ceiling Fan(s), Pantry, Walk-in Shower, Wet Bar, Gas Log, Walk-In Closet(s)
- Room Type: Dining Area, Living Room, Dining Room, Other, Sunroom, Master Bedroom, Bedroom 2, Bedroom 3, Bedroom 4, Loft
- Total Rooms: 10
- Levels: Two
- Heating Fuel: Electric
- Association Amenities: Maintenance Common Areas
- Full Baths: 3
- 1/2 Baths: 1
- Laundry: Laundry Room
- Basement Description: None
Exterior Features
- Fuel Tanks: None
- Parking: Gravel
- Pool: None
- Roof: Composition
- Siding: Brick
- Waterfront Feature: Pier
- Is New Construction: No
- Construction: Brick,Wood Frame
- Foundation: Crawl Space
- Water Source: Public
- Septic or Sewer: Septic Tank
- Water Provider: Beaufort County
- Utilities: Other
- Garage Spaces: 2
- Parking Spaces: 2
- Fencing: None
- Exterior: Brick
- Patio/Deck Description: Deck,Patio,Porch
- Zoning: RESIDENTIAL
- Building Total Area (Sq.Ft): 3426
- Road Description: Private Road,Maintained,Paved
- Road Improvements: Creek
- View Description: Creek,Creek/Stream
Location
- Directions: Take US-17 N and Saints Delight Church Rd to High Bridge Rd in Ernul, Take Core Point Rd and State Rte 1100 to NC-33 W in Beaufort County, Take Cotton Patch Rd and Long Point Rd to your destination.
- Street Number: 516
- County: Beaufort
- Latitude: 35.425309
- Longitude: -76.971543
- Subdivision: Long Point Landing
- Marketing City: Chocowinity
Listed by: The Donna and Team New Bern from Keller Williams Realty.