
Location
Agent Comments
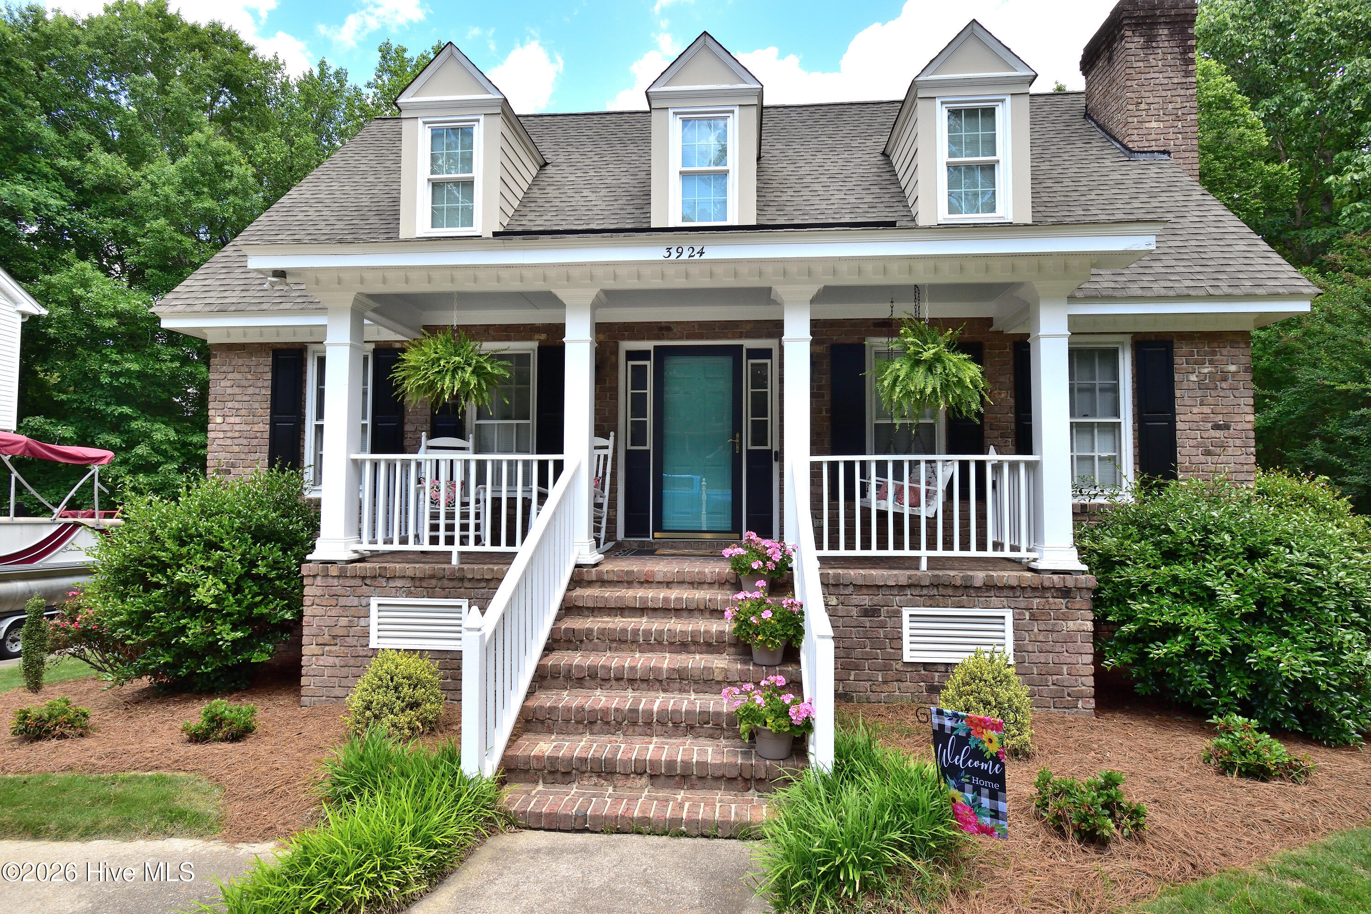
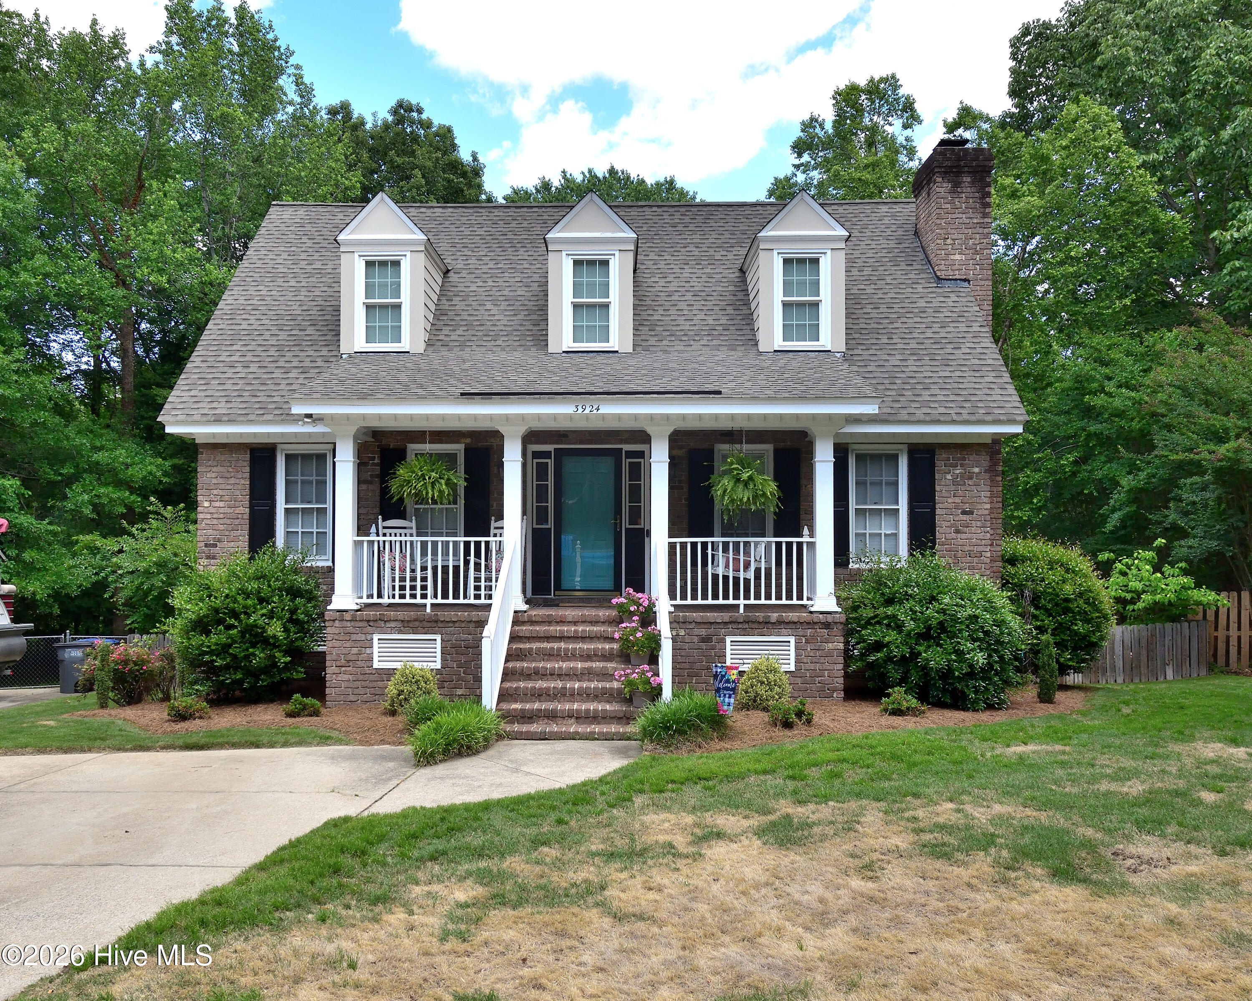
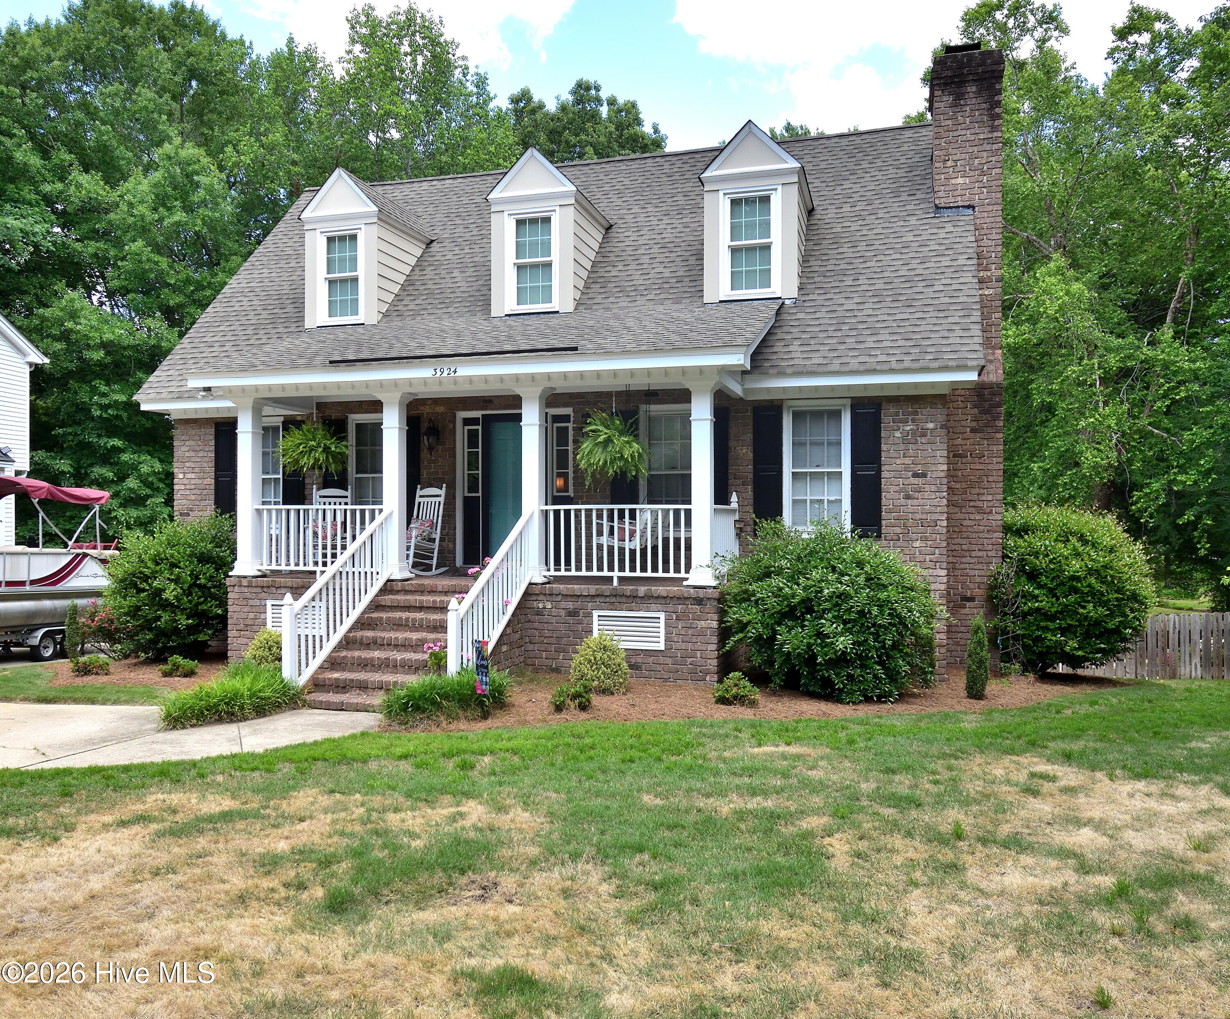
Enjoy the outdoors with this custom backyard oasis! Come home to this 3 bedroom, 2 full bath brick home tucked away in an established neighborhood. This home's kitchen will feature black stainless-steel appliances, a breakfast bar, and an open concept dining area. There is a primary suite on each floor, and all bedrooms have walk-in closets. Crown molding and chair-rail in each room. The great room offers a brick fireplace with gas logs and a raised hearth. For additional storage, there is a basement with a workbench and shelving. The outdoor area is the major event with this home. Enjoy entertaining on the oversized deck or below on the covered patio or the open patio. Being outside just to enjoy this space by yourself is so relaxing. The back yard is fenced in and features a pebble and slate walkway. The deck and patio provide great ambient landscape lighting to accommodate evening outdoor enjoyment as well. The location of this home provides quick and easy access to medical facilities, businesses, restaurants, shopping and major highways.
Amenities
- Built-In Microwave
- Disposal
- Dishwasher
- Electric Range
Additional Features
- Association Amenities: None
- County: Nash
- Days on Market: 125
- Exterior: Storm Doors
- Pool: No
- Tax Number: 3830-19-61-6708
- Water/Sewer: Cable Available, Natural Gas Connected, Fiber Optic, High Speed Internet
- Year Built: 1992
- Property Type: Residential
- Property Sub Type: Single Family Residence
- Tax Year: 2026
- Tax Amount: $2,793.63
Financial
- Short Sale: Standard
Interior Features
- Cool System: Central Air
- Floors: Carpet, Vinyl
- Fireplaces: 1
- Heat System: Other, Electric, Hot Water, Natural Gas, Zoned
- Interior: Walk-in Closet(s), Ceiling Fan(s), Blinds/Shades, Gas Log, Walk-In Closet(s)
- Room Type: Dining Area, Dining Room, Laundry, Family Room, Master Bedroom, Bedroom 2, Bedroom 3
- Total Rooms: 7
- Levels: One and One Half
- Heating Fuel: Electric,Natural Gas
- Association Amenities: None
- Full Baths: 2
- 1/2 Baths: 0
- Laundry: Laundry Room
- Water Heater: Natural Gas,Tankless
- Attic Description: Eave Storage
- Basement Description: Unfinished,Partial,Walk-Out Access
Exterior Features
- Exterior: Storm Doors
- Fuel Tanks: None
- Parking: Concrete
- Roof: Architectural Shingle
- Siding: Brick, Brick Veneer
- Is New Construction: No
- Construction: Brick,Brick Veneer,Wood Frame
- Foundation: Crawl Space,Other
- Water Source: Public
- Septic or Sewer: Municipal Sewer,Rocky Mount
- Water Provider: City of Rocky Mount
- Utilities: Cable Available,Natural Gas Connected,Fiber Optic,High Speed Internet
- Garage Spaces: 0
- Parking Spaces: 0
- Fencing: Chain Link,Back Yard,Wood
- Exterior: Brick,Brick Veneer
- Patio/Deck Description: Covered,Deck,Patio,Front Porch
- Zoning: residential
- Building Total Area (Sq.Ft): 1745
- Road Description: Maintained,City Street,State Road,Paved
- Road Improvements: See Remarks
- View Description: See Remarks
Location
- Directions: Halifax Road to Ketch Point Dr. Right on Carybrook Rd. Left on Crosswinds Dr. Home will be on the left in the curve. Backyard extends past the back fence.
- Street Number: 3924
- County: Nash
- Latitude: 35.948076
- Longitude: -77.862331
- Marketing City: Rocky Mount
Listed by: Stephanie Allen Webb from Boone, Hill, Allen & Ricks.