
Location
Agent Comments
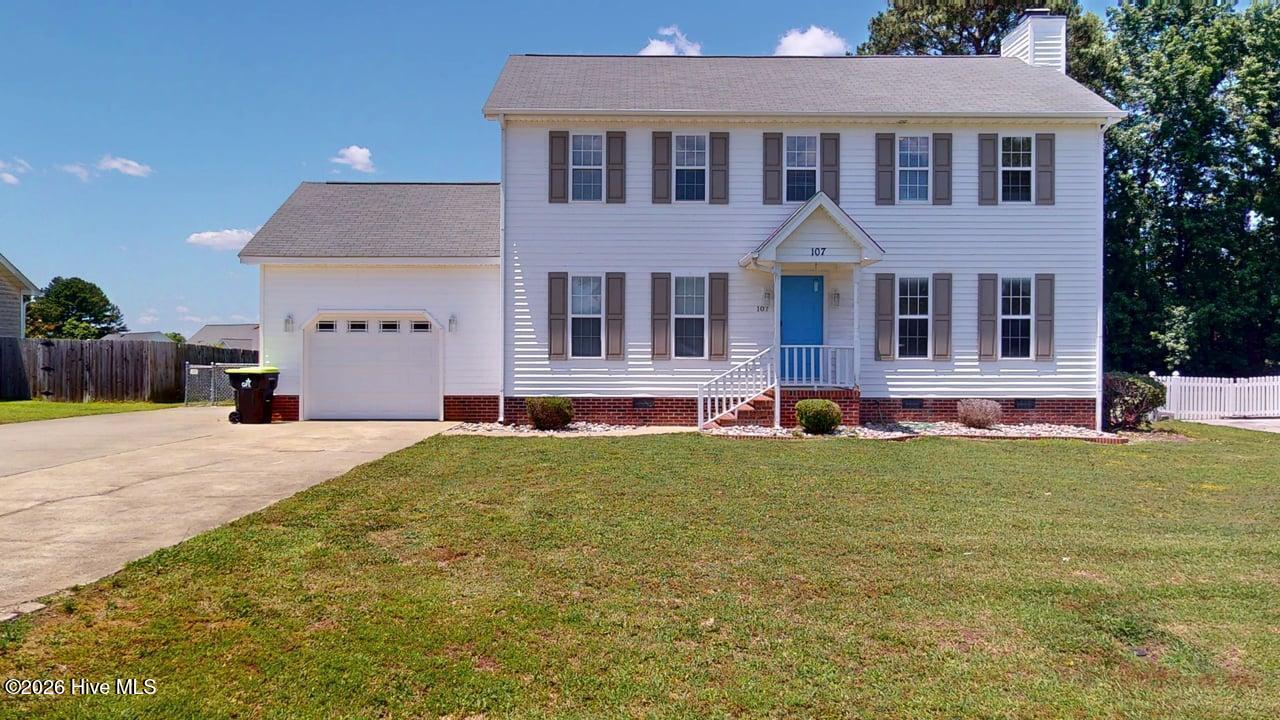
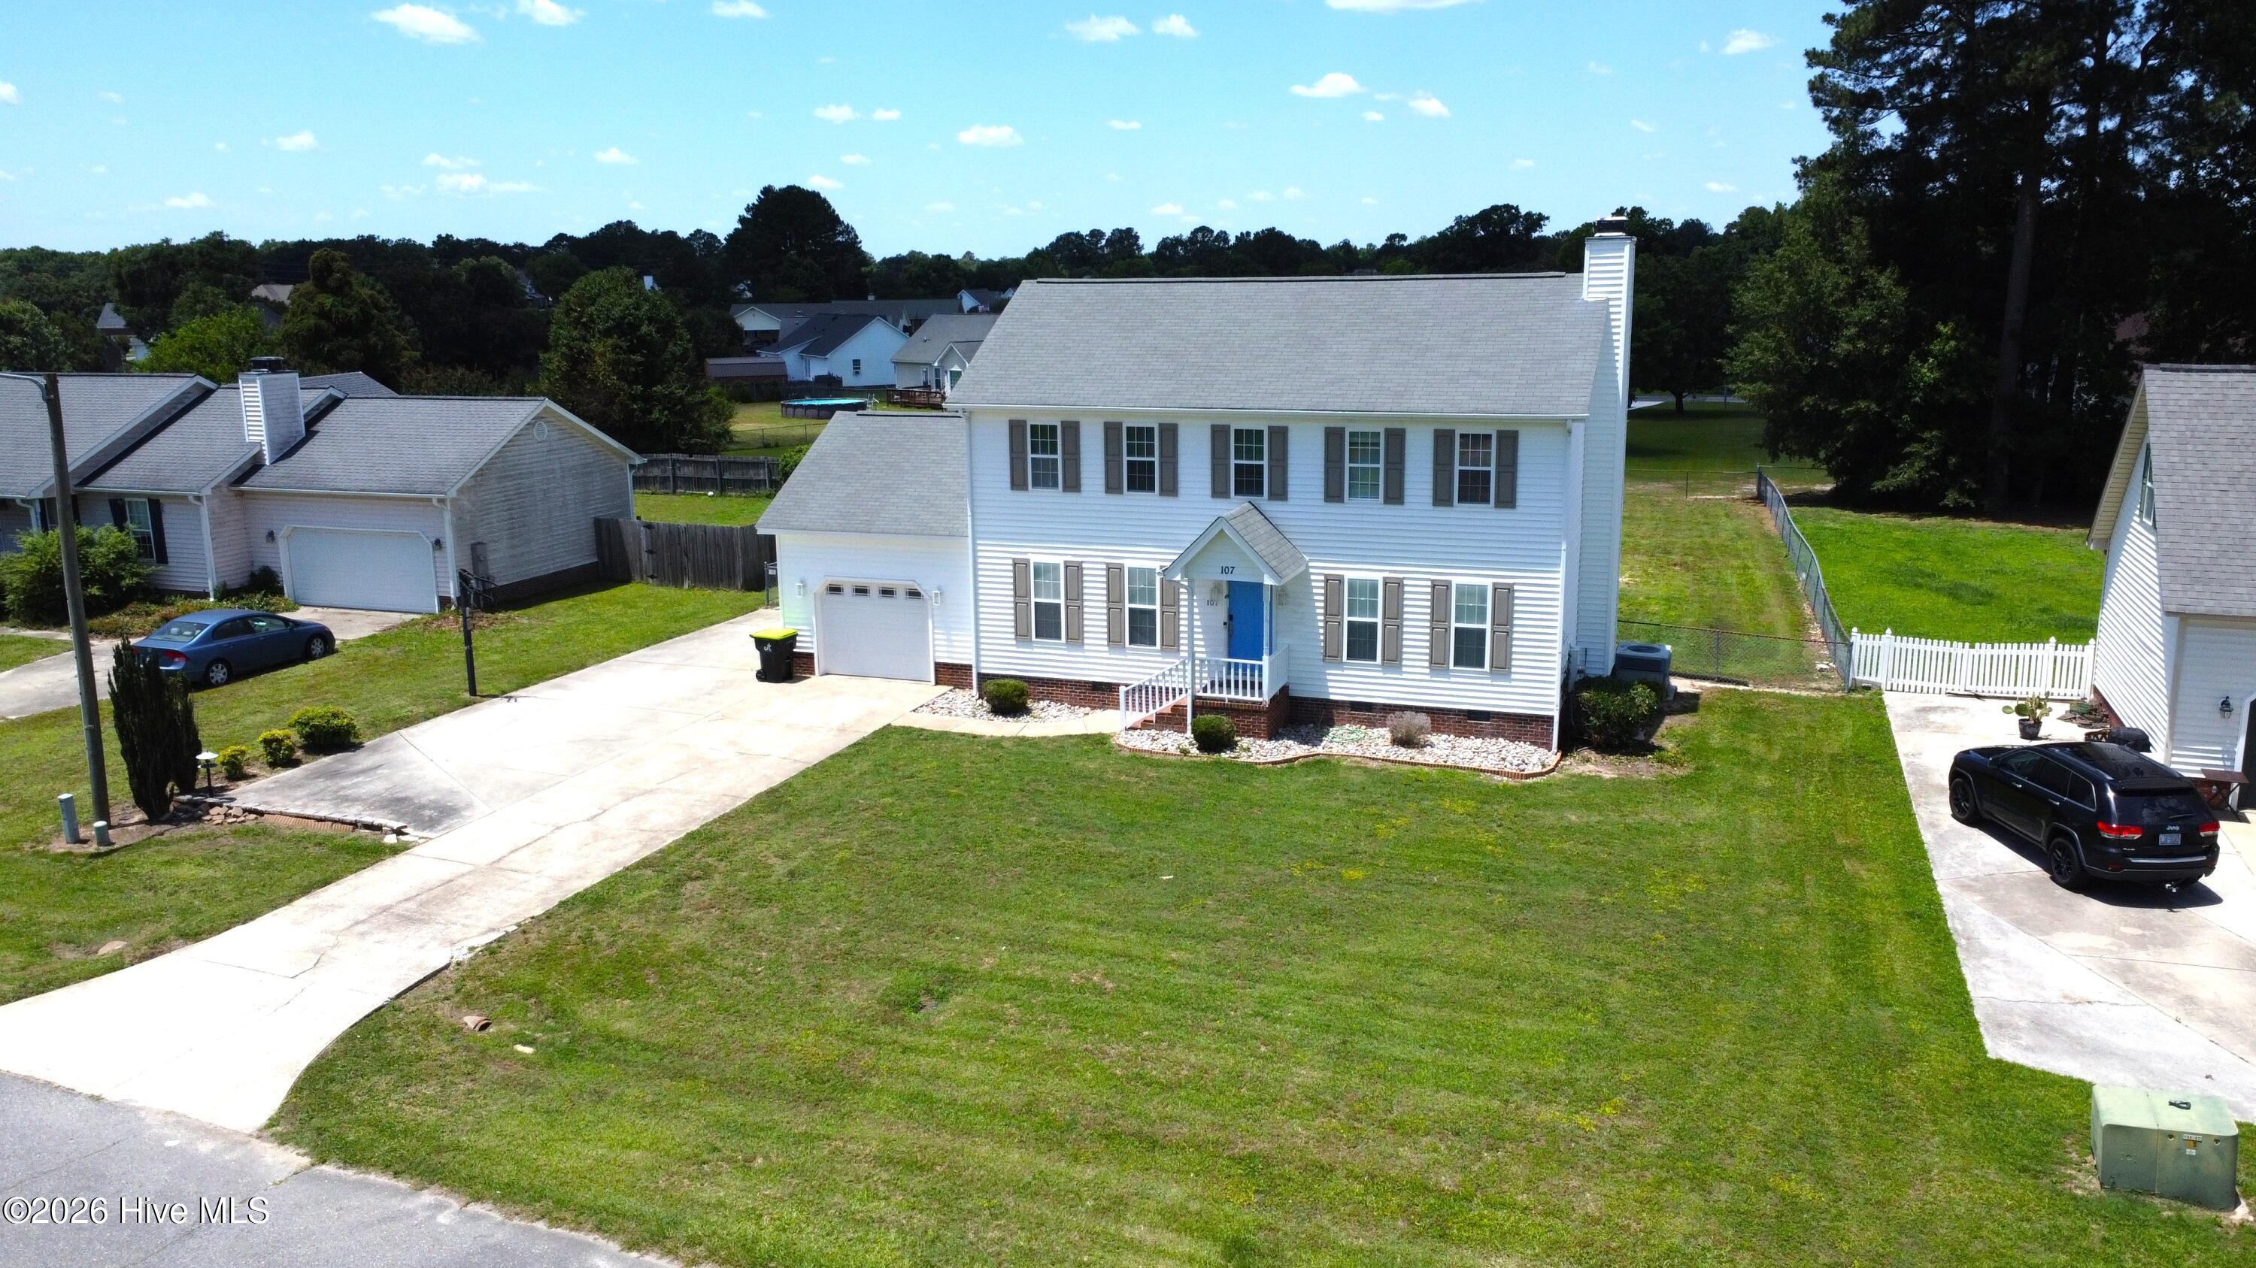
Back on the Market-No fault of sellers or Home. 2.75% VA Assumable loan and NO HOA! Move-in-Ready 3-Bedroom, 2.5-bath Home located in the Highly sought-after Charles B. Aycock school district. The spacious Kitchen features LVP flooring, Granite countertops, Tile backsplash, Breakfast bar, four Stainless Steel appliances, and a bright Breakfast nook overlooking the backyard.
The main level also offers a large Living room with cozy Gas log Fireplace, along with a formal Dining room featuring LVP flooring and a built-in cabinet/bar area complete with a mini refrigerator--perfect for entertaining.
Upstairs, the Primary suite includes a walk-in closet and private Ensuite bath with Dual Vanities and a tub/shower combo. Two additional generously sized Bedrooms, a Full guest Bath, and a laundry room with Tile flooring and built-in cabinetry complete the second level. Washer and dryer convey!
Step outside and enjoy the brand-new Composite Deck (2025) and concrete Patio, creating the perfect setting for cookouts, gatherings, and relaxing evenings. The Fully Fenced Backyard provides privacy and peace of mind for children and pets to play safely.
Additional upgrades and features include: 2.75% Assumable VA Loan, No HOA, New Composite Deck (2025), New Back Door (2025), New Sliding Glass Door (2026), New Garage Door (2026), New Crawlspace Vapor Barrier & Dehumidifier (2024), Additional Parking Pad, Fridge, Washer & Dryer Convey.
Conveniently located near Seymour Johnson AFB, US-70 Bypass, shopping, dining, and local amenities.
Schedule your showing today and ask about the 2.75% assumable VA loan!
Additional Features
- County: Wayne
- Days on Market: 104
- Pool: No
- Tax Number: 06f06033a01024
- Water/Sewer: Water Connected
- Year Built: 1995
- Property Type: Residential
- Property Sub Type: Single Family Residence
- Tax Year: 2025
- Tax Amount: $1,915.71
Financial
- Short Sale: Standard
Interior Features
- Cool System: Central Air
- Fireplaces: 1
- Heat System: Electric, Heat Pump
- Interior: Walk-in Closet(s), Ceiling Fan(s), Pantry, Blinds/Shades, Built-in Features, Gas Log, Walk-In Closet(s)
- Room Type: Master Bedroom, Bedroom 2, Bedroom 3, Dining Area, Dining Room, Bathroom 1, Bathroom 2
- Total Rooms: 7
- Levels: Two
- Heating Fuel: Electric
- Full Baths: 2
- 1/2 Baths: 1
- Basement Description: None
Exterior Features
- Fuel Tanks: None
- Parking: Concrete
- Roof: Shingle,Composition
- Siding: Vinyl Siding
- Is New Construction: No
- Construction: Vinyl Siding,Wood Frame
- Foundation: Crawl Space
- Utilities: Water Connected
- Garage Spaces: 1
- Parking Spaces: 1
- Fencing: Full,Back Yard
- Exterior: Vinyl Siding
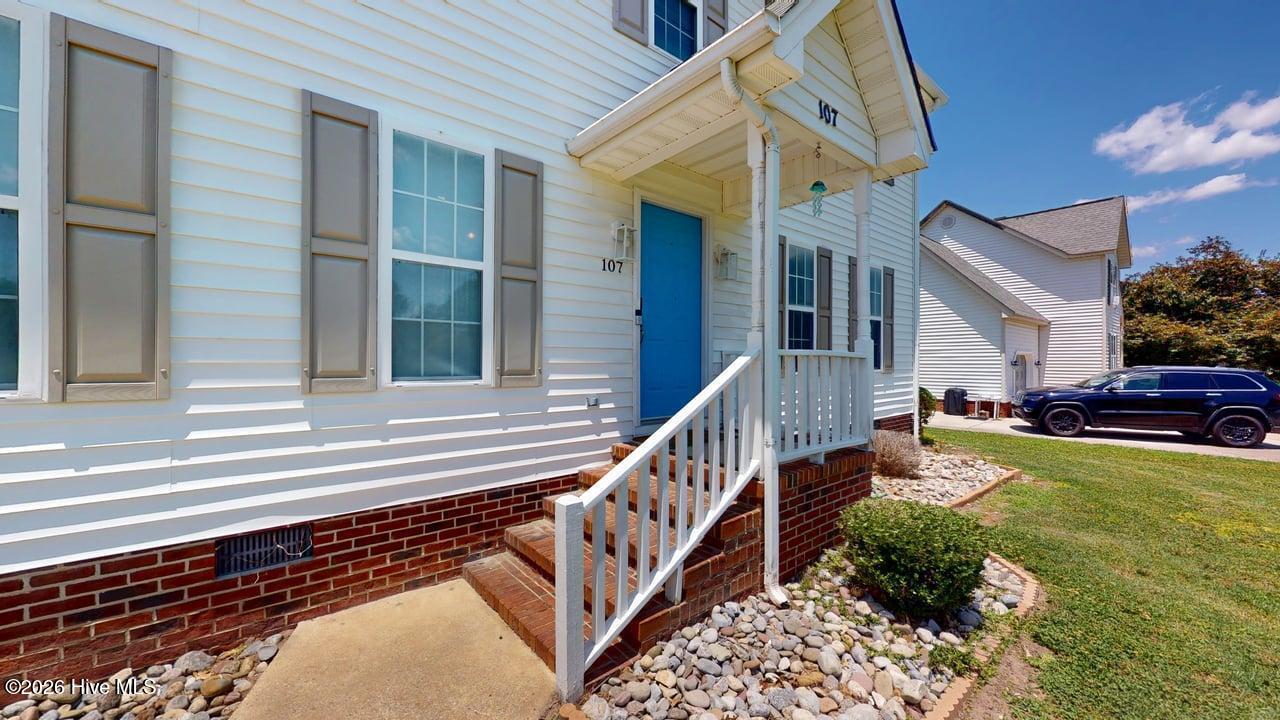
- Patio/Deck Description: Deck,Front Porch
- Zoning: Agr
- Building Total Area (Sq.Ft): 1871
- Road Description: Paved
- Road Improvements: See Remarks
- View Description: See Remarks
Location
- Directions: From Goldsboro, take 117N, left on Belfast rd, right on Salem Church rd, left on Buck Swamp rd, right on Cambridge rd, house is on the left.
- Street Number: 107
- County: Wayne
- Latitude: 35.446147
- Longitude: -78.00937
- Subdivision: Pineview Acres
- Marketing City: Goldsboro
Listed by: Paul Netchaeff from Berkshire Hathaway Home Services McMillen & Associates Realty.