
Location
Agent Comments
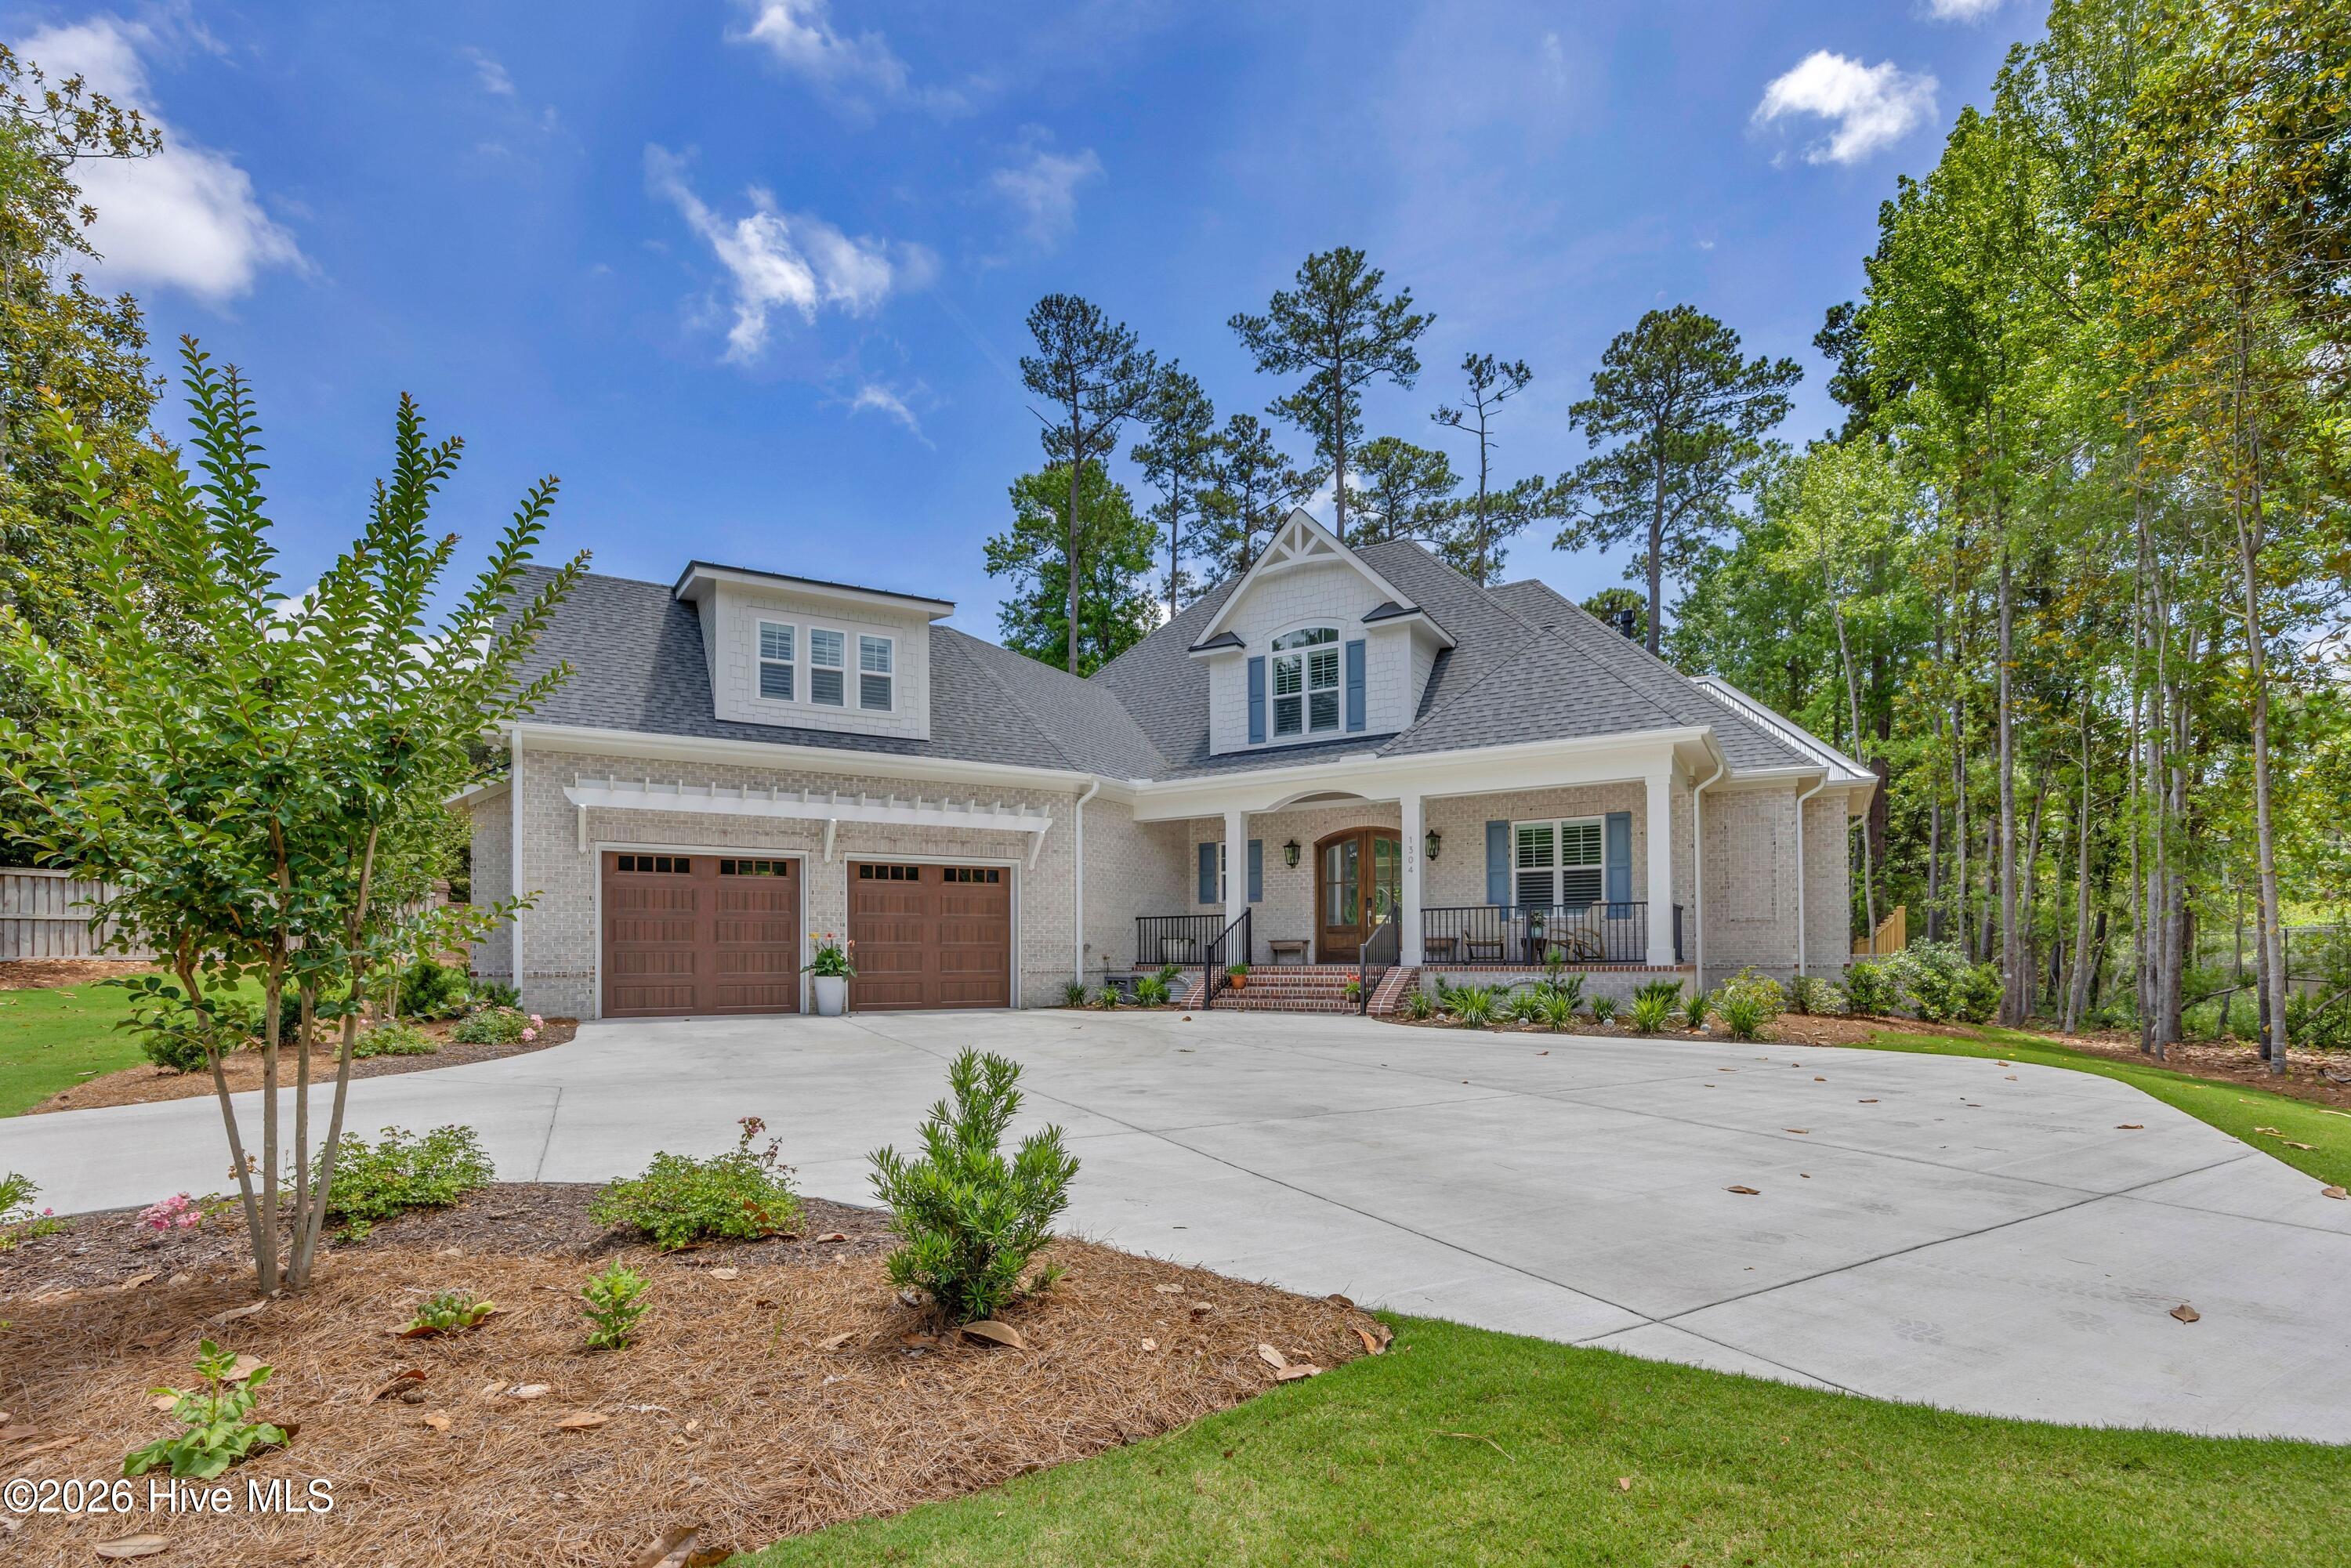
Estate-Style Living in the Exclusive Gated Community of Beasley on Masonboro.
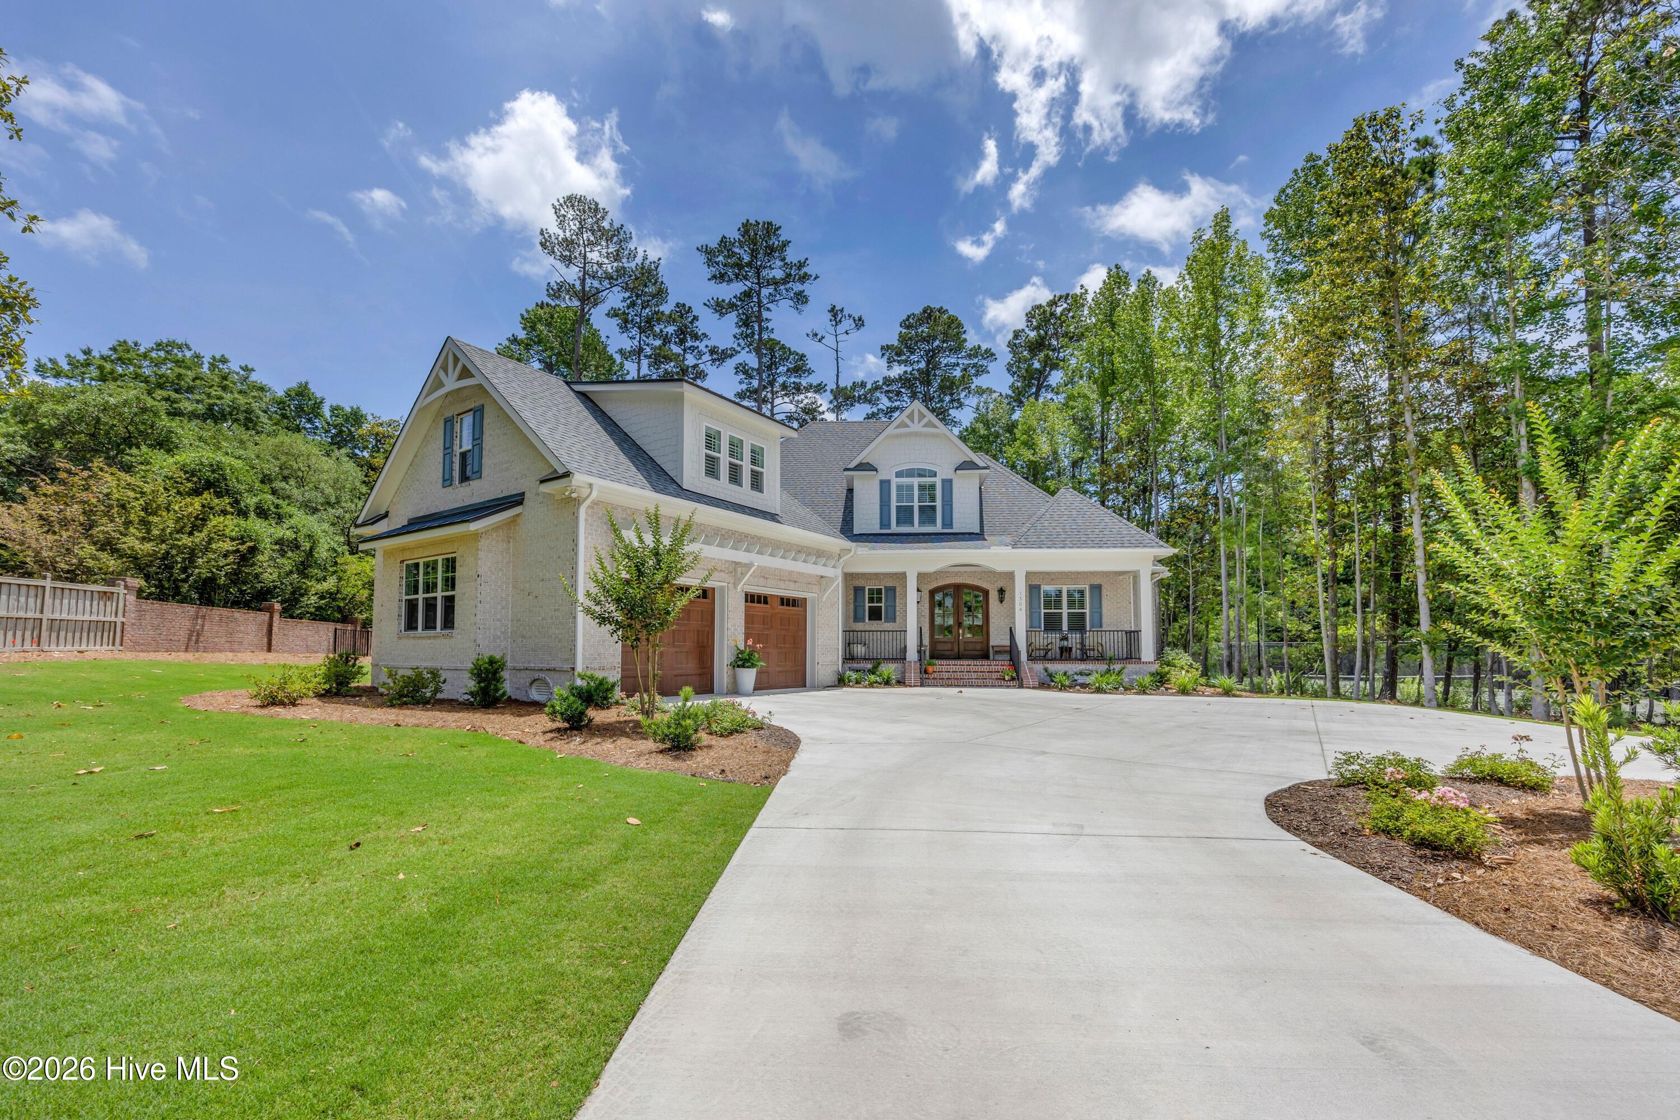
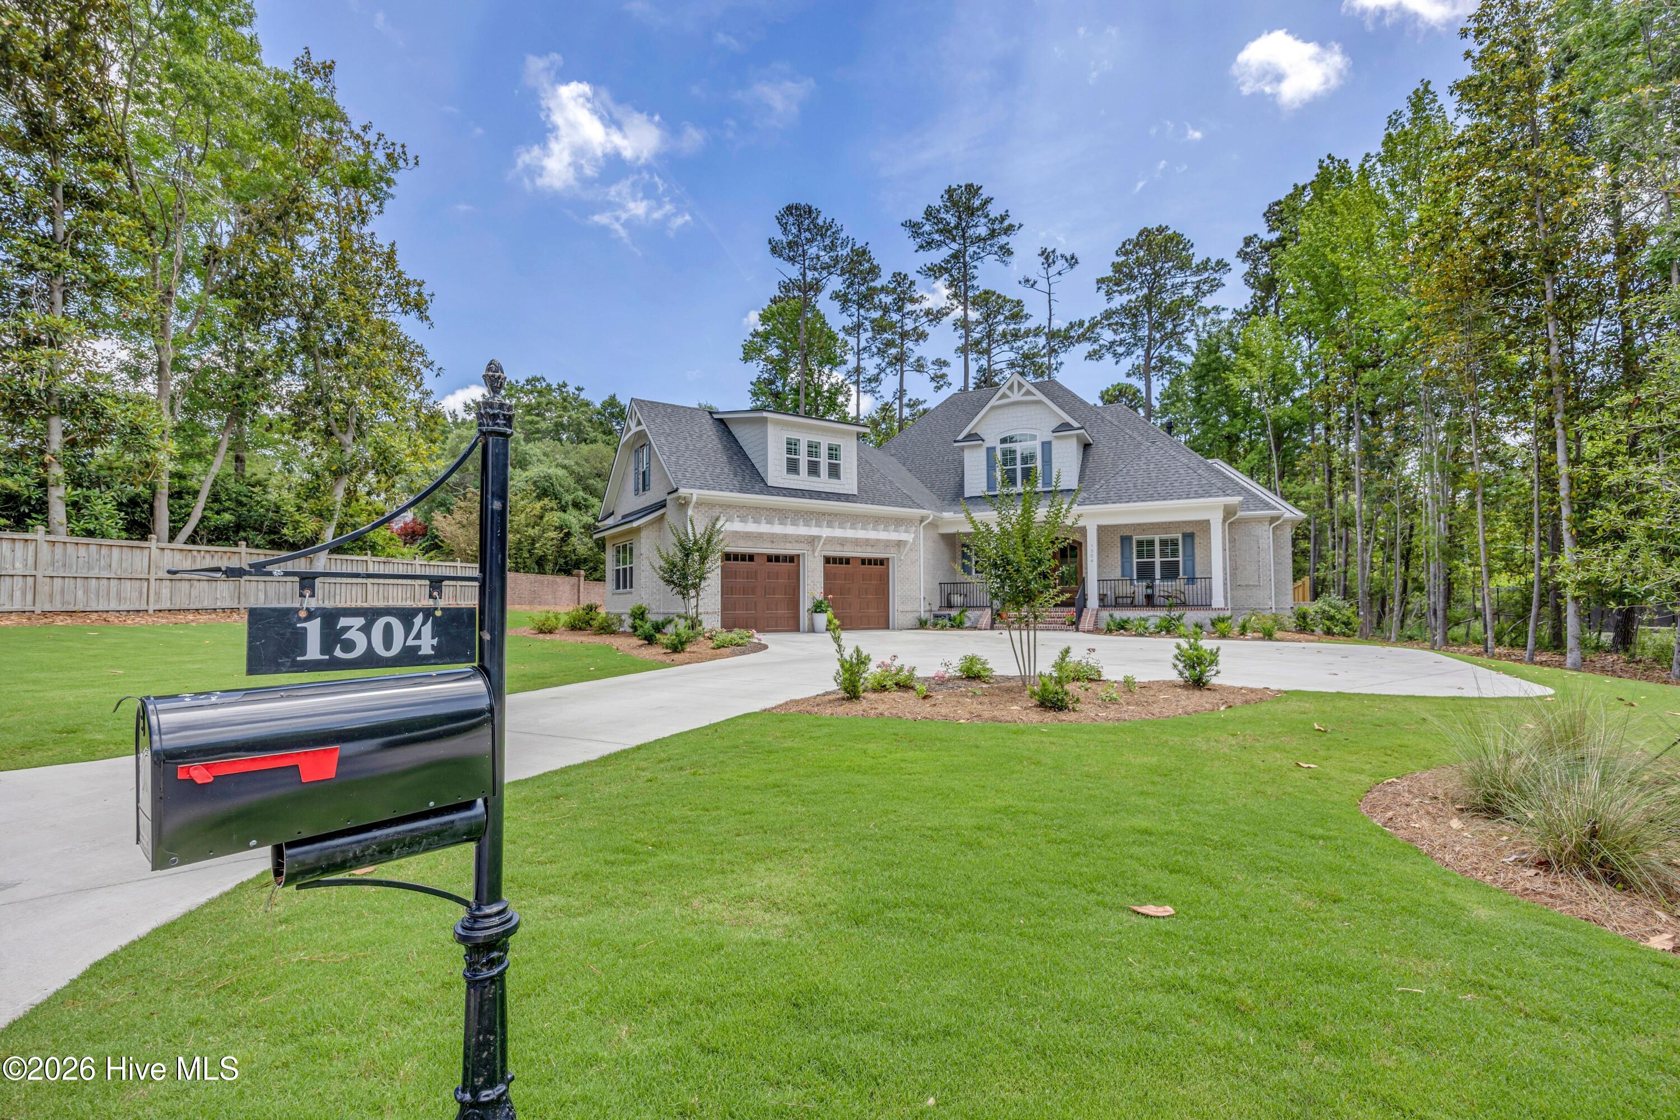
Experience luxury, privacy, and exceptional design in this custom-built home located in the highly sought-after gated community of Beasley on Masonboro. Less than a year old and meticulously maintained, this stunning residence shows like brand-new construction.
Offering more than 4,100 square feet of thoughtfully designed living space, this 5-bedroom, 5-bathroom home was created with both elegance and everyday functionality in mind. Nestled on a secluded three-quarter-acre homesite at the rear of the neighborhood, the property provides a peaceful retreat surrounded by lush landscaping and mature greenery.
A grand foyer welcomes you into the home, opening to an expansive living area and a beautifully appointed chef's kitchen. The heart of the home features a large center island, quartz countertops, premium KitchenAid appliances, custom cabinetry, and a hidden walk-in pantry that offers both convenience and style.
The main-level owner's retreat occupies its own private wing and features a luxurious spa-inspired ensuite bath, an oversized walk-in closet, and direct access to the spacious laundry room. Two additional bedrooms connected by a shared bath complete the first floor.
Designed for entertaining and comfortable family living, the home also includes a dedicated dining area, a sunroom, and a second living space. Upstairs, you'll find a generous bonus living area with a wet bar, private office, and a versatile bonus room with a full bath--ideal for guests or an additional bedroom. A covered second-floor porch provides another inviting space to relax and enjoy the surroundings.
Step outside to discover the true centerpiece of the property: a resort-style backyard oasis. Complete with a sparkling pool, built-in outdoor kitchen, and fully fenced yard, this outdoor retreat offers ample space for entertaining, recreation, and everyday enjoyment. Children and pets alike will love the expansive outdoor space.
Additional highlights include an oversized garage, large driveway, designer finishes throughout, and a location that perfectly balances privacy with convenience.
This remarkable home truly checks every box--luxury, location, functionality, and outdoor living. Schedule your private showing today before this exceptional opportunity is gone.
Amenities
- Mini Refrigerator
- Gas Cooktop
- Built-In Microwave
- Built-In Electric Oven
- Washer
- Refrigerator
- Ice Maker
- Dryer
- Disposal
- Dishwasher
Additional Features
- Association Amenities: Clubhouse,Community Pool,Gated,Maintenance Common Areas,Maintenance Grounds,Maintenance Roads,Pickleball,Taxes,Tennis Court(s)
- County: New Hanover
- Days on Market: 102
- Exterior: Irrigation System,Gas Grill,Outdoor Kitchen
- Pool: Yes
- Pool Features: In Ground
- Tax Number: R06709-005-004-000
- Waterfront Features: None
- Water/Sewer: Sewer Available, Sewer Connected, Water Available, Water Connected
- Year Built: 2025
- Property Type: Residential
- Property Sub Type: Single Family Residence
- Tax Year: 2025
- Tax Amount: $2,005.03
- HOA Fees: $3,200.00
Financial
- Short Sale: Standard
Interior Features
- Cool System: Central Air, Zoned
- Floors: Carpet, Tile, Wood
- Fireplaces: 1
- Heat System: Electric, Heat Pump, Zoned
- Interior: Master Downstairs, Walk-in Closet(s), High Ceilings, Entrance Foyer, Mud Room, Kitchen Island, Ceiling Fan(s), Pantry, Walk-in Shower, Wet Bar, Blinds/Shades, Walk-In Closet(s)
- Room Type: Dining Area, Living Room, Sunroom, Dining Room, Laundry, Master Bedroom, Bedroom 2, Bedroom 3, Bonus Room, Office, Family Room
- Total Rooms: 11
- Levels: Two
- Heating Fuel: Electric
- Association Amenities: Clubhouse,Community Pool,Gated,Maintenance Common Areas,Maintenance Grounds,Maintenance Roads,Pickleball,Taxes,Tennis Court(s)
- Full Baths: 4
- 1/2 Baths: 1
- Laundry: Dryer Hookup,Washer Hookup,Laundry Room
- Water Heater: Tankless
- Attic Description: Walk-In
- Basement Description: None
Exterior Features
- Exterior: Irrigation System, Gas Grill, Outdoor Kitchen
- Fuel Tanks: None
- Parking: Secured, Attached, Covered, Additional Parking, Garage Door Opener, Lighted, Off Street, On Site, Paved
- Pool: In Ground
- Roof: Architectural Shingle
- Siding: Brick
- Waterfront Feature: None
- Is New Construction: No
- Construction: Brick,Wood Frame
- Foundation: Raised,Slab
- Water Source: Public
- Septic or Sewer: Municipal Sewer
- Utilities: Sewer Available,Sewer Connected,Water Available,Water Connected
- Garage Spaces: 3
- Parking Spaces: 3
- Fencing: Metal/Ornamental,Privacy,Full,Brick,Wood
- Exterior: Brick
- Patio/Deck Description: Covered,Patio,Porch,Balcony
- Zoning: R-15
- Building Total Area (Sq.Ft): 4141
- Road Description: Private Road,Maintained,Paved
- Road Improvements: See Remarks
- View Description: None
Location
- Directions: South on College Road, left on Holly Tree, right on Pine Grove, right on Masonboro Loop, right on Beasley, left on Old Foards Lane. Home is in the back of the Culdesac on your right.
- Street Number: 1304
- County: New Hanover
- Latitude: 34.181745
- Longitude: -77.867808
- Subdivision: Beasley on Masonborough
- Marketing City: Wilmington
Listed by: John A Theodorakis from Intracoastal Realty Corporation.