
Location
Agent Comments
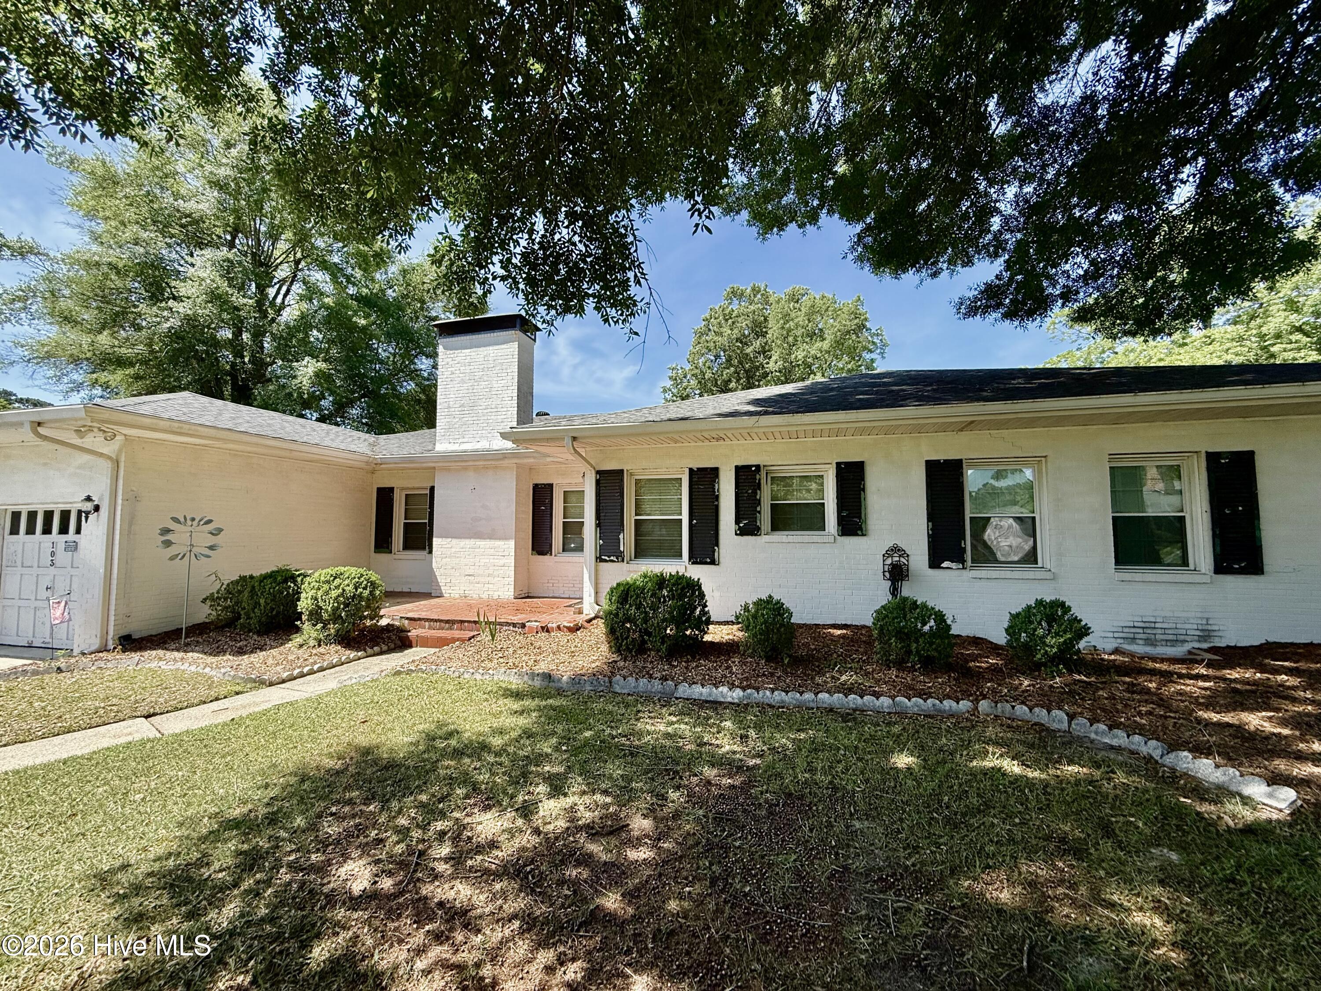
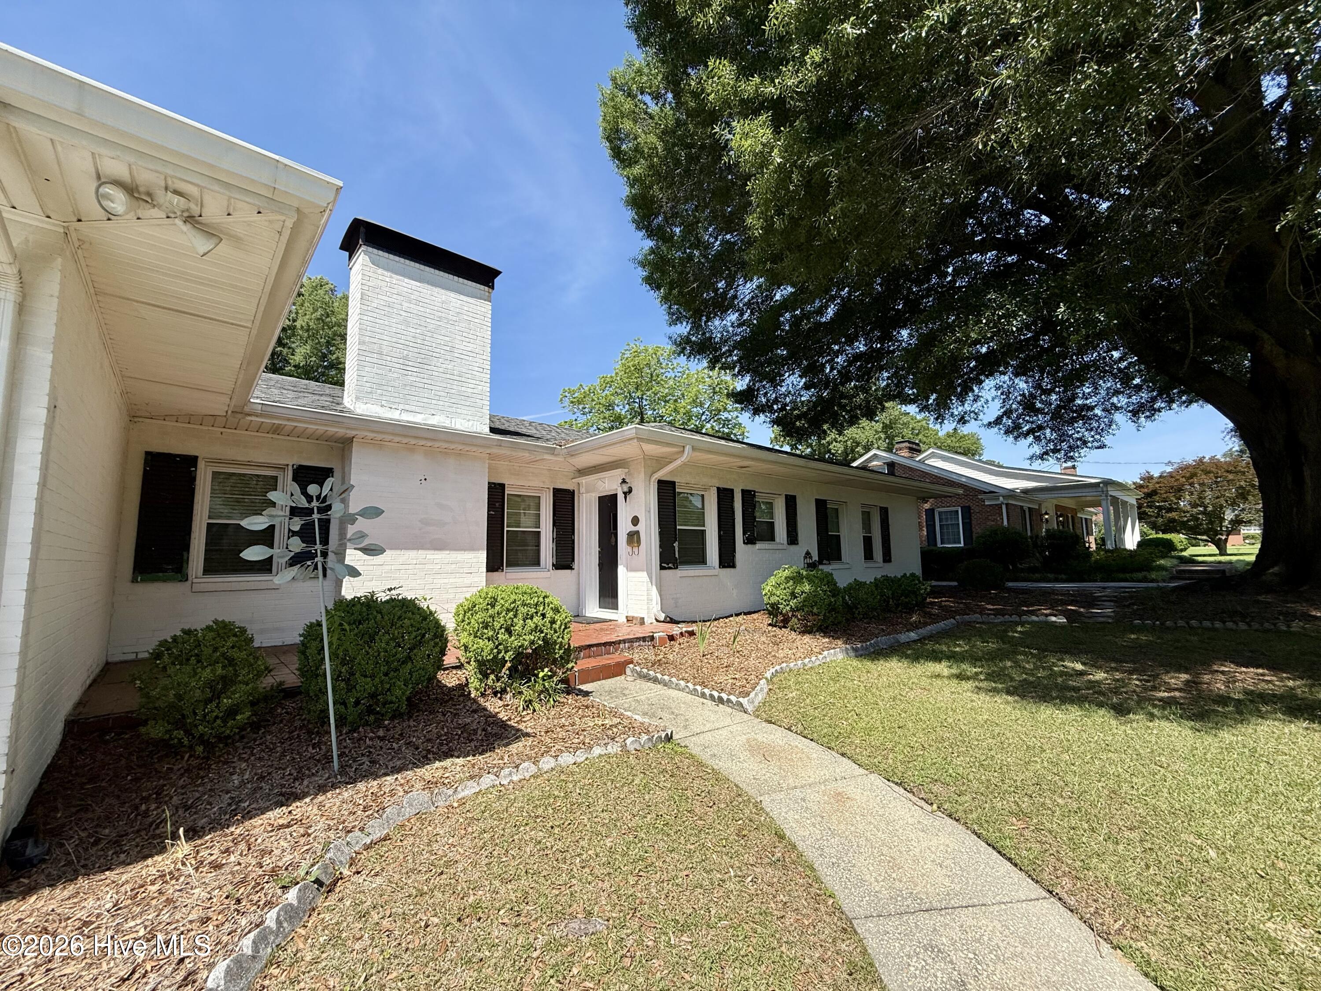
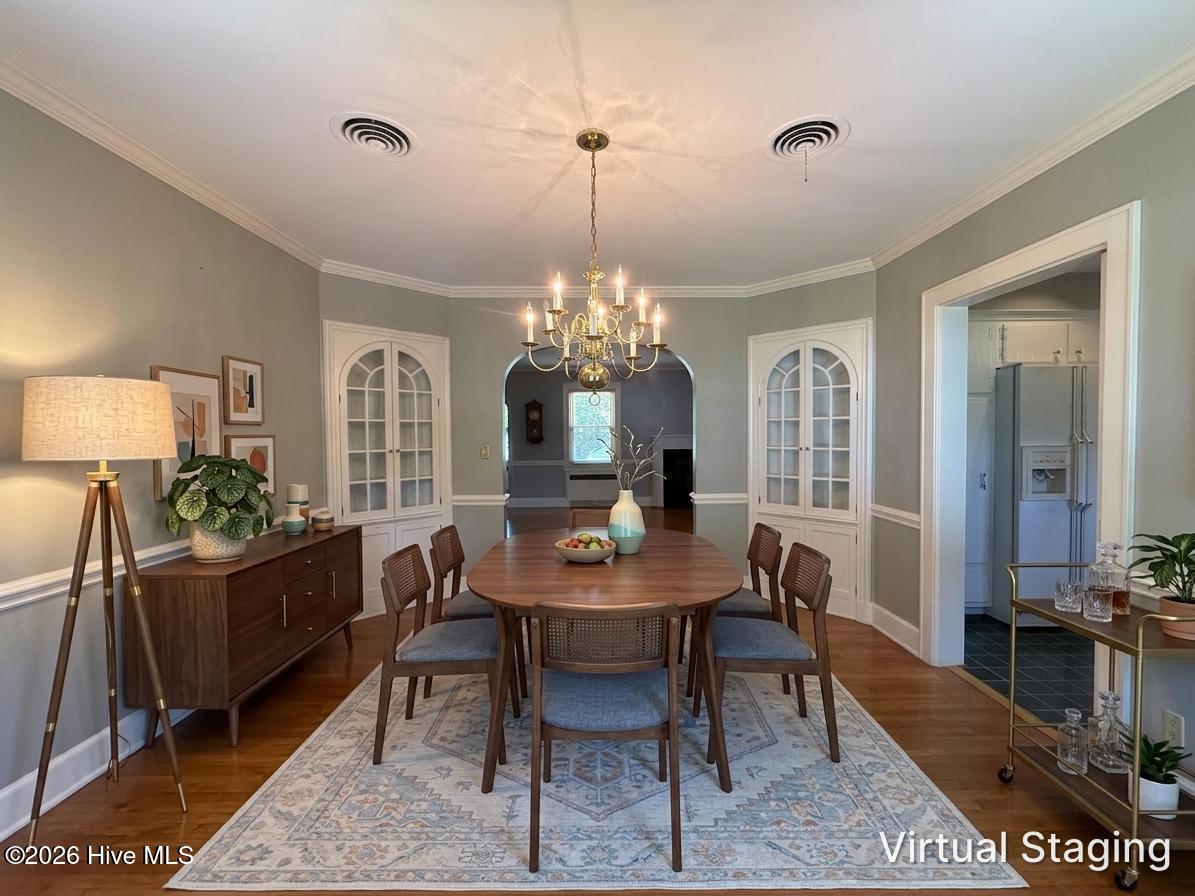
This home is located just off Main Street in the downtown section of Clinton, This home has large rooms gives the feel of open concept but with dedicated living spaces. It has 3 garage spaces, one detached, one heated on the basement level. This is truly a home for family living. Newly renovated bathrooms, walk-in closet, and an interior bomb shelter that would make the ultimate wine seller of bourbon room. Bonus living space, Lg fence yard section, 2 fireplaces, screened porch, Lg deck, hardwood floors., built-in china cabinets, built-in ironing board - The list goes on!
Amenities
- Refrigerator
- Disposal
- Dishwasher
- Electric Range
- Sump Pump
Additional Features
- County: Sampson
- Days on Market: 123
- Exterior: None
- Pool: No
- Tax Number: 2147483647
- Waterfront Features: None
- Water/Sewer: Sewer Connected, Water Connected, Fiber Optic, High Speed Internet
- Year Built: 1948
- Property Type: Residential
- Property Sub Type: Single Family Residence
- Tax Year: 2025
- Tax Amount: $3,351.80
Financial
- Short Sale: Individual
Interior Features
- Cool System: Central Air, Whole House Fan, Ceiling Fan(s), Heat Pump
- Floors: Laminate, Tile, Vinyl, Hardwood
- Fireplaces: 2
- Heat System: Propane, Heat Pump, Fireplace(s), Electric, Forced Air
- Interior: Master Downstairs, Walk-in Closet(s), Entrance Foyer, Ceiling Fan(s), basement, Blinds/Shades, Built-in Features, Cedar Closet(s), Eat-in Kitchen, Gas Log, Walk-In Closet(s), Whole House Fan
- Room Type: Master Bedroom, Bedroom 2, Living Room, Dining Room, Dining Area, Bonus Room, Bedroom 3
- Total Rooms: 7
- Levels: One
- Heating Fuel: Electric,Propane
- Full Baths: 2
- 1/2 Baths: 0
- Furnished: Unfurnished
- Laundry: Dryer Hookup,Washer Hookup,In Basement,Laundry Room,Utility Sink
- Water Heater: Electric
- Attic Description: Access Only,Attic Fan
- Basement Description: Exterior Entry,Partially Finished,Walk-Out Access
Exterior Features
- Exterior: None
- Fuel Tanks: None
- Parking: Workshop in Garage, Secured, Garage Faces Rear, Garage Faces Front, Detached, Additional Parking, Concrete, Garage Door Opener, basement, Garage, Underhouse
- Roof: Architectural Shingle
- Siding: Brick, Brick Veneer
- Waterfront Feature: None
- Is New Construction: No
- Construction: Brick,Brick Veneer,Wood Frame
- Foundation: Brick/Mortar,Slab,Crawl Space
- Water Source: Public
- Septic or Sewer: Municipal Sewer,City/Town
- Water Provider: City/Town
- Utilities: Sewer Connected,Water Connected,Fiber Optic,High Speed Internet
- Garage Spaces: 1
- Parking Spaces: 6
- Fencing: Chain Link,Partial,Back Yard,Fenced
- Exterior: Brick,Brick Veneer
- Patio/Deck Description: Covered,Deck,Screened,Side Porch
- Is Horse Property: No
- Zoning: R-20
- Building Total Area (Sq.Ft): 2184
- Road Description: City Street,State Road,Asphalt,Paved
- Road Improvements: See Remarks
- View Description: None
Location
- Directions: Take Main St - Right off the downtown square at Alfredos, cross over Chestnutt St and the right on Finch St. Second house on the left. From the 701/421 bypass, head toward downtown on Sunset Ave. Ta
- Street Number: 103
- County: Sampson
- Latitude: 34.994871
- Longitude: -78.328255
- Subdivision: Not In Subdivision
- Marketing City: Clinton
Listed by: Jason C Walters from ELC Real Estate Inc..