
Location
Agent Comments
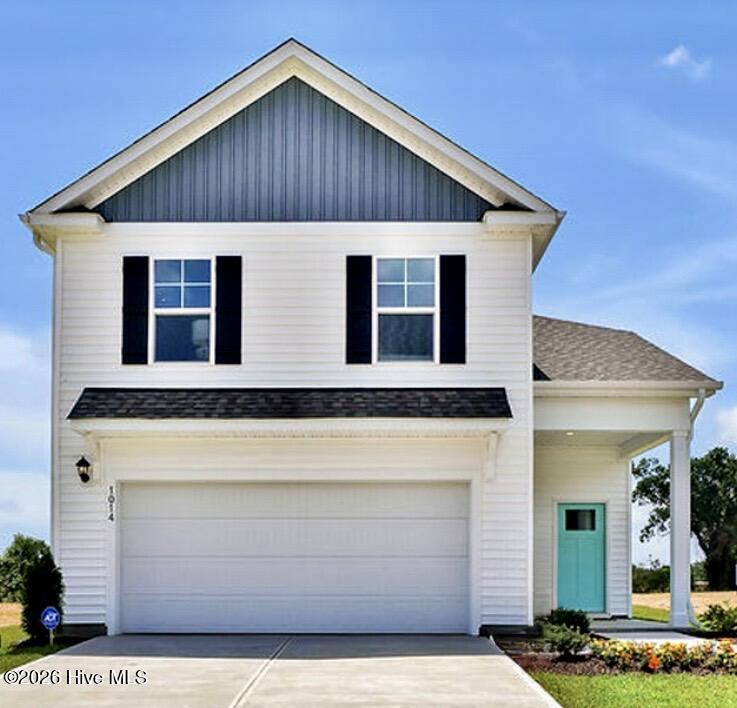
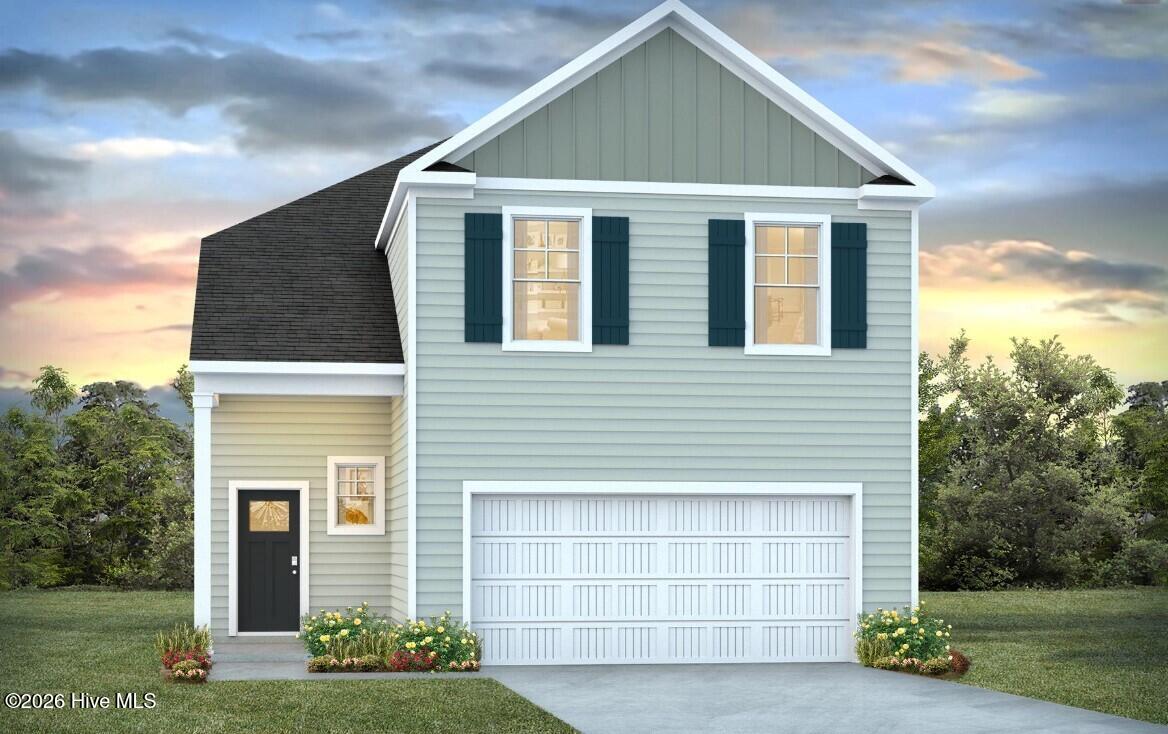
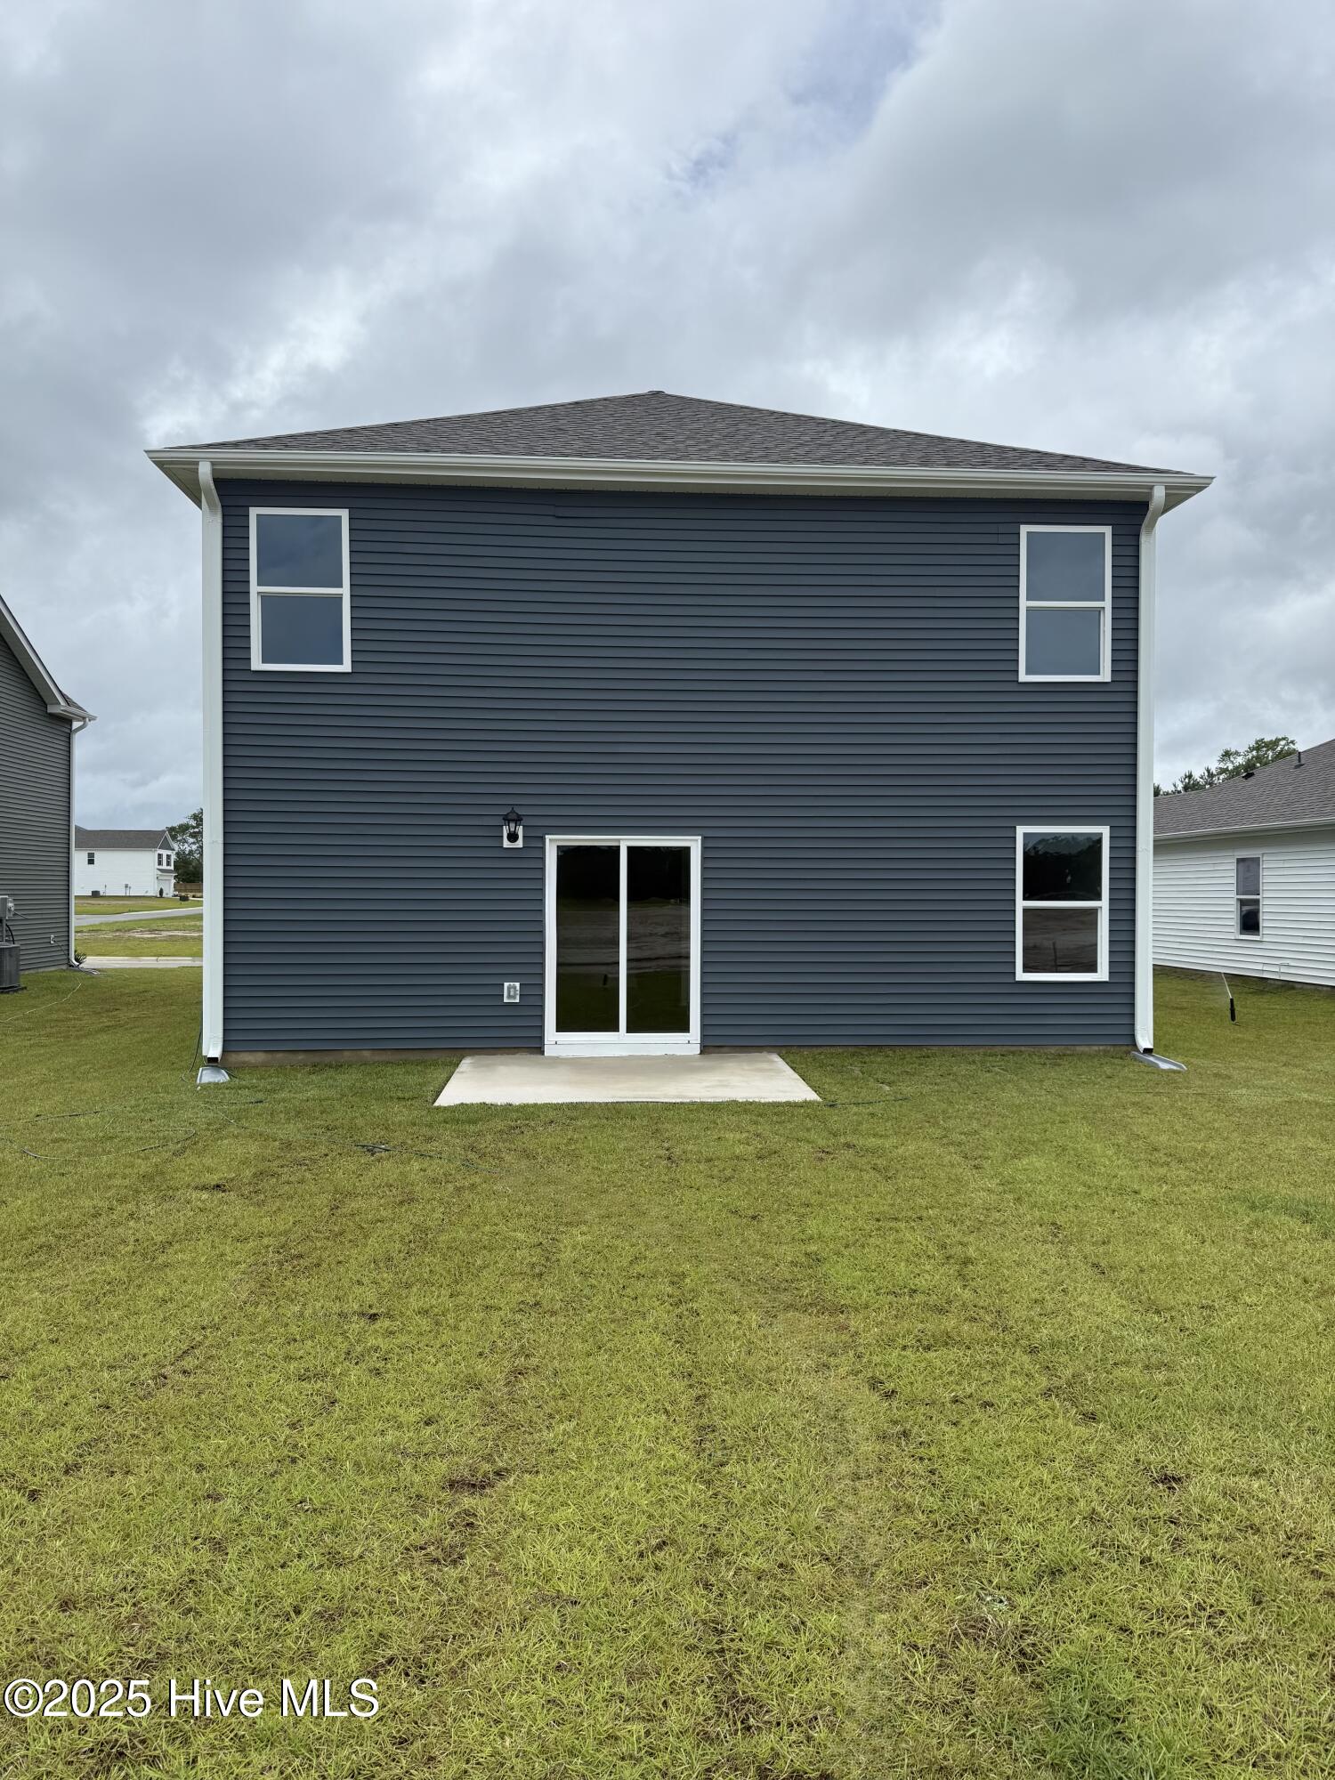
Welcome to Saltgrass Landing! Our beautiful community in Winnabow is perfectly located just 15 minutes from Southport, Oak Island and Downtown Wilmington. Say hello to The Wren- designed to give you the space you need and the style you want! With five bedrooms, 3.5 baths, and smart design throughout, this home checks all the boxes for comfort, flexibility, and function. From the moment you step inside, you'll feel the openness of the main level, where the kitchen, dining, and living areas flow together perfectly for entertaining and everyday living. The kitchen is spectacular with modern finishes, granite countertops, and stainless-steel appliances. The first-floor primary suite offers a quiet retreat with a private bathroom, walk-in shower, and easy access to the laundry room. Upstairs, you'll find four additional bedrooms, including one massive bonus-style room that's full of possibilities- use it as a game room, playroom, home theater, or an oversized guest suite or bedroom of your own. Its versatility makes it one of the most loved features of The Wren. This specific home features two UPGRADED options, a covered patio and LVP flooring throughout the home. Add in the included Smart Home package and plenty of storage throughout and you've got a home that's as functional as it is fun. With all this space plus a location just minutes from the beach and downtown fun-why wait? Come see why The Wren is not just a home...it's the one you've been waiting for!
Amenities
- Built-In Microwave
- Disposal
- Dishwasher
- ENERGY STAR Qualified Appliances
- Electric Range
Additional Features
- Association Amenities: Maintenance Common Areas,Maintenance Roads,Management,Park,Playground,Street Lights
- County: Brunswick
- Days on Market: 125
- Exterior: Cluster Mailboxes
- Pool: Yes
- Pool Features: None
- Tax Number: 2147483647
- Water/Sewer: Sewer Available, Underground Utilities, Water Available
- Year Built: 2026
- Property Type: Residential
- Property Sub Type: Single Family Residence
- Tax Year: 2025
- HOA Fees: $840.00
Financial
- Short Sale: Standard
Interior Features
- Cool System: Central Air
- Floors: LVT/LVP
- Heat System: Electric, Heat Pump
- Interior: Master Downstairs, Walk-in Closet(s), Entrance Foyer, Solid Surface, Kitchen Island, Pantry, Walk-in Shower, Walk-In Closet(s)
- Room Type: Living Room, Master Bedroom, Bedroom 2, Bedroom 3, Dining Area, Dining Room, Bedroom 4, Bonus Room, Den
- Total Rooms: 9
- Levels: One
- Heating Fuel: Electric
- Association Amenities: Maintenance Common Areas,Maintenance Roads,Management,Park,Playground,Street Lights
- Full Baths: 3
- 1/2 Baths: 1
- Furnished: Unfurnished
- Laundry: Dryer Hookup,Washer Hookup,Laundry Room
- Water Heater: Electric
- Attic Description: Access Only,Floored - Partial,Pull-Down Stairs
- Basement Description: None
Exterior Features
- Exterior: Cluster Mailboxes
- Fuel Tanks: None
- Parking: Attached, Concrete, Off Street, Paved
- Pool: None
- Roof: Architectural Shingle
- Siding: Vinyl Siding
- Is New Construction: Yes
- Construction: Vinyl Siding,Wood Frame
- Foundation: Slab
- Water Source: Public
- Septic or Sewer: Municipal Sewer,Brunswick County Public Utilities
- Water Provider: Brunswick County Public Utilities
- Utilities: Sewer Available,Underground Utilities,Water Available
- Garage Spaces: 2
- Parking Spaces: 2
- Fencing: None
- Exterior: Vinyl Siding
- Patio/Deck Description: Covered,Patio,Front Porch
- Zoning: RR
- Building Total Area (Sq.Ft): 2583
- Road Description: Private Road,Paved
- Road Improvements: See Remarks
- View Description: Pond
Location
- Directions: From Wilmington: Hwy 17 South, left onto NC-87S. Take George II Hwy SE for .8 miles. Saltgrass Landing is on the left. Sales Model: 1619 Yellow Fin DR SE.
- Street Number: 1564
- County: Brunswick
- Latitude: 34.119766
- Longitude: -78.088678
- Subdivision: Saltgrass Landing
- Marketing City: Winnabow
Listed by: Team D.R. Horton from D.R. Horton, Inc.