
Location
Agent Comments
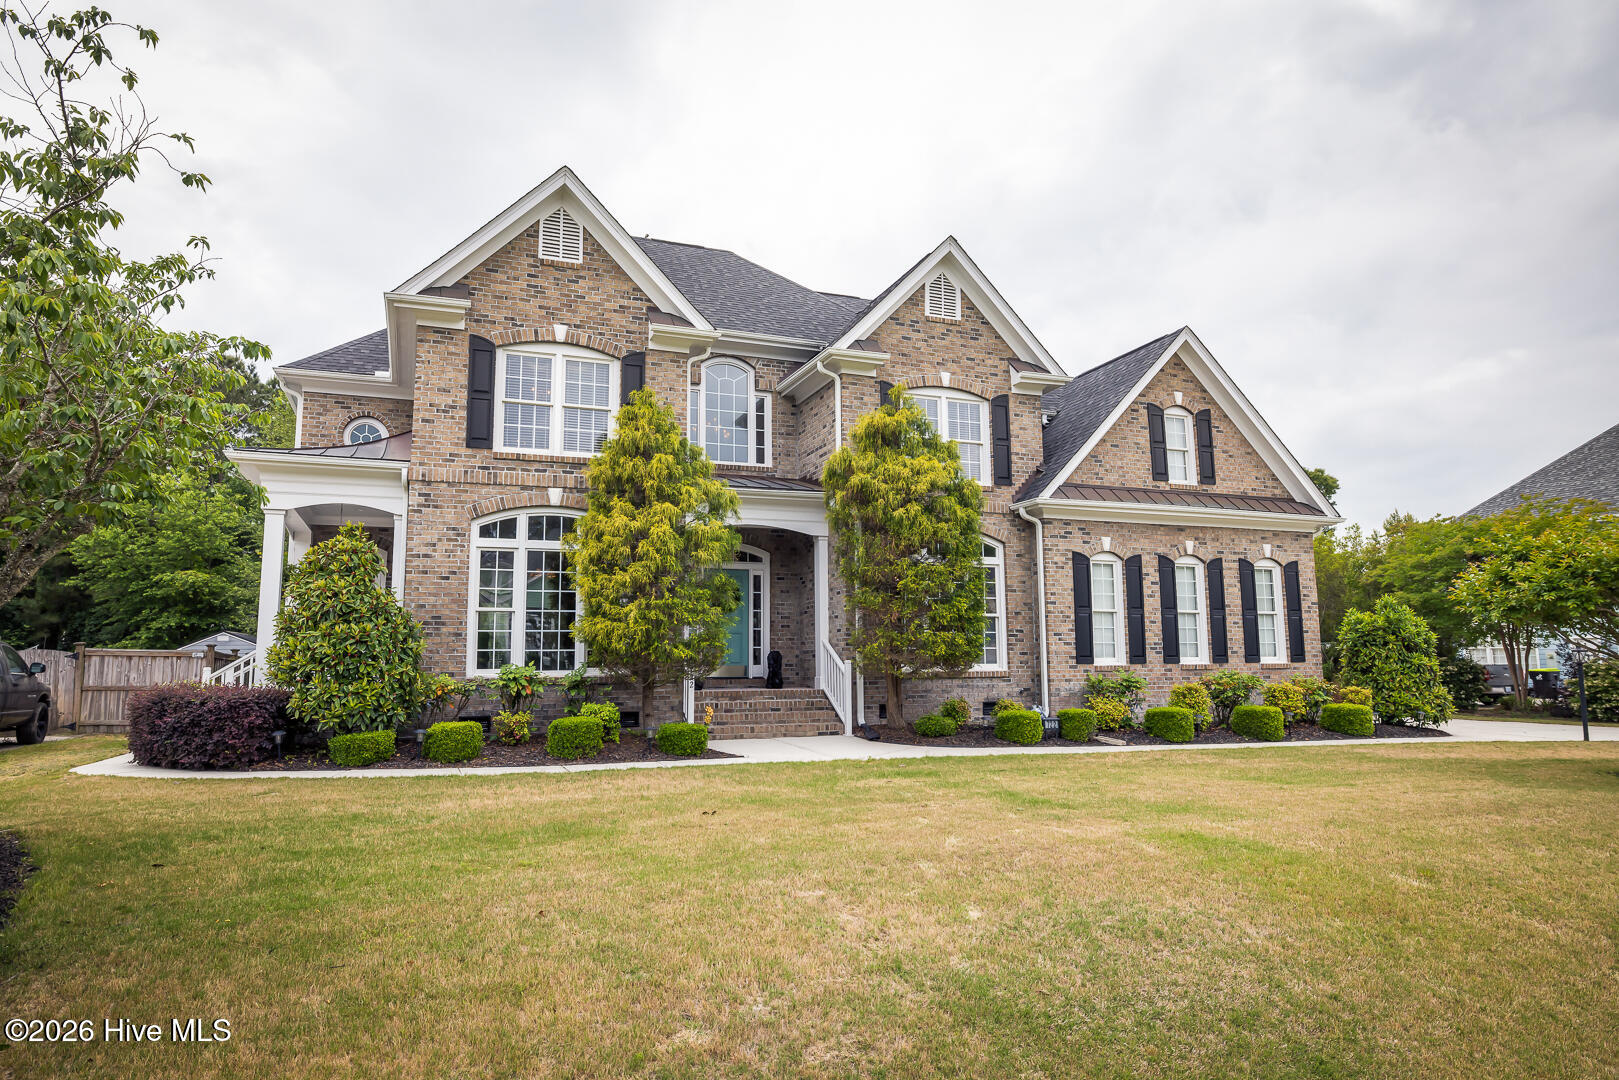
This custom-built home offers a spacious open floor plan, quality craftsmanship, and features that are difficult to find in today's market. The inviting foyer opens to large living areas with soaring ceilings, abundant natural light, and beautiful hardwood flooring throughout much of the home.
Designed with both comfort and functionality in mind, the home features two fireplaces, including a unique double-sided fireplace shared by the primary suite and primary bath. The owner's retreat also includes a private sitting area, creating a comfortable space to relax at the end of the day.
Upstairs, an open gallery overlooks the main living area and connects the upper level, adding to the home's open feel and architectural character. The thoughtful layout provides excellent flow for both everyday living and entertaining.
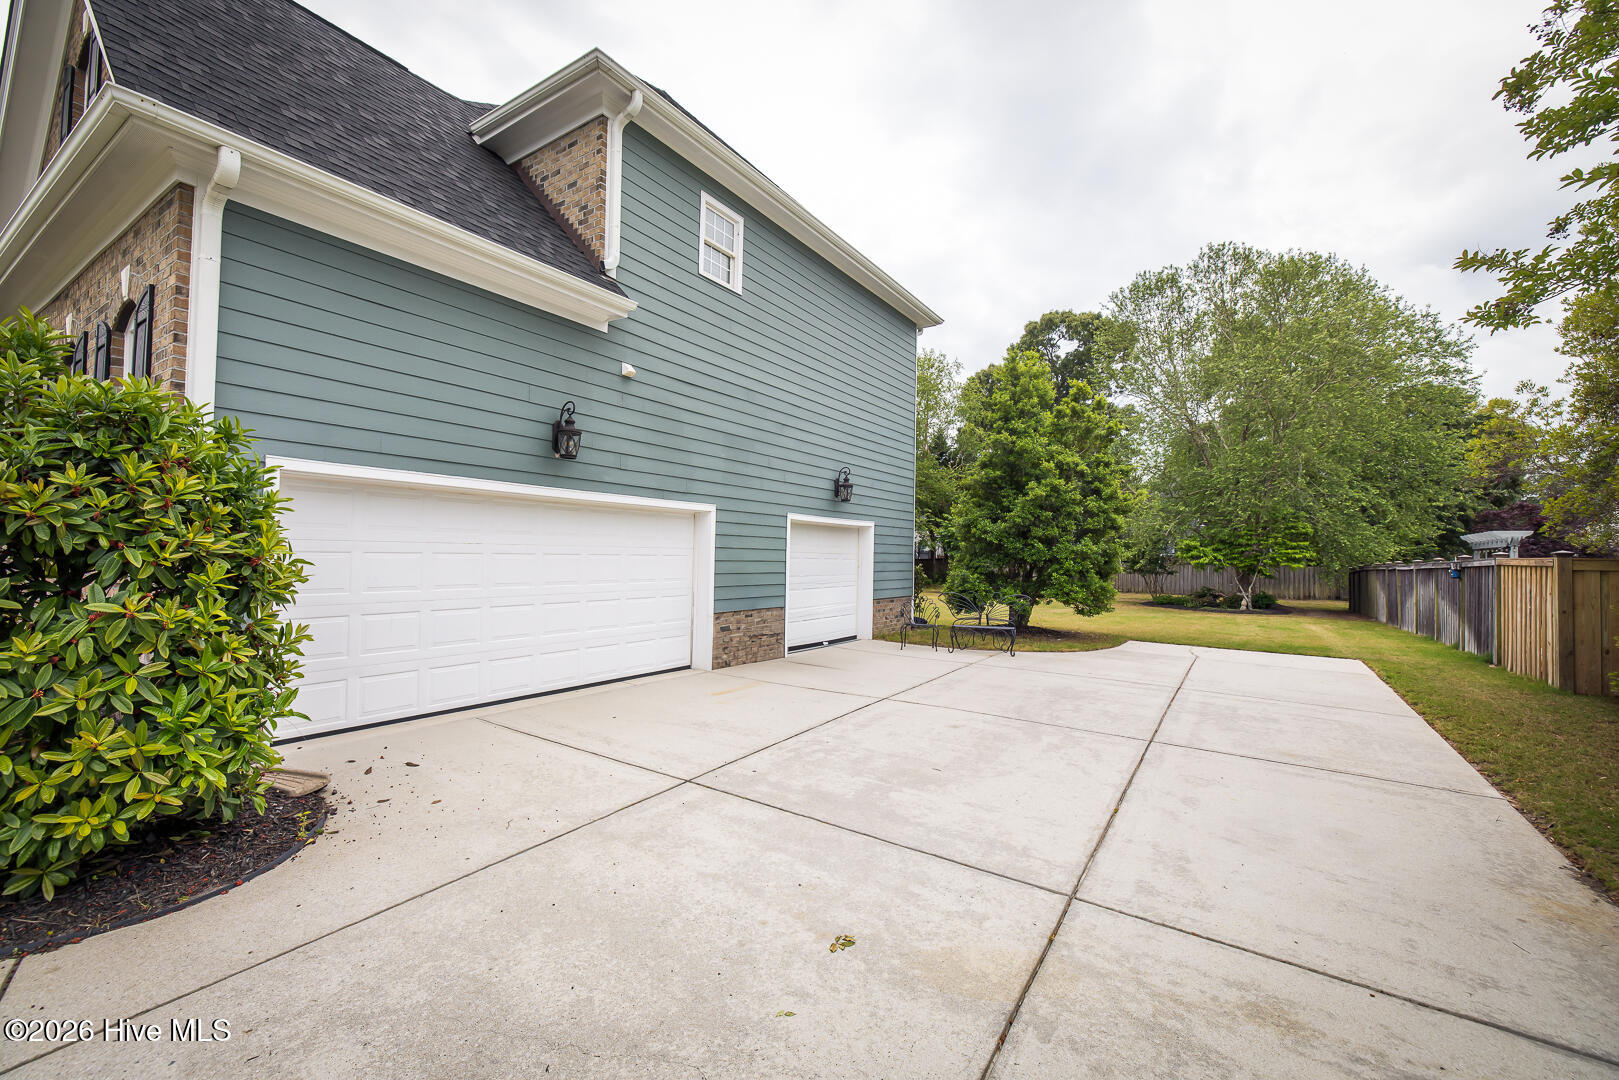
Additional highlights include a large three-car garage, generous room sizes, and a dehumidifier installed beneath the home for added peace of mind. New roof in 2018.
Combining custom details and spacious living areas this home offers a unique opportunity in one of the area's most desirable settings.
Amenities
- Humidifier
Additional Features
- Association Amenities: Clubhouse,Community Pool,Maintenance Common Areas,Maintenance Roads,Street Lights
- County: New Hanover
- Days on Market: 125
- Exterior: Irrigation System
- Pool: Yes
- Pool Features: None
- Tax Number: R02900-003-447-000
- Waterfront Features: None
- Water/Sewer: Cable Available, Sewer Connected, Water Connected, High Speed Internet
- Year Built: 2006
- Property Type: Residential
- Property Sub Type: Single Family Residence
- Tax Year: 2025
- Tax Amount: $2,658.21
- HOA Fees: $840.00
Financial
- Short Sale: Standard
Interior Features
- Cool System: Central Air
- Floors: Carpet, Hardwood
- Fireplaces: 2
- Heat System: Electric, Forced Air, Heat Pump
- Interior: Vaulted Ceiling(s), Tray Ceiling(s), High Ceilings, Entrance Foyer, Kitchen Island, Pantry, Walk-in Shower, Blinds/Shades, Dry Bar, Gas Log, Split Foyer
- Room Type: Master Bedroom, Bedroom 2, Bedroom 3, Bedroom 4, Living Room, Dining Room, Dining Area, Family Room, Other
- Total Rooms: 9
- Levels: Two
- Heating Fuel: Electric
- Association Amenities: Clubhouse,Community Pool,Maintenance Common Areas,Maintenance Roads,Street Lights
- Full Baths: 3
- 1/2 Baths: 1
- Furnished: Unfurnished
- Laundry: Dryer Hookup,Washer Hookup,Laundry Room
- Water Heater: Electric
- Attic Description: Access Only
- Basement Description: Crawl Space
Exterior Features
- Exterior: Irrigation System
- Fuel Tanks: None
- Parking: Garage Faces Side, Off Street, Garage
- Pool: None
- Roof: Shingle
- Siding: Brick, Fiber Cement
- Waterfront Feature: None
- Is New Construction: No
- Construction: Brick,Fiber Cement,Wood Frame
- Foundation: Crawl Space
- Water Source: County Water
- Septic or Sewer: County Sewer
- Utilities: Cable Available,Sewer Connected,Water Connected,High Speed Internet
- Garage Spaces: 3
- Parking Spaces: 3
- Fencing: None
- Exterior: Brick,Fiber Cement
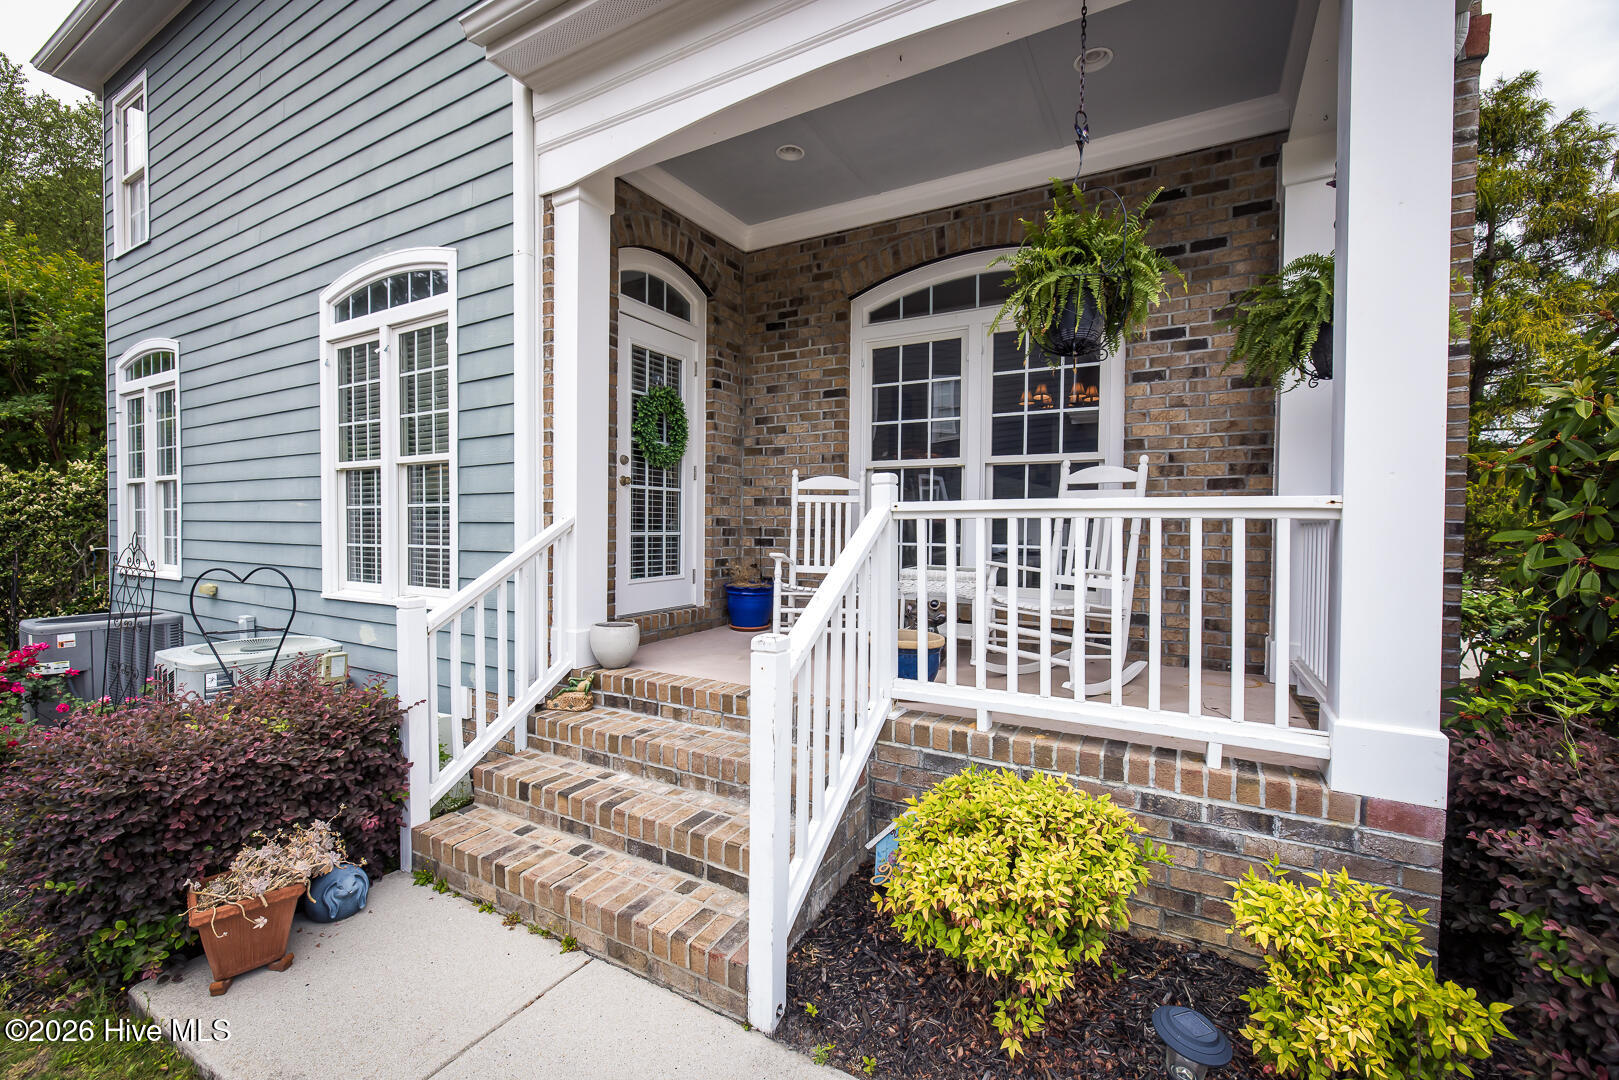
- Patio/Deck Description: Front Porch,Rear Porch,Side Porch
- Is Horse Property: No
- Zoning: R-20
- Building Total Area (Sq.Ft): 3262
- Road Description: Asphalt,Paved
- Road Improvements: See Remarks
- View Description: None
Location
- Directions: Take Market Street North past Ogden. Turn right onto Porter's Neck Road. When you get to the circle, take the third turn onto Shiraz Way. Then turn left onto Winery Way, right onto Reisling, and then left onto Chablis Way. The home will be on the left.
- Street Number: 722
- County: New Hanover
- Latitude: 34.296978
- Longitude: -77.776239
- Subdivision: Vineyard Plantation
- Marketing City: Wilmington
Listed by: Cam C Israel from Coastal Properties.