
Location
Agent Comments
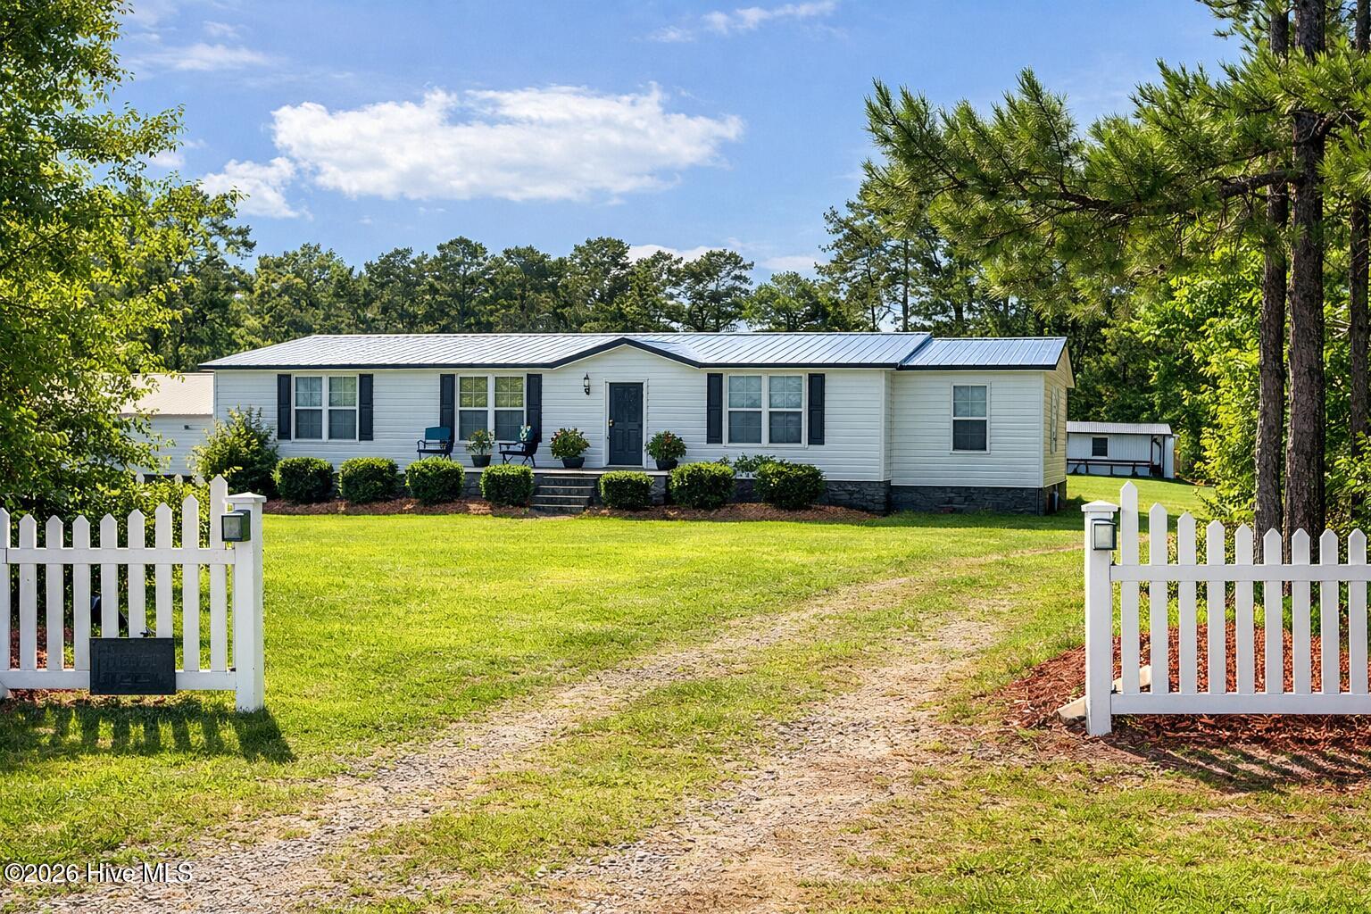
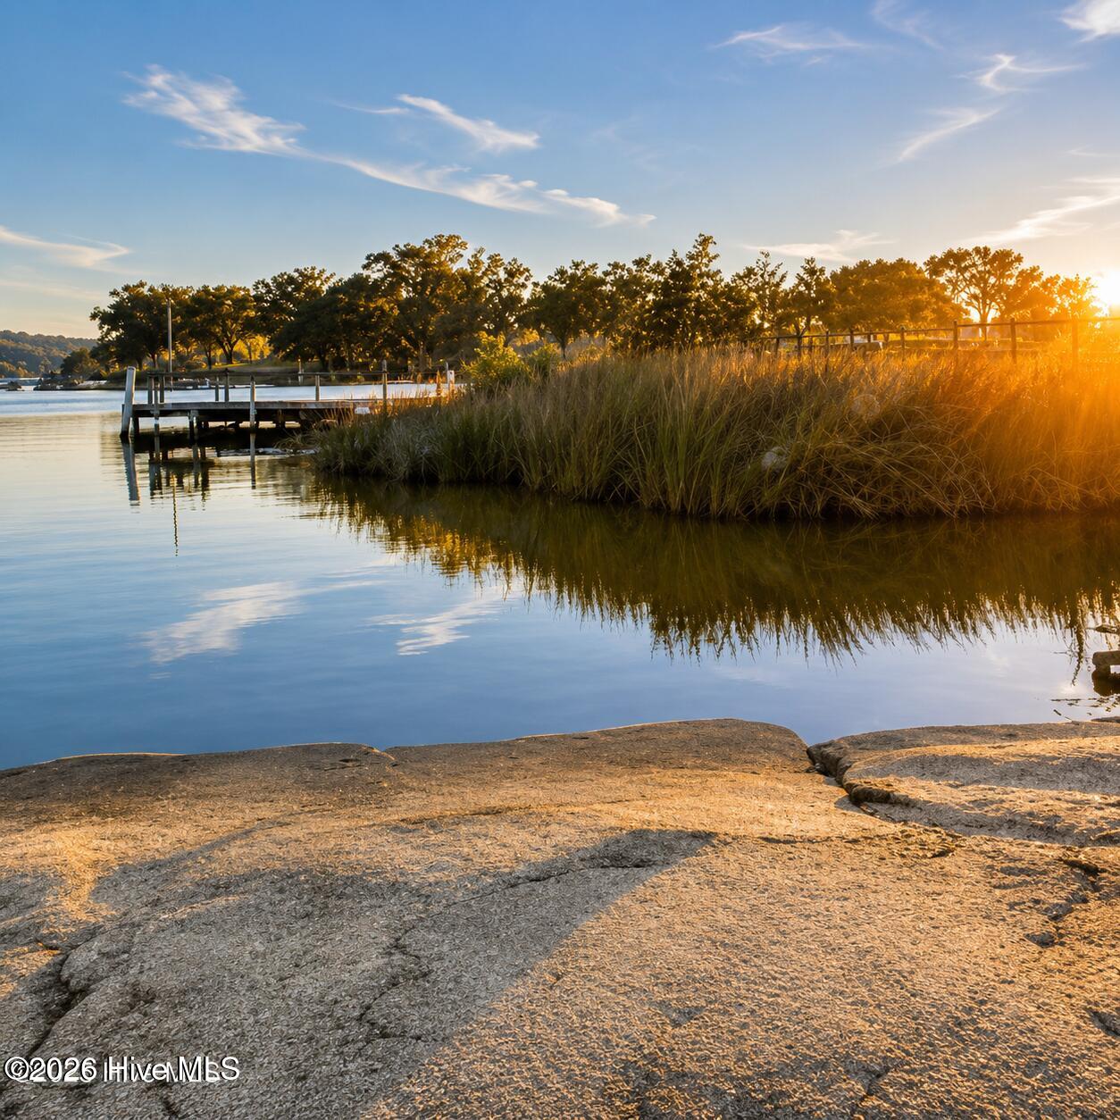
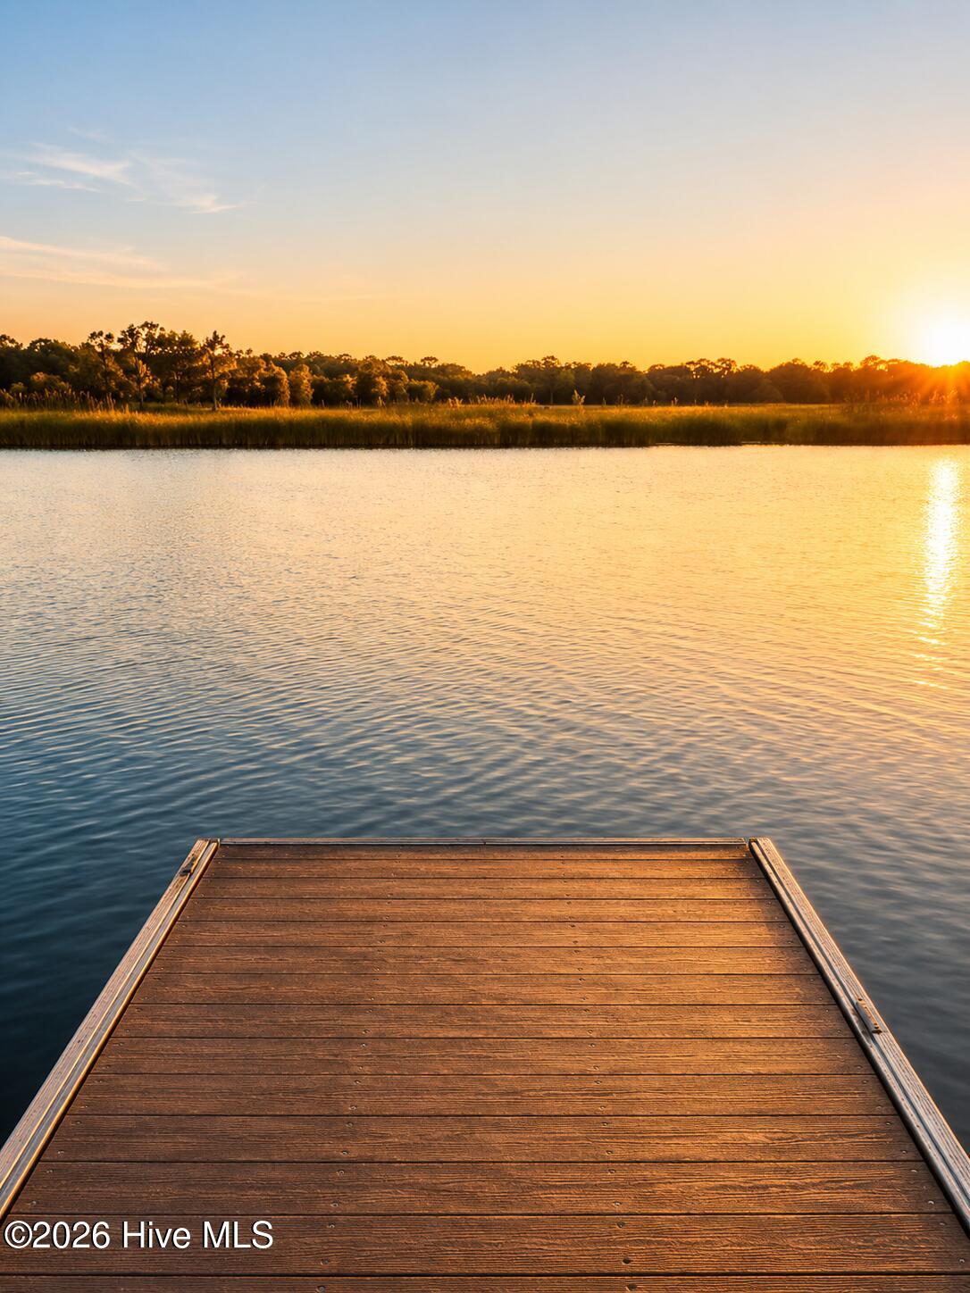
PRICE JUST REDUCED $10K + $4K SELLER CONCESSION! Coastal charm meets modern updates in this 3BR/2BA split-bedroom home in a water-access community on Peletier Creek with floating dock & NO HOA! Features include metal roof, brick permanent foundation, and unique 31' x 15' addition ideal for entertaining or flex space. Updated flooring, lighting, fans, countertops, bath fixtures, vanities & toilets. All bedrooms offer walk-in closets, including a 23' x 9' primary closet. Enjoy the large front porch, fresh landscaping, fountain, fire pit, swing & new rear/side privacy fencing. Cul-de-sac setting + storage building conveys. 2011 & 2013 additions were permitted & inspected. Heating/cooling for additions provided by window unit and electric wall-mounted unit. Seller offering $4,000 toward buyer's allowable closing costs/concessions.
Amenities
- Built-In Microwave
- Refrigerator
- Ice Maker
- Dishwasher
- Electric Range
Additional Features
- County: Carteret
- Days on Market: 104
- Exterior: Storm Doors
- Pool: Yes
- Pool Features: None
- Tax Number: 2147483647
- Waterfront Features: Boat Ramp, Water Access Comm
- Water/Sewer: Cable Available, Water Connected, High Speed Internet
- Year Built: 2004
- Property Type: Residential
- Property Sub Type: Manufactured Home
- Tax Year: 2024
- Tax Amount: $1,208.16
- Unit Type: 3 Bedroom
Financial
- Short Sale: Standard
Interior Features
- Cool System: Central Air, Wall/Window Unit(s)
- Fireplaces: 1
- Heat System: Fireplace Insert, Fireplace(s), Electric
- Interior: Walk-in Closet(s), Vaulted Ceiling(s), Ceiling Fan(s), Pantry, Walk-in Shower, Built-in Features, Eat-in Kitchen, Walk-In Closet(s)
- Room Type: Living Room, Master Bedroom, Bathroom 1, Bedroom 2, Bedroom 3, Bathroom 2, Dining Room, Dining Area, Family Room
- Total Rooms: 8
- Levels: One
- Heating Fuel: Electric
- Full Baths: 2
- 1/2 Baths: 0
- Laundry: Dryer Hookup,Washer Hookup,In Kitchen
- Water Heater: Electric
- Attic Description: No Access
- Basement Description: Crawl Space
Exterior Features
- Exterior: Storm Doors
- Fuel Tanks: None
- Parking: Unpaved, Storage
- Pool: None
- Roof: Metal
- Siding: Vinyl Siding
- Waterfront Feature: Boat Ramp,Water Access Comm
- Is New Construction: No
- Construction: Vinyl Siding
- Foundation: Brick/Mortar,Permanent,Crawl Space
- Water Source: Public
- Septic or Sewer: Septic Tank
- Water Provider: West Carteret Water Corp
- Utilities: Cable Available,Water Connected,High Speed Internet
- Garage Spaces: 0
- Parking Spaces: 0
- Fencing: Partial,Back Yard,Wood
- Exterior: Vinyl Siding
- Patio/Deck Description: Open,Deck,Front Porch
- Is Horse Property: No
- Zoning: R15-M
- Building Total Area (Sq.Ft): 2105
- Road Description: Paved
- Road Improvements: See Remarks
- View Description: See Remarks
Location
- Directions: 1) Jacksonville: Take Hwy 24E to Cape Carteret. T/L on Hwy 58N & go 3 miles. T/L on Pettiford Rd. Take first left to stay on Pettiford Rd, T/R on Lee Ct. 2)Maysville: Take Hwy 58S to Cape Carteret T/R on Pettiford Rd, take first left, T/R on Lee Ct 3) Morehead City: Hwy 70 W, T/R on Hwy 24, T/R on Taylor Notion Rd, merge right on 58N, T/L on Pettiford Rd, next left on Pettiford, T/R on Lee Ct
- Street Number: 108
- County: Carteret
- Latitude: 34.715633
- Longitude: -77.072857
- Subdivision: Pettiford Point
- Marketing City: Swansboro
Listed by: Tara Crawford from LPT Realty.