
Location
Agent Comments
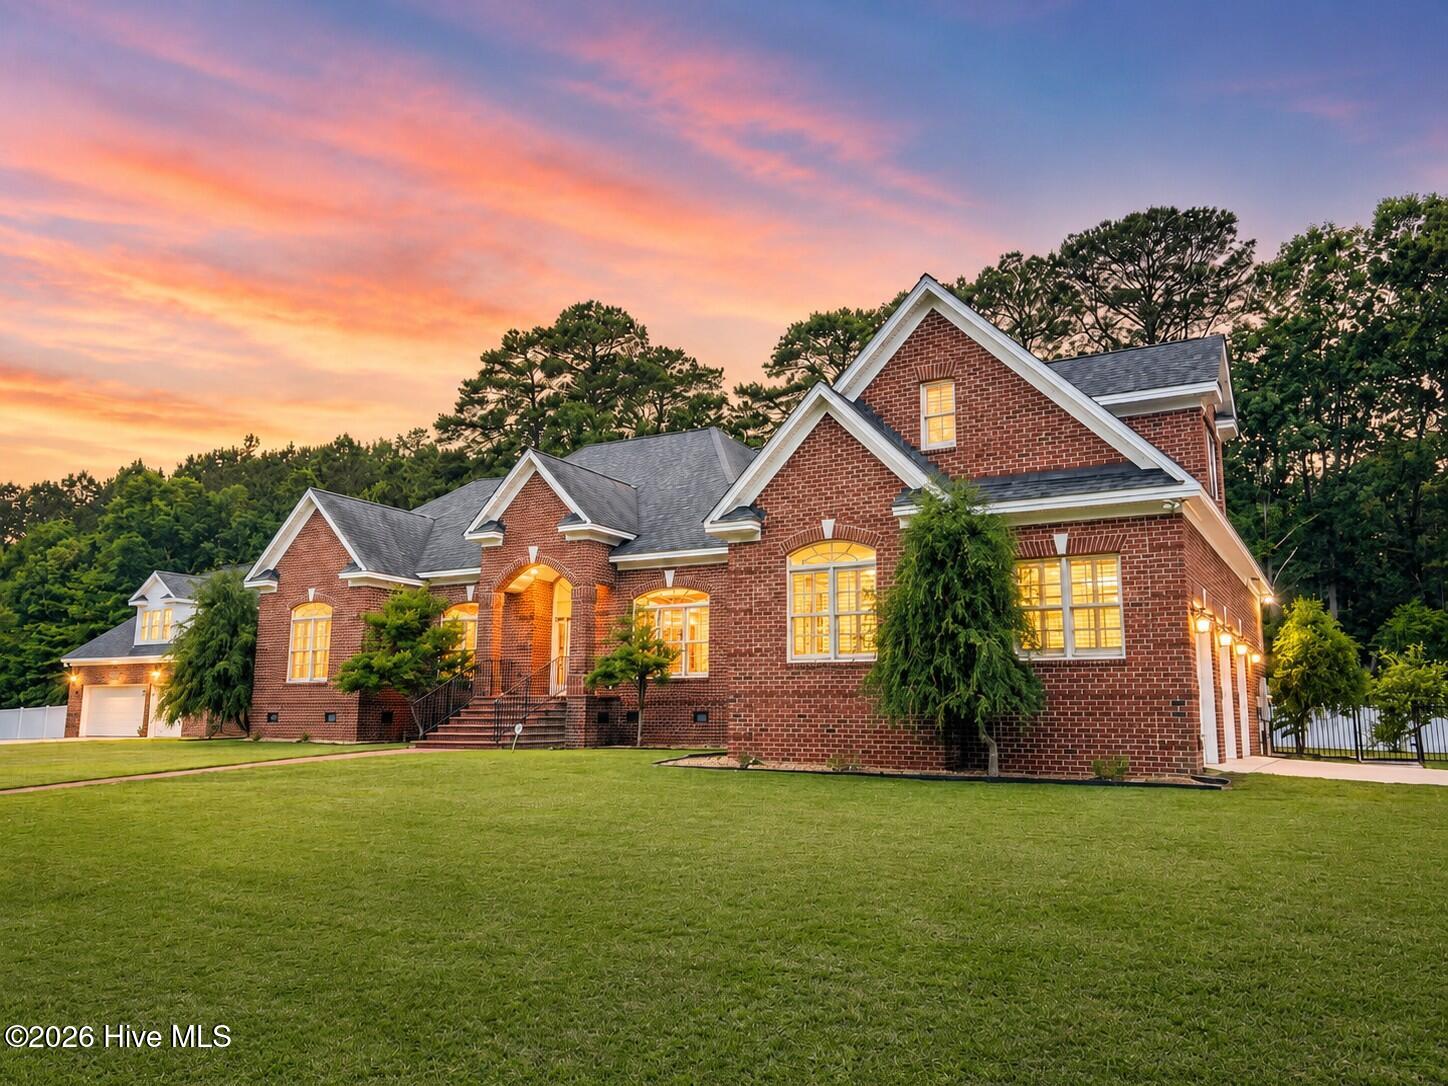
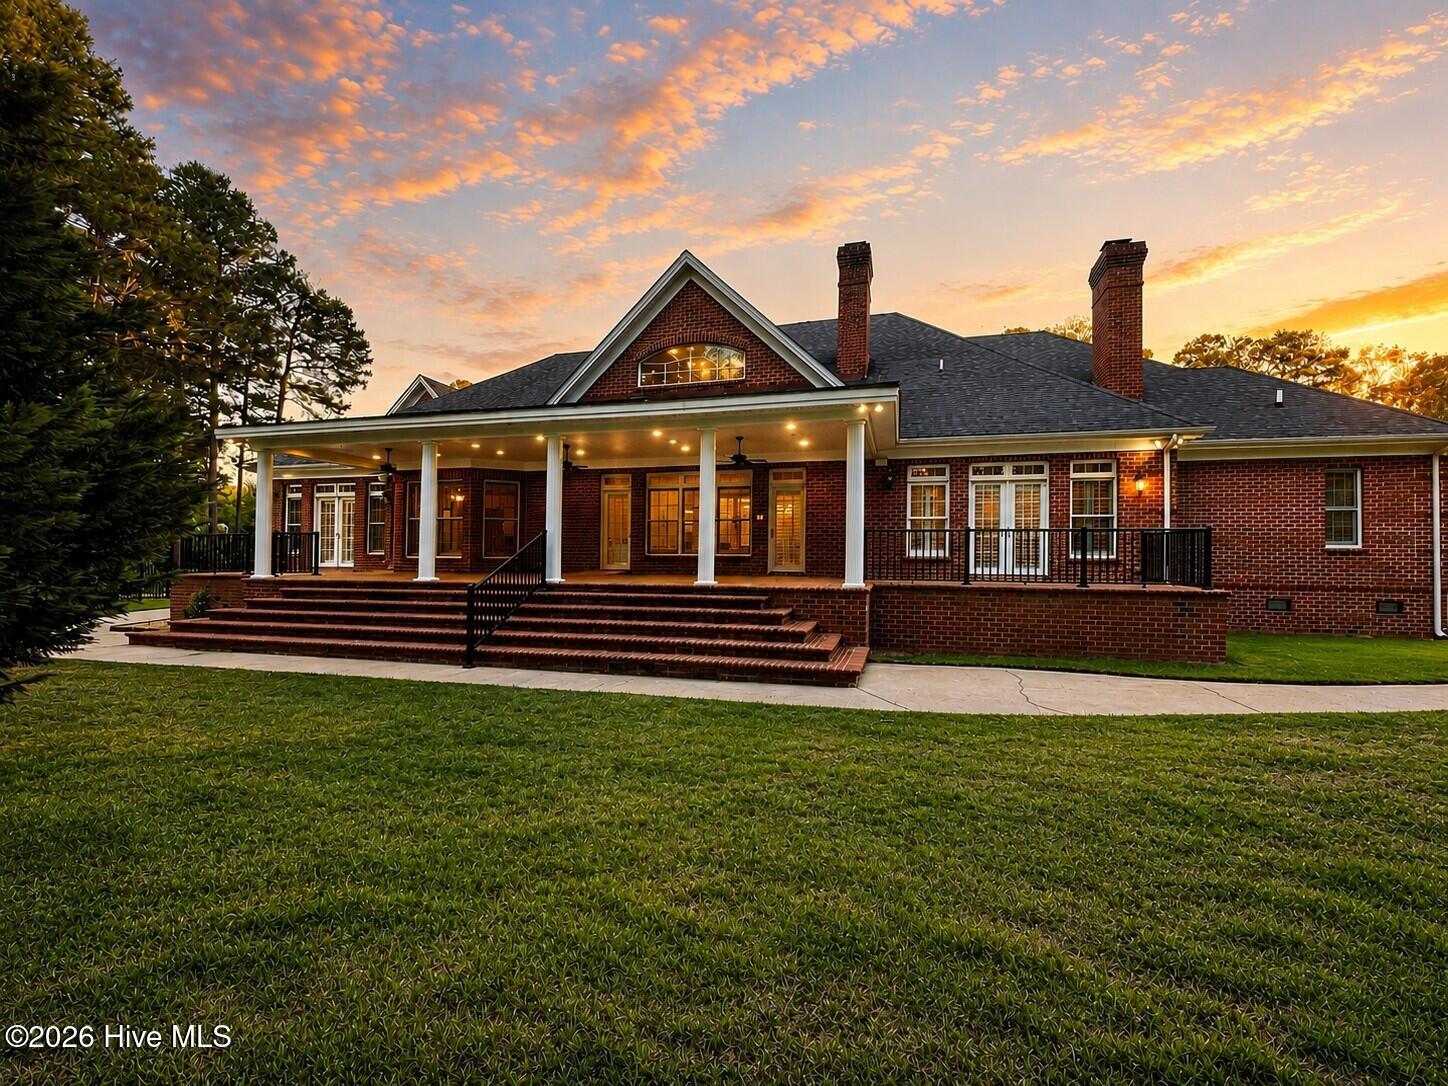
RARE FIND IN TARBORO! Exceptional space, privacy, and versatility come together at 722 Wellington Lane. Tucked away on a quiet cul-de-sac and spanning FIVE LOTS, this impressive home offers an ADA-compliant ELEVATOR, SIX TOTAL GARAGE SPACES, private guest accommodations, a workshop, theater room, dedicated office, and an incredible primary suite.
Inside, beautiful hardwood floors, rich custom cabinetry, and generously sized rooms create a warm and inviting home designed for both everyday living and entertaining. The spacious kitchen offers abundant cabinetry and workspace, a large walk-in pantry, and an adjoining keeping room. Formal living and dining rooms are complemented by an expansive family room, while the private office with extensive built-ins provides an ideal work-from-home space.
The primary suite is a true retreat with its own FIREPLACE, separate his-and-hers closets, dual vanities, jetted spa tub, walk-in shower, and private water closet.
Need room for cars, hobbies, guests, or a workshop? This property delivers. In addition to the attached three-car garage, a separate THREE-CAR GARAGE/WORKSHOP includes a full bath and private guest accommodations above with a FULL KITCHEN--perfect for extended family, overnight guests, a private retreat, or additional workspace.
An ADA-compliant elevator provides convenient access from the attached garage to both the first and second floors, adding a level of accessibility rarely found in a home of this size.
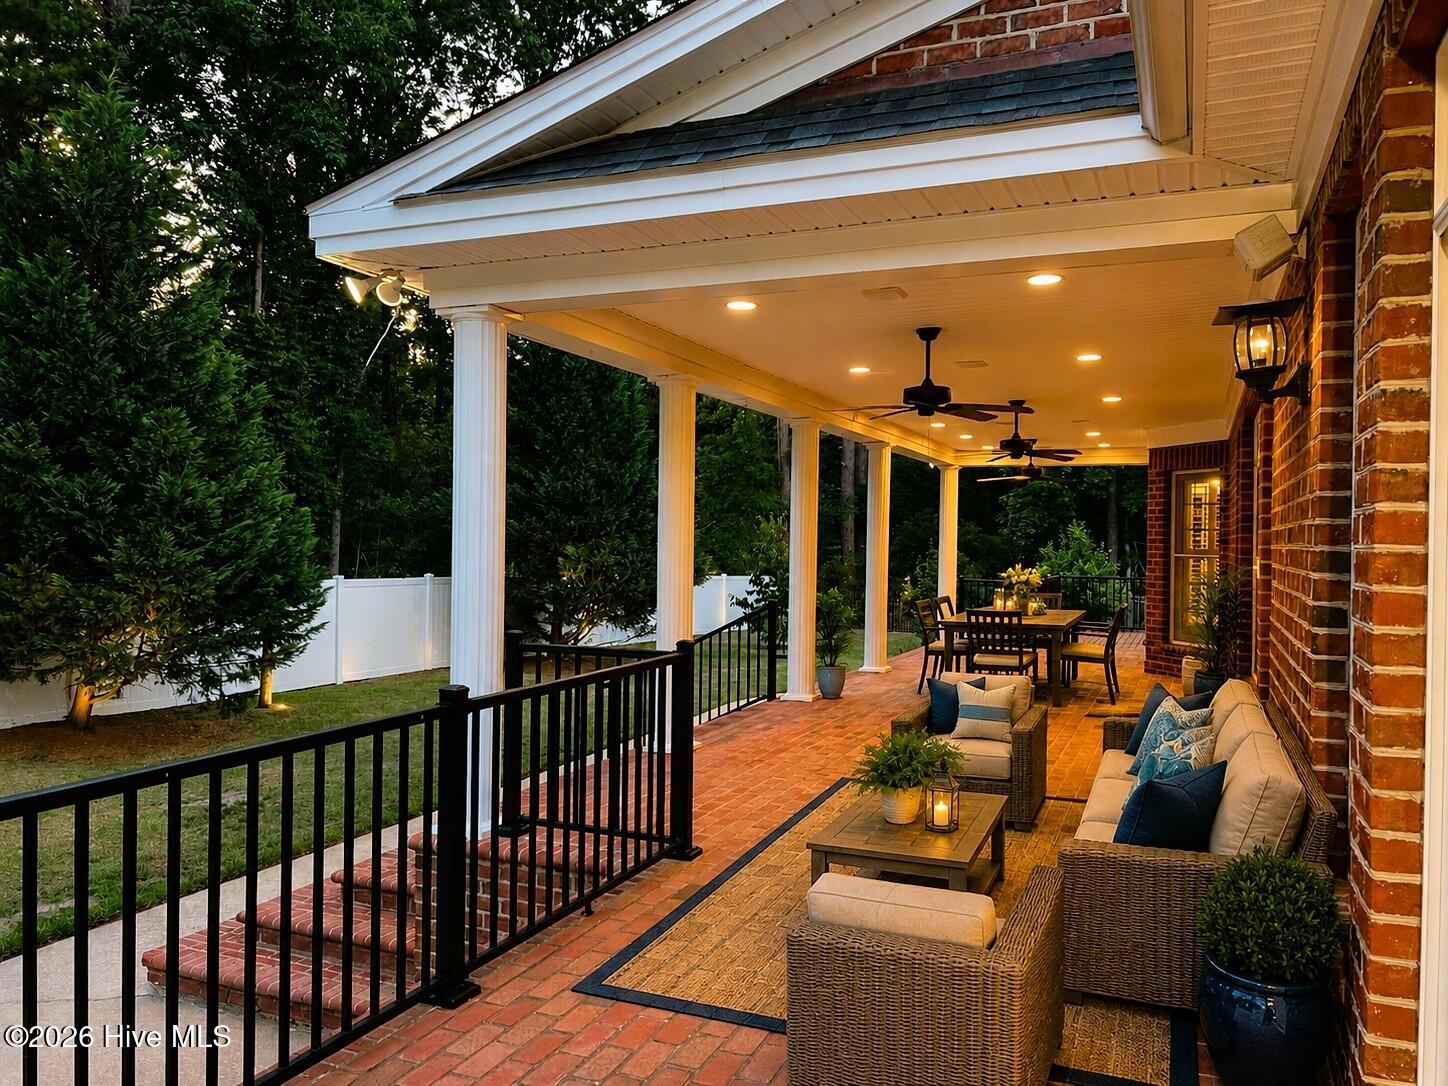
Outside, enjoy a fully fenced backyard, mature landscaping, abundant storage, and the privacy and breathing room that come with five lots.
If you've been searching for a home with SPACE, FLEXIBILITY, PRIVACY, GARAGE CAPACITY, and features you simply don't find every day, 722 Wellington Lane deserves a closer look.
Amenities
- Built-In Microwave
- Washer
- Self Cleaning Oven
- Refrigerator
- Dryer
- Disposal
- Dishwasher
- Tankless Water Heater
- Electric Range
Additional Features
- Association Amenities: None
- County: Edgecombe
- Days on Market: 126
- Pool: No
- Tax Number: 2147483647
- Water/Sewer: Natural Gas Connected, Sewer Connected, Water Connected
- Year Built: 2001
- Property Type: Residential
- Property Sub Type: Single Family Residence
- Tax Year: 2025
- Tax Amount: $10,018.15
- HOA Fees: $45.00
Financial
- Short Sale: Standard
Interior Features
- Cool System: Central Air, Ceiling Fan(s), Heat Pump, Multi Units
- Floors: Hardwood
- Fireplaces: 2
- Heat System: Gas Pack, Heat Pump, Fireplace Insert, Fireplace(s), Electric, Natural Gas, Zoned
- Interior: Walk-in Closet(s), Vaulted Ceiling(s), Tray Ceiling(s), High Ceilings, Entrance Foyer, Solid Surface, Whirlpool, Bookcases, Kitchen Island, Elevator, 2nd Kitchen, Apt/Suite, Ceiling Fan(s), Pantry, Walk-in Shower, Blinds/Shades, Eat-in Kitchen, Gas Log, Walk-In Closet(s)
- Room Type: Master Bedroom, Bedroom 2, Bedroom 3, Media Room, Living Room, Dining Room, Family Room, Breakfast Nook, Laundry, Dining Area
- Total Rooms: 10
- Levels: Two
- Heating Fuel: Electric,Natural Gas
- Association Amenities: None
- Full Baths: 4
- 1/2 Baths: 2
- Furnished: Unfurnished
- Laundry: Laundry Room,Utility Sink
- Water Heater: Electric,Natural Gas,Tankless
- Attic Description: Eave Storage,Pull-Down Stairs
- Basement Description: None
Exterior Features
- Fuel Tanks: None
- Parking: Workshop in Garage, Garage Faces Side, Garage Faces Front, Detached, Additional Parking, Concrete, Garage Door Opener, See Remarks, Paved, Garage
- Roof: Architectural Shingle
- Siding: Brick
- Is New Construction: No
- Construction: Brick,Wood Frame
- Foundation: Brick/Mortar,Crawl Space
- Water Source: Public
- Septic or Sewer: Municipal Sewer
- Utilities: Natural Gas Connected,Sewer Connected,Water Connected
- Garage Spaces: 3
- Parking Spaces: 6
- Fencing: Metal/Ornamental,Back Yard,Vinyl
- Exterior: Brick
- Patio/Deck Description: Open,Covered,Porch,See Remarks,Rear Porch
- Is Horse Property: No
- Zoning: SF
- Building Total Area (Sq.Ft): 4991
- Road Description: Maintained,City Street,State Road
- Road Improvements: See Remarks
- View Description: None
Location
- Directions: From Rocky Mount: take 64 East, Take the Edgecombe Community College Exit, Turn Left onto McNair Rd, Turn Right onto Howard Ave, Left on Pine St., Left on Summerfield Dr. , Left on Wellington Lane .
- Street Number: 722
- County: Edgecombe
- Latitude: 35.906859
- Longitude: -77.572457
- Subdivision: Summerfield
- Marketing City: Tarboro
Listed by: Linda O'Connor from ALLIANCE HOME REALTY, INC..