
Location
Agent Comments
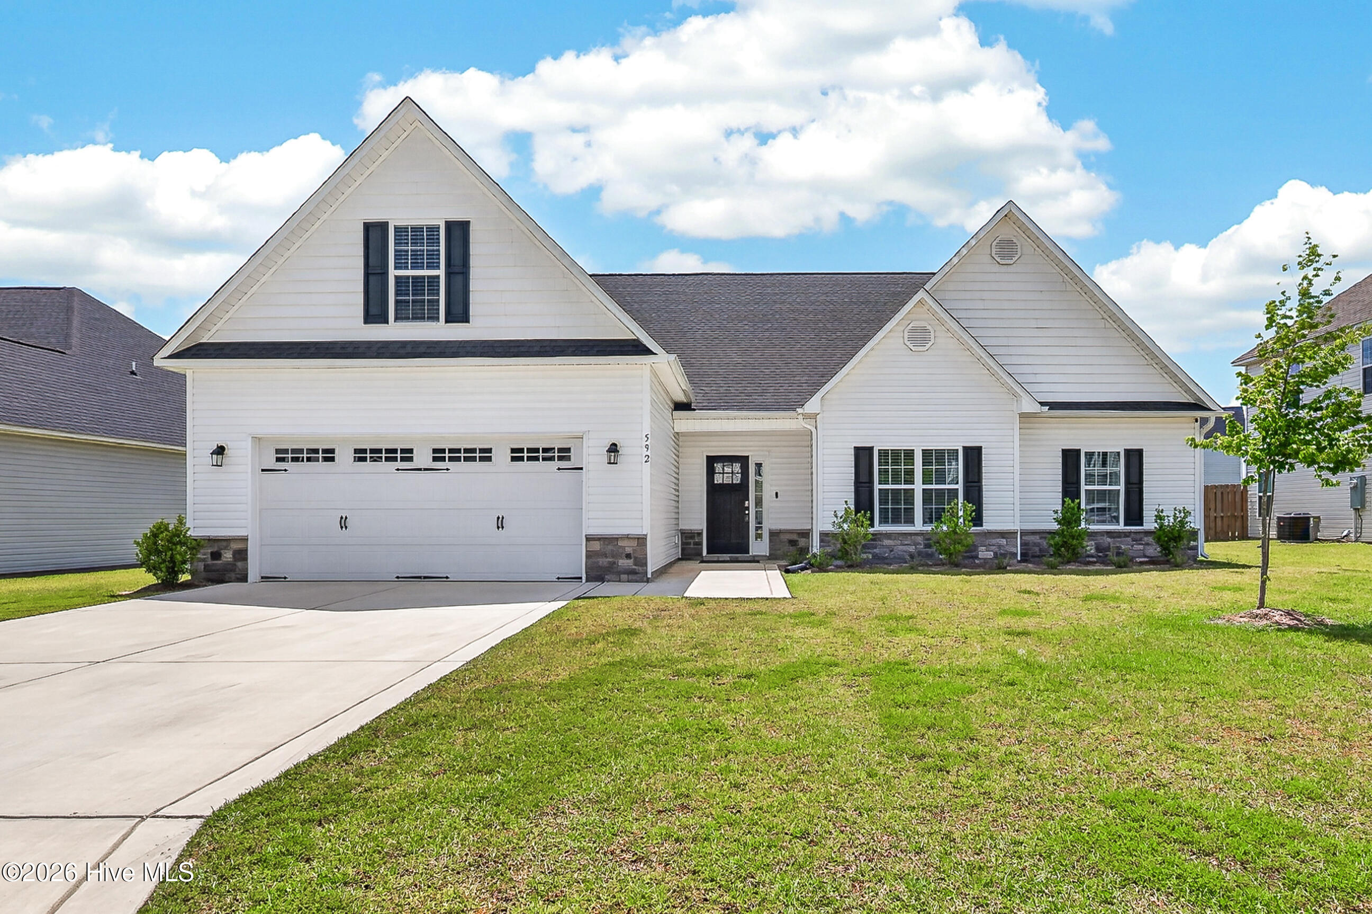
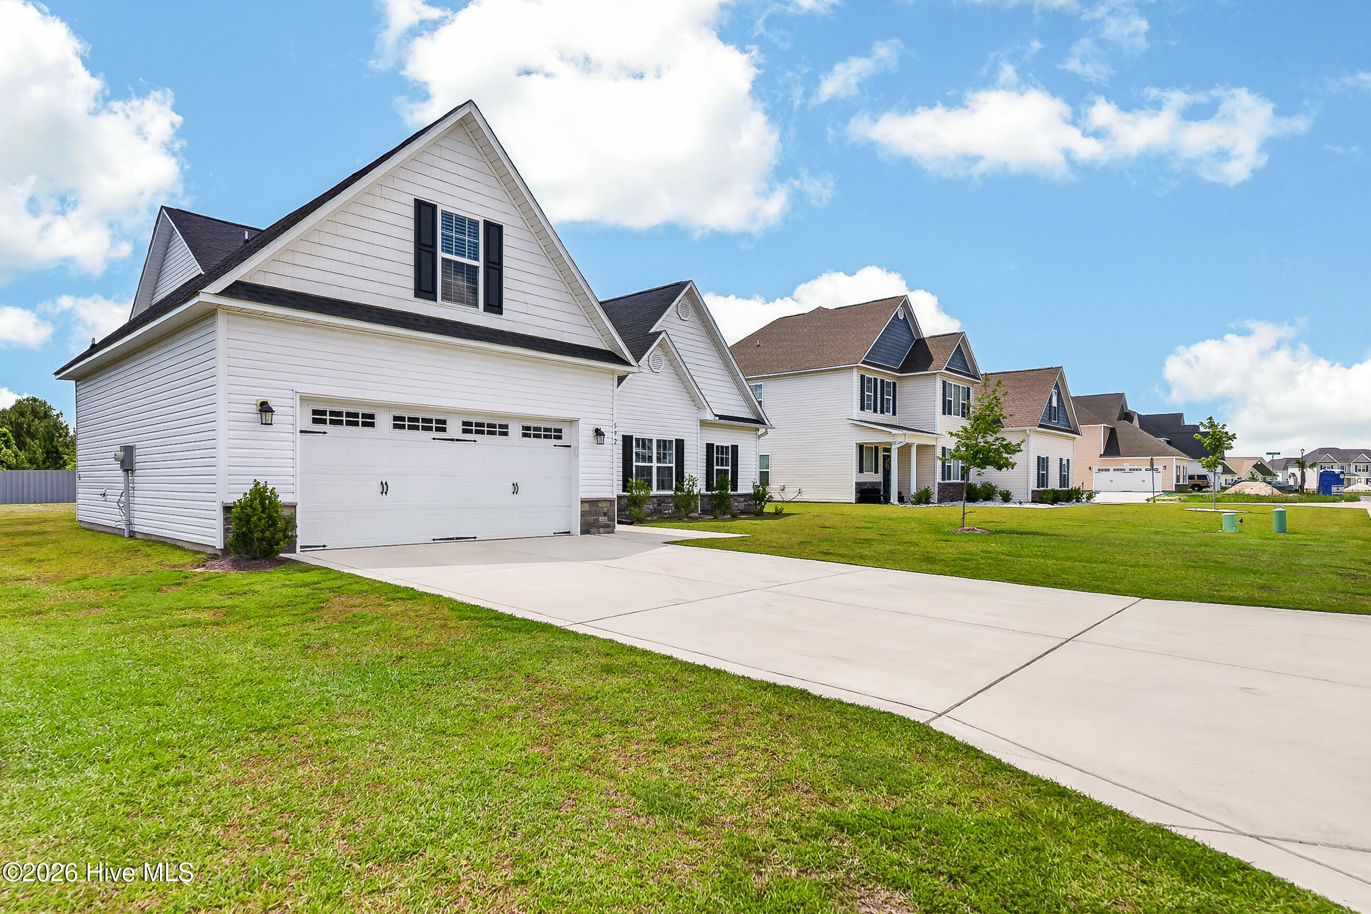
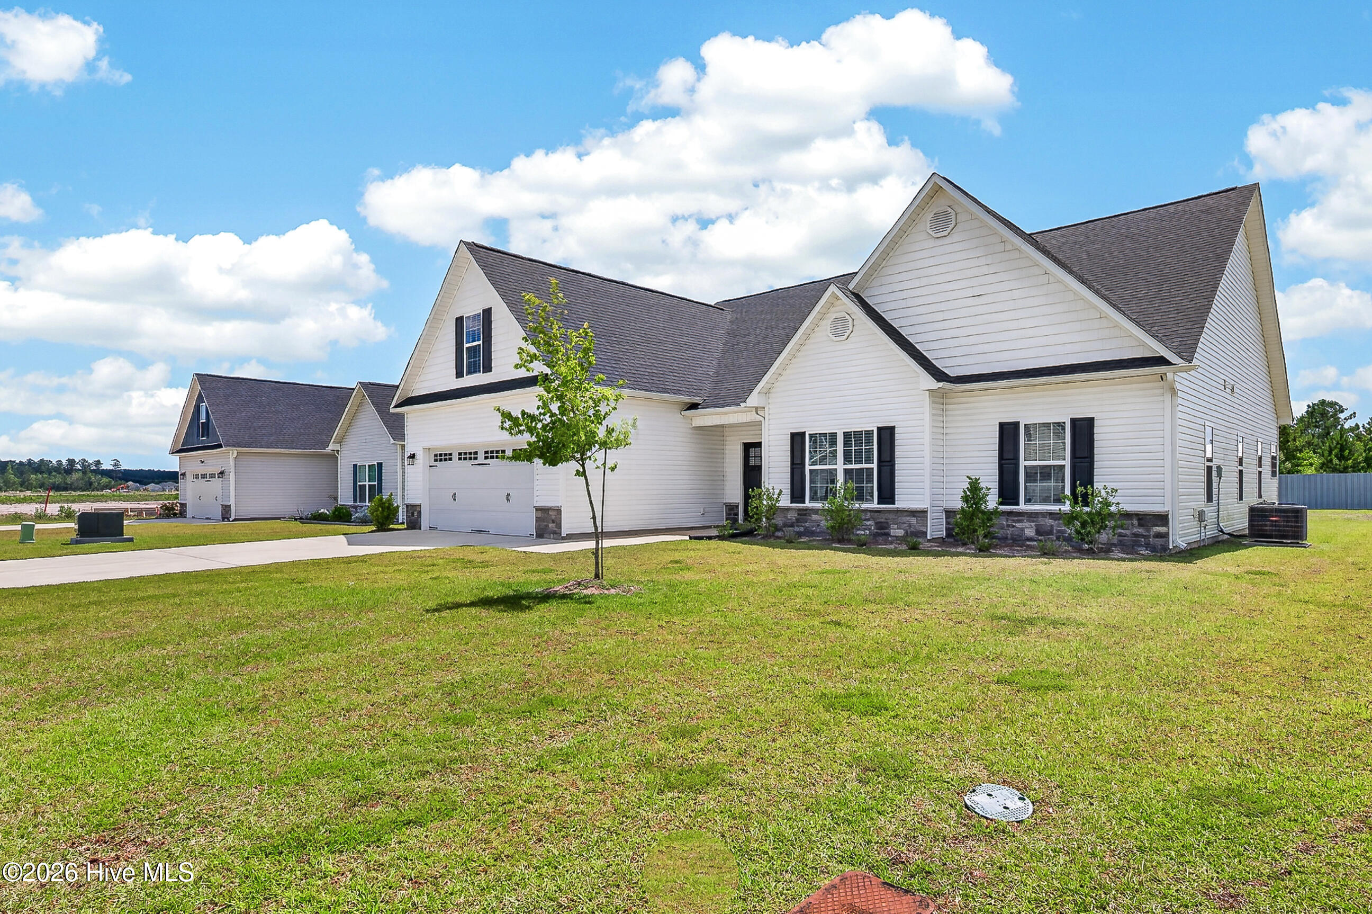
Gorgeous home in the highly sought-after Stateside community, this beautifully maintained 4-bedroom, 3-bath home offers the perfect blend of space, comfort, and modern convenience.
Designed with everyday living in mind, this thoughtfully crafted floor plan features a spacious main-level primary suite, creating a private retreat complete with a walk-in closet, dual vanities, a garden tub, and separate shower.
The heart of the home is the bright, open-concept living area where the kitchen, dining, and family room flow seamlessly together. A cozy corner fireplace anchors the living space, while the well-appointed kitchen boasts stainless steel appliances (including the refrigerator), a large center island, breakfast bar, and dedicated dining area--perfect for entertaining guests or enjoying everyday meals. Plantation blinds throughout the home add timeless style, privacy, and a custom feel.
Step outside to the covered back porch and relax as you take in peaceful Carolina evenings and stunning sunset views.
Beyond the home itself, Stateside offers an exceptional community lifestyle with amenities including a neighborhood pool and splash pad, providing the perfect place to cool off and enjoy warm summer days.
If you're looking for a home that offers generous living space, thoughtful upgrades, a functional layout, and access to one of the area's most desirable communities, this is one you won't want to miss. Schedule your private showing today!
For more information about our preferred lender and the incentives you may qualify for, please ask your agent to review the agent remarks for additional details.
Amenities
- Built-In Microwave
- Refrigerator
- Range
Additional Features
- Association Amenities: Clubhouse,Community Pool
- County: Onslow
- Days on Market: 125
- Exterior: None
- Pool: No
- Tax Number: 62b-260
- Water/Sewer: Sewer Connected, Water Connected
- Year Built: 2022
- Property Type: Residential
- Property Sub Type: Single Family Residence
- Tax Year: 2025
- Tax Amount: $1,799.22
- HOA Fees: $375.00
Financial
- Short Sale: Standard
Interior Features
- Cool System: Central Air
- Fireplaces: 1
- Heat System: Electric, Heat Pump
- Interior: Walk-in Closet(s), Kitchen Island, Ceiling Fan(s), Walk-In Closet(s)
- Room Type: Master Bedroom, Bedroom 2, Bedroom 3, Bedroom 4, Dining Area, Dining Room, Living Room
- Total Rooms: 7
- Levels: One and One Half
- Heating Fuel: Electric
- Association Amenities: Clubhouse,Community Pool
- Full Baths: 3
- 1/2 Baths: 0
- Basement Description: None
Exterior Features
- Exterior: None
- Fuel Tanks: None
- Parking: Paved, Garage
- Roof: Architectural Shingle
- Siding: Stone Veneer, Vinyl Siding
- Is New Construction: No
- Construction: Vinyl Siding,Wood Frame
- Foundation: Slab
- Utilities: Sewer Connected,Water Connected
- Garage Spaces: 2
- Parking Spaces: 2
- Fencing: None
- Exterior: Stone Veneer,Vinyl Siding
- Patio/Deck Description: Covered,Patio,Porch
- Zoning: R-8M
- Building Total Area (Sq.Ft): 2270
- Road Description: Paved
- Road Improvements: See Remarks
- View Description: See Remarks
Location
- Directions: Western Blvd Ext to right on Gum Branch Rd. Follow Gum Branch to Stateside Blvd (road that leads to Stateside Elementary) turn right on Stateside Blvd and then a left on to Wood House Drive. Right on to Water Wagon Trail. Right onto Appalachian Trl. N
- Street Number: 592
- County: Onslow
- Latitude: 34.869727
- Longitude: -77.480963
- Subdivision: Stateside
- Marketing City: Jacksonville
Listed by: Alex M Johns from Century 21 Coastal Advantage.