
Location
Agent Comments
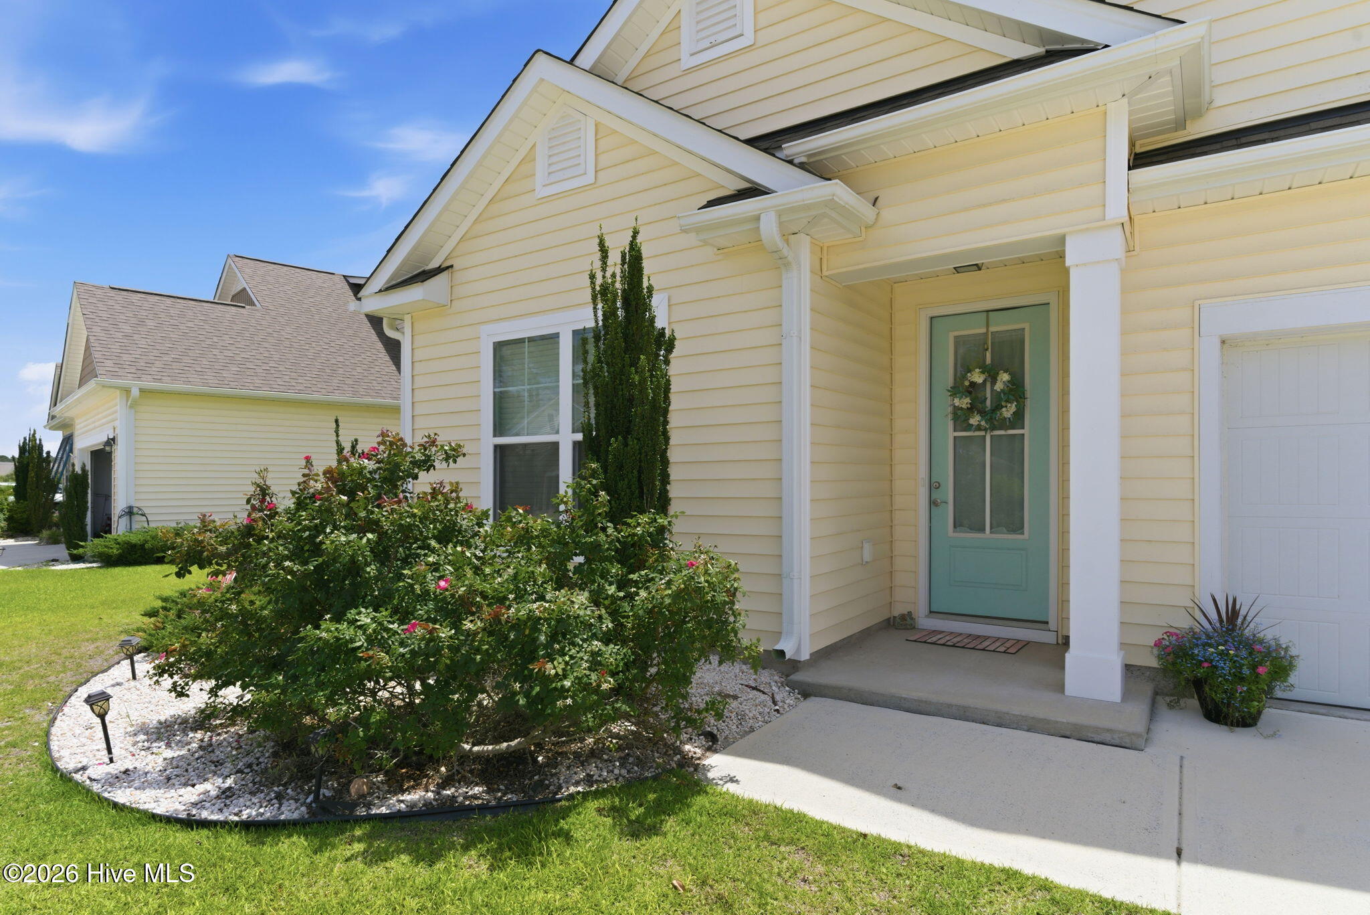
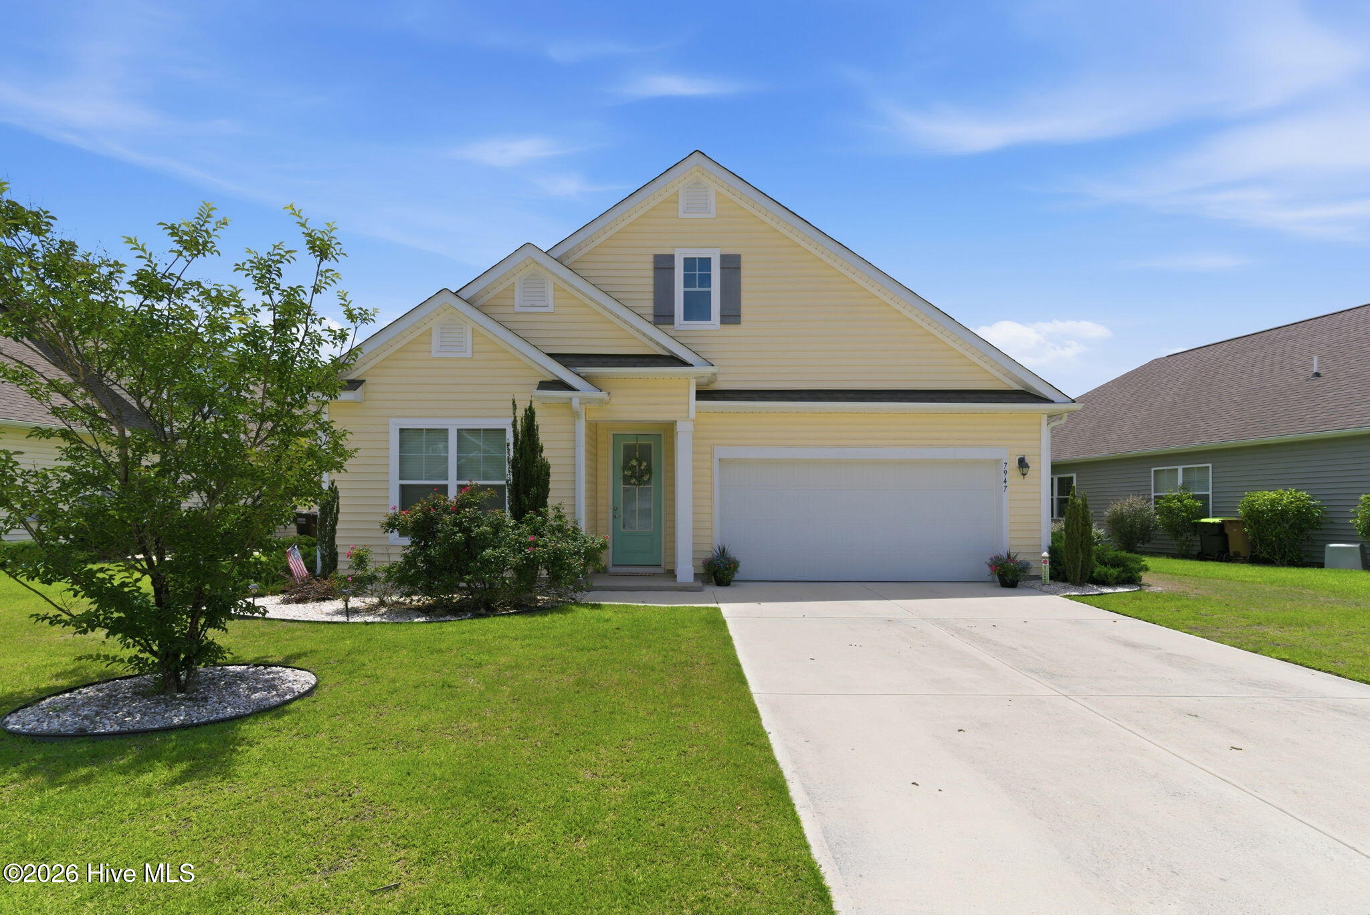
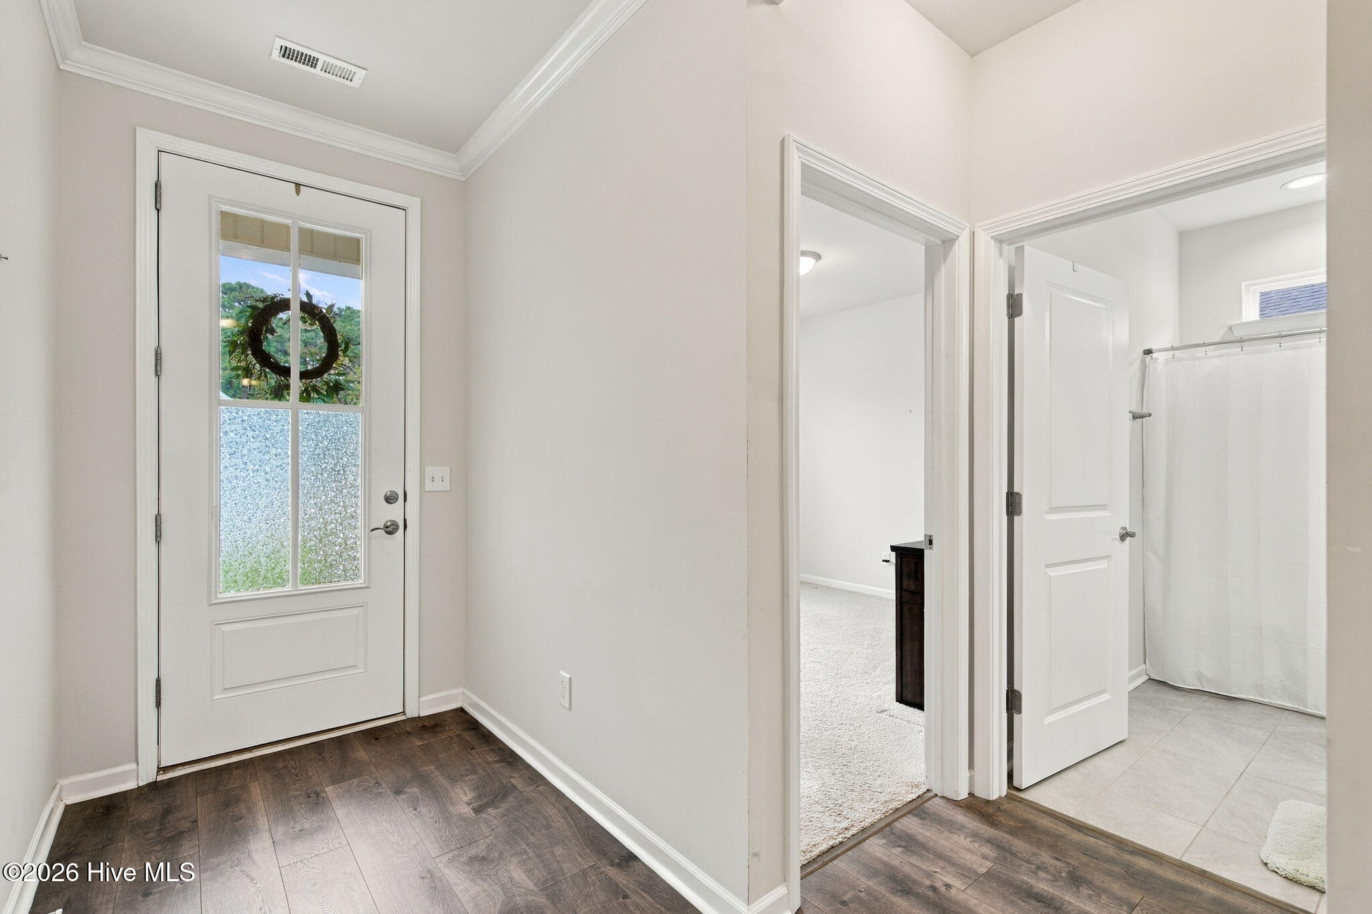
WATER VIEW HOME IN WOODLAKE. Built in 2018, this inviting 4-bed, 2-bath Dover style home offer comfort, openness, and coastal charm. The bright Kitchen, Dining, and Living areas flow together seamlessly, anchored by a cozy corner fireplace. Step through the dining room onto your oversized screened porch, perfect for morning coffee, evening breezes, or watching the water shimmer at sunset. The Owner's Suite is tucked away for privacy and features a spacious walk-in closet. Woodlake offers the lifestyle buyers love--community pool, clubhouse, fishing dock, and trails--plus schools within walking distance. Carolina Beach is approximately 3 miles away, and you're also just minutes from UNCW, restaurants, shopping, and downtown Wilmington.
Amenities
- Electric Oven
- Washer
- Refrigerator
- Dryer
- Disposal
- Dishwasher
Additional Features
- Association Amenities: Boat Dock,Clubhouse,Community Pool,Maintenance Common Areas,Maintenance Roads,Management,Sidewalks,Street Lights,Taxes
- County: New Hanover
- Days on Market: 125
- Exterior: None
- Pool: No
- Tax Number: R08100-006-335-000
- Waterfront Features: None
- Water/Sewer: Sewer Available, Water Available
- Year Built: 2018
- Property Type: Residential
- Property Sub Type: Single Family Residence
- Tax Year: 2025
- Tax Amount: $1,796.37
- HOA Fees: $820.00
Financial
- Short Sale: Standard
Interior Features
- Cool System: Central Air
- Floors: Carpet, Laminate, Tile
- Fireplaces: 1
- Heat System: Electric, Heat Pump
- Interior: Master Downstairs, Walk-in Closet(s), High Ceilings, Entrance Foyer, Pantry, Walk-in Shower, Gas Log, Walk-In Closet(s)
- Room Type: Master Bedroom, Bedroom 2, Bedroom 3, Bedroom 4, Living Room, Dining Room, Dining Area
- Total Rooms: 7
- Levels: One
- Heating Fuel: Electric
- Association Amenities: Boat Dock,Clubhouse,Community Pool,Maintenance Common Areas,Maintenance Roads,Management,Sidewalks,Street Lights,Taxes
- Full Baths: 2
- 1/2 Baths: 0
- Water Heater: Electric
- Attic Description: Access Only
- Basement Description: None
Exterior Features
- Exterior: None
- Fuel Tanks: None
- Parking: Attached, Garage Door Opener, Paved, Garage
- Roof: Architectural Shingle
- Siding: Vinyl Siding
- Waterfront Feature: None
- Is New Construction: No
- Construction: Vinyl Siding,Wood Frame
- Foundation: Slab
- Water Source: Public
- Septic or Sewer: Municipal Sewer,Cape Fear Public Utility Authority
- Water Provider: Cape Fear Public Utility Authority
- Utilities: Sewer Available,Water Available
- Garage Spaces: 2
- Parking Spaces: 2
- Fencing: Back Yard
- Exterior: Vinyl Siding
- Patio/Deck Description: Covered,Porch
- Zoning: R-15
- Building Total Area (Sq.Ft): 1911
- Road Description: Private Road,Paved
- Road Improvements: See Remarks
- View Description: Pond
Location
- Directions: Take S.Carolina Beach Rd. Right on Sanders, left onto River Rd, Left into Ocean Forest Lakes on Watugua. Left on Okeechobee Right on Huron and home on left on Bass Lake West
- Street Number: 7947
- County: New Hanover
- Latitude: 34.088286
- Longitude: -77.911845
- Subdivision: Woodlake
- Marketing City: Wilmington
Listed by: Emily J Ervin from Coldwell Banker Sea Coast Advantage-Midtown.