
Location
Agent Comments
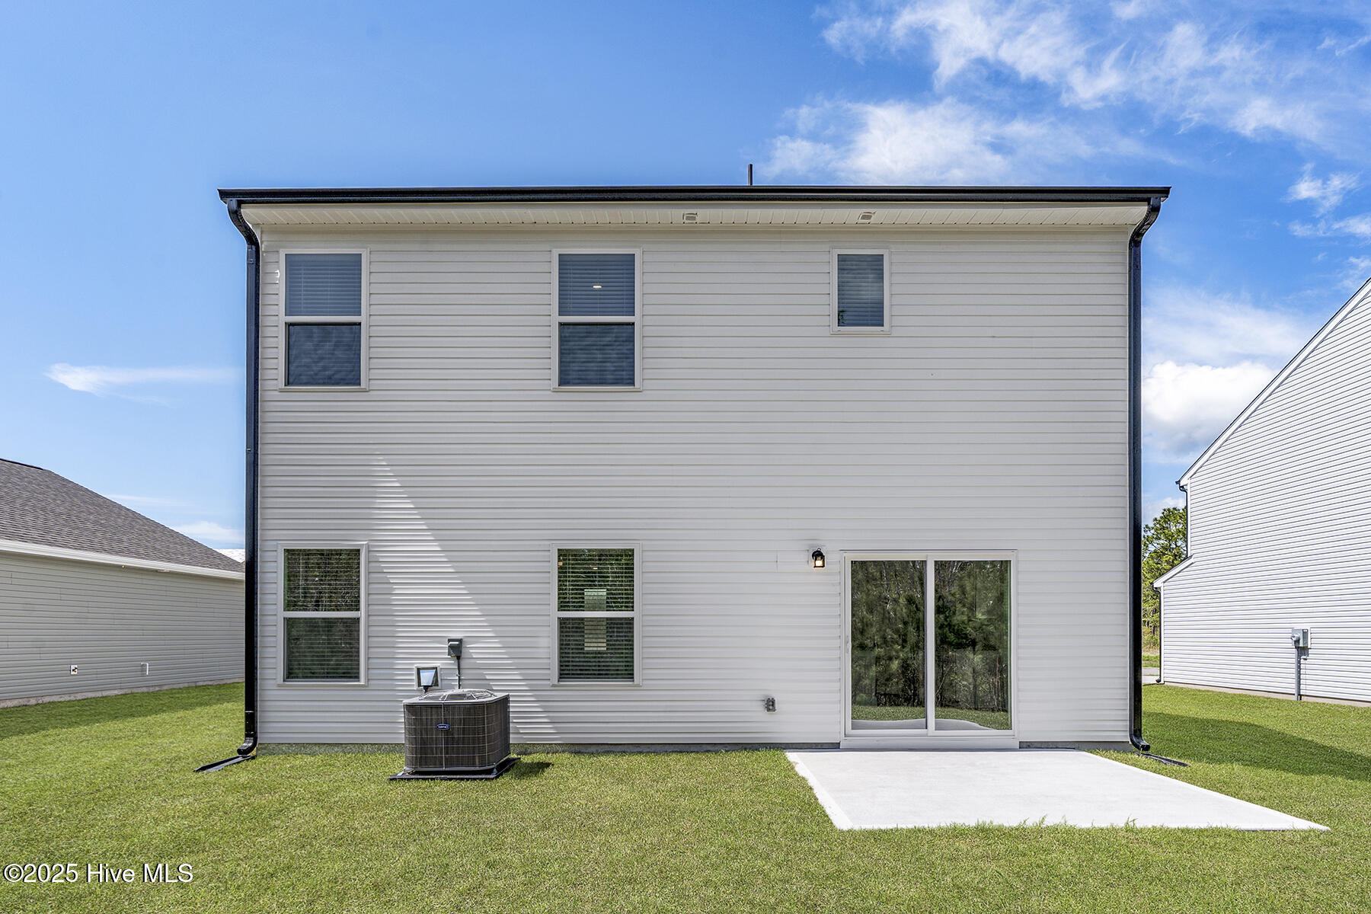
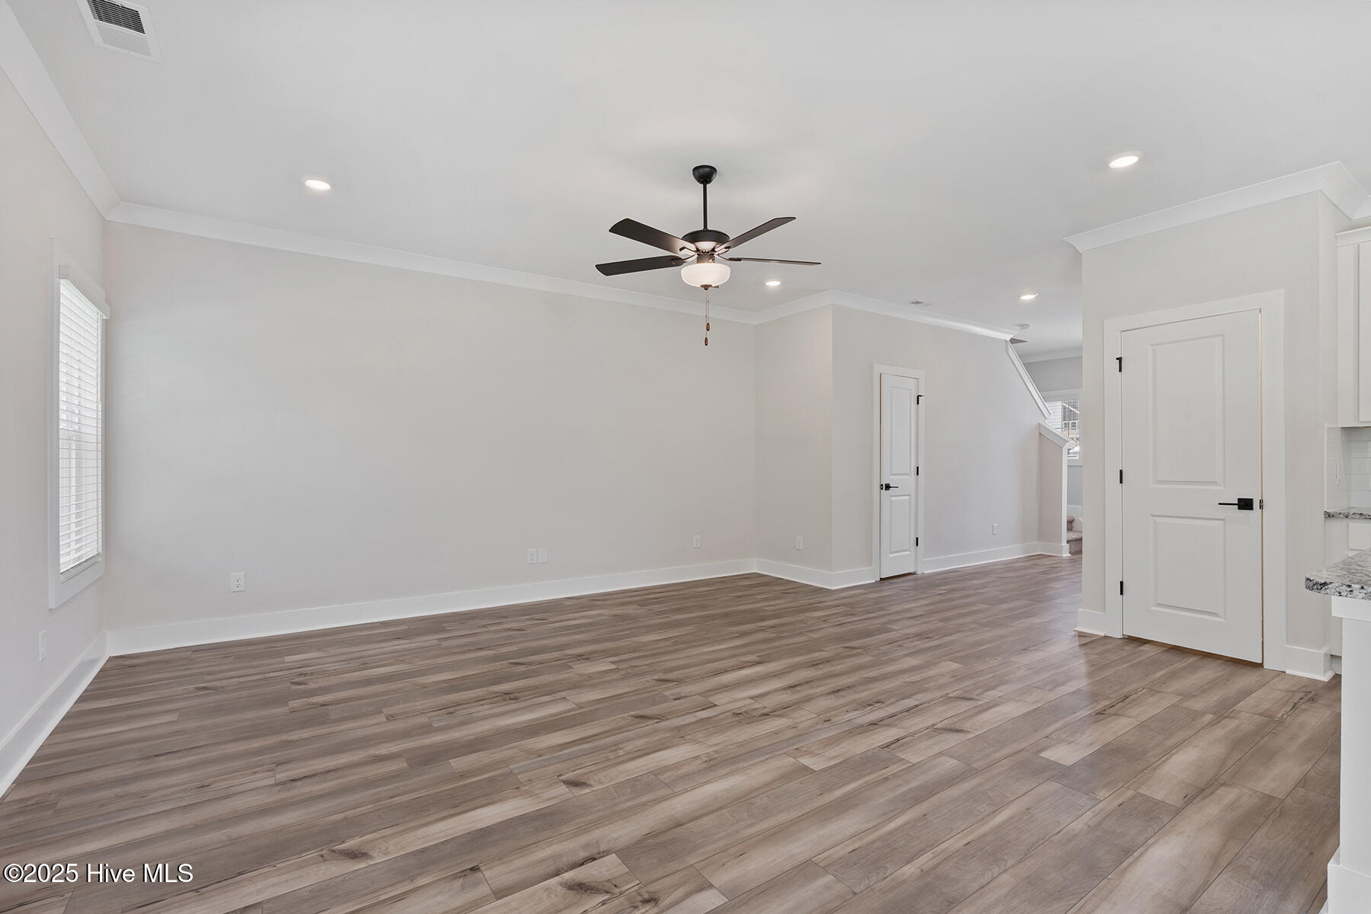
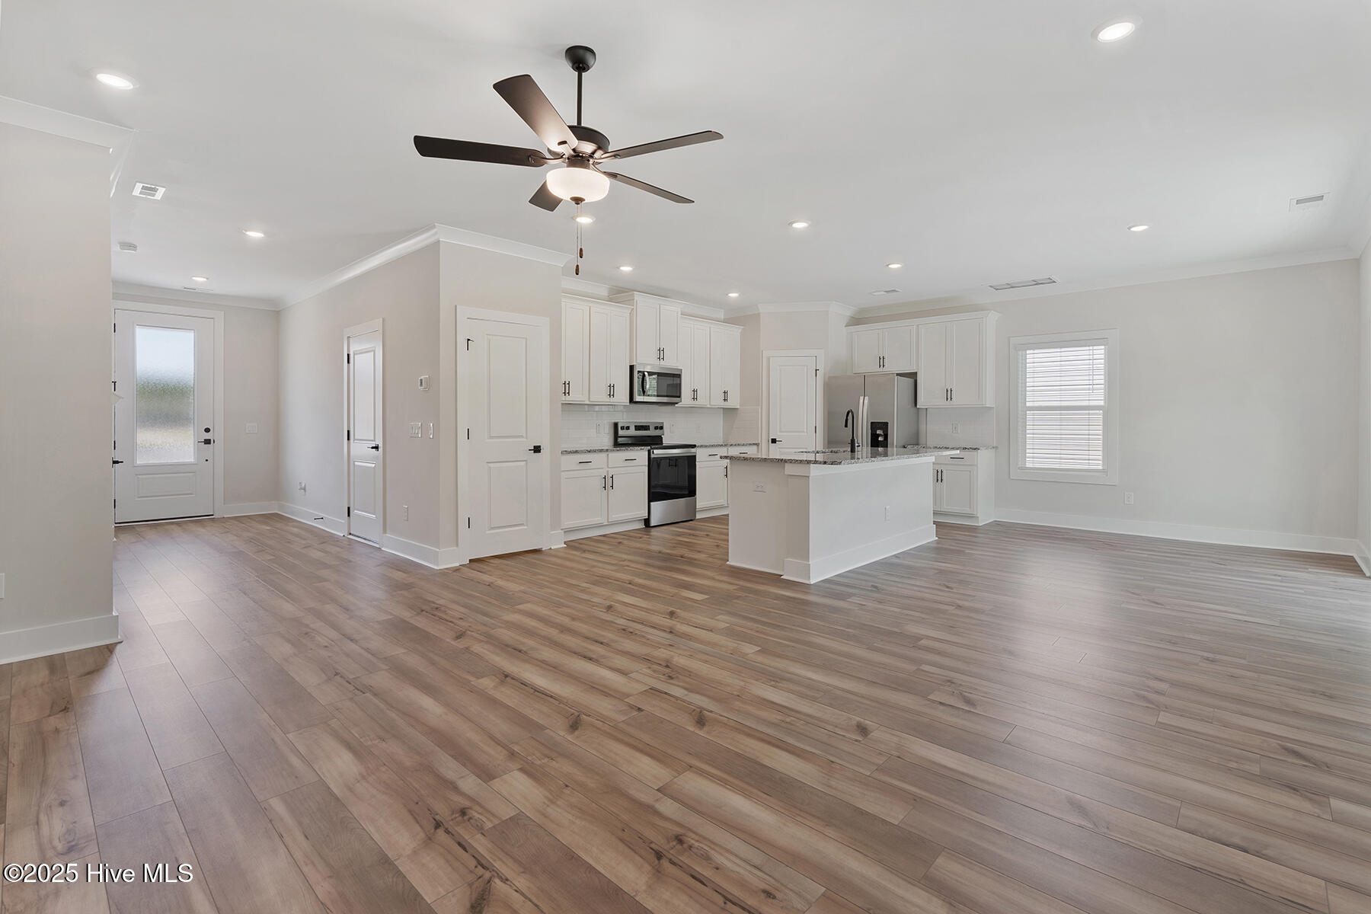
AVAILABLE NOW! The Avery floor plan is a beautifully designed three-bedroom, two-and-a-half-bathroom home, perfect for families of all sizes. With its open-concept layout, this home seamlessly connects the chef-ready kitchen, dining area, and inviting family room--creating an ideal space for entertaining or simply enjoying everyday life. Whether you love hosting game nights, watching movies with family, or unwinding after a long day, the Avery offers the perfect setting to relax and recharge. As part of LGI Homes' coveted CompleteHome Plus™ package, the Avery comes with designer-selected upgrades, energy-efficient features, and modern finishes throughout. Enjoy added conveniences like a Wi-Fi-enabled garage door opener, programmable thermostat, double-pane Low-E vinyl windows, and professionally landscaped front yard--all included at no extra cost. With the Avery, you get a home that's stylish, functional, and move-in ready. Please ask about our builder incentives!
Amenities
- Built-In Microwave
- Refrigerator
- Disposal
- Dishwasher
- Electric Range
Additional Features
- Association Amenities: Maintenance Common Areas,Management,Picnic Area,Playground,Street Lights
- County: Pender
- Days on Market: 125
- Exterior: Cluster Mailboxes
- Pool: No
- Tax Number: 4203-26-5613-0000
- Water/Sewer: Sewer Connected, Water Connected
- Year Built: 2025
- Property Type: Residential
- Property Sub Type: Single Family Residence
- HOA Fees: $530.00
Financial
- Short Sale: Standard
Interior Features
- Cool System: Heat Pump
- Floors: LVT/LVP, Carpet
- Heat System: Heat Pump, Electric
- Interior: Walk-in Closet(s), Kitchen Island, Ceiling Fan(s), Pantry, Walk-in Shower, Blinds/Shades, Walk-In Closet(s)
- Room Type: Dining Area, Dining Room, Living Room, Bathroom 1, Master Bedroom, Bathroom 2, Bedroom 2, Bedroom 3, Bonus Room
- Total Rooms: 9
- Levels: Two
- Heating Fuel: Electric
- Association Amenities: Maintenance Common Areas,Management,Picnic Area,Playground,Street Lights
- Full Baths: 2
- 1/2 Baths: 1
- Laundry: Dryer Hookup,Washer Hookup,Laundry Room
- Attic Description: Attic Fan,Pull-Down Stairs
- Basement Description: None
Exterior Features
- Exterior: Cluster Mailboxes
- Fuel Tanks: None
- Parking: Attached, Concrete, Garage Door Opener
- Roof: Shingle
- Siding: Stone Veneer, Vinyl Siding
- Is New Construction: Yes
- Construction: Block,Concrete,Vinyl Siding
- Foundation: Slab
- Water Source: Public
- Septic or Sewer: Municipal Sewer,Pluris LLC
- Water Provider: Pender County Utilities
- Utilities: Sewer Connected,Water Connected
- Garage Spaces: 2
- Parking Spaces: 2
- Fencing: None
- Exterior: Stone Veneer,Vinyl Siding
- Patio/Deck Description: Patio
- Zoning: R40
- Building Total Area (Sq.Ft): 1800
- Road Description: Paved
- Road Improvements: See Remarks
- View Description: See Remarks
Location
- Directions: Take US-17N from Wilmington. Turn right on Transfer Station Road. Turn right into the community about ½ mile down the road.
- Street Number: 27
- County: Pender
- Latitude: 34.391778
- Longitude: -77.664323
- Marketing City: Hampstead
Listed by: Dayne M Luck from LGI Realty NC, LLC.