
Location
Agent Comments
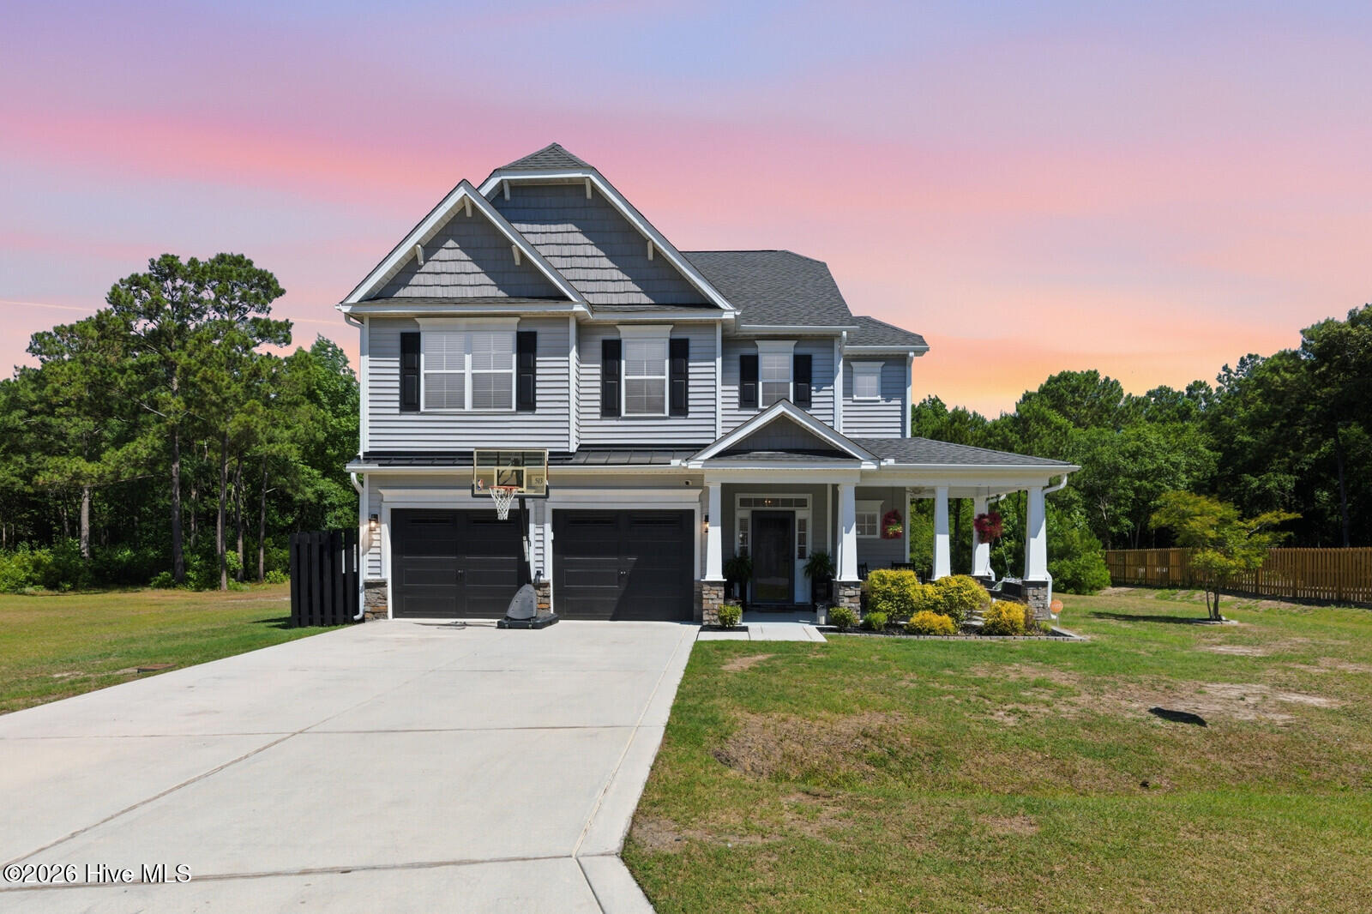
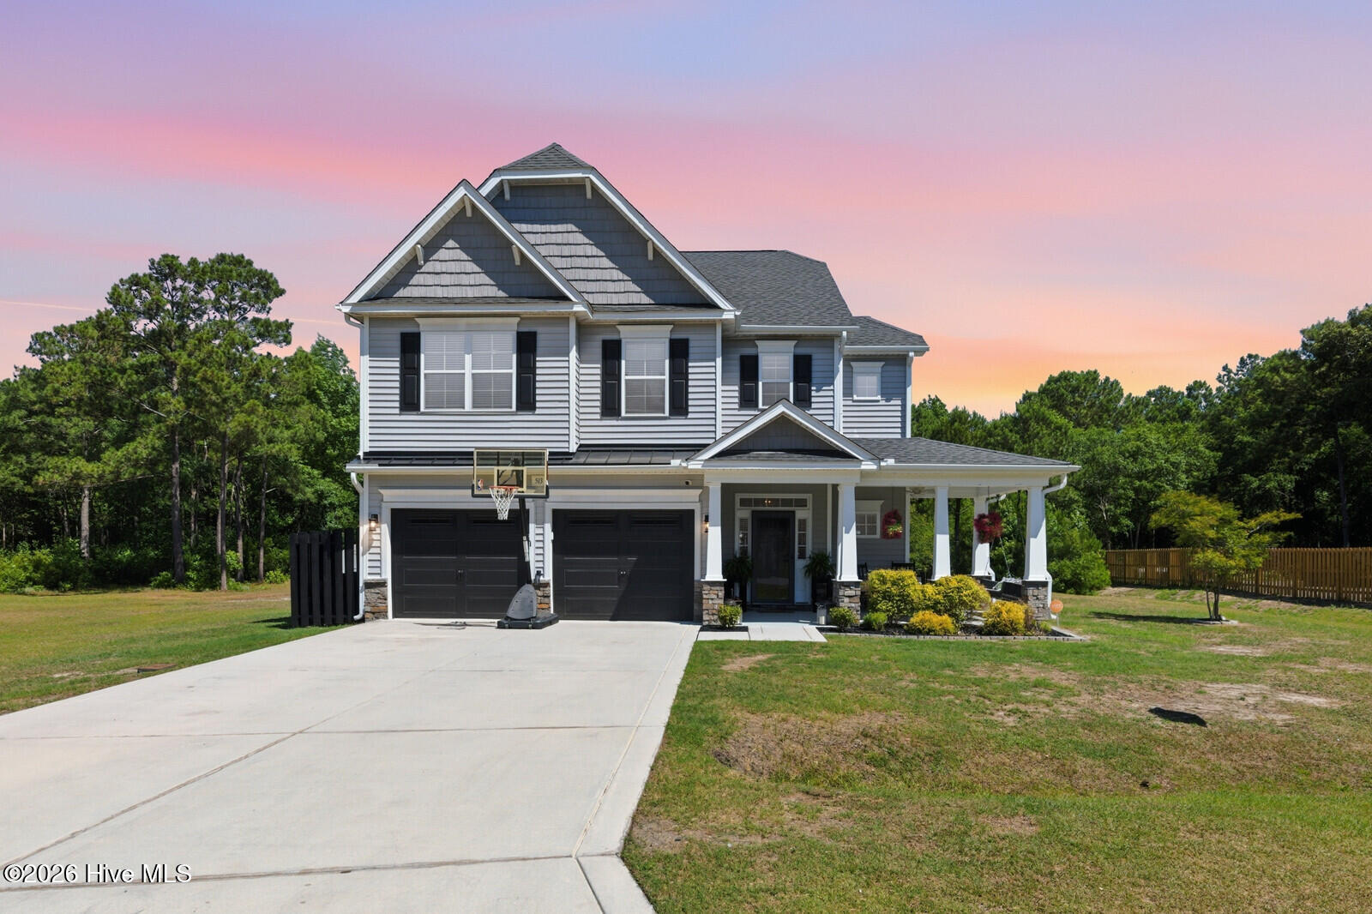
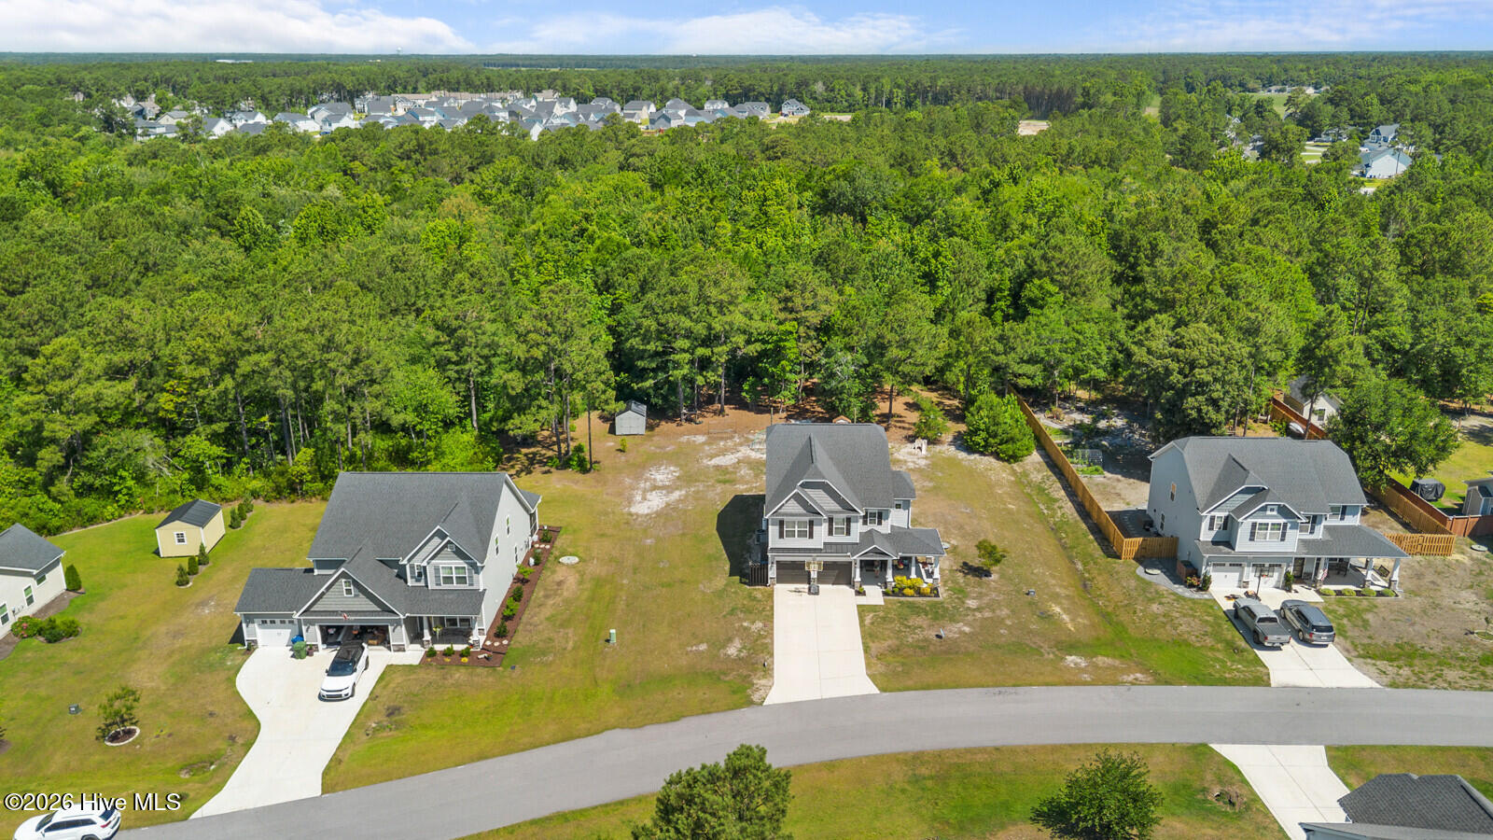
Over an acre of privacy in one of Sneads Ferry's most desirable amenity-filled communities! This 4-bedroom, 2.5-bath home offers 2,598 sq. ft. of living space on a rare 1.05-acre lot with no homes directly behind you. Inside, you'll find an
open living area, oversized walk-in pantry, mudroom, upstairs loft and spacious primary suite. All bedrooms boast large walk-in closets. Open the triple sliding doors to the screened porch and expansive backyard with a covered BBQ area and permanent outdoor lighting--perfect for entertaining year-round. Residents also enjoy access to outstanding neighborhood amenities, including a community pool, scenic walking trails, kayak launch, and fishing dock- perfect for embracing the coastal lifestyle. This is more than a house- it's a place to spread out, entertain, relax and enjoy the best of indoor and outdoor living. Seller concession available to qualified buyer, subject to mutually agreed terms.
Amenities
- Gas Oven
- Gas Cooktop
- Built-In Microwave
- Washer
- Refrigerator
- Dryer
- Disposal
- Dishwasher
Additional Features
- Association Amenities: Barbecue,Cabana,Jogging Path,Maintenance Common Areas,Maintenance Grounds,Maintenance Roads,Maintenance Structure,Management
- County: Onslow
- Days on Market: 124
- Exterior: Cluster Mailboxes
- Pool: No
- Tax Number: 773h-74
- Water/Sewer: Sewer Available, Water Available
- Year Built: 2018
- Property Type: Residential
- Property Sub Type: Single Family Residence
- Tax Year: 2025
- Tax Amount: $2,140.01
- HOA Fees: $1,104.00
Financial
- Short Sale: Standard
Interior Features
- Cool System: Central Air
- Floors: LVT/LVP, Carpet, Tile
- Fireplaces: 1
- Heat System: Electric, Heat Pump
- Interior: Walk-in Closet(s), High Ceilings, Mud Room, Kitchen Island, Ceiling Fan(s), Pantry, Walk-in Shower, Blinds/Shades, Gas Log, Walk-In Closet(s)
- Room Type: Master Bedroom, Bathroom 1, Living Room, Dining Room, Family Room, Bedroom 2, Bedroom 3, Bedroom 4
- Total Rooms: 8
- Levels: Two
- Heating Fuel: Electric
- Association Amenities: Barbecue,Cabana,Jogging Path,Maintenance Common Areas,Maintenance Grounds,Maintenance Roads,Maintenance Structure,Management
- Full Baths: 2
- 1/2 Baths: 1
- Furnished: Unfurnished
- Laundry: Dryer Hookup,Washer Hookup
- Attic Description: Access Only,Floored - Partial
- Basement Description: None
Exterior Features
- Exterior: Cluster Mailboxes
- Fuel Tanks: None
- Parking: Garage Faces Front, Garage Door Opener, Paved
- Roof: Architectural Shingle
- Siding: Vinyl Siding
- Is New Construction: No
- Construction: Vinyl Siding,Wood Frame
- Foundation: Slab
- Water Source: Public
- Septic or Sewer: Municipal Sewer
- Utilities: Sewer Available,Water Available
- Garage Spaces: 2
- Parking Spaces: 2
- Fencing: None
- Exterior: Vinyl Siding
- Patio/Deck Description: Covered,Patio,Porch,Screened
- Zoning: R-20
- Building Total Area (Sq.Ft): 2655
- Road Description: Maintained
- Road Improvements: See Remarks
- View Description: See Remarks
Location
- Directions: From Jacksonville, Hwy 17S, L on 210, L on Old Folkstone, R on Chadwick Acres, R in to The Preserve at Tidewater. L on Red Cedar, R on Saratoga
- Street Number: 513
- County: Onslow
- Latitude: 34.524688
- Longitude: -77.408318
- Marketing City: Sneads Ferry
Listed by: Nicholas Huscroft from Chosen Realty of NC.