
Location
Agent Comments
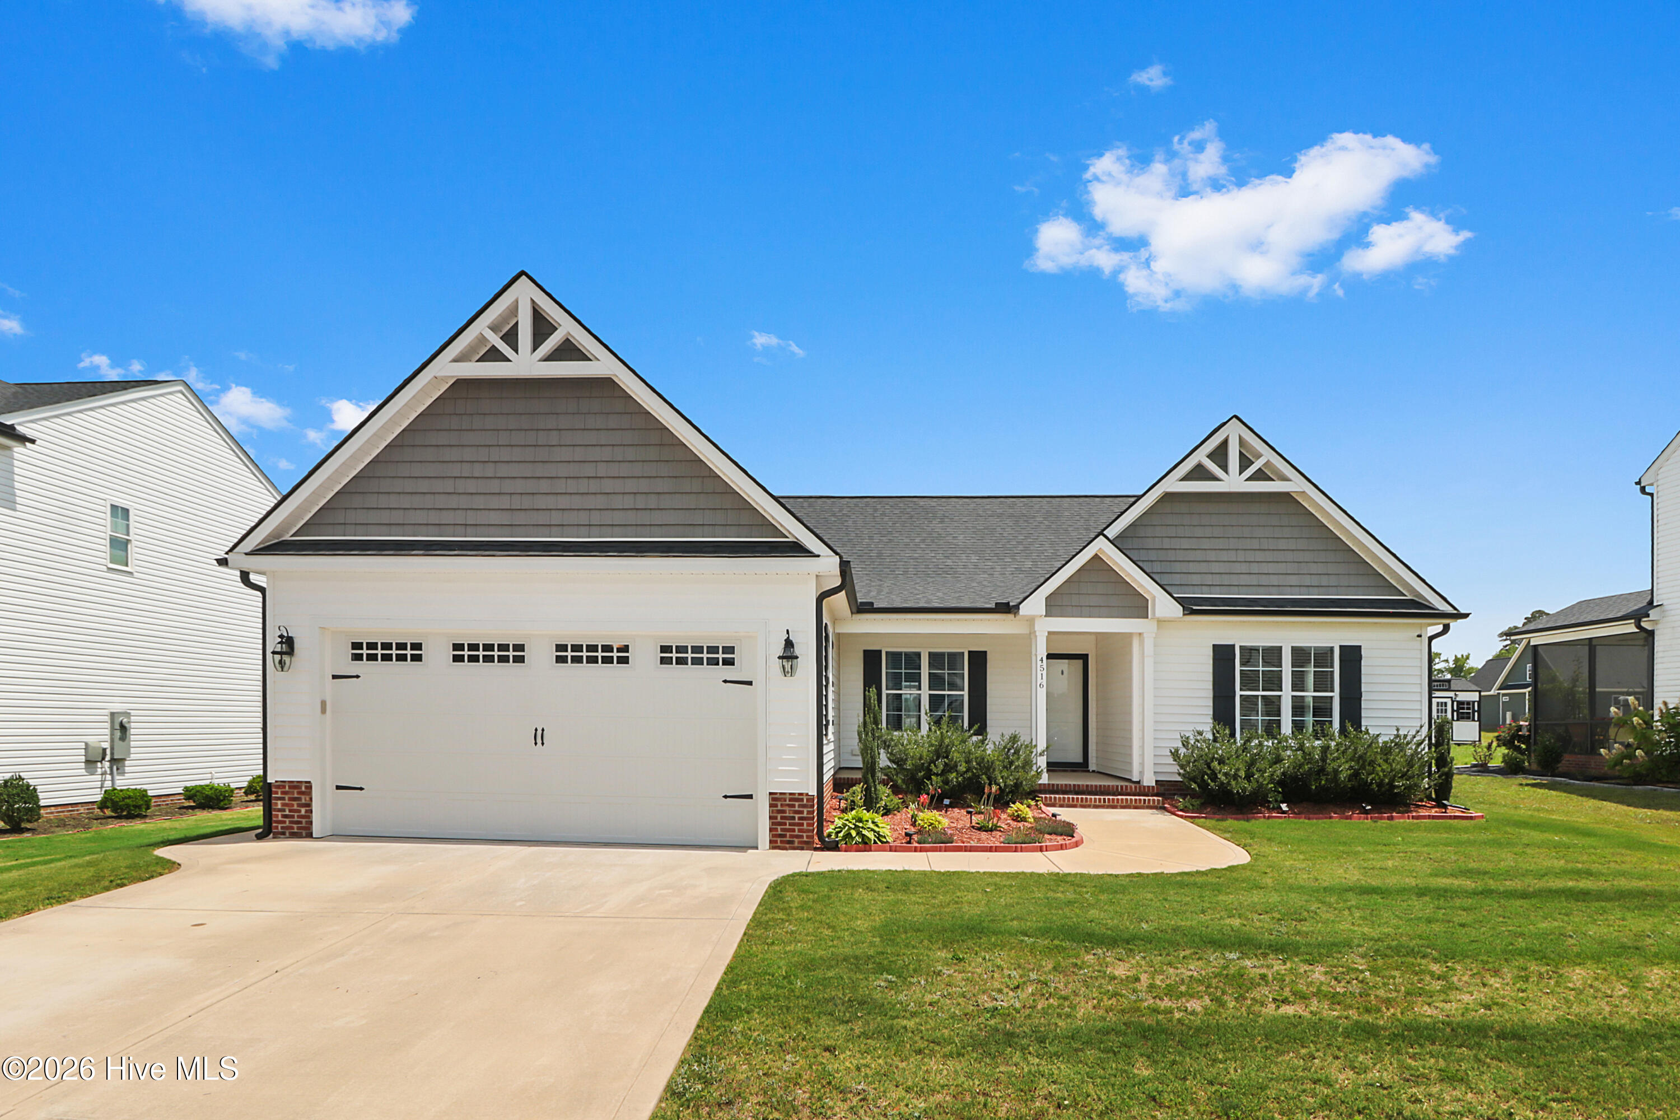
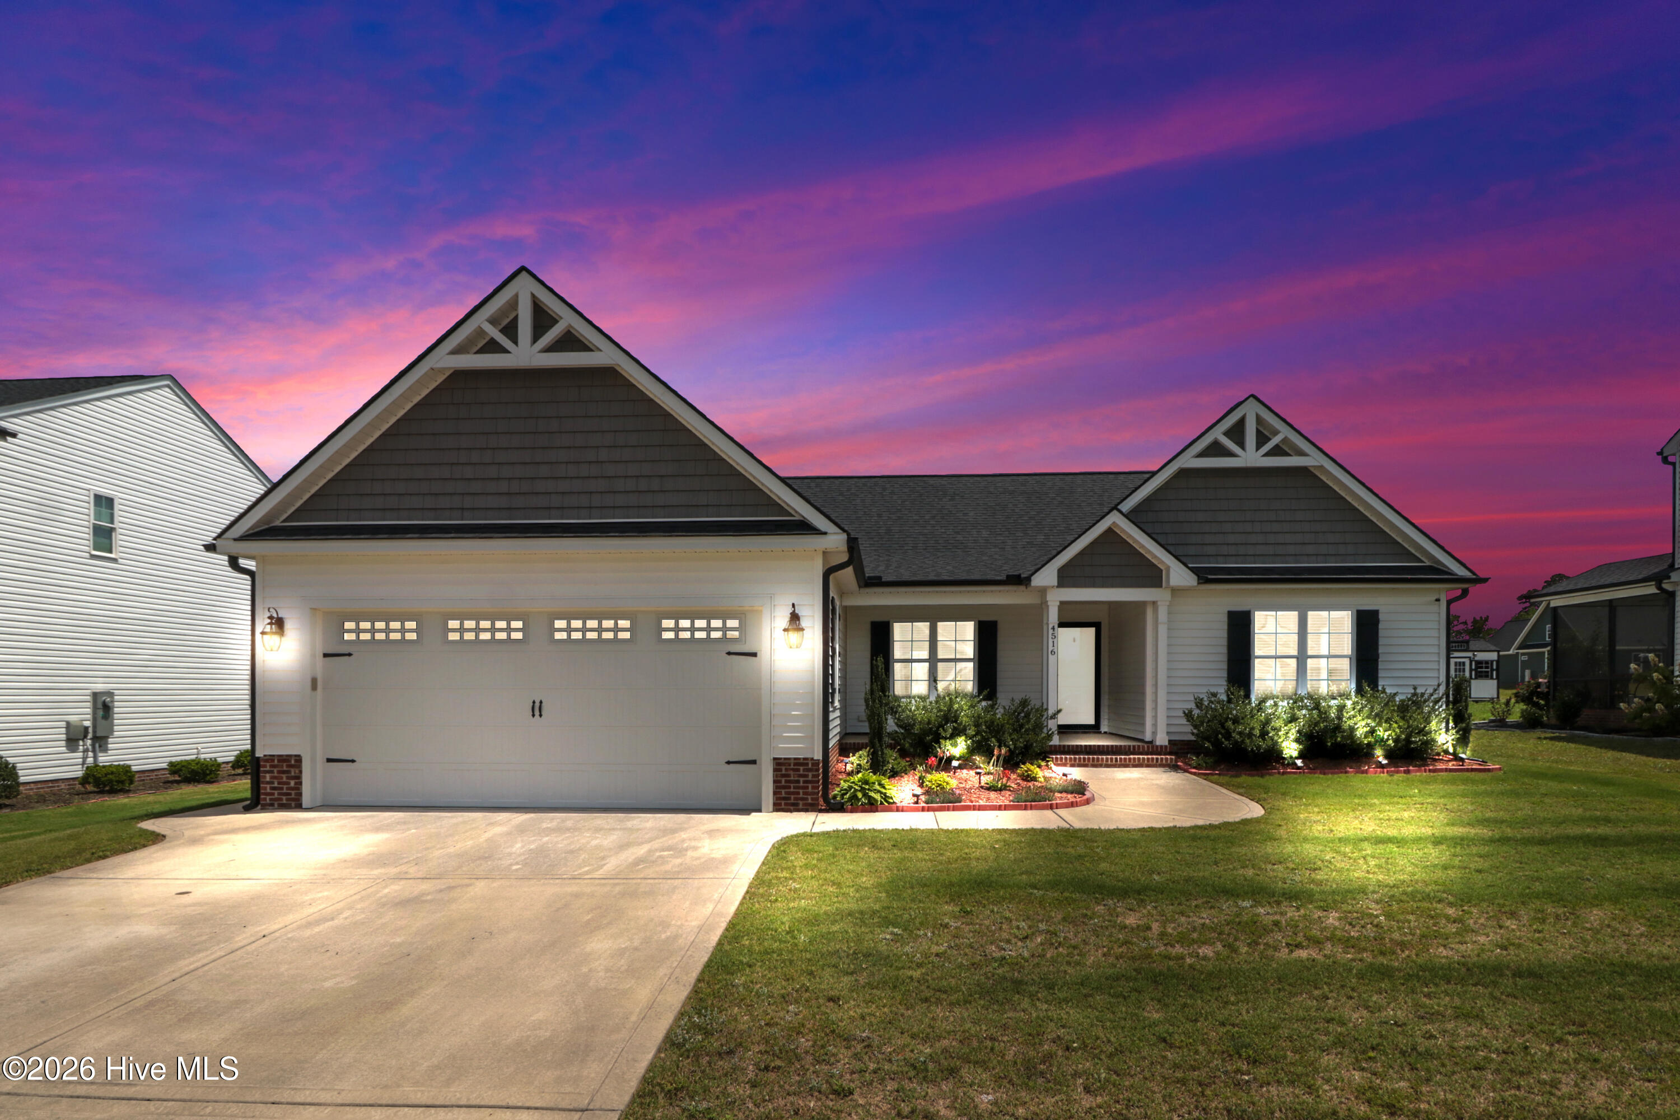
Better Than New!
$3,000 Buyer Concessions with an acceptable offer!!
Conveniently located close to US Hwy 264, I-95, and NC Hwy 42!
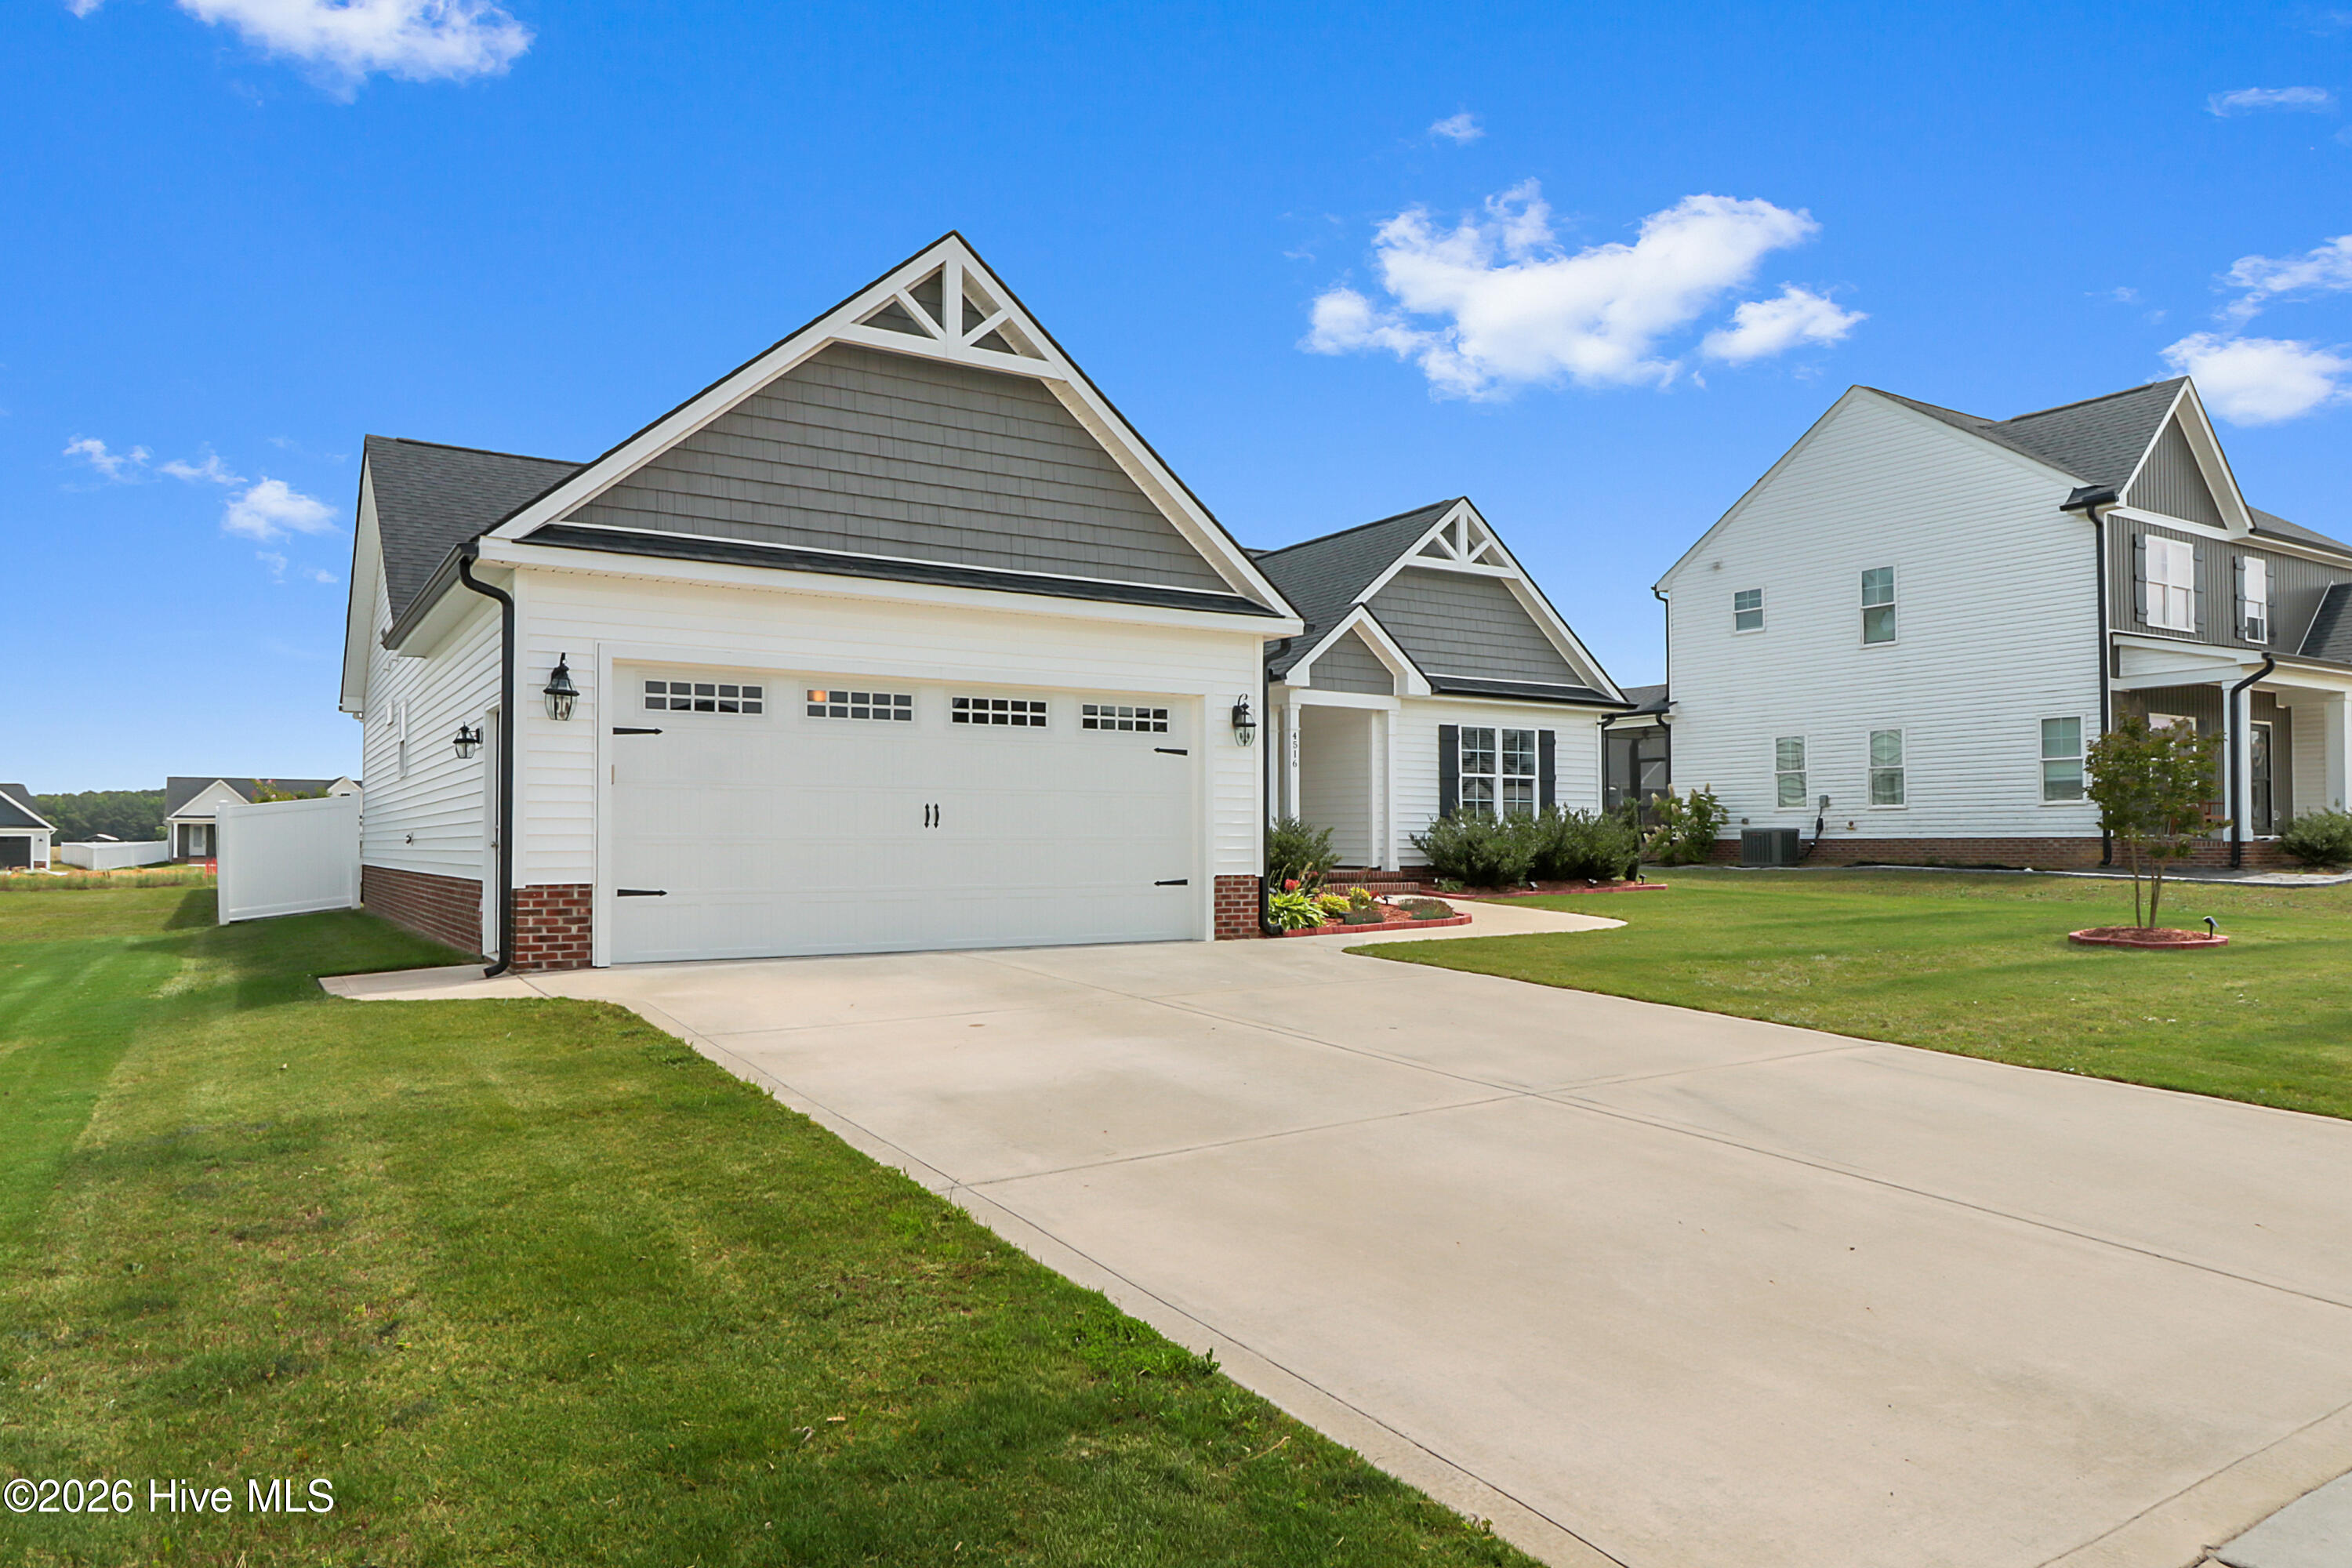
Why wait for new construction when you can have all the upgrades already in place? This beautiful home shows like new and includes a vinyl privacy fence and storage building--features that could save you thousands compared to buying new construction.
Offering 3 bedrooms and 2 full bathrooms, this thoughtfully designed split-bedroom floor plan provides added privacy for the primary suite. The spacious great room is anchored by a cozy fireplace and opens seamlessly to a large dining area, making it ideal for both everyday living and entertaining.
The well-appointed kitchen is a chef's dream, featuring a center island, pantry, abundant cabinet space, and stylish under-cabinet lighting that adds the perfect finishing touch.
The full-size laundry room is designed with convenience in mind and includes a folding counter and hanging bar for delicate items that don't belong in the dryer.
Retreat to the spacious primary suite, complete with a large walk-in tiled shower with bench seating, dual vanities, and a generous walk-in closet.
On the opposite side of the home, you'll find two well-sized guest bedrooms and a guest bath featuring dual vanities and a large linen closet for extra storage.
Step outside to enjoy the screened porch, perfect for relaxing year-round, along with a patio ideal for grilling and outdoor gatherings. The fully fenced backyard offers privacy, while the storage building provides plenty of space for tools, hobbies, or seasonal items.
This home truly has it all and is a must-see!
Amenities
- Built-In Microwave
- Range
- Dishwasher
Additional Features
- Association Amenities: Management
- County: Wilson
- Days on Market: 126
- Pool: No
- Tax Number: 2792-98-8804.000
- Water/Sewer: Natural Gas Available, Sewer Connected, Water Connected
- Year Built: 2022
- Property Type: Residential
- Property Sub Type: Single Family Residence
- Tax Year: 2025
- Tax Amount: $3,914.57
- HOA Fees: $125.00
Financial
- Short Sale: Standard
Interior Features
- Cool System: Central Air, Ceiling Fan(s)
- Fireplaces: 1
- Heat System: Fireplace(s), Electric, Heat Pump, Natural Gas
- Interior: Walk-in Closet(s), Kitchen Island, Ceiling Fan(s), Pantry, Walk-in Shower, Blinds/Shades, Walk-In Closet(s)
- Room Type: Great Room, Dining Room, Dining Area, Master Bedroom, Bedroom 2, Bedroom 3, Laundry
- Total Rooms: 7
- Levels: One
- Heating Fuel: Electric,Natural Gas
- Association Amenities: Management
- Full Baths: 2
- 1/2 Baths: 0
- Laundry: Laundry Room
- Attic Description: Pull-Down Stairs
- Basement Description: None
Exterior Features
- Fuel Tanks: None
- Parking: Garage Faces Front, Garage Door Opener, Paved, Garage
- Roof: Architectural Shingle
- Siding: Vinyl Siding
- Is New Construction: No
- Construction: Vinyl Siding,Wood Frame
- Foundation: Slab
- Water Source: Public
- Septic or Sewer: Municipal Sewer,Wilson Energy
- Water Provider: Wilson Energy
- Utilities: Natural Gas Available,Sewer Connected,Water Connected
- Garage Spaces: 2
- Parking Spaces: 2
- Fencing: Privacy,Back Yard,Vinyl
- Exterior: Vinyl Siding
- Patio/Deck Description: Patio,Screened,Front Porch
- Zoning: SR6
- Building Total Area (Sq.Ft): 1704
- Road Description: City Street,State Road
- Road Improvements: See Remarks
- View Description: See Remarks
Location
- Directions: From Nash Street turn Left on Airport Blvd. Continue on Raleigh Road parkway, then turn Right onto Merck Road. Turn Right on Bellingham, then Left onto Peabody Street. Your new home will be on the right!
- Street Number: 4516
- County: Wilson
- Latitude: 35.748412
- Longitude: -77.98958
- Subdivision: Bellingham
- Marketing City: Wilson
Listed by: Ruth Anne Harris from John Henderson Realty, Inc..