
Location
Agent Comments
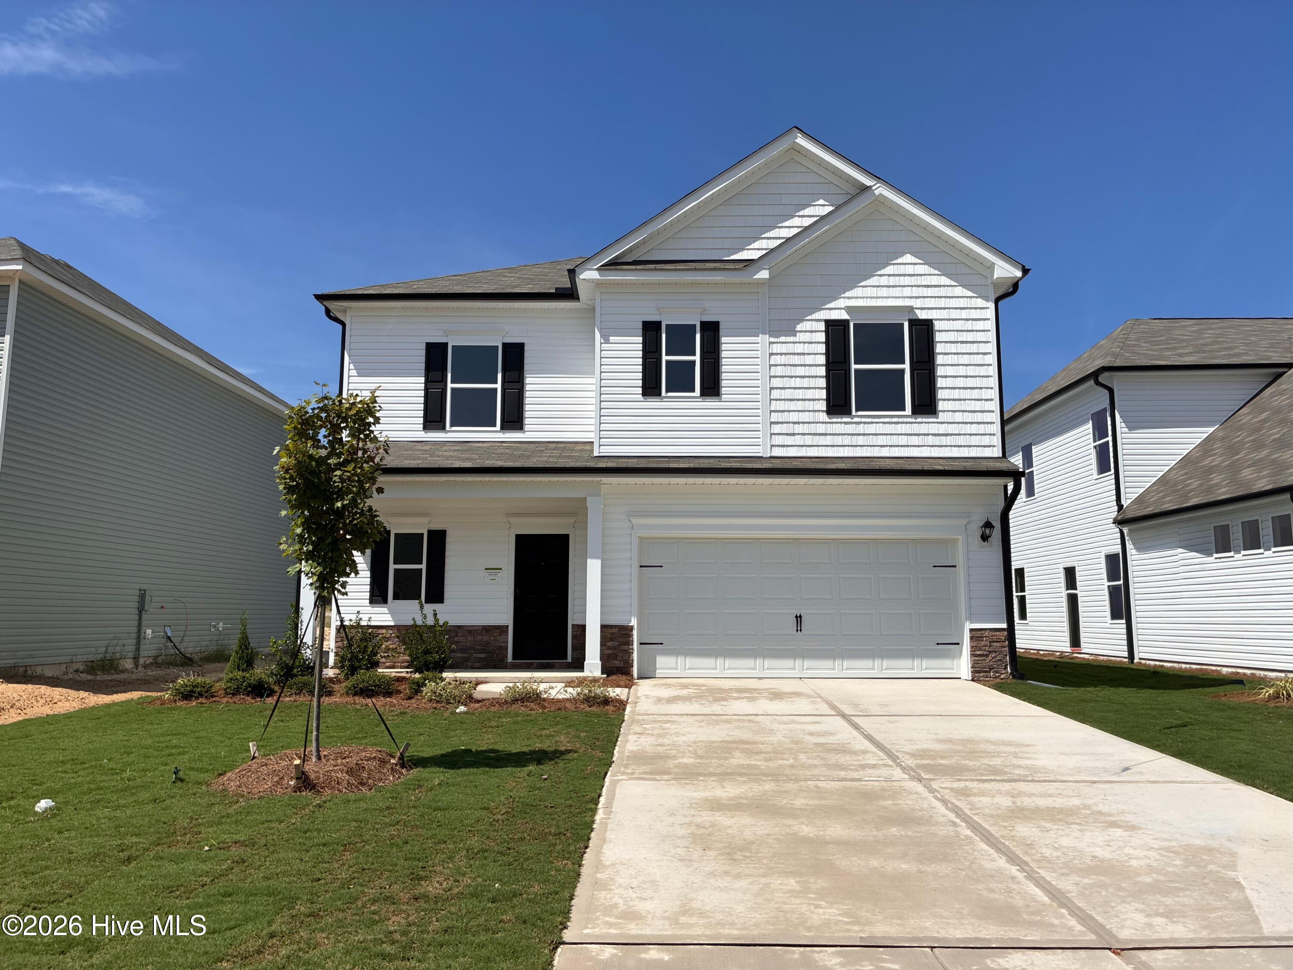
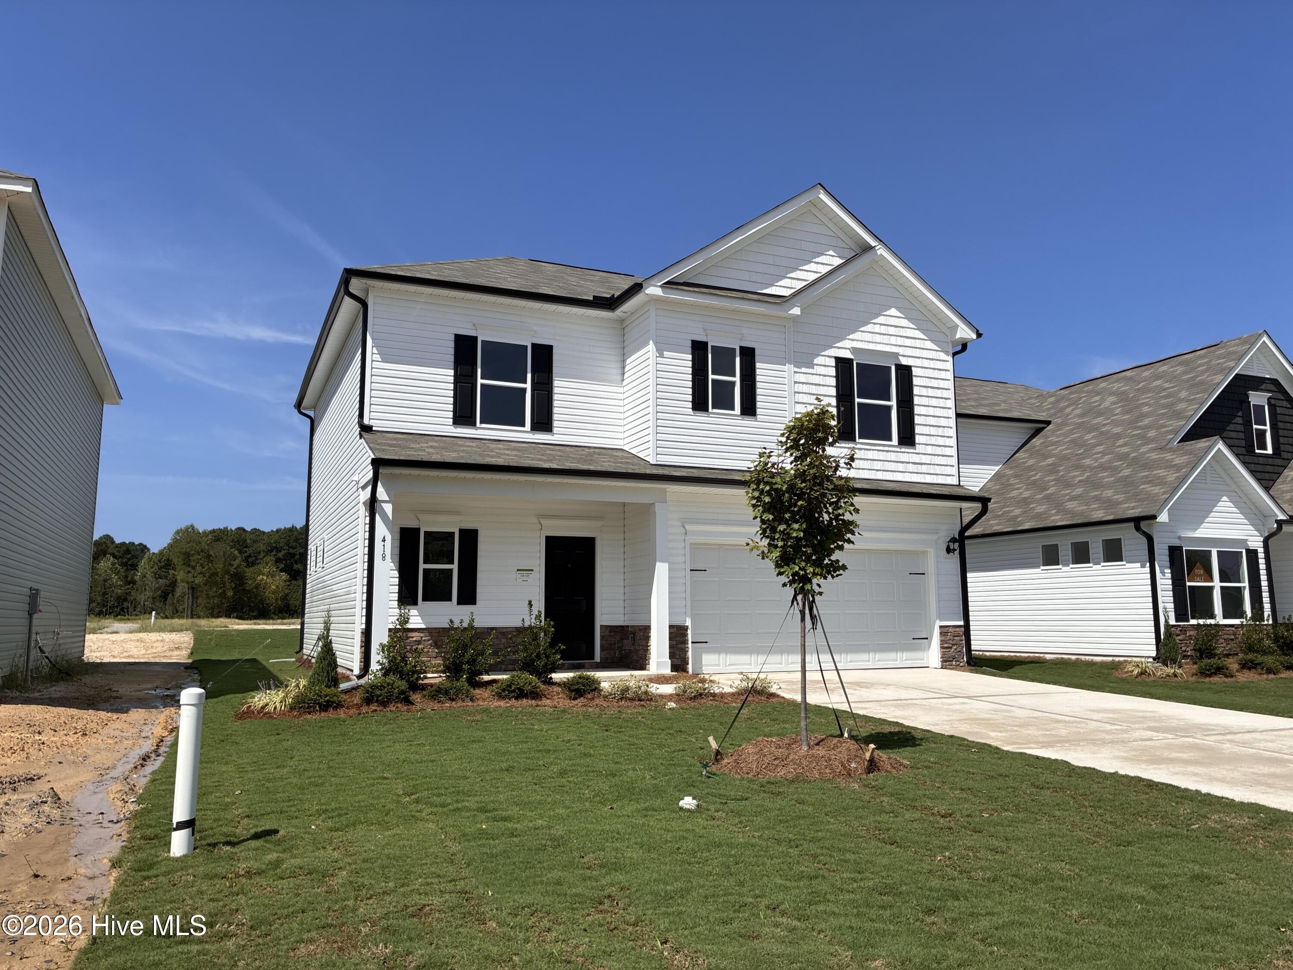
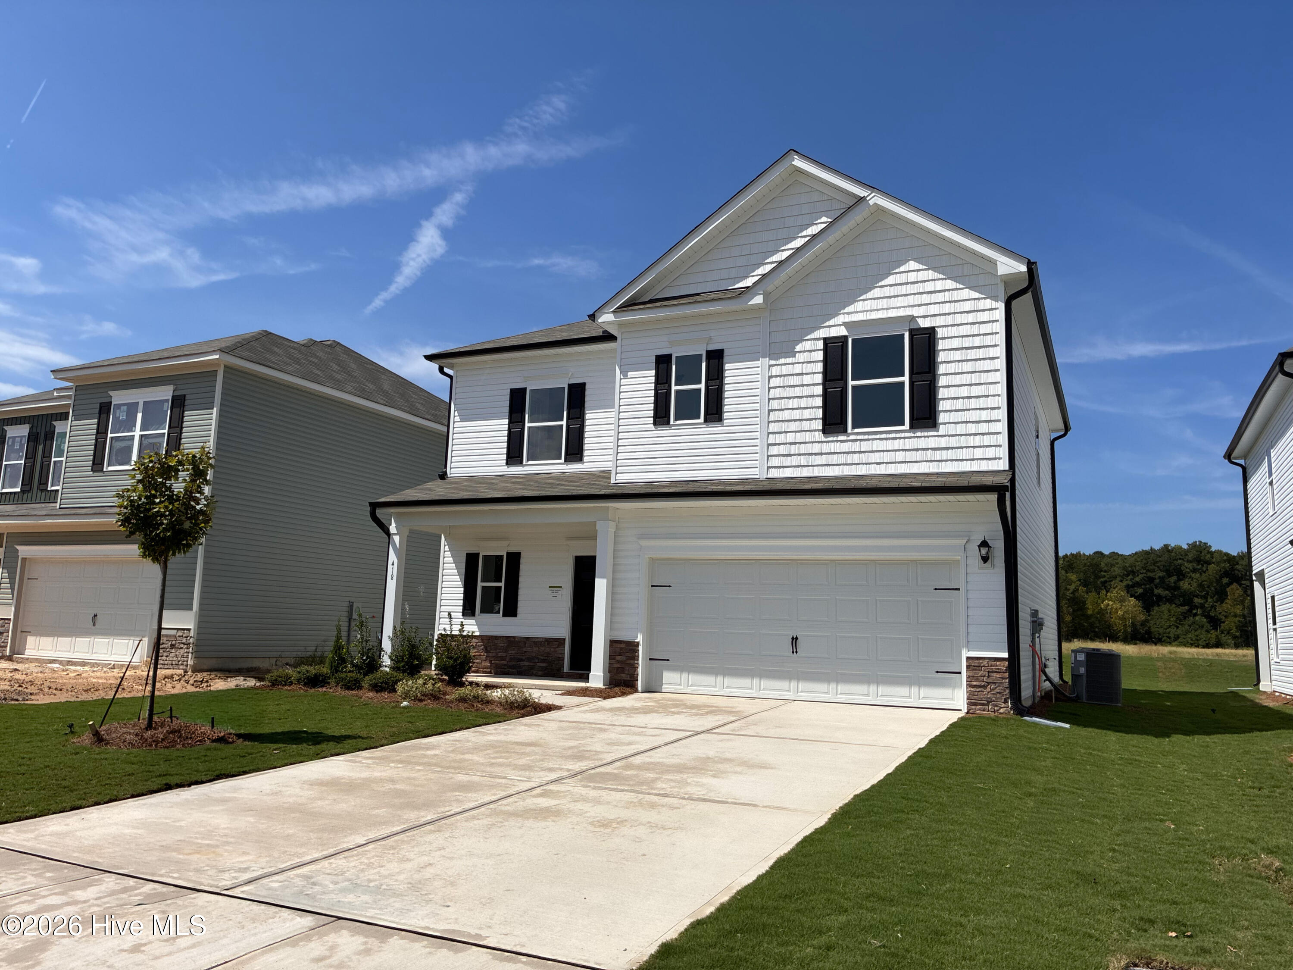
Smith Douglas Homes proudly presents the Benson II C at The Exchange. Step inside this beautifully designed two-story home where style and comfort come together effortlessly. A welcoming foyer leads into a bright, open-concept layout featuring a spacious family room and a well-appointed kitchen with granite countertops, a large center island, 42-inch cabinetry, stainless steel appliances, and abundant workspace for everyday living and entertaining. The adjoining dining area opens to the rear patio, creating the perfect space for indoor-outdoor living. Luxury vinyl plank flooring enhances the main level, while plush carpet adds comfort upstairs. The second floor offers a versatile loft, three spacious bedrooms, and a convenient laundry room. The private owner's suite features a tray ceiling, walk-in shower, dual quartz vanities, and a generous walk-in closet. Located in The Exchange, you'll enjoy peaceful views of preserved green space and the community pond, along with resort-style amenities including a pool, walking trails, and open spaces. This exceptional home offers the perfect blend of modern design, everyday comfort, and an outstanding community lifestyle.
Amenities
- Built-In Microwave
- Dishwasher
- Electric Range
Additional Features
- Association Amenities: Community Pool,Trail(s)
- County: Moore
- Days on Market: 126
- Pool: No
- Tax Number: 34125
- Water/Sewer: Sewer Connected
- Year Built: 2026
- Property Type: Residential
- Property Sub Type: Single Family Residence
- HOA Fees: $800.00
Financial
- Short Sale: Standard
Interior Features
- Cool System: Central Air, Zoned
- Floors: LVT/LVP, Carpet, Vinyl
- Heat System: Electric, Heat Pump, Zoned
- Interior: Walk-in Closet(s), Tray Ceiling(s), High Ceilings, Kitchen Island, Pantry, Walk-in Shower, Walk-In Closet(s)
- Room Type: Master Bedroom, Bedroom 2, Bedroom 3, Bedroom 4, Loft, Family Room, Breakfast Nook, Dining Area
- Total Rooms: 6
- Levels: Two
- Heating Fuel: Electric
- Association Amenities: Community Pool,Trail(s)
- Full Baths: 2
- 1/2 Baths: 1
- Laundry: Dryer Hookup,Washer Hookup,Laundry Room
- Water Heater: Electric
- Attic Description: Pull-Down Stairs
- Basement Description: None
Exterior Features
- Fuel Tanks: None
- Parking: Attached, Garage Door Opener, Paved, Garage
- Roof: Shingle
- Siding: Vinyl Siding
- Is New Construction: Yes
- Construction: Vinyl Siding,Wood Frame
- Foundation: Slab
- Water Source: Public
- Septic or Sewer: Public Sewer
- Water Provider: Moore County Public Works
- Utilities: Sewer Connected
- Garage Spaces: 2
- Parking Spaces: 2
- Fencing: None
- Exterior: Vinyl Siding
- Patio/Deck Description: Patio,Porch
- Zoning: R-15
- Building Total Area (Sq.Ft): 1813
- Road Description: Paved
- Road Improvements: See Remarks
- View Description: None
Location
- Directions: From Raleigh: Take US-1 S towards Sanford and Southern Pines, continuing for about 60 miles. Take the exit for Vass/Ft. Bragg (Main St), then turn left onto Main St. In about 0.5 miles, turn right onto US-1 Bus. Community will be ahead on your left in 0.3 miles. From Fayetteville, head N on NC-87 toward Sanford, merge onto NC-690 W toward Vass. Cont on NC-690 for 19.5 miles. Turn rt on US-1 Bus
- Street Number: 418
- County: Moore
- Latitude: 35.261318
- Longitude: -79.279867
- Subdivision: The Exchange At Vass
- Marketing City: Vass
Listed by: Tanya M Gore from Smith Douglas Homes, LLC.