
Location
Agent Comments
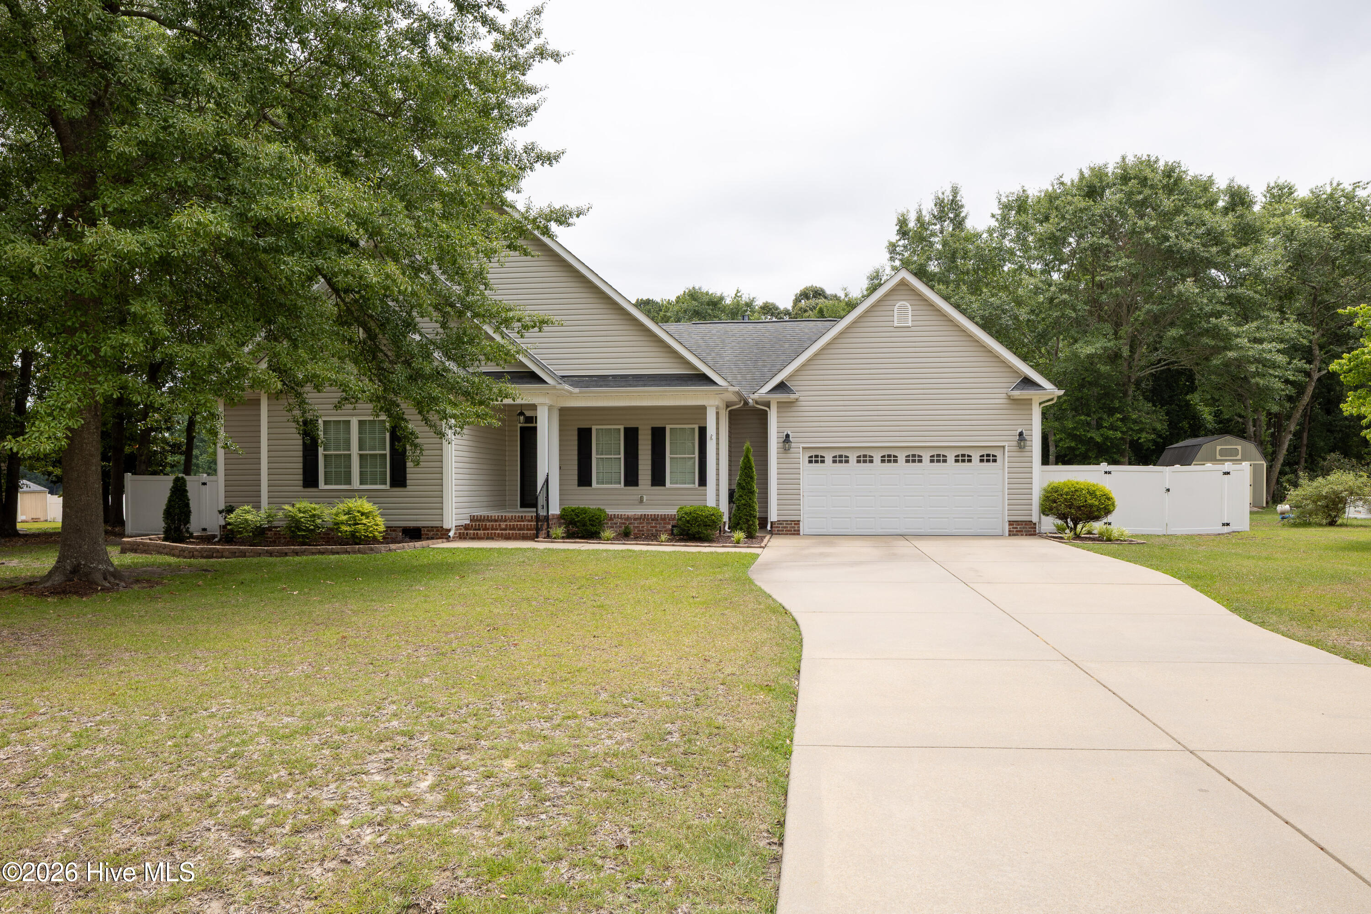
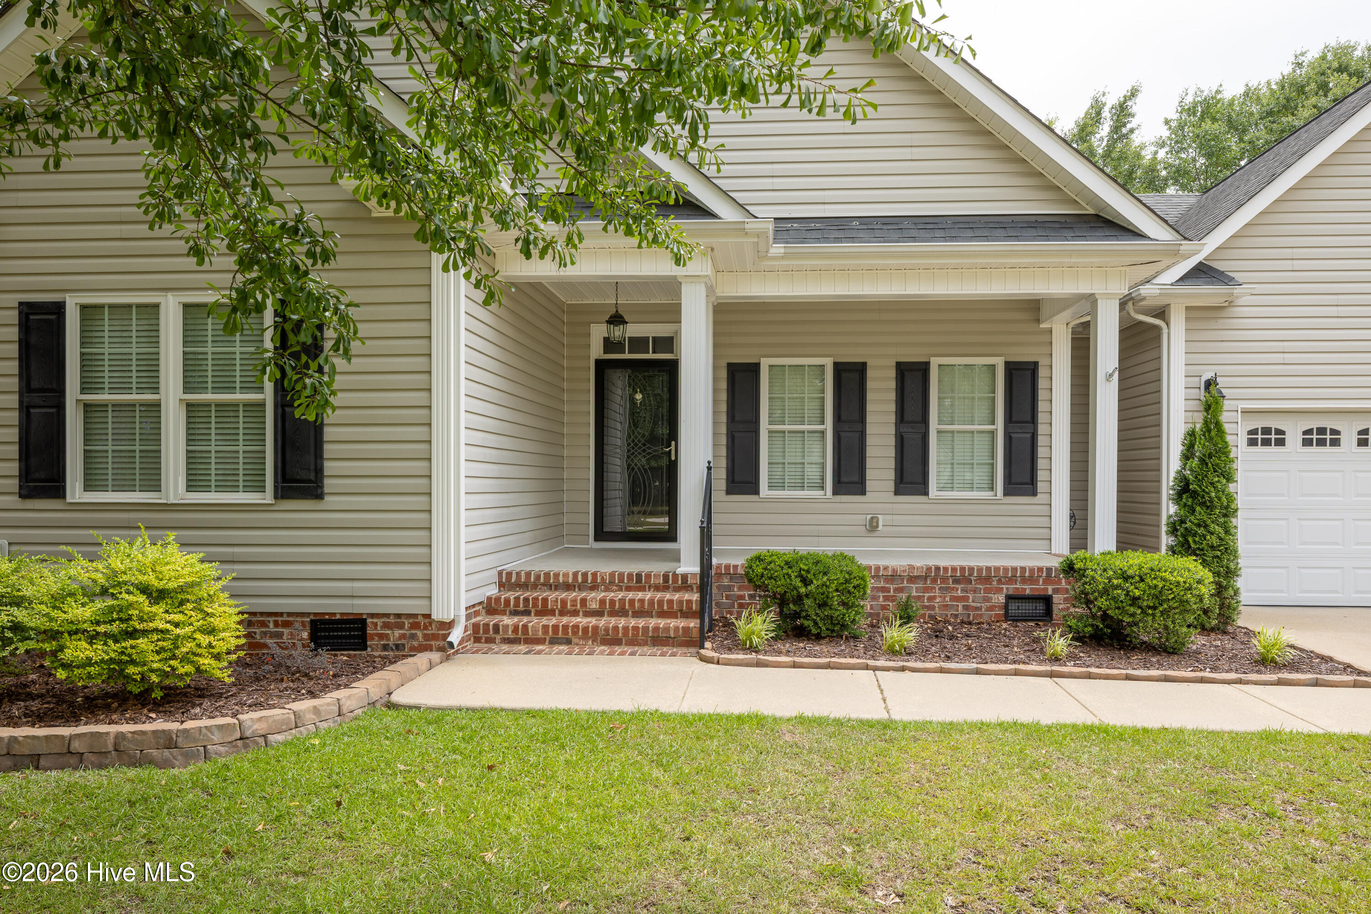
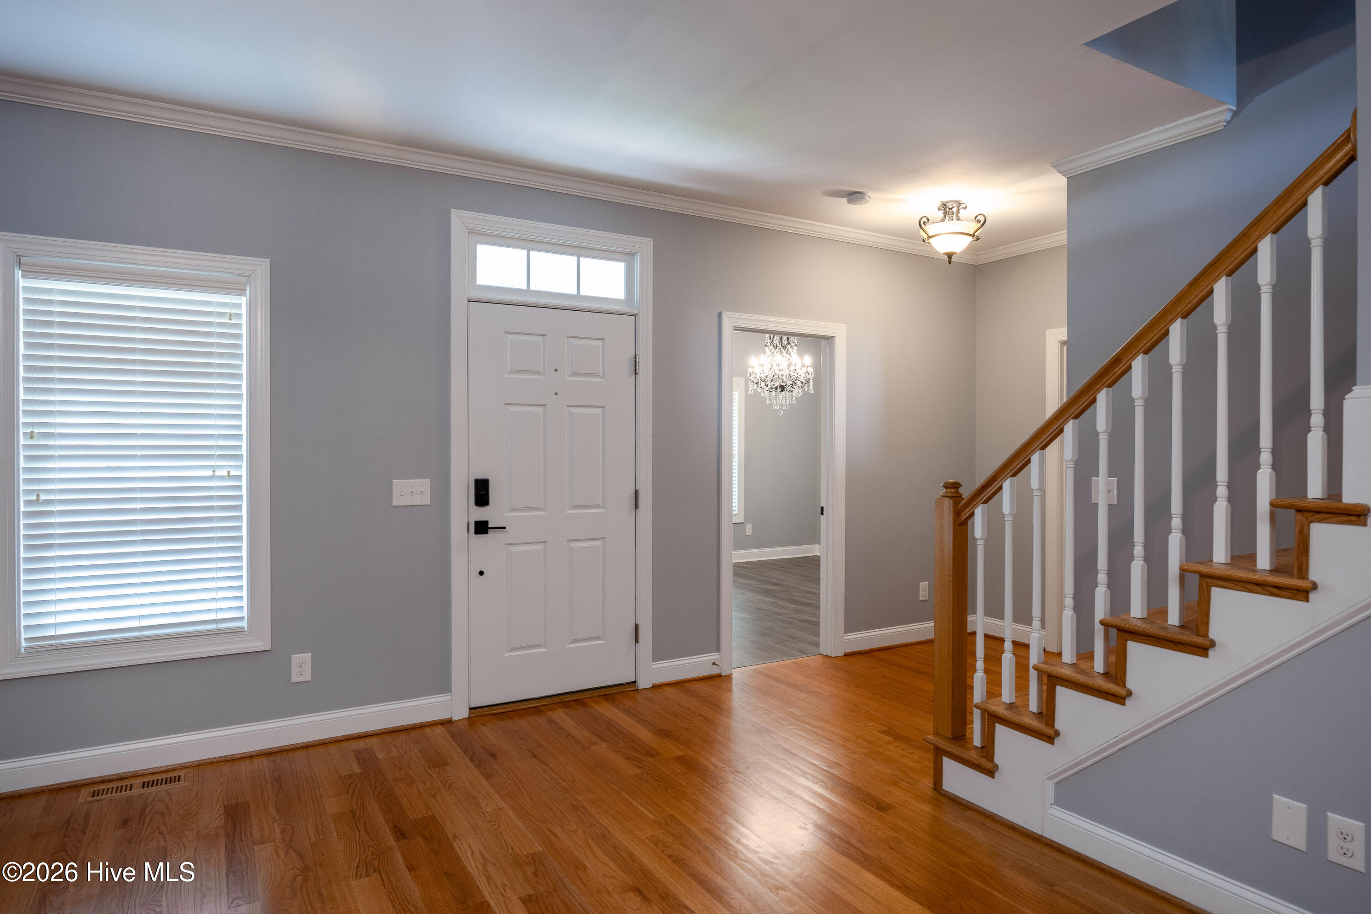
Spacious, well-maintained, and perfectly located! This Pinecroft home offers the space and flexibility today's you are looking for. 3 bedrooms, 2.5 baths, a bonus room, dedicated office, exceptional walk-in storage, and great outdoor living. A classic rocking chair front porch welcomes you home, inside you'll find hardwood floors, a cozy fireplace, and a thoughtfully designed split-bedroom floor plan. The family room flows into the kitchen, which features a pantry, breakfast nook, and easy access to the formal dining room for gatherings. The first-floor primary suite provides a private retreat with a walk-in closet, while the spacious laundry room offers additional room for a freezer, storage, or organization station. 2 additional spacious bedrooms are on first floor with upgraded closets. Upstairs, the bonus room and office create ideal spaces for remote work, hobbies, gaming, fitness, or guest accommodations. Step outside to enjoy a backyard built for entertaining and everyday living. The fenced yard includes a screened porch, patio, grilling area, fire pit, and wired storage shed, perfect for outdoor gatherings or relaxing. 2 car garage offers storage closet and utility sink. Located in the sought-after Midway school district and within walking distance to Midway Elem and High School, this home offers the convenience of country living with quick access to Dunn, Clinton, Fayettevill/Ft Bragg, I-40, I-95, Hwy 421, and Hwy 13.
Additional Features
- County: Sampson
- Days on Market: 124
- Pool: No
- Tax Number: 2147483647
- Water/Sewer: Water Connected
- Year Built: 2008
- Property Type: Residential
- Property Sub Type: Single Family Residence
- Tax Year: 2025
- Tax Amount: $3,091.81
- HOA Fees: $125.00
Financial
- Short Sale: Standard
Interior Features
- Cool System: Central Air, Ceiling Fan(s), Heat Pump
- Fireplaces: 1
- Heat System: Propane, Heat Pump, Fireplace(s), Electric
- Interior: High Ceilings, Ceiling Fan(s)
- Room Type: Bathroom 2, Bathroom 3, Bathroom 4, Bedroom 2, Bedroom 3, Bonus Room, Dining Room, Laundry, Living Room, Loft, Bathroom 1, Master Bedroom, Other
- Total Rooms: 8
- Levels: One and One Half
- Heating Fuel: Electric,Propane
- Full Baths: 2
- 1/2 Baths: 1
- Water Heater: Propane
- Basement Description: None
Exterior Features
- Fuel Tanks: None
- Parking: Garage
- Roof: Shingle
- Siding: Vinyl Siding
- Is New Construction: No
- Construction: Vinyl Siding,Wood Frame
- Foundation: Crawl Space
- Water Source: Public
- Septic or Sewer: Septic Tank
- Water Provider: County
- Utilities: Water Connected
- Garage Spaces: 2
- Parking Spaces: 4
- Fencing: Vinyl
- Exterior: Vinyl Siding
- Patio/Deck Description: Patio,Porch,Screened
- Zoning: RA
- Building Total Area (Sq.Ft): 2841
- Road Description: Paved
- Road Improvements: See Remarks
- View Description: See Remarks
Location
- Directions: Hwy 421 N , just past Midway High, right on Pinecroft Drive. Home on right
- Street Number: 294
- County: Sampson
- Latitude: 35.18135
- Longitude: -78.472977
- Subdivision: Pinecroft
- Marketing City: Dunn
Listed by: Christie N Hargrove from Naylor Realty.