
Location
Agent Comments
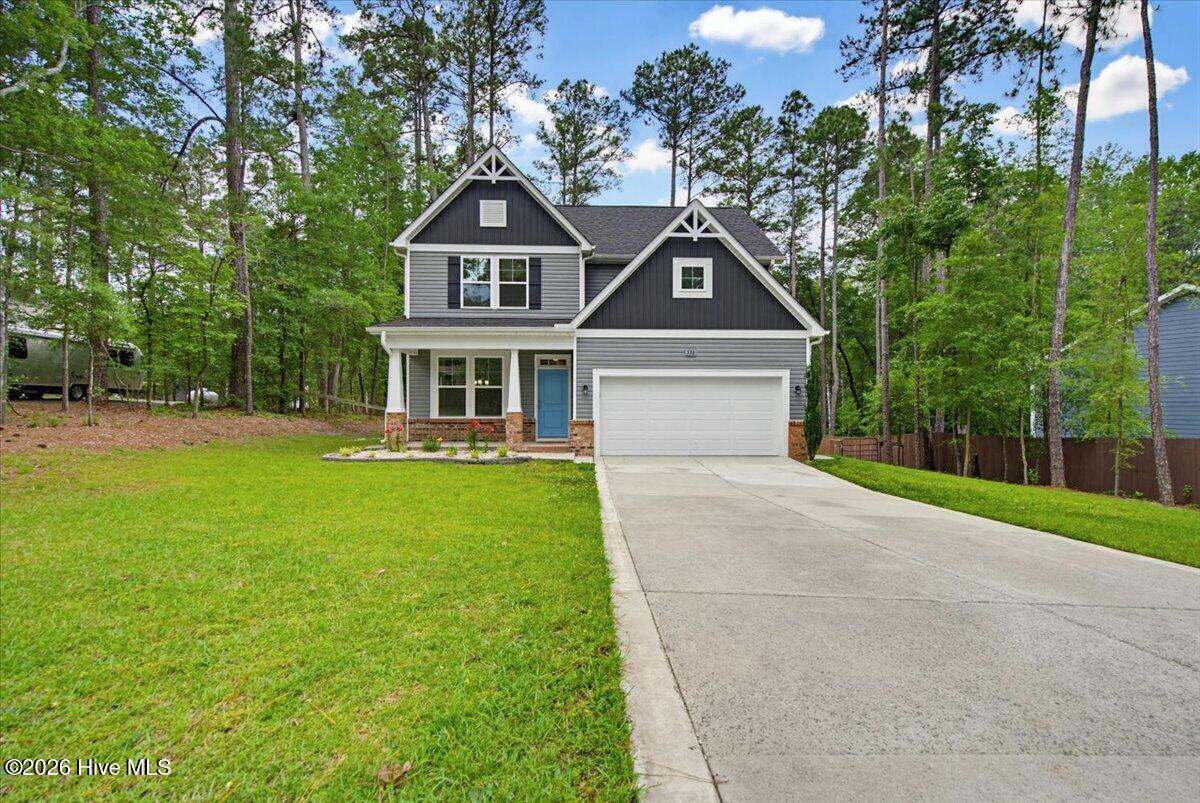
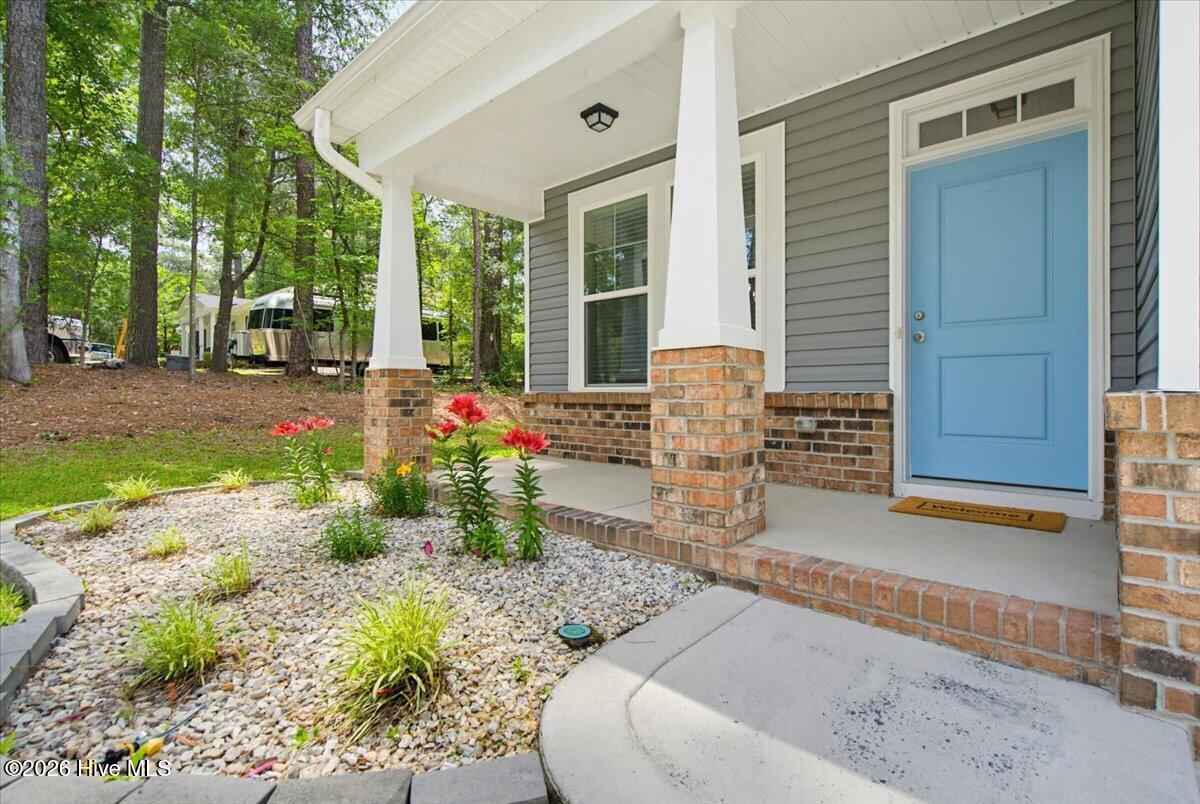
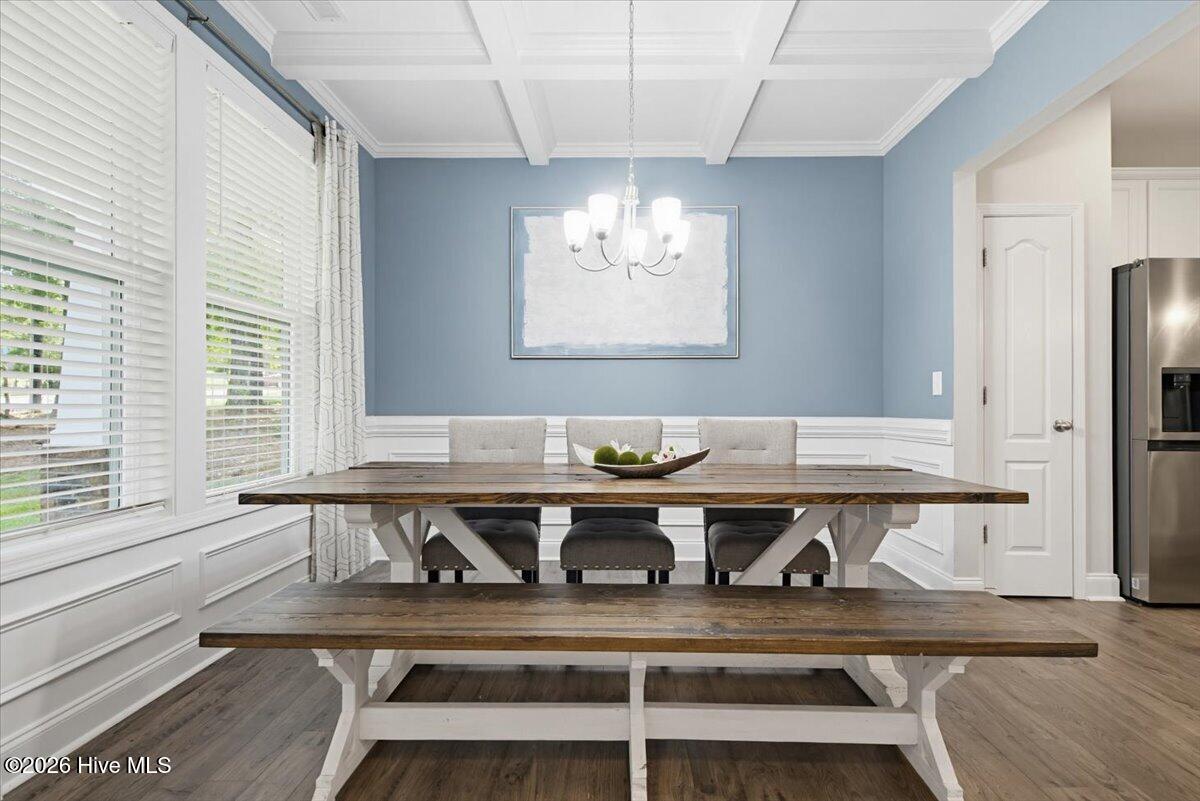
Welcome home to this stunning 4-bedroom, 2.5-bath residence nestled on a spacious fenced lot! Designed with both comfort and style in mind, this home features an open-concept floor plan perfect for everyday living and entertaining. The elegant formal dining room showcases beautiful coffered ceilings, while the gourmet kitchen offers granite countertops, ample cabinetry, and seamless flow into the main living areas. Downstairs, you can retreat to the spacious owner's suite featuring a luxurious soaking tub, separate walk-in shower, and generous walk-in closets. Upstairs, a large loft provides flexible space for a media room, home office, playroom, or additional gathering area. You will also find 3 generously sized bedrooms, and guest bathroom. Abundant storage throughout the home ensures plenty of room for all your needs.
Step outside and enjoy the state-of-the-art deck overlooking the expansive fenced backyard which is ideal for entertaining, relaxing, or enjoying outdoor activities.
Conveniently located near shopping, parks, schools, and golf courses, this home also offers a quick and easy commute to Fort Bragg and Pope Army Airfield. Combining space, elegance, and an unbeatable location, this exceptional property is ready to welcome you home!
Amenities
- Electric Oven
- Built-In Microwave
- Refrigerator
- Dishwasher
- Gas Range
Additional Features
- County: Moore
- Days on Market: 125
- Pool: Yes
- Pool Features: None
- Tax Number: 20170347
- Water/Sewer: Sewer Available, Water Available
- Year Built: 2020
- Property Type: Residential
- Property Sub Type: Single Family Residence
- Tax Year: 2025
- Tax Amount: $2,740.70
Financial
- Short Sale: Standard
Interior Features
- Cool System: Central Air
- Floors: LVT/LVP, Carpet, Vinyl
- Fireplaces: 1
- Heat System: Electric, Heat Pump
- Interior: Master Downstairs, Walk-in Closet(s), Vaulted Ceiling(s), Tray Ceiling(s), Kitchen Island, Ceiling Fan(s), Pantry, Walk-in Shower, Blinds/Shades, Gas Log, Walk-In Closet(s)
- Room Type: Master Bedroom, Dining Room, Living Room, Loft, Bedroom 2, Bedroom 3, Bedroom 4, Dining Area
- Total Rooms: 8
- Levels: Two
- Heating Fuel: Electric
- Full Baths: 2
- 1/2 Baths: 1
- Furnished: Unfurnished
- Laundry: Laundry Room
- Water Heater: Electric
- Attic Description: Other
- Basement Description: None
Exterior Features
- Fuel Tanks: None
- Parking: Garage Faces Front, Concrete, Paved
- Pool: None
- Roof: Composition
- Siding: Vinyl Siding
- Is New Construction: No
- Construction: Vinyl Siding,Wood Frame
- Foundation: Slab
- Water Source: Public
- Septic or Sewer: Municipal Sewer
- Utilities: Sewer Available,Water Available
- Garage Spaces: 2
- Parking Spaces: 2
- Fencing: Back Yard
- Exterior: Vinyl Siding
- Patio/Deck Description: Covered,Deck,Patio,Porch
- Is Horse Property: No
- Zoning: R-20
- Building Total Area (Sq.Ft): 2472
- Road Description: City Street,State Road,Paved
- Road Improvements: See Remarks
- View Description: None
Location
- Directions: Right on Bethesda, Left on EL Ives, home is on left
- Street Number: 598
- County: Moore
- Latitude: 35.136798
- Longitude: -79.415646
- Subdivision: Bethesda Forest
- Marketing City: Aberdeen
Listed by: Ketra Duchesne from Duchesne Realty Group.