
Location
Agent Comments
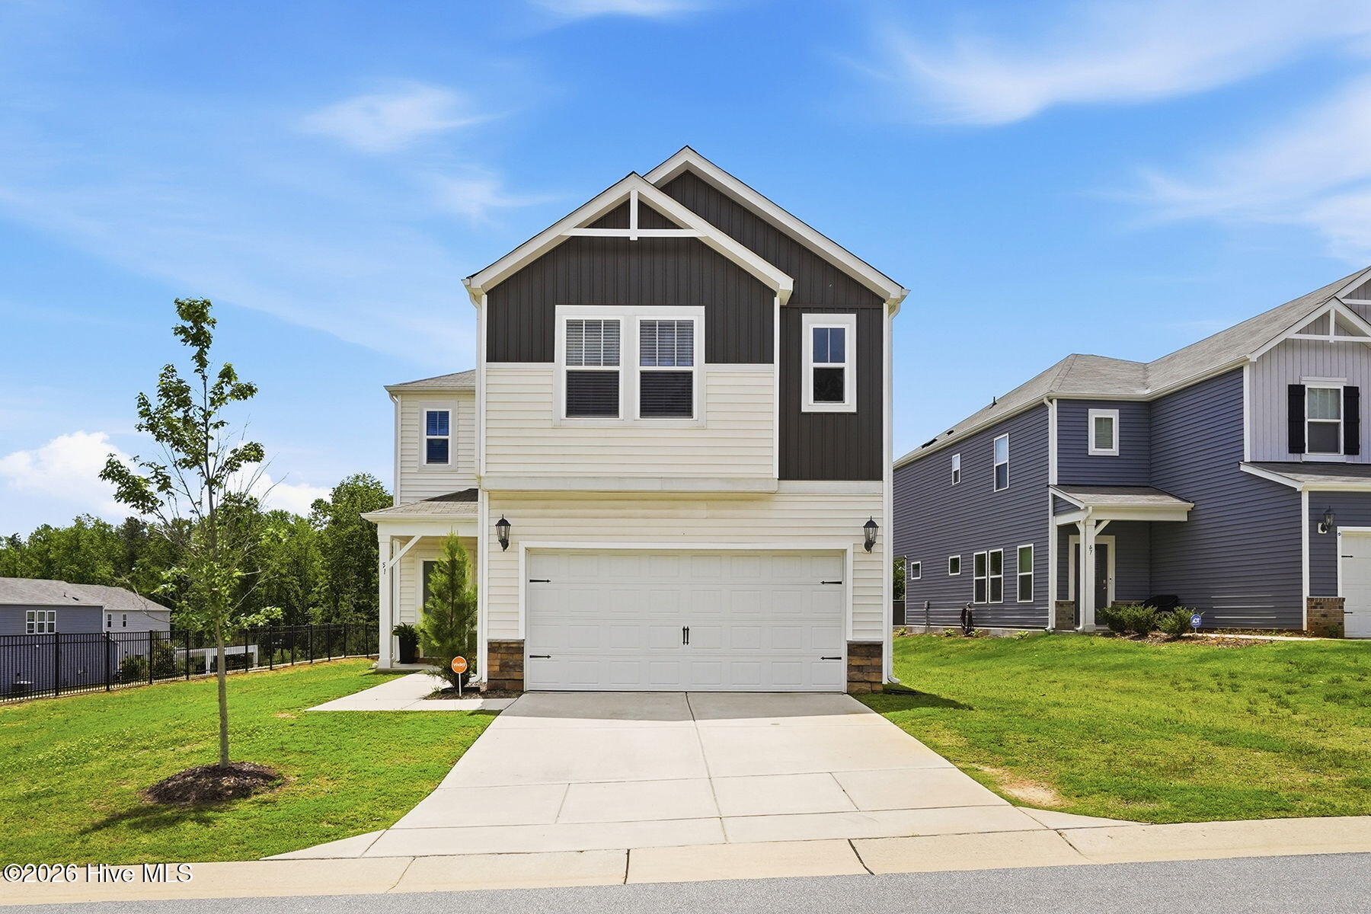
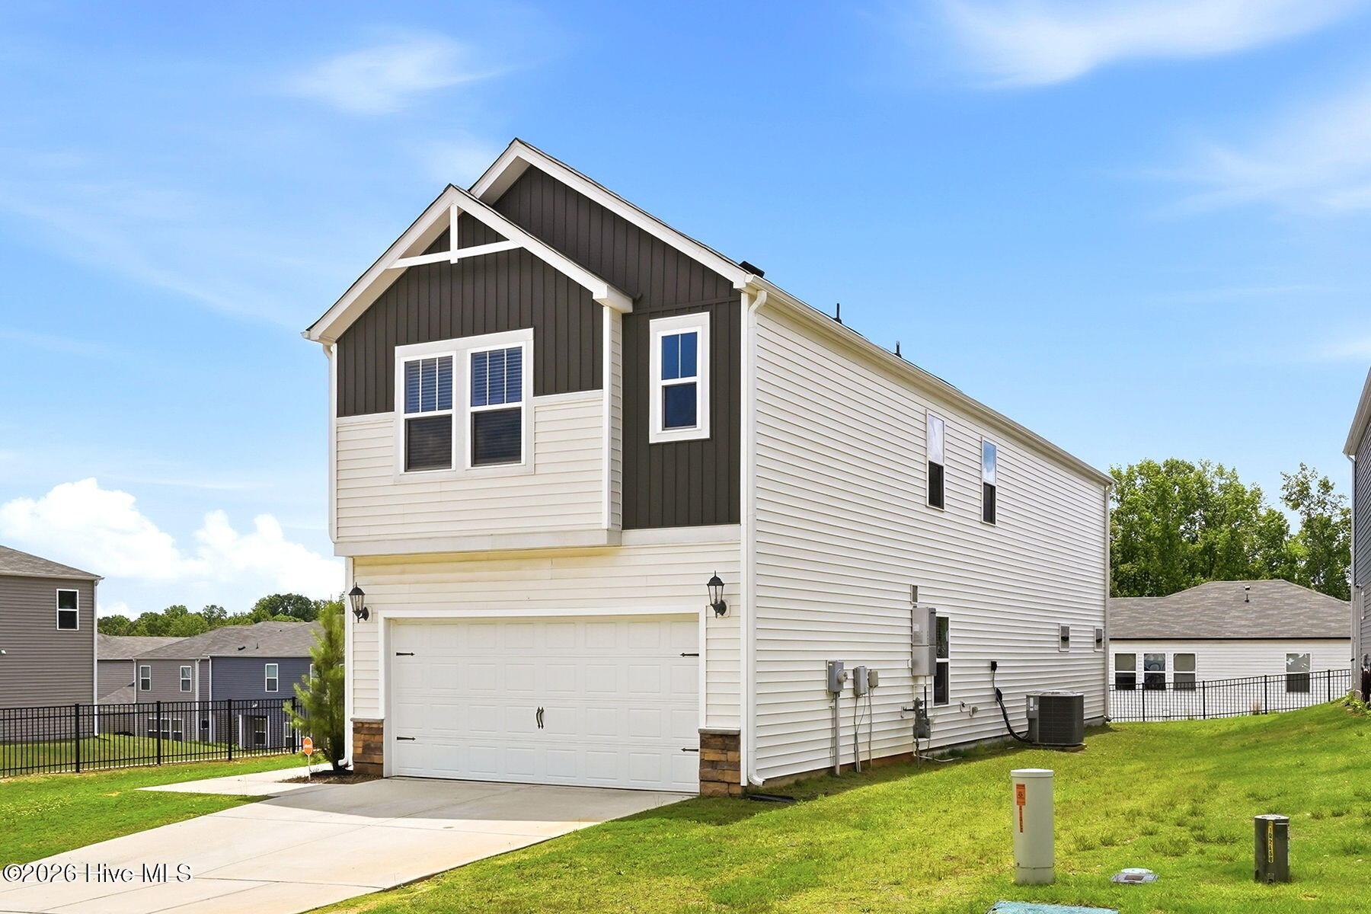
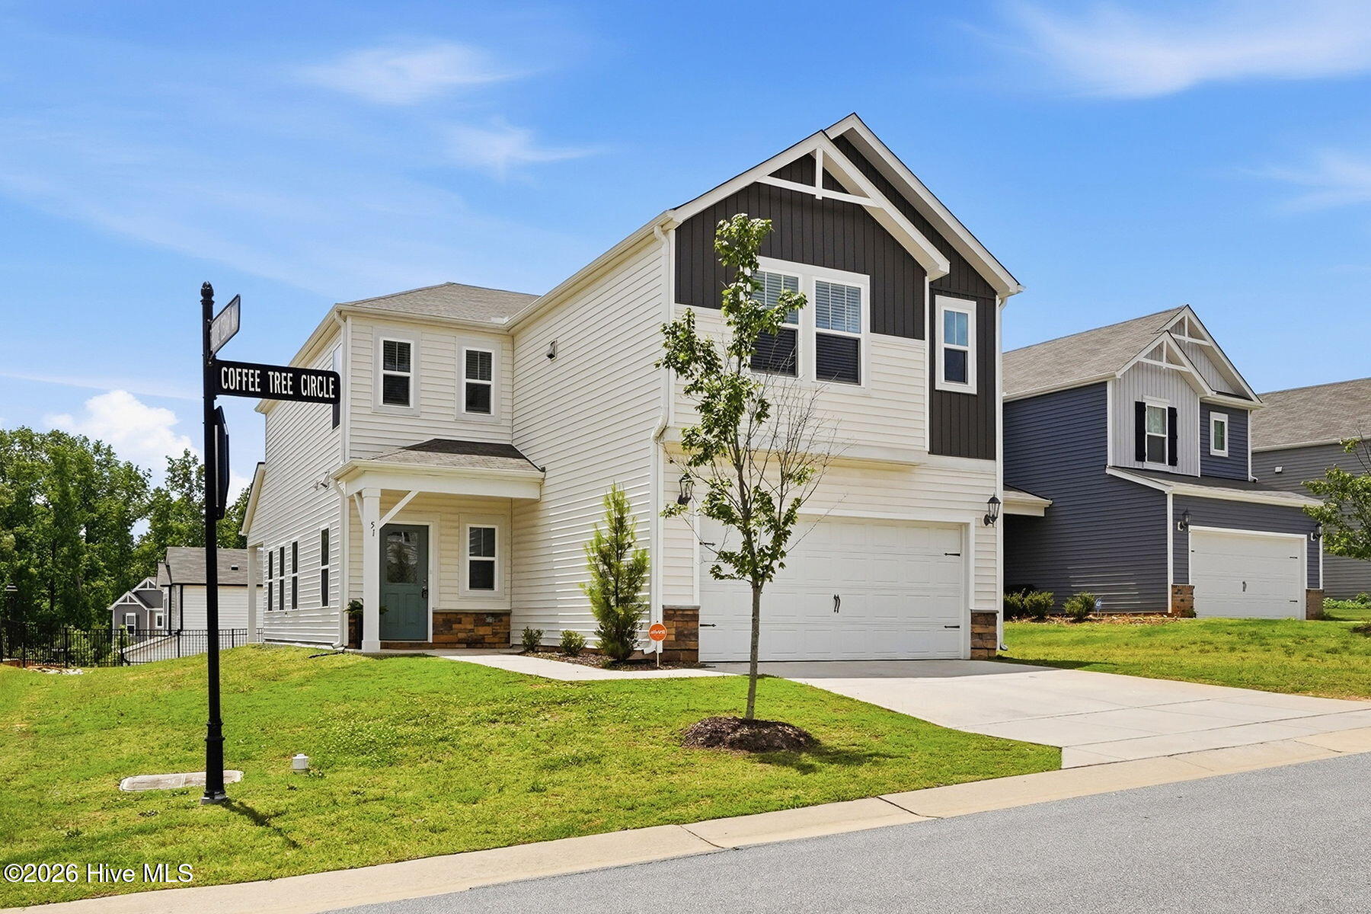
The Heart of Flowers House!! Walk to all the best in and around Flowers! At 51 Coffee Tree Circle, life unfolds in an open floor plan that invites laughter and conversation, whether gathered around the cozy family room or savoring a meal prepared in your beautiful kitchen, complete with granite countertops, stainless steel appliances and a gas stove. And don't forget the amazing walk-in pantry!
Your primary suite offers a personal retreat, with a HUGE walk-in closet. And with three additional bedrooms and 3 baths, there's room for everyone to find their own space. Primary and two additional bedrooms are upstairs, but you still have the convenience of a bedroom and full bath on the main level as well.
A short stroll leads to the vibrant area with shops and restaurants. You can even walk to the new Chick-Fil-A or Thales Academy. Or enjoy a leisurely stroll around the Flowers walking trails and ponds. Here, every detail is designed for comfort and connection. If you're ready to embrace a lifestyle that blends convenience with charm, schedule your visit today!
Additional Features
- Association Amenities: Maintenance Common Areas,Sidewalks
- County: Johnston
- Days on Market: 124
- Pool: No
- Tax Number: 16k05145z
- Water/Sewer: Natural Gas Connected, Sewer Connected, Water Connected
- Year Built: 2021
- Property Type: Residential
- Property Sub Type: Single Family Residence
- Tax Year: 2025
- Tax Amount: $2,601.08
- HOA Fees: $810.00
Financial
- Short Sale: Standard
Interior Features
- Cool System: Central Air
- Heat System: Electric, Heat Pump
- Interior: Walk-in Closet(s), Entrance Foyer, Kitchen Island, Pantry, Walk-in Shower, Walk-In Closet(s)
- Room Type: Dining Area, Family Room, Bedroom 1, Bathroom 1, Master Bedroom, Bathroom 2, Laundry, Bedroom 3, Bedroom 4, Loft, Bathroom 3
- Total Rooms: 11
- Levels: Two
- Heating Fuel: Electric
- Association Amenities: Maintenance Common Areas,Sidewalks
- Full Baths: 3
- 1/2 Baths: 0
- Basement Description: None
Exterior Features
- Fuel Tanks: None
- Parking: Garage Faces Front, Attached, Garage Door Opener, Garage, Parking Pad
- Roof: Shingle
- Siding: Vinyl Siding
- Is New Construction: No
- Construction: Vinyl Siding,Wood Frame
- Foundation: Slab
- Utilities: Natural Gas Connected,Sewer Connected,Water Connected
- Garage Spaces: 2
- Parking Spaces: 2
- Fencing: None
- Exterior: Vinyl Siding
- Patio/Deck Description: Porch
- Zoning: PUD
- Building Total Area (Sq.Ft): 2798
- Road Description: Asphalt
- Road Improvements: See Remarks
- View Description: None
Location
- Directions: From Highway 70 Business E in Clayton, turn onto HWY 42 East towards Wilson. After reaching the Flowers area, go straight through the intersection of Buffalo Road and HWY 42. After passing Chick-Fil-A and Thales on the right, turn right into the Forrest subdivision. At stop sign take a right on Coffee Tree Circle. House will be on the corner on the left.
- Street Number: 51
- County: Johnston
- Latitude: 35.653781
- Longitude: -78.336465
- Subdivision: Flowers Plantation
- Marketing City: Clayton
Listed by: Jaclyn Smith from HomeTowne Realty.