
Location
Agent Comments
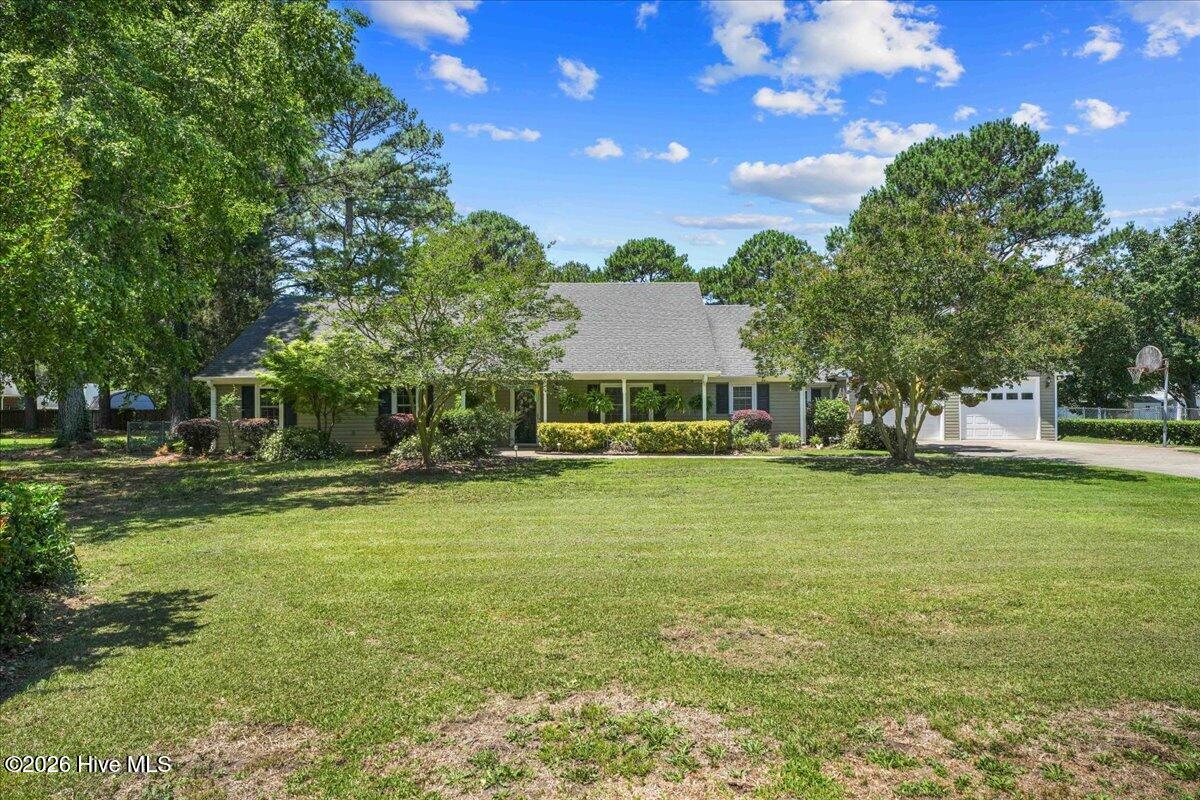
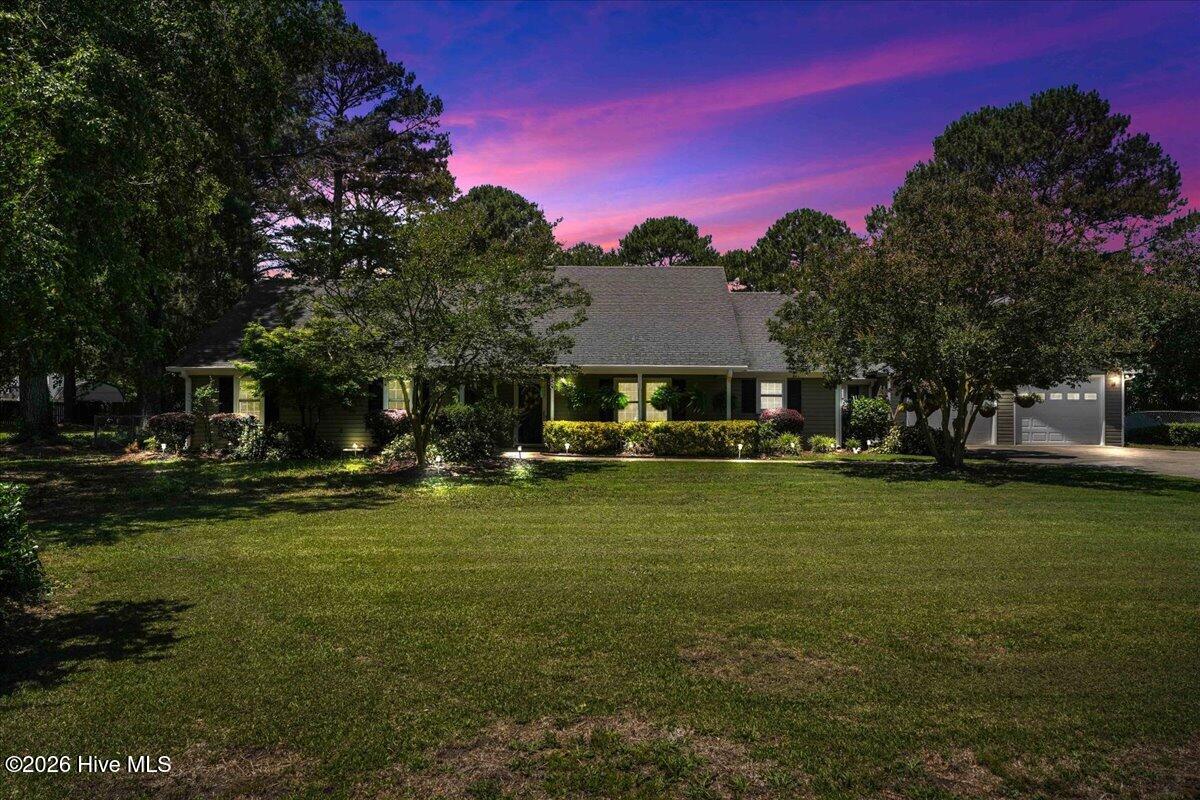
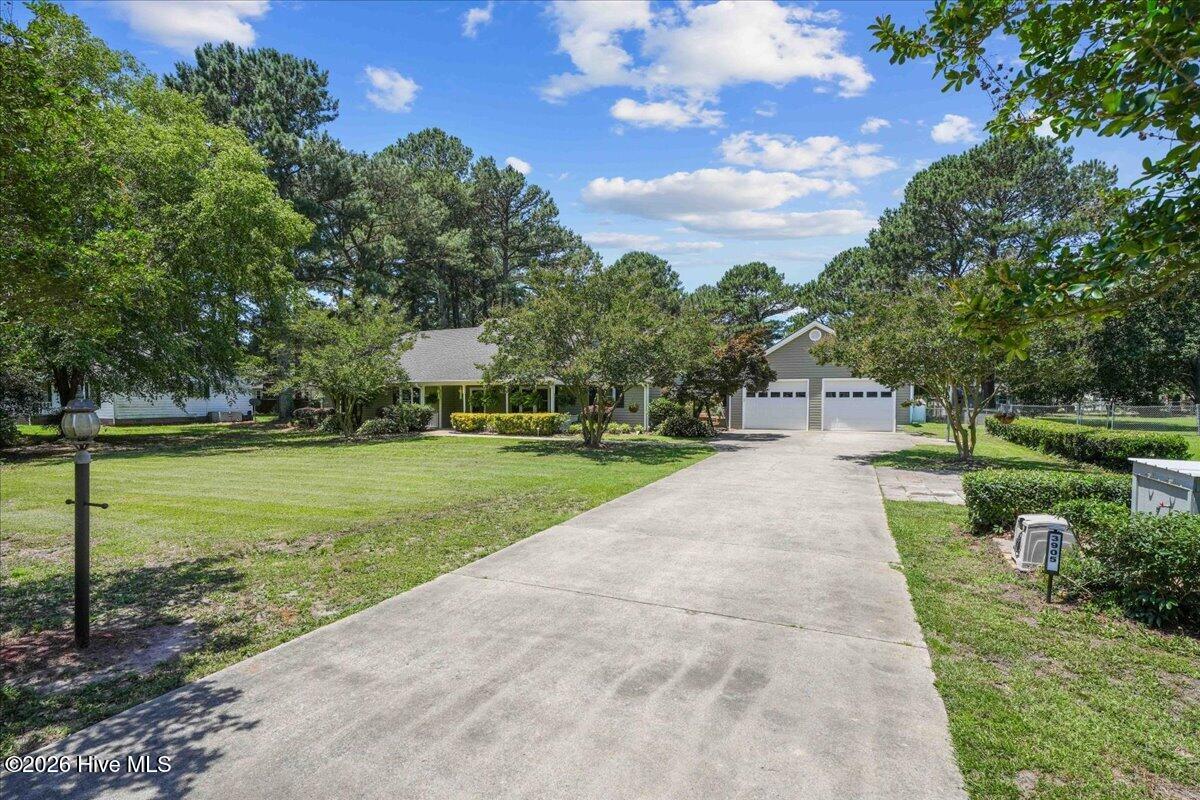
Well Maintained! Handicap Accessible Home! 3 Bedroom, 2 Bathroom Home located in the Eastern Wayne School District. This home features - Spacious Kitchen and dining area, 3 Spacious Bedrooms, Handicap Shower in Master Bedroom, Sunroom overlooking the back yard, Fenced in Back Yard, two car garage, extra parking pad.
Amenities
- Electric Oven
- Dishwasher
- Cooktop
Additional Features
- County: Wayne
- Days on Market: 124
- Pool: Yes
- Pool Features: None
- Tax Number: 06d07065b01042
- Water/Sewer: Sewer Available, Water Available
- Year Built: 1987
- Property Type: Residential
- Property Sub Type: Single Family Residence
- Tax Year: 2025
- Tax Amount: $4,567.89
- Unit Type: 3 Bedroom
Financial
- Short Sale: Standard
Interior Features
- Cool System: Central Air
- Fireplaces: 1
- Heat System: Electric, Heat Pump
- Interior: Walk-in Shower, Blinds/Shades
- Room Type: Living Room, Family Room, Master Bedroom, Bedroom 2, Bedroom 3, Dining Area
- Total Rooms: 6
- Levels: One
- Heating Fuel: Electric
- Full Baths: 2
- 1/2 Baths: 0
- Laundry: Dryer Hookup,Washer Hookup,Laundry Room
- Water Heater: Electric
- Basement Description: None
Exterior Features
- Fuel Tanks: None
- Parking: Additional Parking, Concrete, Garage
- Pool: None
- Roof: Architectural Shingle
- Siding: Vinyl Siding
- Is New Construction: No
- Construction: Vinyl Siding,Wood Frame
- Foundation: Slab
- Water Source: Public
- Septic or Sewer: Municipal Sewer
- Utilities: Sewer Available,Water Available
- Garage Spaces: 2
- Parking Spaces: 2
- Fencing: Chain Link,Back Yard,Fenced
- Exterior: Vinyl Siding
- Patio/Deck Description: Covered,Front Porch,Glass Enclosed
- Zoning: 50-Rural
- Building Total Area (Sq.Ft): 2629
- Road Description: Maintained,City Street,State Road
- Road Improvements: See Remarks
- View Description: None
Location
- Directions: From New Hope Rd. Turn Left onto Central Heights Rd. Home sits on the Left hand side of the rd. #3905 Central Heights Rd Goldsboro NC 27534.
- Street Number: 3905
- County: Wayne
- Latitude: 35.394041
- Longitude: -77.901948
- Subdivision: Bayleaf
- Marketing City: Goldsboro
Listed by: Sharon Froehlich from Down Home Realty And Property Management, LLC.