
Location
Agent Comments
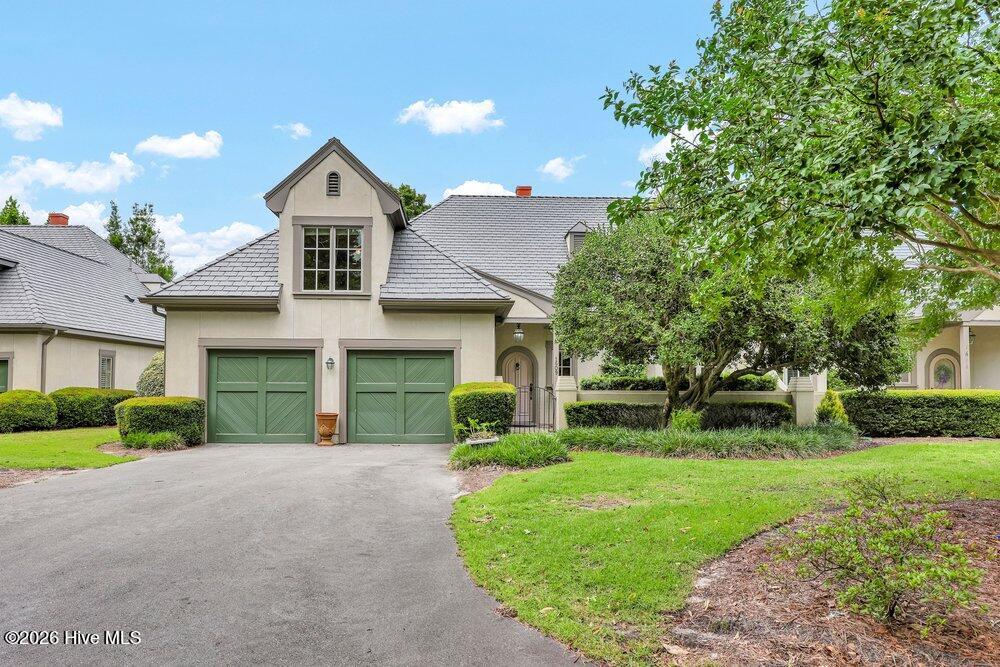
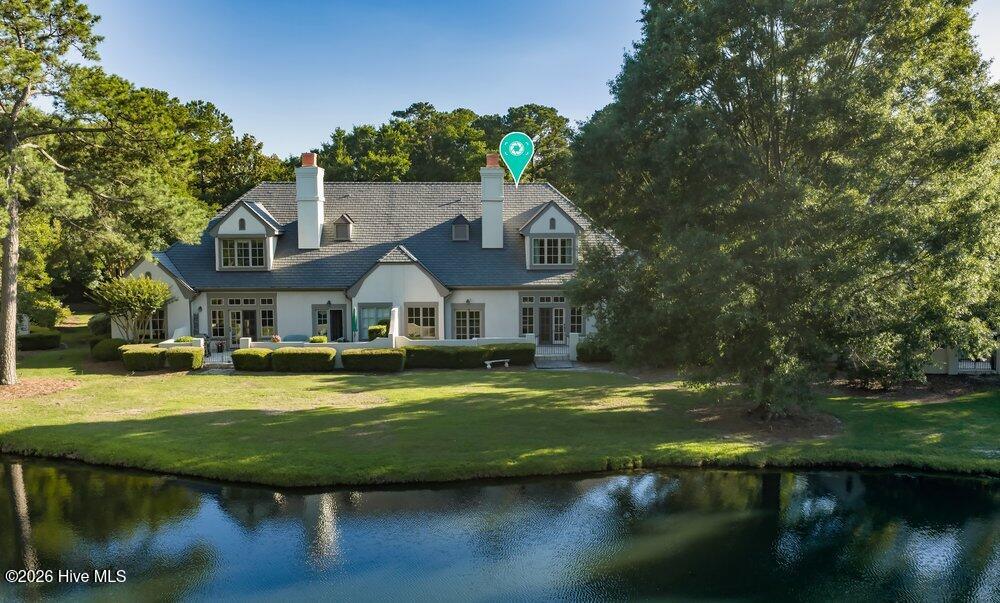
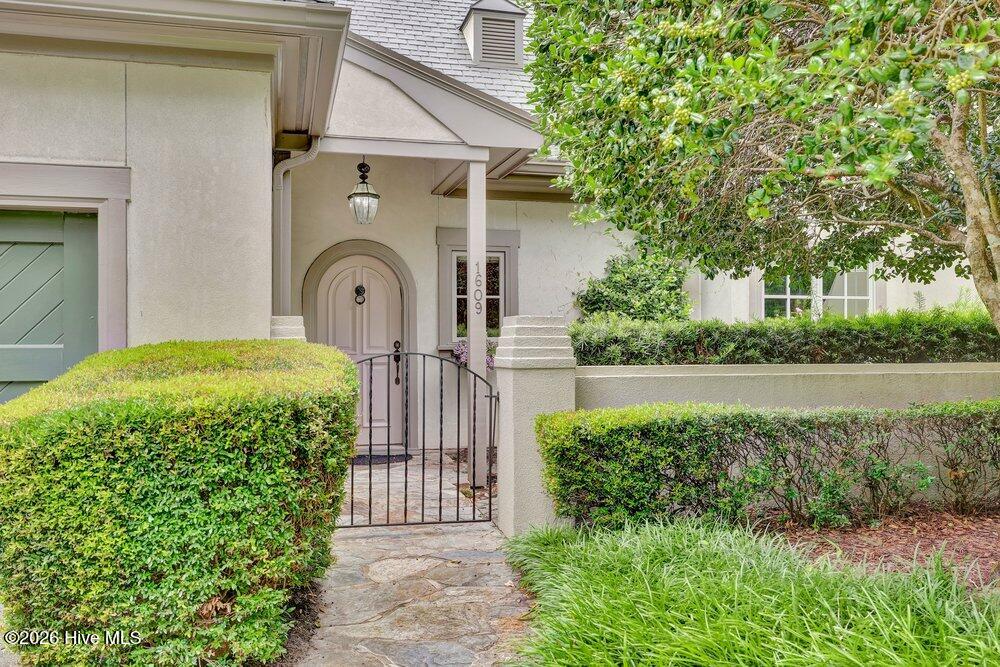
Welcome to this perfectly situated 3-bedroom, 3-bath Pembroke of Landfall end-unit, offering 2,870 square feet of comfortable living space in a peaceful pondfront setting with fountain views. Enjoy charming front and rear courtyards perfect for morning coffee or evening cocktails. The open floor plan features wood floors, a formal dining room, and a spacious living area with a wood-burning fireplace. The large kitchen boasts granite countertops, abundant cabinetry, and a generous pantry. The main level includes 2 bedrooms and 2 full baths, including a spacious Primary Suite with dual sinks, walk-in shower, and ample closet space. Upstairs you'll find a 3rd bedroom, full bath, large FROG/flex/room, and expansive walk-in storage. Additional highlights include a 2-car garage and a new roof (2026). Ideally located near the Eastwood and Drysdale gates, Sports Center, Landfall Center, and The Forum, offering exceptional walkability to shopping, dining, amenities & fun. Bike, walk or drive to Wrightsville Beach and enjoy the Atlantic Ocean just minutes away.
Amenities
- Electric Oven
- Electric Cooktop
- Built-In Microwave
- Built-In Electric Oven
- Self Cleaning Oven
- Dishwasher
- Convection Oven
- Cooktop
Additional Features
- Association Amenities: Roof Maintenance,Waterfront Community,Basketball Court,Dog Park,Gated,Maintenance Common Areas,Maintenance Grounds,Maintenance Roads,Maintenance Structure,Management,Park,Picnic Area,Playground,Security,Street Lights,Trail(s),Recreation Nearby,Shopping Ne
- County: New Hanover
- Days on Market: 124
- Pool: Yes
- Pool Features: None
- Tax Number: R05709-001-049-000
- Waterfront Features: None
- Water/Sewer: Cable Available, Natural Gas Available, Sewer Connected, Water Connected
- Year Built: 1996
- Property Type: Residential
- Property Sub Type: Condominium
- Tax Year: 2025
- Tax Amount: $7,900.54
- HOA Fees: $4,291.00
Financial
- Short Sale: Standard
Interior Features
- Cool System: Ceiling Fan(s), Heat Pump
- Floors: Carpet, Tile
- Fireplaces: 1
- Heat System: Heat Pump, Electric
- Interior: Master Downstairs, Walk-in Closet(s), High Ceilings, Solid Surface, Bookcases, Kitchen Island, Ceiling Fan(s), Pantry, Walk-in Shower, Blinds/Shades, Walk-In Closet(s)
- Room Type: Living Room, Dining Room, Dining Area, Breakfast Nook, Master Bedroom, Bedroom 2, Bedroom 3, Family Room
- Total Rooms: 8
- Levels: Two
- Heating Fuel: Electric
- Association Amenities: Roof Maintenance,Waterfront Community,Basketball Court,Dog Park,Gated,Maintenance Common Areas,Maintenance Grounds,Maintenance Roads,Maintenance Structure,Management,Park,Picnic Area,Playground,Security,Street Lights,Trail(s),Recreation Nearby,Shopping Ne
- Full Baths: 3
- 1/2 Baths: 0
- Furnished: Unfurnished
- Laundry: Laundry Closet
- Water Heater: Electric
- Attic Description: Eave Storage,Floored - Partial,Storage,Walk-In
- Basement Description: None
Exterior Features
- Fuel Tanks: None
- Parking: Garage Faces Front, Lighted, Off Street, On Site, Paved, Garage
- Pool: None
- Roof: Other
- Siding: Stucco
- Waterfront Feature: None
- Is New Construction: No
- Construction: Stucco,Wood Frame
- Foundation: Slab
- Water Source: Public
- Septic or Sewer: Municipal Sewer,Cape Fear Public Utility Authority
- Water Provider: Cape Fear Public Utility Authority
- Utilities: Cable Available,Natural Gas Available,Sewer Connected,Water Connected
- Garage Spaces: 2
- Parking Spaces: 4
- Fencing: Other
- Exterior: Stucco
- Patio/Deck Description: Open,Patio,Other
- Is Horse Property: No
- Zoning: R-20
- Building Total Area (Sq.Ft): 2870
- Road Description: Private Road,Paved
- Road Improvements: Lakefront,Pond Front
- View Description: Lake,Pond,Water
Location
- Directions: From Eastwood Road, enter Landfall through the Eastwood Gate. Turn Left onto Vincennes. Left onto Fontenay. Right at the fountain onto Dijon. Home on the Right.
- Street Number: 1609
- County: New Hanover
- Latitude: 34.226557
- Longitude: -77.826442
- Subdivision: Landfall
- Marketing City: Wilmington
Listed by: Michelle Clark-Bradley from Intracoastal Realty Corporation.