
Location
Agent Comments
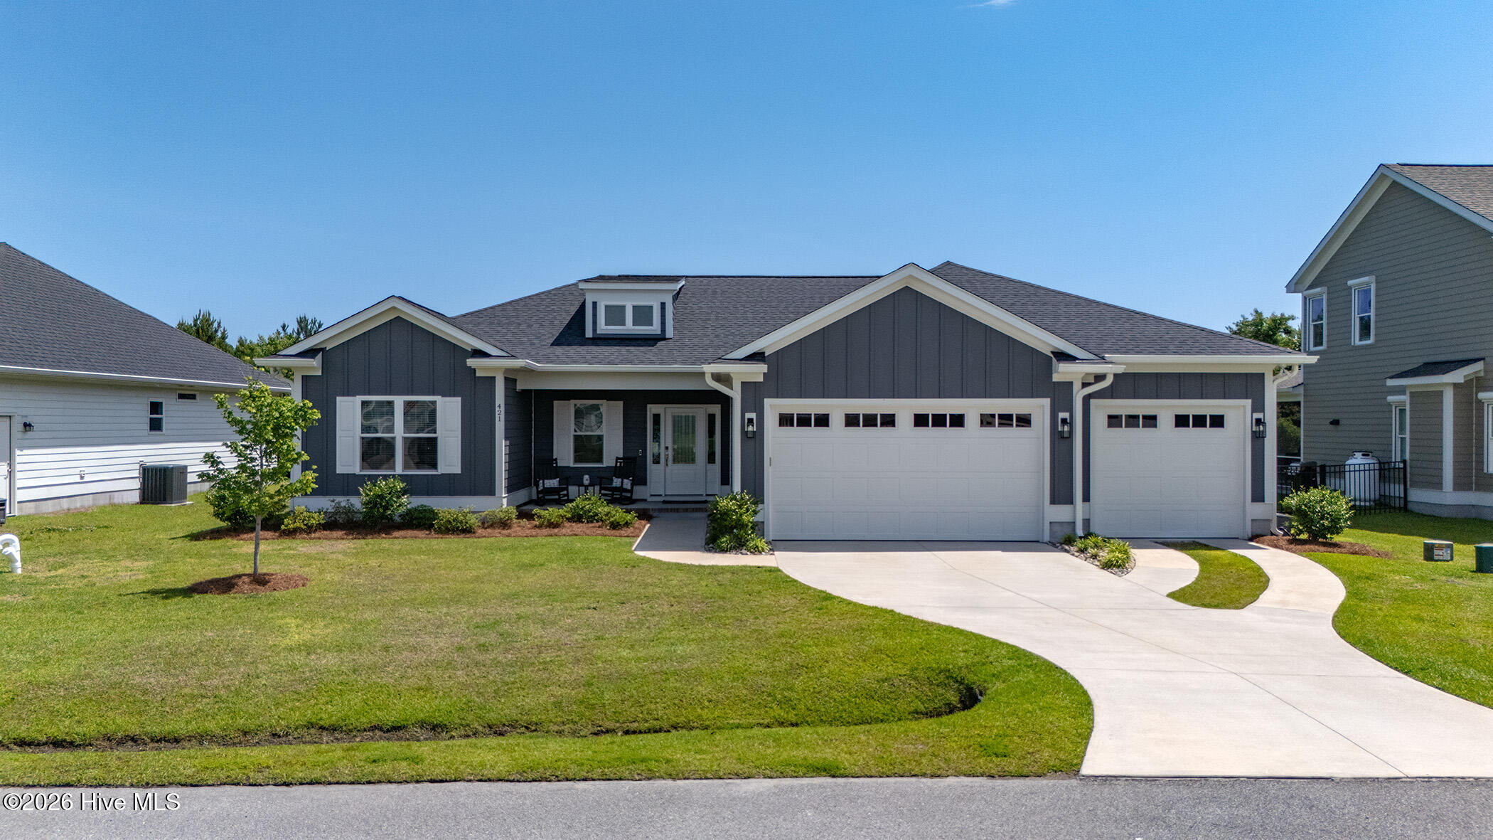
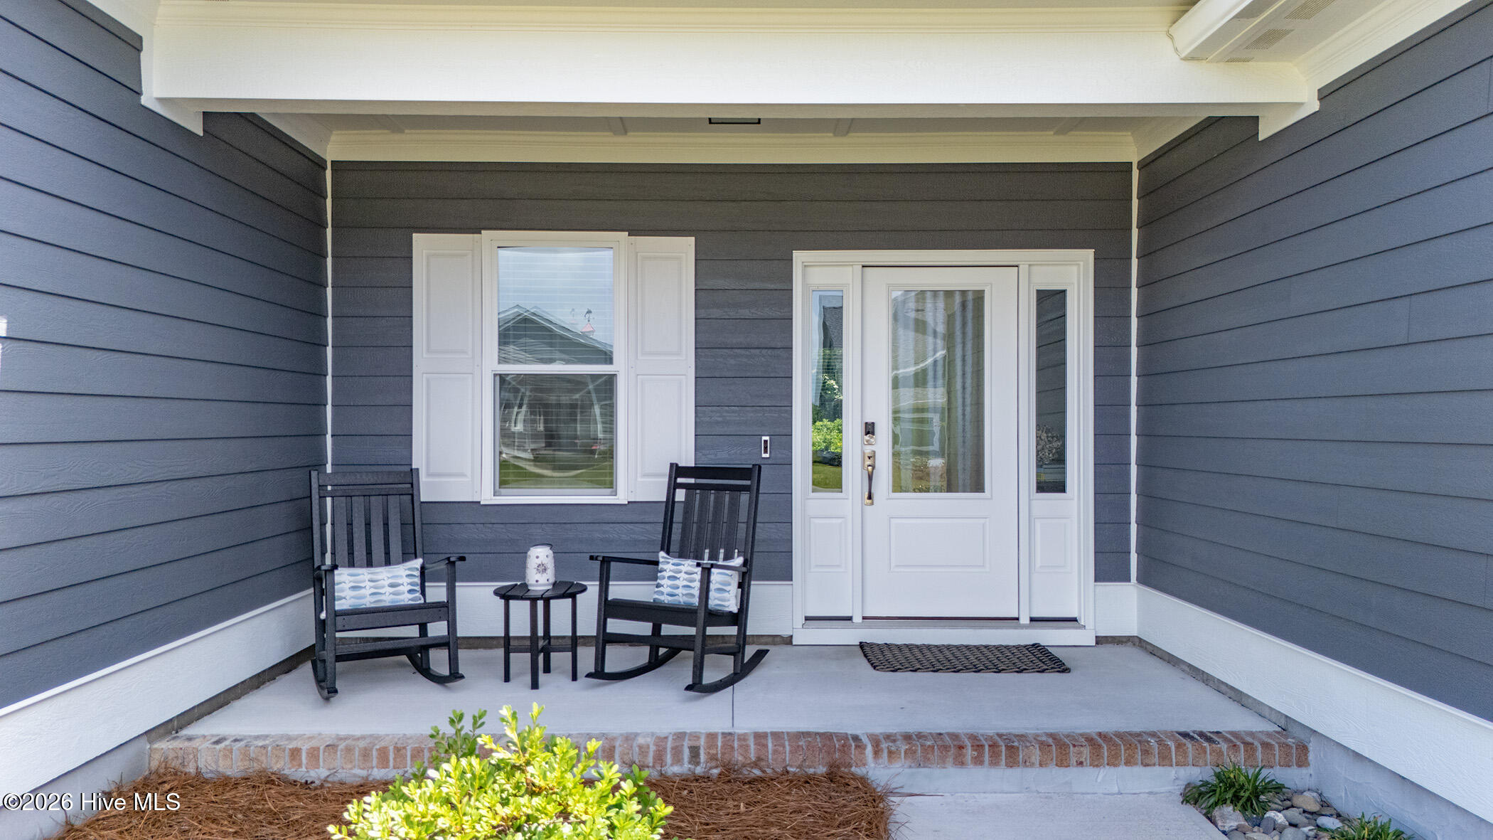
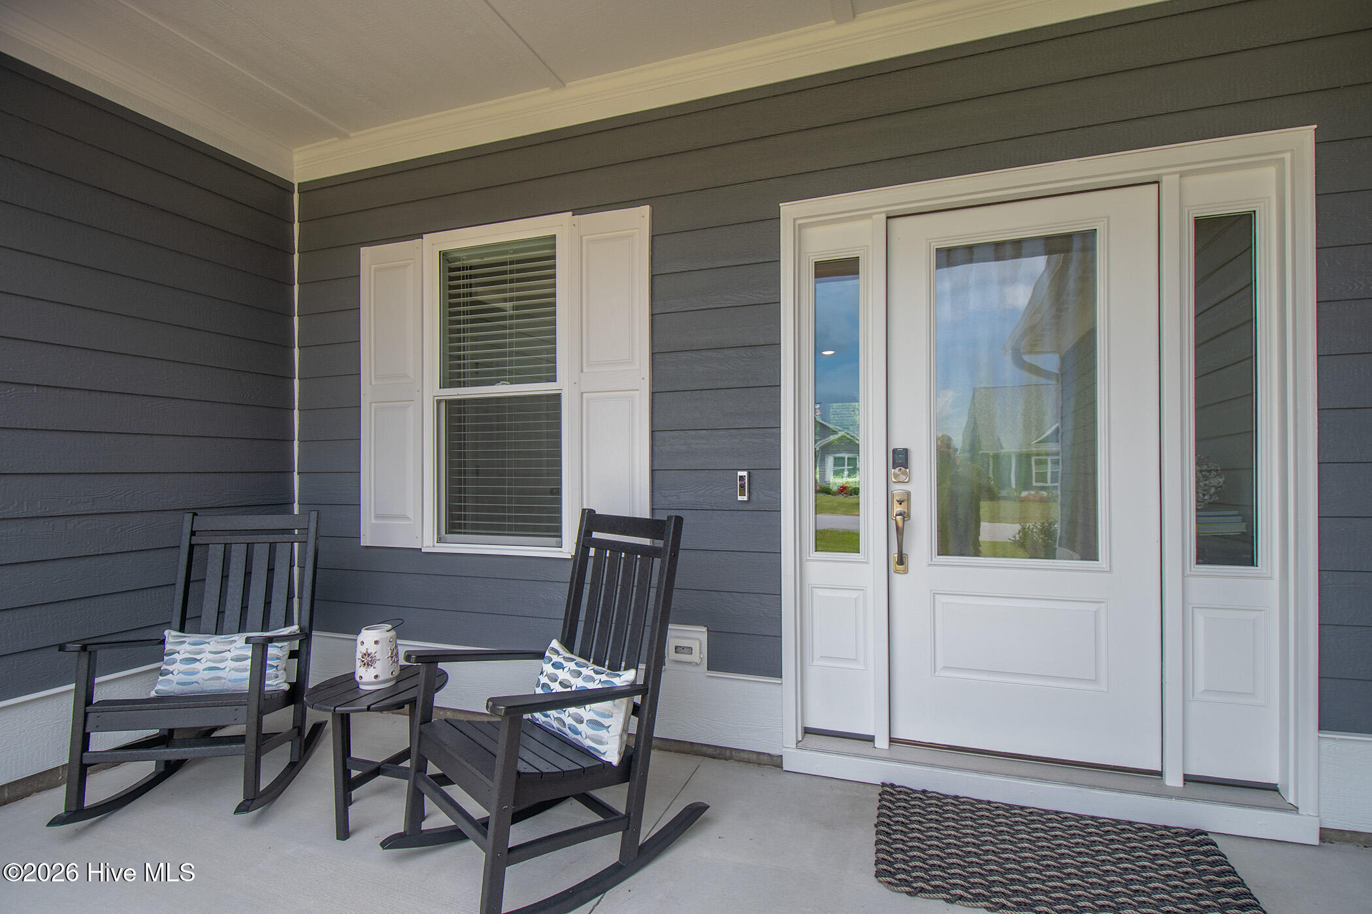
Absolutely the best single level living in this 2000+ square feet, 4 bedroom floor plan! A spacious design with an open living concept. Lots of upgrades providing everyday comfort for relaxing, or an amazing entertaining space! Immaculate inside and out. Lovely ornamental fenced backyard with a covered porch and a paver patio for grilling or sitting by the firepit. Many outdoor items convey with the sale of the home. See Documents. All of this in a wonderful golf course community with a great restaurant and other amenities if you decide to join the social membership! The Beaufort Club is less than 5 minutes to downtown Beaufort. Call today to make an appointment to preview this spectacular property!
Amenities
- Built-In Microwave
- Refrigerator
- Dishwasher
- Electric Range
Additional Features
- Association Amenities: Clubhouse,Community Pool,Maintenance Common Areas,Maintenance Grounds,Maintenance Roads,Master Insure,Meeting Room,Restaurant,RV/Boat Storage,Street Lights,Trail(s),Private Golf Carts Allowed
- County: Carteret
- Days on Market: 125
- Pool: No
- Tax Number: 2147483647
- Water/Sewer: Sewer Connected, Water Connected
- Year Built: 2022
- Property Type: Residential
- Property Sub Type: Single Family Residence
- Tax Year: 2025
- Tax Amount: $2,979.23
- HOA Fees: $600.00
Financial
- Short Sale: Standard
Interior Features
- Cool System: Central Air, Ceiling Fan(s), Heat Pump
- Floors: LVT/LVP, Carpet, Tile
- Fireplaces: 1
- Heat System: Propane, Heat Pump, Fireplace Insert, Electric
- Interior: Walk-in Closet(s), High Ceilings, Entrance Foyer, Mud Room, Kitchen Island, Ceiling Fan(s), Pantry, Walk-in Shower, Blinds/Shades, Gas Log, Walk-In Closet(s)
- Room Type: Master Bedroom, Bedroom 2, Bedroom 3, Living Room, Dining Area, Dining Room, Laundry
- Total Rooms: 7
- Levels: One
- Heating Fuel: Electric,Propane
- Association Amenities: Clubhouse,Community Pool,Maintenance Common Areas,Maintenance Grounds,Maintenance Roads,Master Insure,Meeting Room,Restaurant,RV/Boat Storage,Street Lights,Trail(s),Private Golf Carts Allowed
- Full Baths: 3
- 1/2 Baths: 0
- Laundry: Laundry Room
- Basement Description: None
Exterior Features
- Fuel Tanks: None
- Parking: Garage Faces Front, Concrete
- Roof: Architectural Shingle
- Siding: Composition
- Is New Construction: No
- Construction: Composition,Wood Frame
- Foundation: Slab
- Water Source: Public
- Septic or Sewer: Municipal Sewer,City of Beaufort
- Water Provider: City of Beaufort
- Utilities: Sewer Connected,Water Connected
- Garage Spaces: 3
- Parking Spaces: 3
- Fencing: Metal/Ornamental,Back Yard
- Exterior: Composition
- Patio/Deck Description: Covered,Patio,Front Porch
- Zoning: PUD
- Building Total Area (Sq.Ft): 2043
- Road Description: Maintained,City Street,State Road,Paved
- Road Improvements: See Remarks
- View Description: See Remarks
Location
- Directions: Follow Hwy 70E and turn left on North River Club Drive. Take 3rd exit at roundabout to Taylorwood Drive. House will be on the left.
- Street Number: 421
- County: Carteret
- Latitude: 34.752266
- Longitude: -76.643389
- Subdivision: Beaufort Club
- Marketing City: Beaufort
Listed by: Cynthia Safrit from Eddy Myers Real Estate.