
Location
Agent Comments
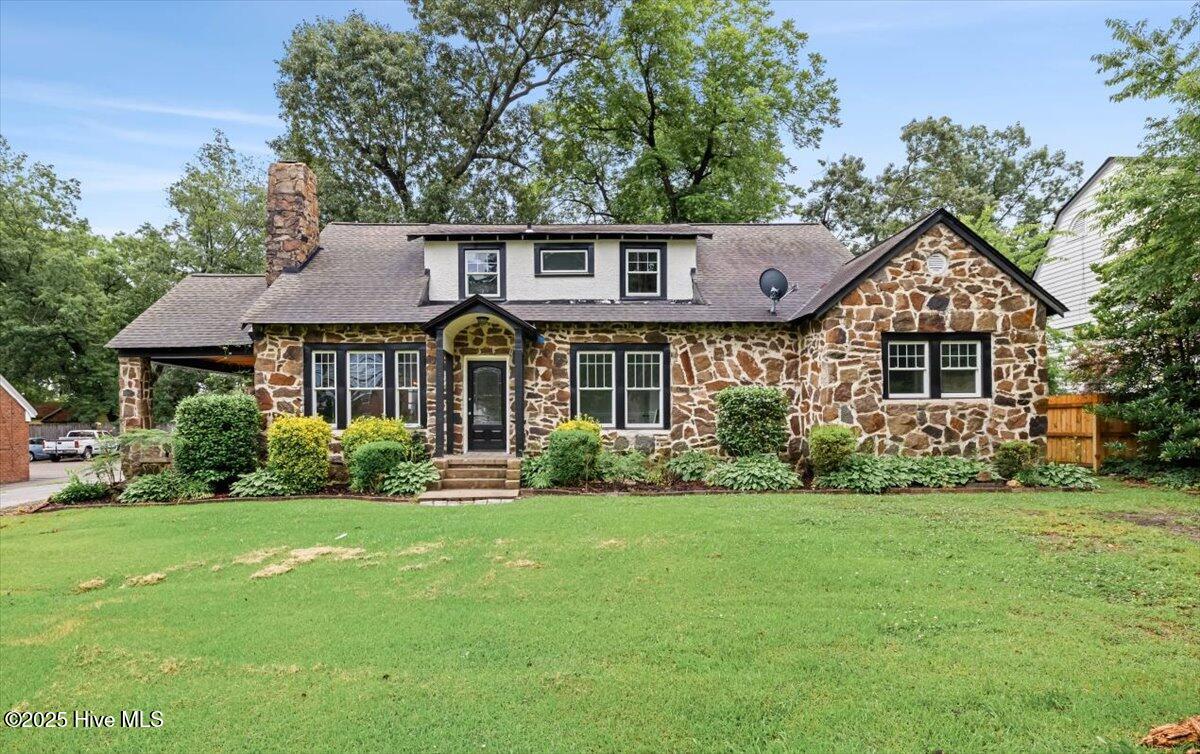
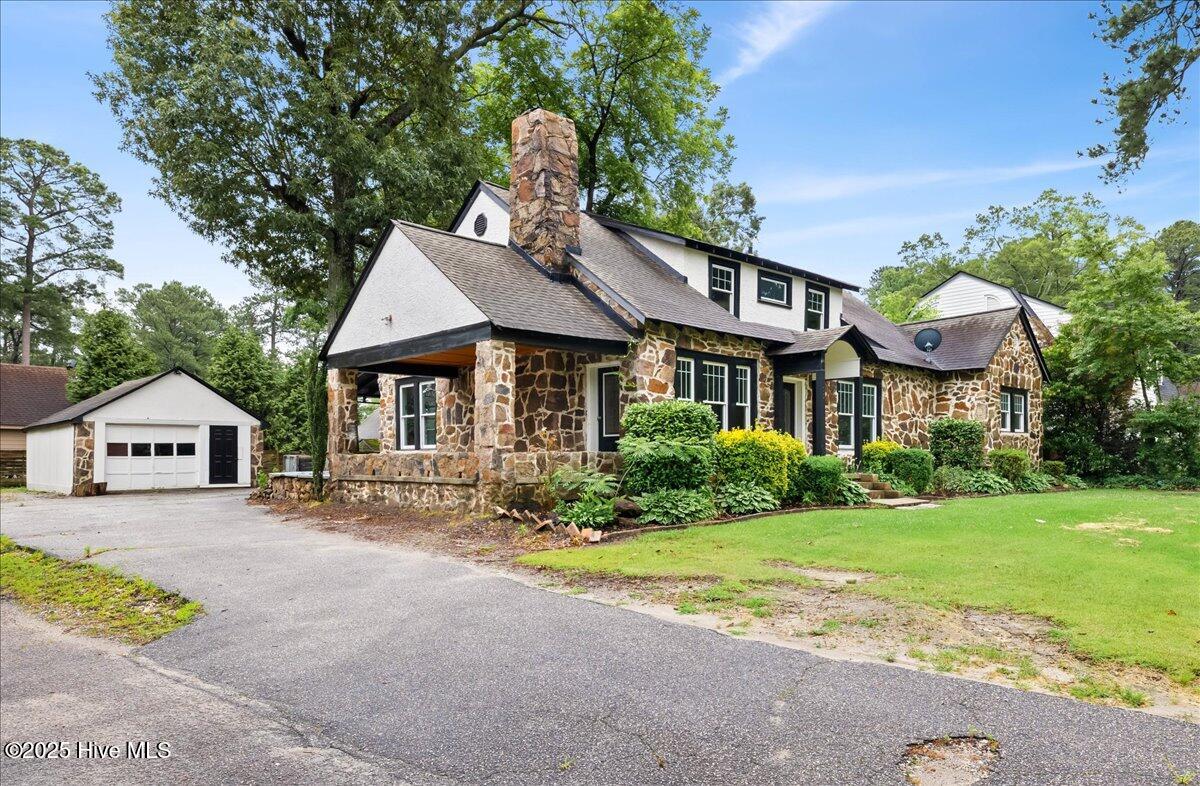
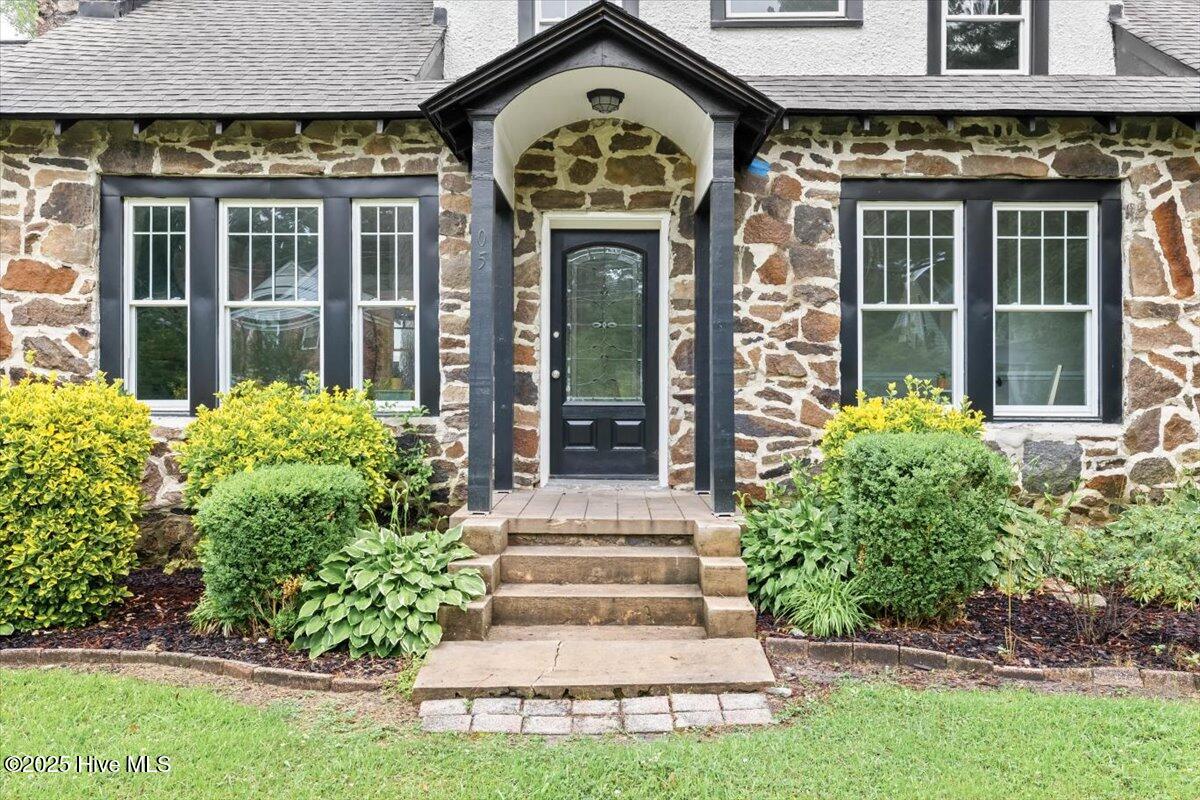
Step into timeless charm blended with modern comfort in this one-of-a-kind 3-bedroom, 2 full-bath 1920s home. From the unique stone and stucco façade to the inviting wood-burning fireplace, the original details throughout this home showcase rare craftsmanship and classic appeal. The floor plan stays true to its era, featuring a formal dining room, a cozy bonus space ideal for a home office or reading nook and an oversized primary bedroom with a versatile sunroom--perfect for a sitting area, reading room, or total glam closet. Upstairs offers an additional spacious bedroom and a flexible room ideal as a fourth bedroom, game room, or home theater. A spacious kitchen with solid wood vintage cabinetry, granite countertops, butcher block accents, and new appliances flows into a sun-filled laundry and sunroom combo that opens to a deck overlooking a spacious backyard with gazebo and detached garage that is ideal for storage or a workshop. Conveniently located just steps from the heart of Sunset Avenue, this home offers the perfect balance of character, space, and location. If you've been searching for a home with soul and serious style--this is it. Call today to schedule your showing!
Amenities
- Refrigerator
- Range
Additional Features
- County: Nash
- Days on Market: 127
- Pool: No
- Tax Number: 3840-11-66-6331
- Water/Sewer: Sewer Connected, Water Connected
- Year Built: 1927
- Property Type: Residential
- Property Sub Type: Single Family Residence
- Tax Year: 2025
- Tax Amount: $1,382.75
Financial
- Short Sale: Standard
Interior Features
- Cool System: Wall/Window Unit(s)
- Floors: LVT/LVP, Carpet
- Fireplaces: 1
- Heat System: Other, Electric
- Interior: High Ceilings, Pantry
- Room Type: Living Room, Office, Dining Room, Dining Area, Master Bedroom, Other, Bedroom 2, Laundry, Sunroom, Family Room, Bathroom 1, Bedroom 3, Bonus Room, Bathroom 2
- Total Rooms: 10
- Levels: One and One Half
- Heating Fuel: Electric,Other
- Full Baths: 2
- 1/2 Baths: 0
- Laundry: Dryer Hookup,Washer Hookup,Laundry Room
- Basement Description: Other,Crawl Space
Exterior Features
- Fuel Tanks: None
- Parking: Detached, Other, Paved
- Roof: Shingle
- Siding: Stone, Stucco, Wood Siding
- Is New Construction: No
- Construction: Stone,Stucco,Wood Siding,Wood Frame
- Foundation: Crawl Space,Other
- Water Source: Public
- Septic or Sewer: Public Sewer
- Utilities: Sewer Connected,Water Connected
- Garage Spaces: 0
- Parking Spaces: 1
- Fencing: Partial,Back Yard,Wood
- Exterior: Stone,Stucco,Wood Siding
- Patio/Deck Description: Covered,Deck,Porch,Side Porch
- Zoning: Residential
- Building Total Area (Sq.Ft): 3069
- Road Description: City Street,State Road,Paved
- Road Improvements: See Remarks
- View Description: None
Location
- Directions: From Raleigh - I-440E to exit 14 toward US-6E/Rocky Mount/Wilson, Exit 467 for US-64 Bus toward Sunset Ave/Buck Leonard Blvd, Continue on US-64 BUS E, Take Slight Right on Forest Hill Ave, Home will be on Left
- Street Number: 205
- County: Nash
- Latitude: 35.96001
- Longitude: -77.828414
- Subdivision: Not In Subdivision
- Marketing City: Rocky Mount
Listed by: India Kershaw from KERSHAW REALTY GROUP LLC.