
Location
Agent Comments
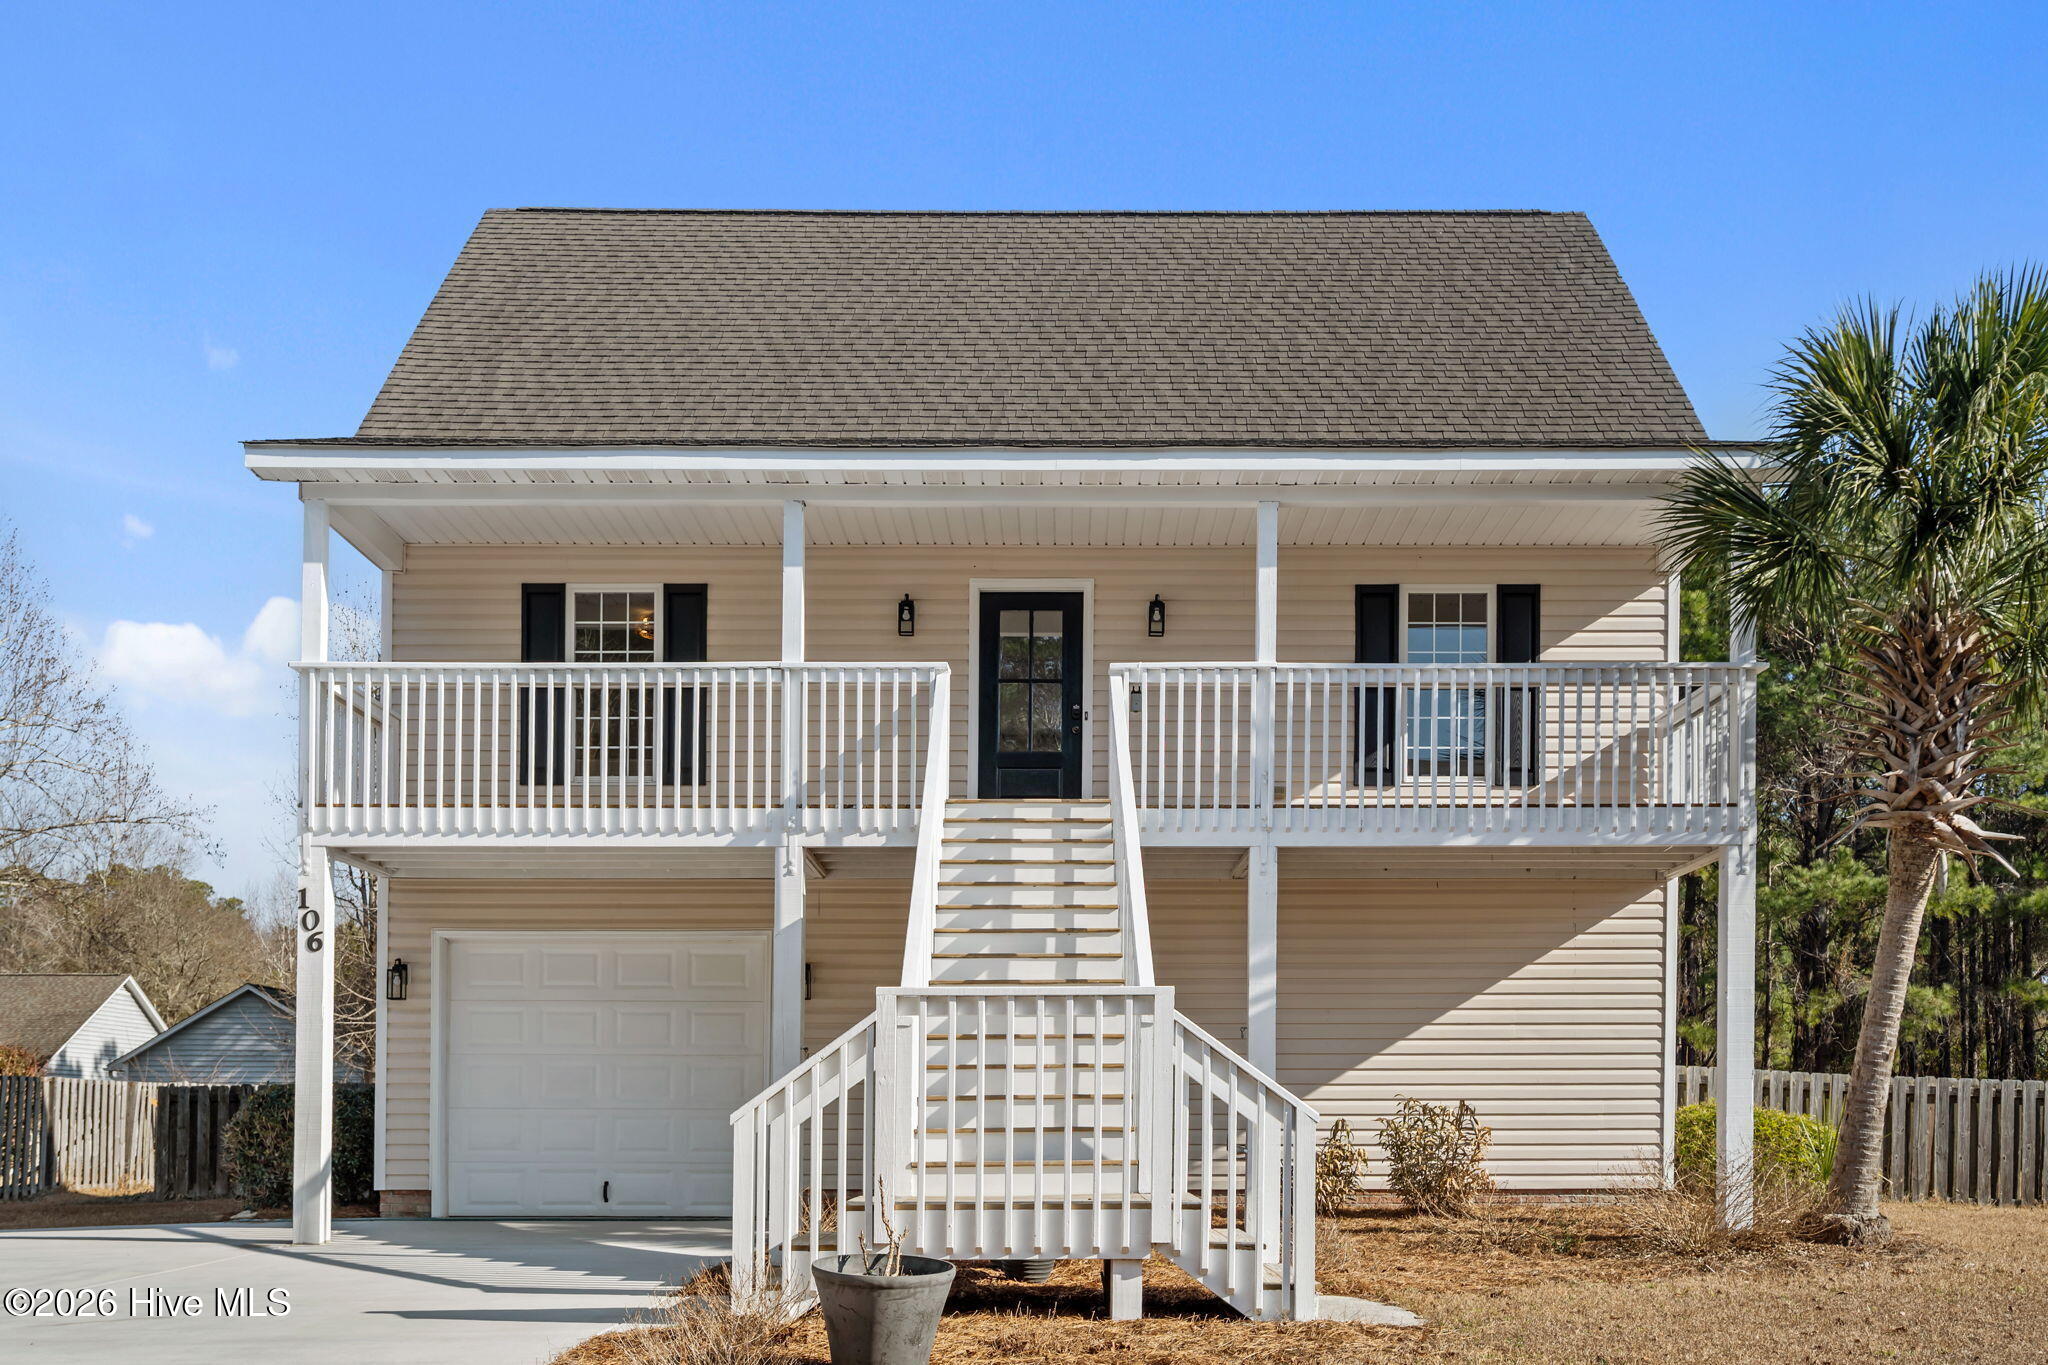
Welcome to coastal living in Hideaway Shores, a charming waterfront community along the Intracoastal Waterway. This beautifully renovated 3-story home offers the perfect combination of space, comfort, and flexibility with 3 spacious bedrooms and 3 full bathrooms.
The main level is designed for everyday living and effortless entertaining, featuring the primary suite, kitchen, dining area, living room, and direct access to a deck where you can relax and enjoy the coastal breeze. The lower level provides a versatile den, ideal for a home office, game room, media space, or guest retreat. Upstairs, you'll find two generously sized bedrooms with oversized closets and a full bathroom.
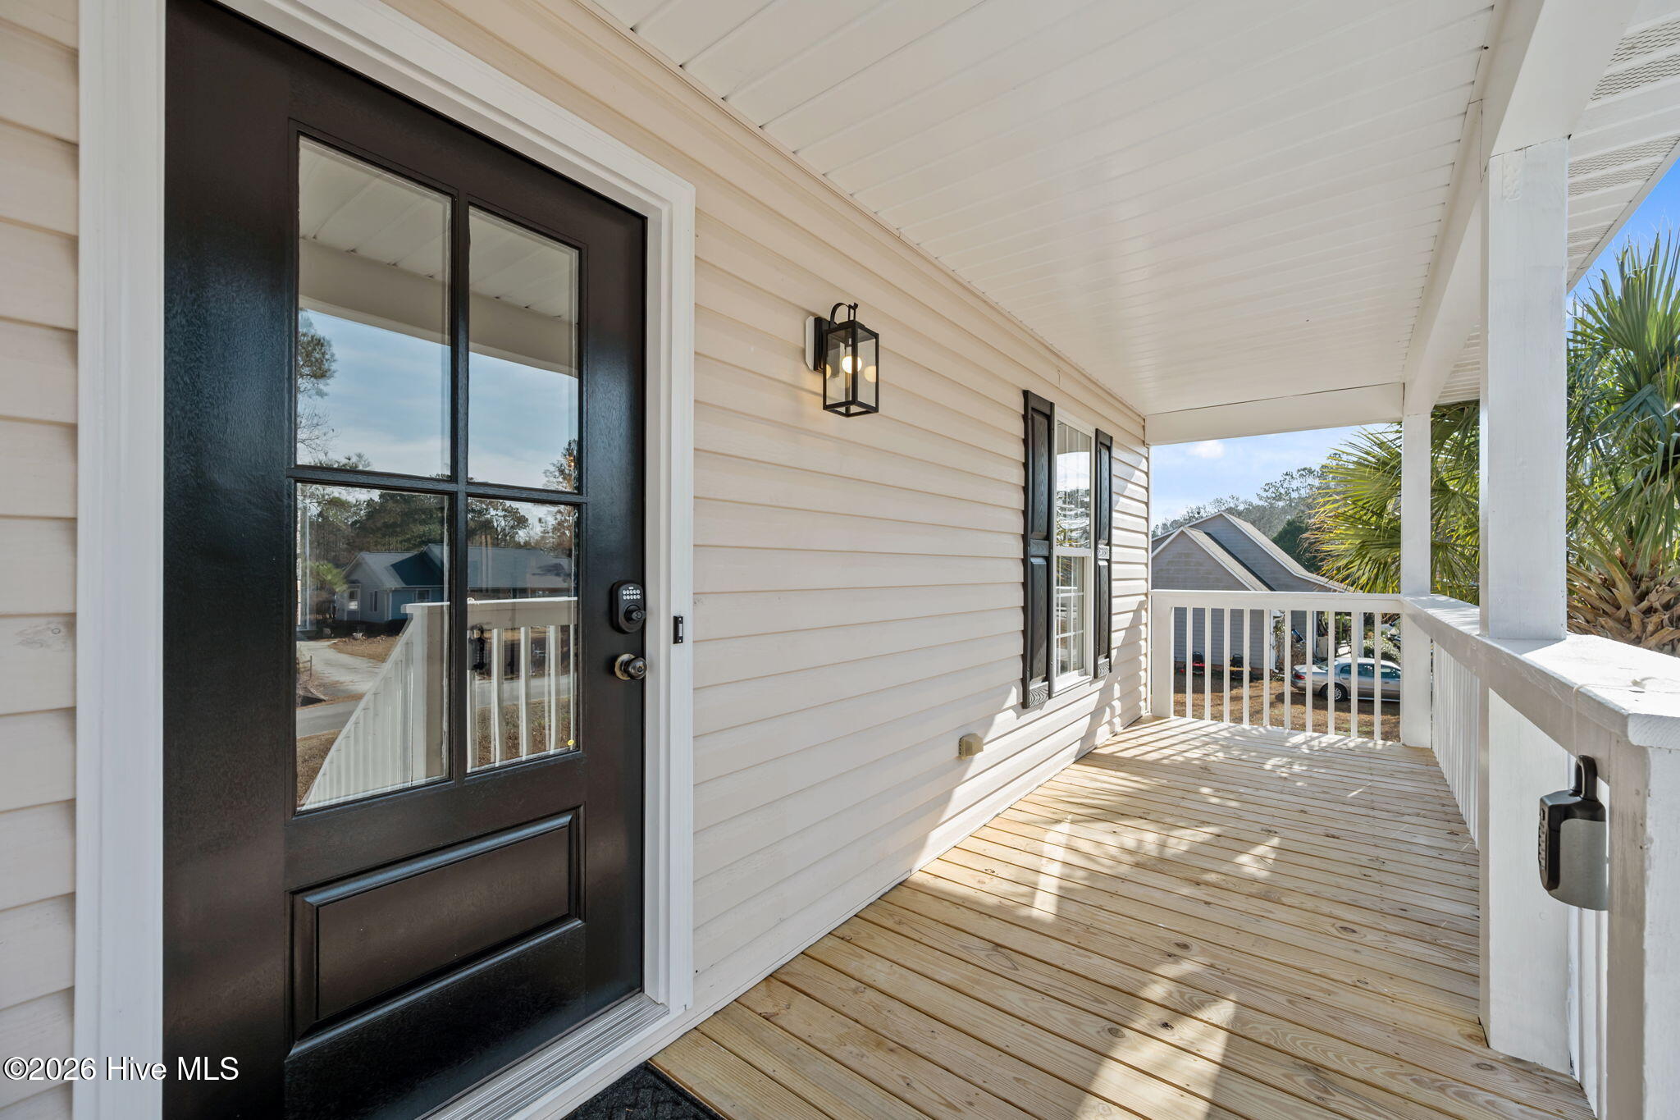
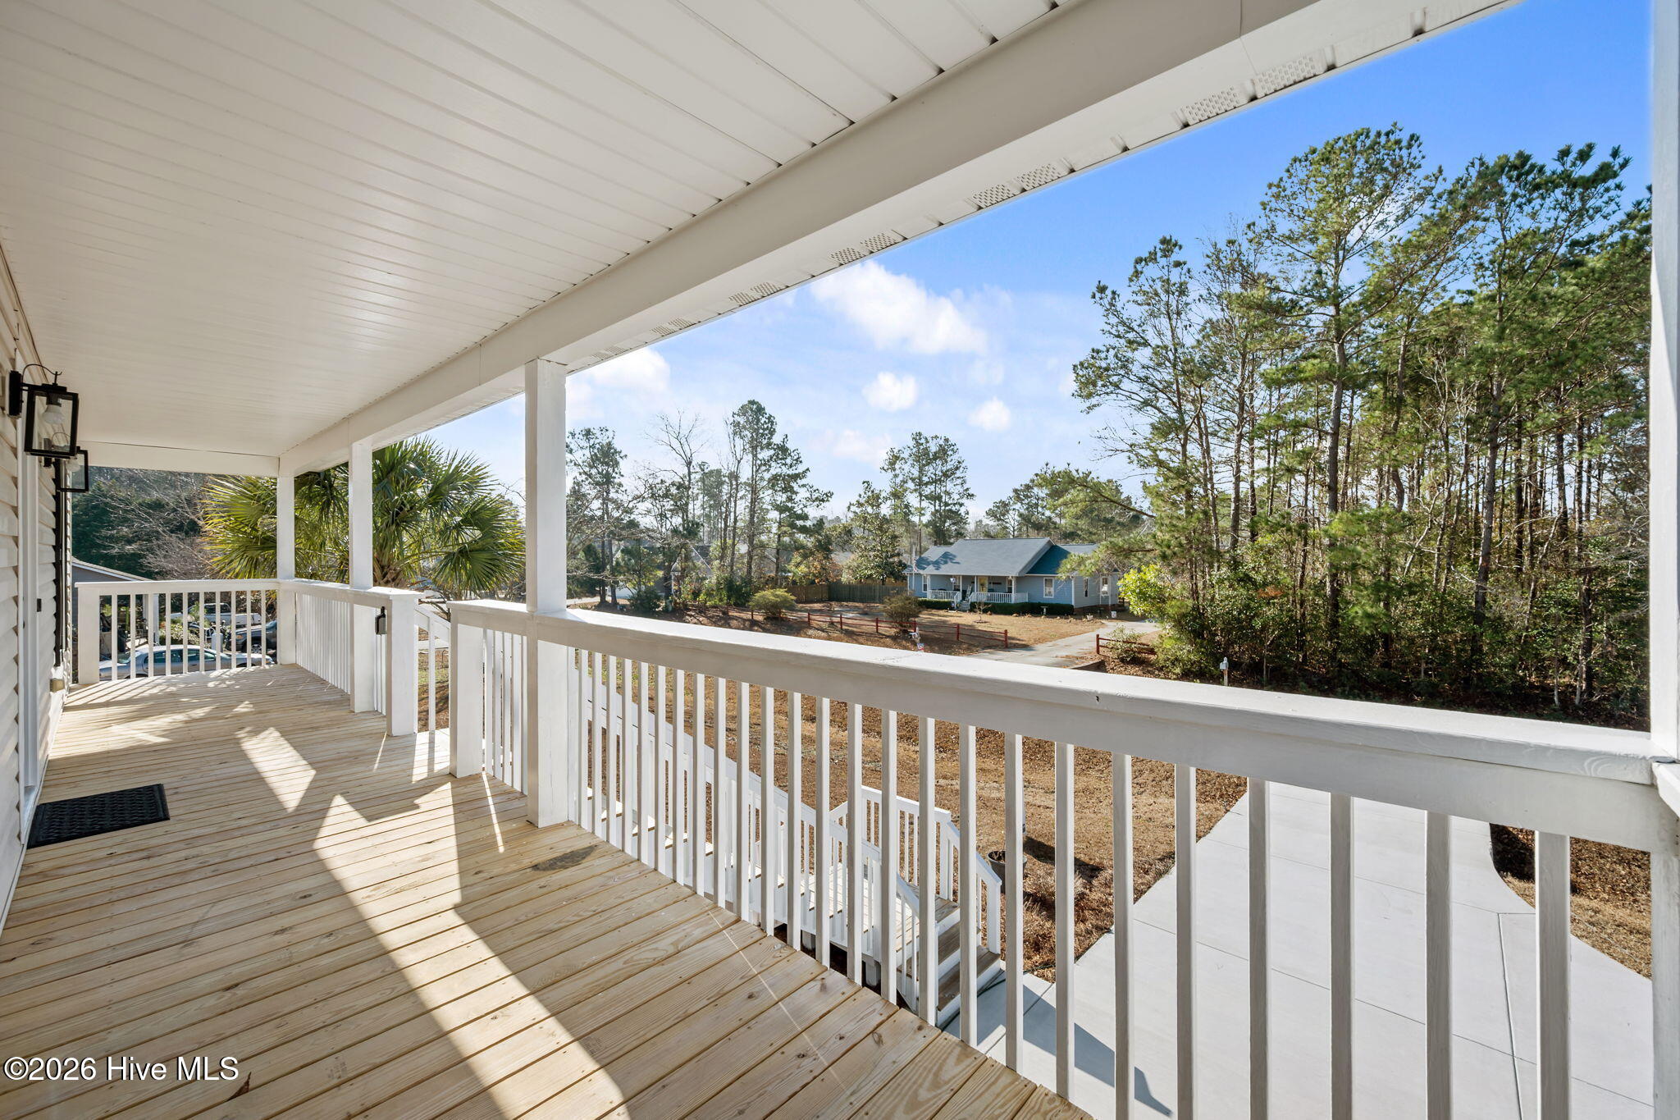
Outdoor living takes center stage with multiple front and back patios and decks, offering plenty of space to unwind, entertain, or enjoy peaceful mornings and evenings outdoors.
As a resident of Hideaway Shores, you'll enjoy access to the community's private pier, perfect for fishing, launching a kayak, or simply taking in the beautiful views of the Intracoastal Waterway. Whether you're searching for a primary residence, coastal getaway, or investment opportunity, this move-in-ready home offers the lifestyle you've been dreaming of.
Amenities
- Electric Oven
- Built-In Microwave
- Washer
- Refrigerator
- Range
- Dryer
- Disposal
- Dishwasher
Additional Features
- Association Amenities: Waterfront Community,Boat Dock,Maintenance Common Areas,Maintenance Roads,Picnic Area
- County: Pender
- Days on Market: 126
- Pool: No
- Tax Number: 4203-52-9496-0000
- Waterfront Features: Pier, Boat Ramp, Water Access Comm
- Water/Sewer: None
- Year Built: 2001
- Property Type: Residential
- Property Sub Type: Single Family Residence
- Tax Year: 2024
- Tax Amount: $1,849.93
- HOA Fees: $400.00
- Unit Type: 3 Bedroom
Financial
- Short Sale: Standard
Interior Features
- Cool System: Central Air
- Floors: LVT/LVP, Brick, Tile
- Heat System: Electric, Forced Air
- Interior: Walk-in Closet(s), Ceiling Fan(s), Pantry, Blinds/Shades, Walk-In Closet(s)
- Room Type: Living Room, Dining Area, Dining Room, Master Bedroom, Den, Bedroom 2, Bedroom 3
- Total Rooms: 7
- Levels: Three Or More
- Heating Fuel: Electric
- Association Amenities: Waterfront Community,Boat Dock,Maintenance Common Areas,Maintenance Roads,Picnic Area
- Full Baths: 3
- 1/2 Baths: 0
- Furnished: Unfurnished
- Laundry: Laundry Closet
- Water Heater: Electric
- Attic Description: Access Only
- Basement Description: None
Exterior Features
- Fuel Tanks: None
- Parking: Garage Faces Front, Paved
- Roof: Shingle
- Siding: Vinyl Siding
- Waterfront Feature: Pier,Boat Ramp,Water Access Comm
- Is New Construction: No
- Construction: Vinyl Siding,Wood Frame
- Foundation: Brick/Mortar,Slab
- Water Source: Well
- Septic or Sewer: Septic Tank
- Utilities: None
- Garage Spaces: 1
- Parking Spaces: 1
- Fencing: Back Yard,Wood
- Exterior: Vinyl Siding
- Patio/Deck Description: Deck,Porch
- Zoning: RP
- Building Total Area (Sq.Ft): 2304
- Road Description: Paved
- Road Improvements: See Remarks
- View Description: None
Location
- Directions: From Highway 17 in Hampstead turn onto Country Club Road, right on Kings Landing, Left on Hideaway Shores Road, left on Scotch Bonnet Way, left on Dolphin Drive home will be on your right.
- Street Number: 106
- County: Pender
- Latitude: 34.381151
- Longitude: -77.65443
- Subdivision: Hideaway Shores
- Marketing City: Hampstead
Listed by: Maradith J Brown from Nest Realty.