
Location
Agent Comments
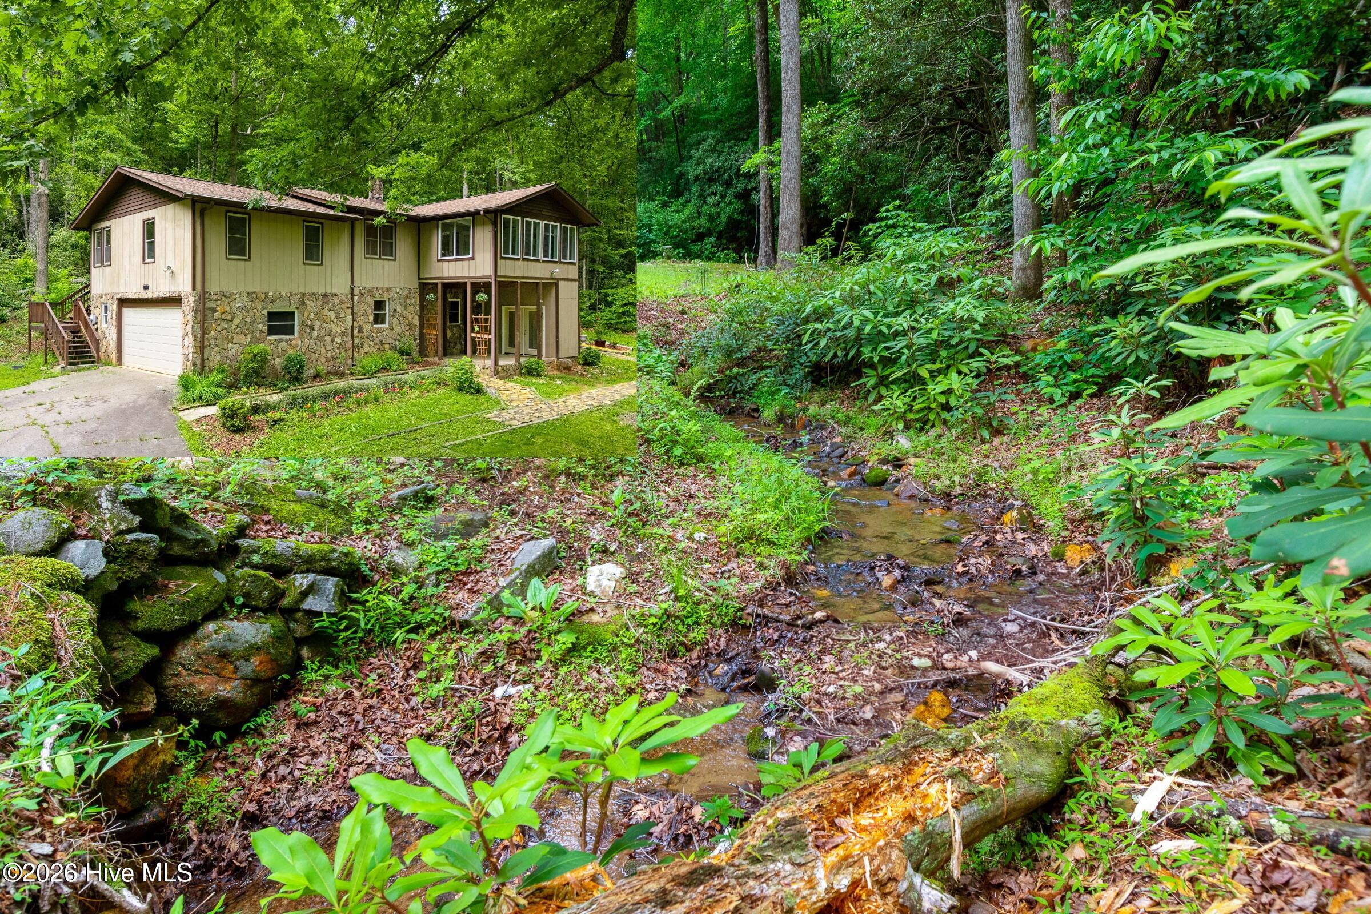
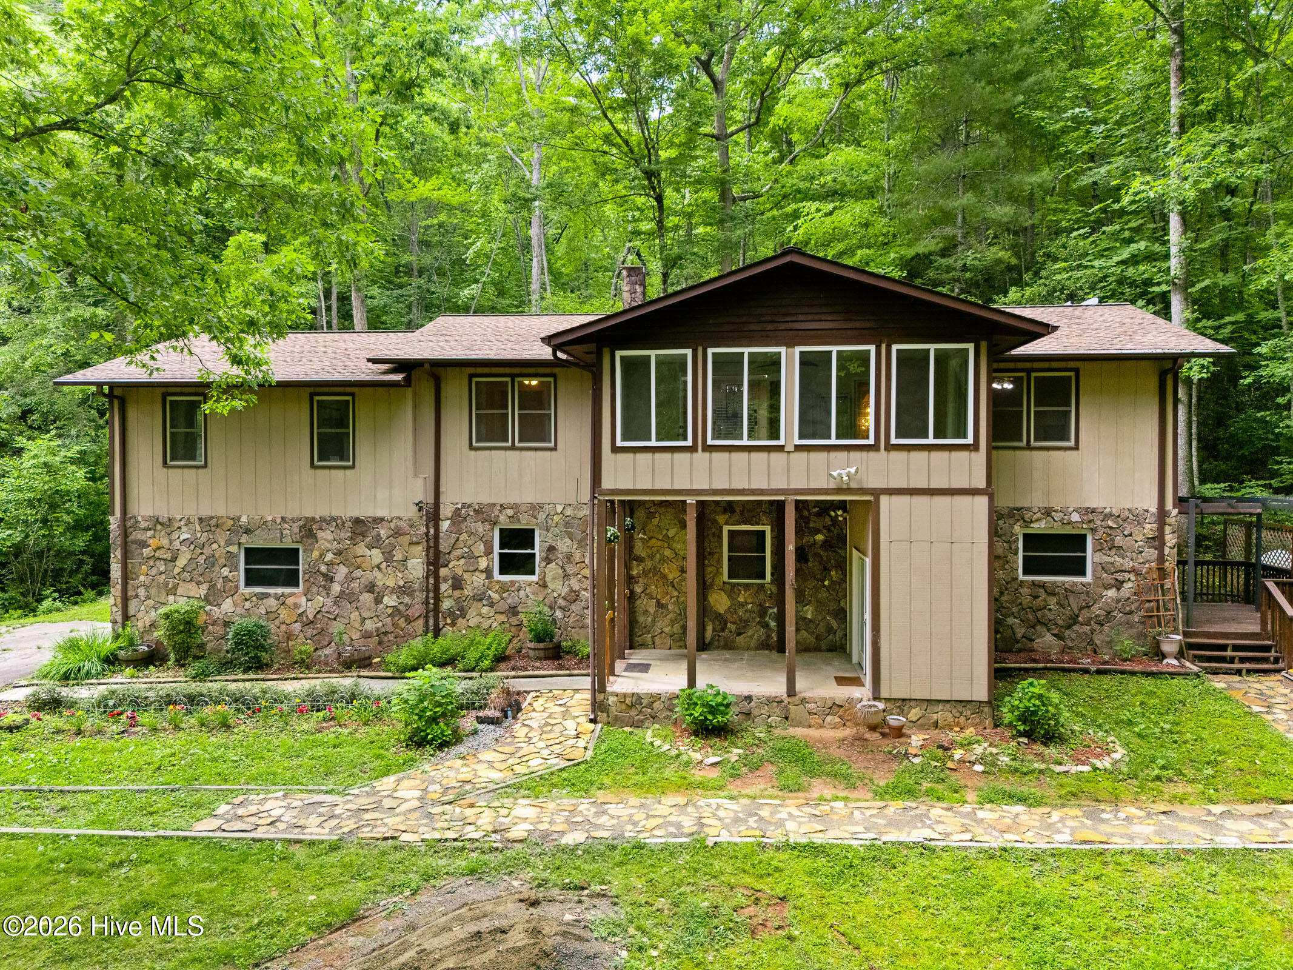
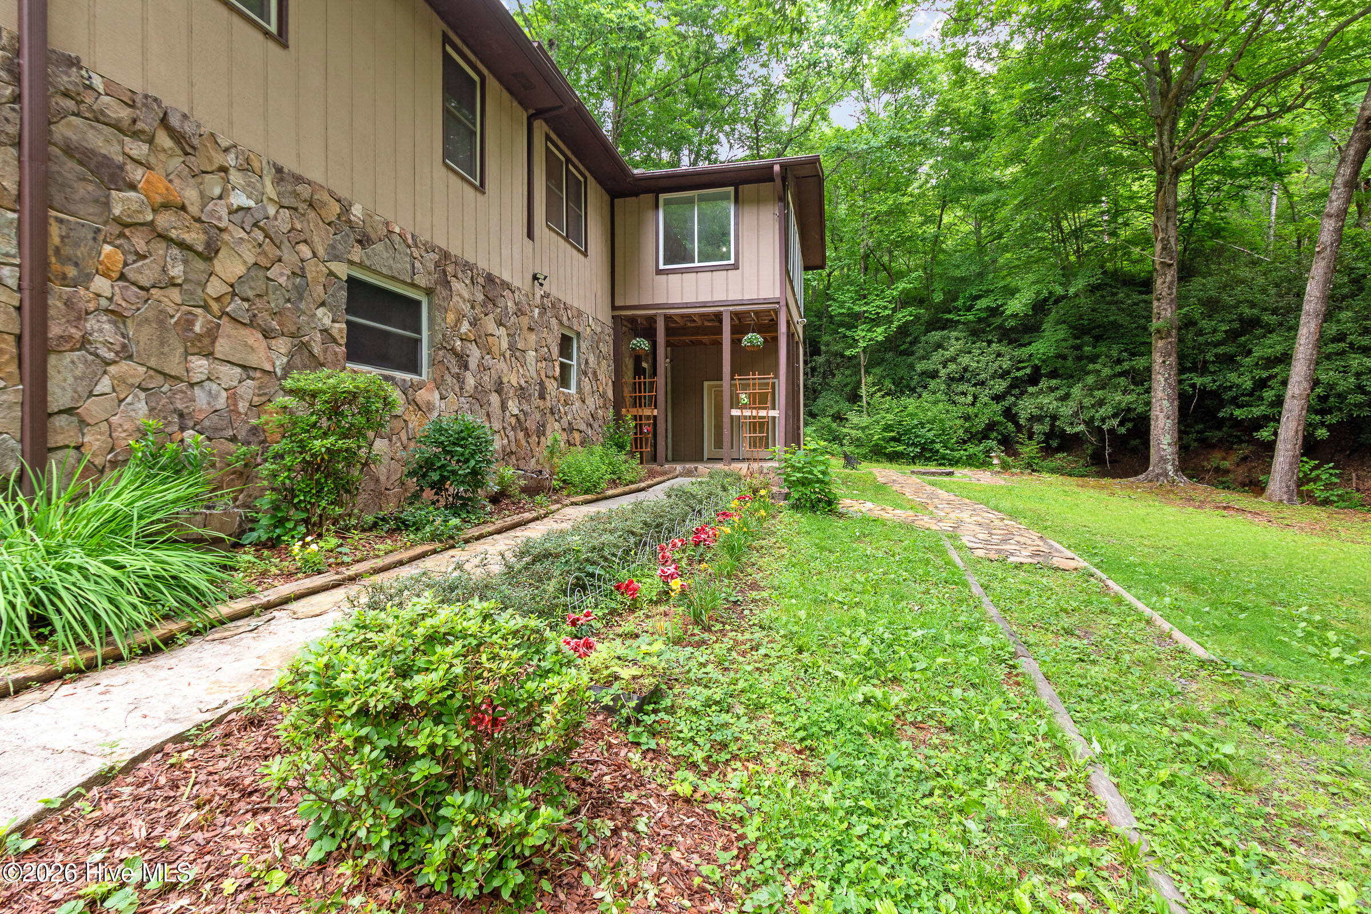
Nestled on over half an acre of wooded privacy, this unique 3-bedroom, 3-bathroom home with a CREEK offers the perfect combination of tranquility, versatility, and opportunity. Extensively renovated throughout, the property is ready for your personal vision and a little TLC to complete its transformation into a truly exceptional home. Set well back from the main highway, you'll enjoy a peaceful, secluded setting just minutes from town. A paved driveway welcomes you through the gated entrance to a level yard with stone walkways and surrounded by mature hardwoods and pines, a fire pit area, and a small creek flowing peacefully beyond, creating a private outdoor escape. A double basement garage and additional driveway parking provide ample space for vehicles and storage.home's flexible layout lives like two homes in one, offering endless possibilities. Follow the flower-lined walkway to the inviting front porch and into the foyer. Just a few steps up, you'll find the first of TWO living rooms with the first of THREE fireplaces. The adjoining kitchen includes a brand-new dishwasher, granite countertops, ample cabinetry, an island with additional seating and storage, and a large walk-in pantry with convenient access to the garage. A generous dining room is located just off the kitchen. Completing the main level are a laundry room, guest bedroom, full guest bathroom, and a separate walk-in closet - the tub is included!Upstairs, the second living area offers even more space to relax and entertain. This level also features a full bathroom with a custom tiled shower, a SECOND kitchen with access to a sunroom, a SECOND dining area with its own laundry space, and a SECOND sunroom opening onto a covered porch and deck with steps down to the backyard. A second guest bedroom and the spacious Master Suite with a huge walk-in closet, a stunning double-sided fireplace, dual vanities, a jetted soaking tub with custom tile surround, and a separate shower with rainfall and adjustable massage jets, complete this level. Additional upgrades include Fiber Optic internet, a downstairs furnace only 2-3 years old, and two water heaters, a water filtration system, and a dehumidifier--all installed new in 2025. With privacy, space, extensive updates, and incredible flexibility, this one-of-a-kind property is ready for its next chapter.
Amenities
- Washer
- Refrigerator
- Dryer
- Dishwasher
- Electric Range
- Gas Range
Additional Features
- County: Cherokee
- Days on Market: 106
- Pool: No
- Tax Number: 2147483647
- Water/Sewer: Fiber Optic
- Year Built: 1980
- Property Type: Residential
- Property Sub Type: Single Family Residence
- Tax Year: 2025
- Tax Amount: $1,289.36
- Unit Type: 3 Bedroom
Financial
- Short Sale: Individual
Interior Features
- Cool System: Central Air, Heat Pump
- Floors: LVT/LVP, Tile, Vinyl, Stone
- Fireplaces: 3
- Heat System: Propane, Heat Pump, Electric
- Interior: Walk-in Closet(s), Entrance Foyer, Kitchen Island, 2nd Kitchen, Ceiling Fan(s), Pantry, Walk-in Shower, Eat-in Kitchen, Walk-In Closet(s)
- Room Type: Living Room, Dining Area, Dining Room, Laundry, Bathroom 1, Bedroom 1, Bathroom 2, Sunroom, Bedroom 2, Master Bedroom, Bathroom 3
- Total Rooms: 15
- Levels: Two
- Heating Fuel: Electric,Propane
- Full Baths: 3
- 1/2 Baths: 0
- Laundry: Dryer Hookup,Washer Hookup,Laundry Closet,Laundry Room
- Water Heater: Propane
- Attic Description: Access Only
- Basement Description: None
Exterior Features
- Fuel Tanks: None
- Parking: Additional Parking, Garage Door Opener, Paved, Garage
- Roof: Metal,Shingle
- Siding: Stone, Wood Siding
- Is New Construction: No
- Construction: Stone,Wood Siding,Wood Frame
- Foundation: Slab
- Water Source: Well
- Septic or Sewer: Septic Tank
- Utilities: Fiber Optic
- Garage Spaces: 2
- Parking Spaces: 2
- Fencing: None
- Exterior: Stone,Wood Siding
- Patio/Deck Description: Deck,Front Porch,Rear Porch
- Zoning: None
- Building Total Area (Sq.Ft): 2993
- Road Description: City Street,State Road,Paved
- Road Improvements: Creek
- View Description: None
Location
- Directions: From Hwy 64/74 in Murphy, travel west towards TN. House is approx 7.9 miles past Hwy 294. See sign.
- Street Number: 16090
- County: Cherokee
- Latitude: 35.016383
- Longitude: -84.261575
- Subdivision: Not In Subdivision
- Marketing City: Murphy
Listed by: Poltrock Team from ReMax Mountain Properties.