
Location
Agent Comments
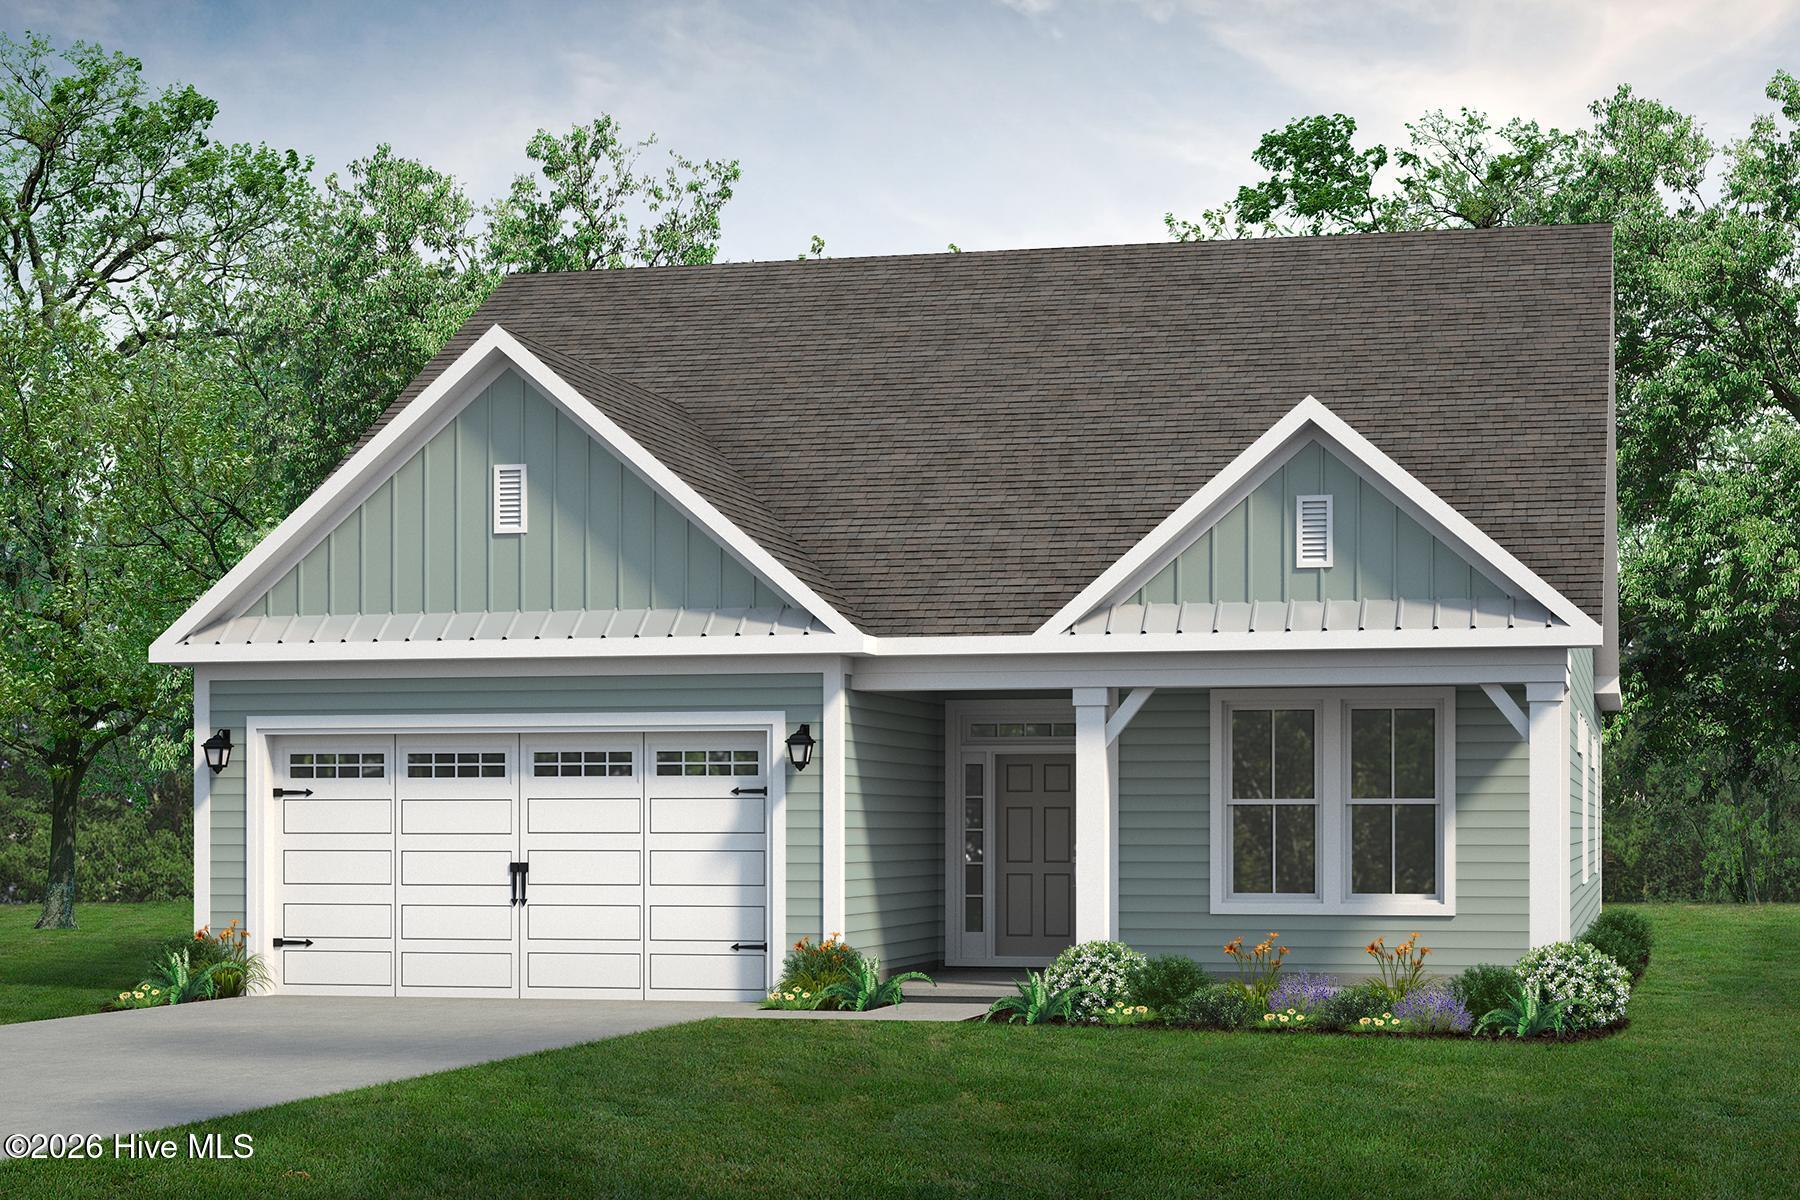
Experience divine living in the Longboard model at Terrapin. This stunning home boasts over 2,000 square feet of luxurious living space, featuring three spacious bedrooms and two modern bathrooms.
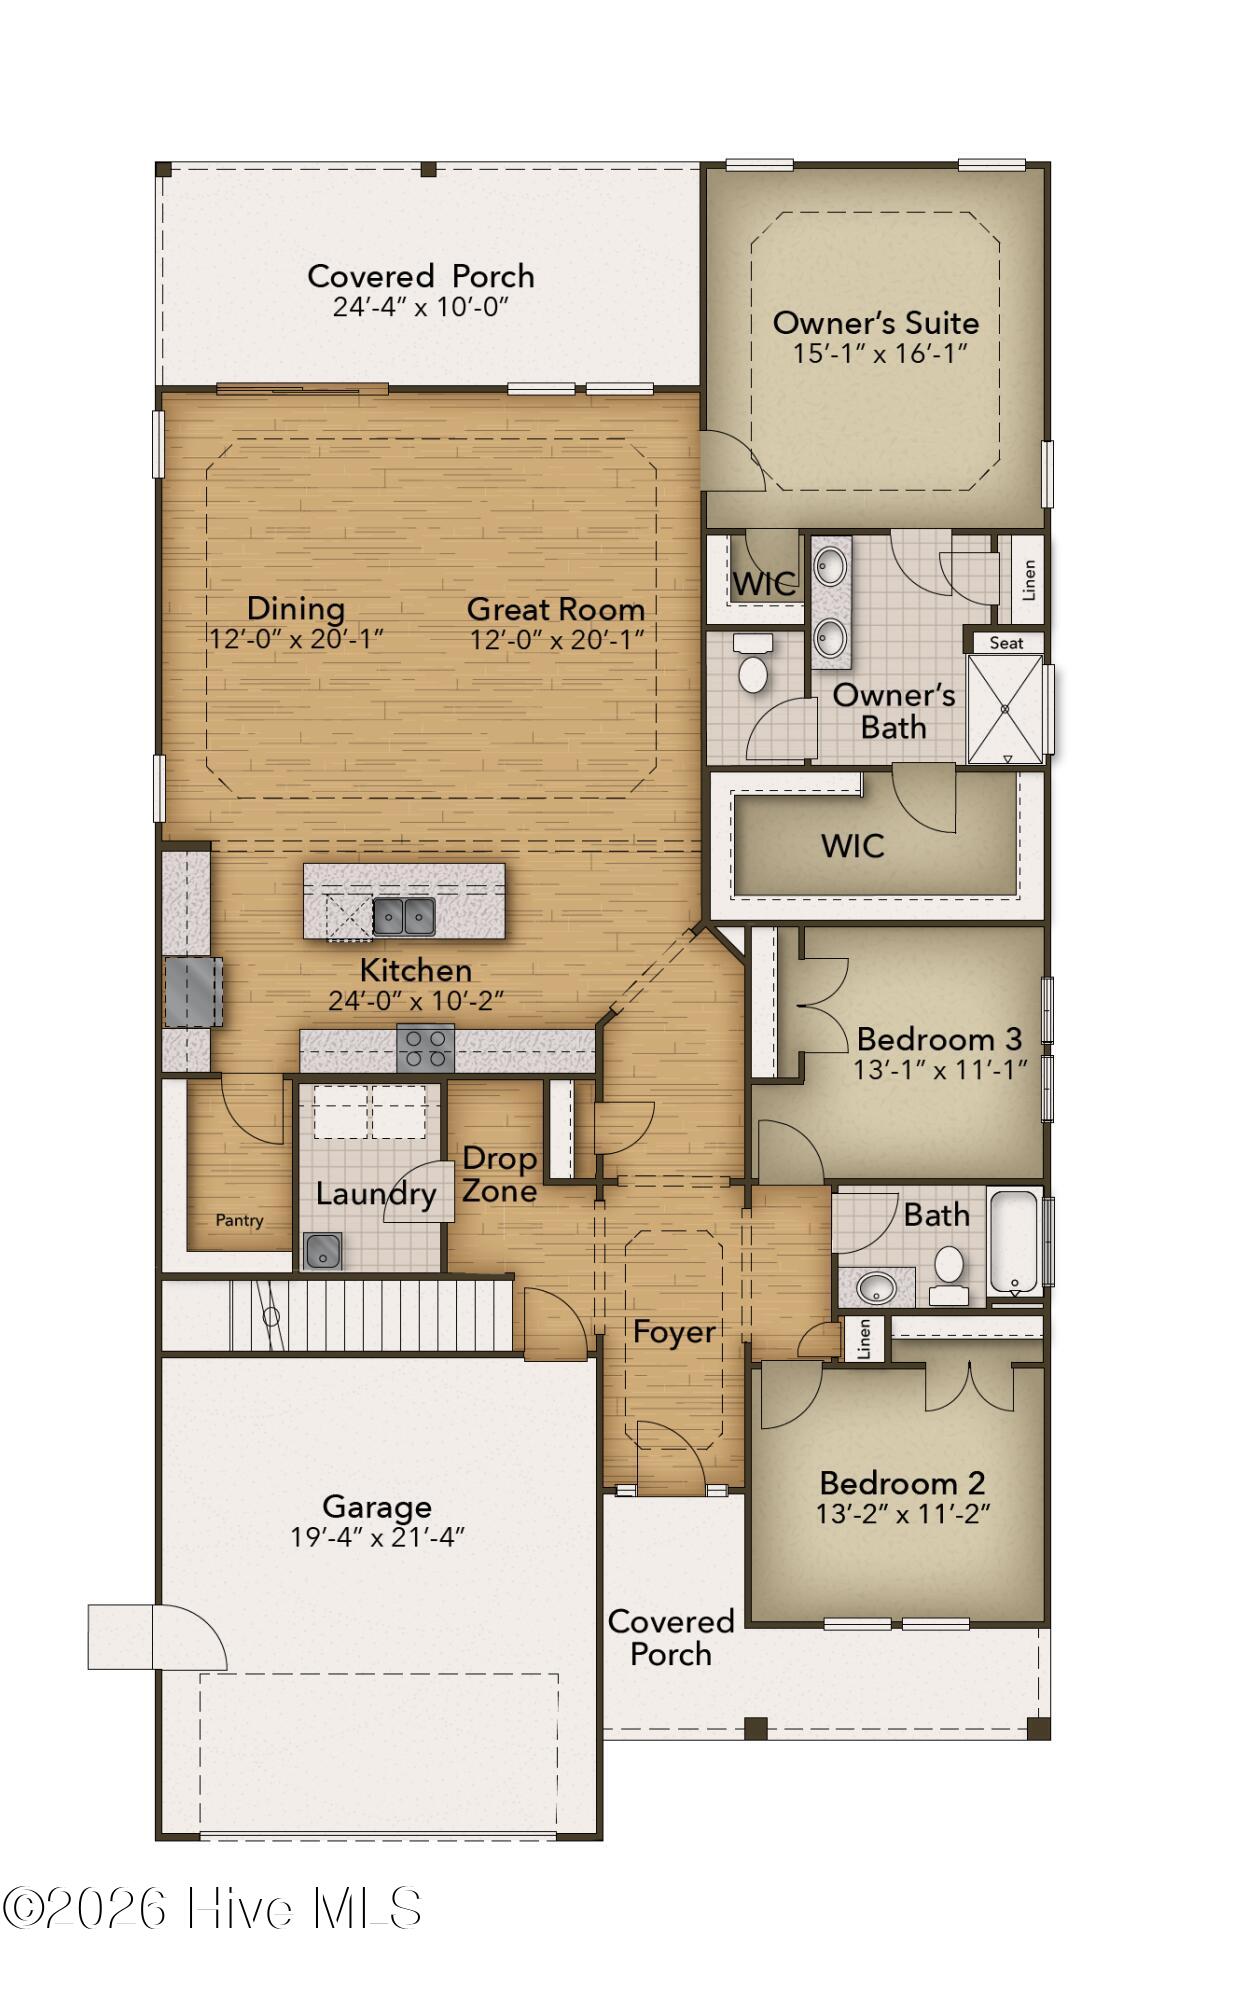
Enter through the elegant covered front porch, covered rear porch, or two-car garage and step into the Longboard's breathtaking open floor plan. Entertain guests effortlessly in the expansive and connected kitchen, dining, and great room area. Add your own personal touch and choose from a gourmet kitchen island, cozy fireplace, or extended rear porch for the ultimate relaxation and fun.
Escape from the ordinary and indulge in the Longboard's exquisite design and perfect balance of comfort and sophistication. Ready to explore your dream home possibilities? Just beyond the great room, discover a world of tranquility with 2 large bedrooms, a full bathroom, and a laundry room fit for anyone's routines. But wait, there's more!
The stunning owner's suite is ready to elevate your every day with an extra large bedroom, a walk-in closet, and a deluxe owner's bathroom featuring your choice of seated shower or deep soaking tub. And the best part? This gem is fully customizable to suit your every desire.
So go ahead and play architect with the Longboard's interactive floor plan, and let's make your dream home a reality, starting today!
Additional Features
- Association Amenities: Cabana,Clubhouse,Dog Park,Fitness Center,Maintenance Common Areas,Maintenance Grounds,Pickleball,Sidewalks,Trail(s)
- County: Brunswick
- Days on Market: 127
- Pool: No
- Tax Number: 028aa045
- Water/Sewer: Sewer Connected, Water Connected
- Year Built: 2026
- Property Type: Residential
- Property Sub Type: Single Family Residence
- HOA Fees: $1,975.92
Financial
- Short Sale: Standard
Interior Features
- Cool System: Central Air, Zoned
- Fireplaces: 1
- Heat System: Electric, Heat Pump, Zoned
- Interior: Master Downstairs, Walk-in Closet(s), Tray Ceiling(s), High Ceilings, Walk-in Shower, Eat-in Kitchen, Smart Thermostat, Walk-In Closet(s), Wired for Data
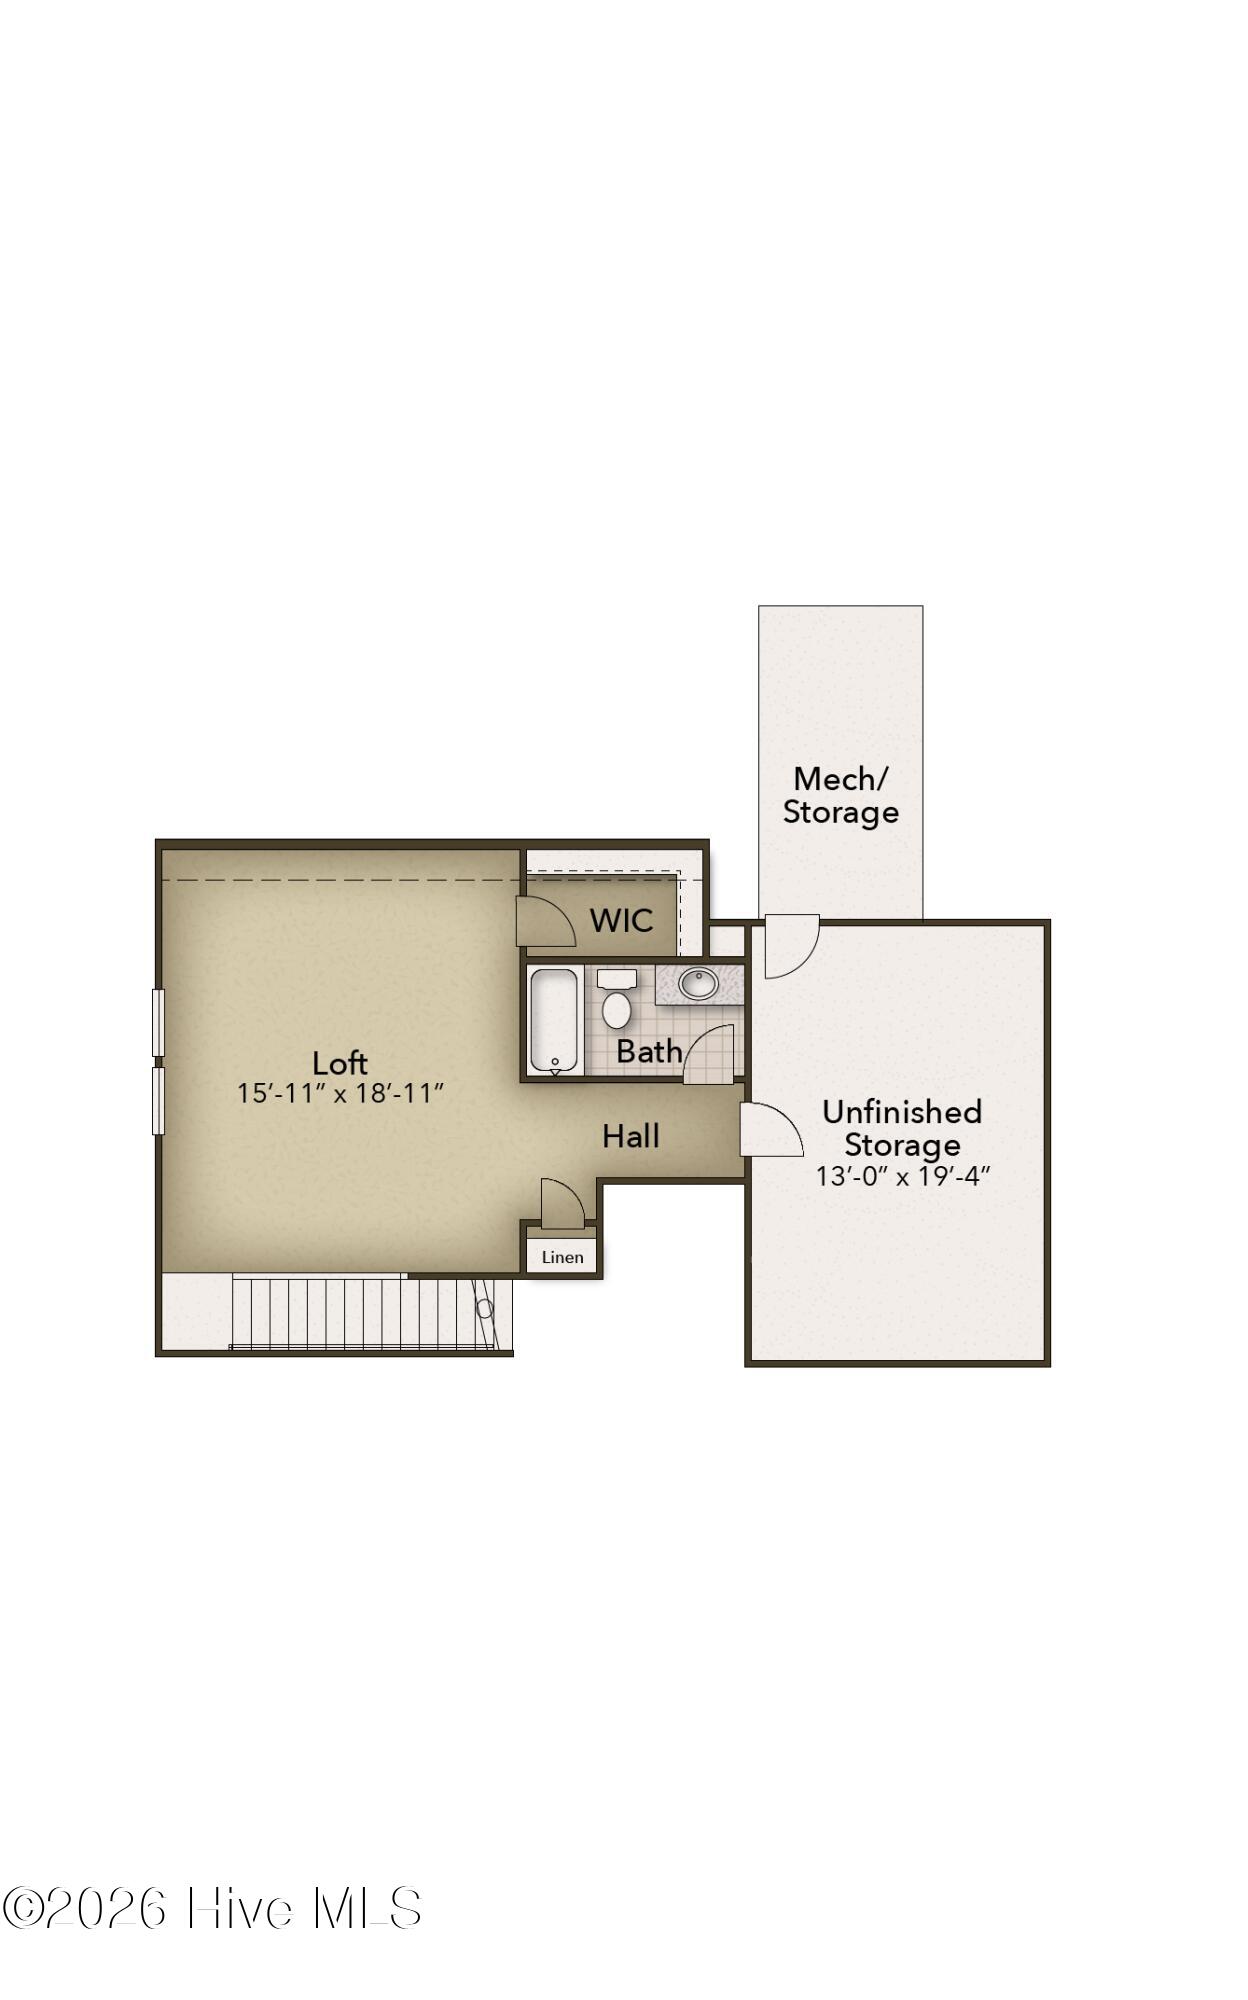
- Room Type: Great Room, Master Bedroom, Dining Room, Dining Area, Bedroom 2, Bedroom 3, Loft
- Total Rooms: 7
- Levels: Two
- Heating Fuel: Electric
- Association Amenities: Cabana,Clubhouse,Dog Park,Fitness Center,Maintenance Common Areas,Maintenance Grounds,Pickleball,Sidewalks,Trail(s)
- Full Baths: 3
- 1/2 Baths: 0
- Attic Description: Pull-Down Stairs
- Basement Description: None
Exterior Features
- Fuel Tanks: None
- Parking: Asphalt, Garage Door Opener, Paved, Garage
- Roof: Shingle
- Siding: Fiber Cement
- Is New Construction: Yes
- Construction: Fiber Cement,Wood Frame
- Foundation: Slab
- Water Source: Public
- Septic or Sewer: Public Sewer
- Utilities: Sewer Connected,Water Connected
- Garage Spaces: 2
- Parking Spaces: 2
- Fencing: None
- Exterior: Fiber Cement
- Patio/Deck Description: Covered,Front Porch,Rear Porch
- Zoning: LEPUD
- Building Total Area (Sq.Ft): 2788
- Road Description: City Street,State Road
- Road Improvements: See Remarks
- View Description: None
Location
- Directions: Start by getting on US-74 W/US-76 W from downtown Wilmington Follow US-74 W/US-76 W westbound and cross the Cape Fear Memorial Bridge Continue on US-74 W/US-76 W for about 10 miles after the bridge take a u-turn on to Fawnbrook Way, then go straight through the two roundabouts and Coquina Basin will be on your left.
- Street Number: 4004
- County: Brunswick
- Latitude: 34.260922
- Longitude: -78.102333
- Marketing City: Leland
Listed by: Samuel Barkan from Today Homes Realty NC, LLC.