
Location
Agent Comments
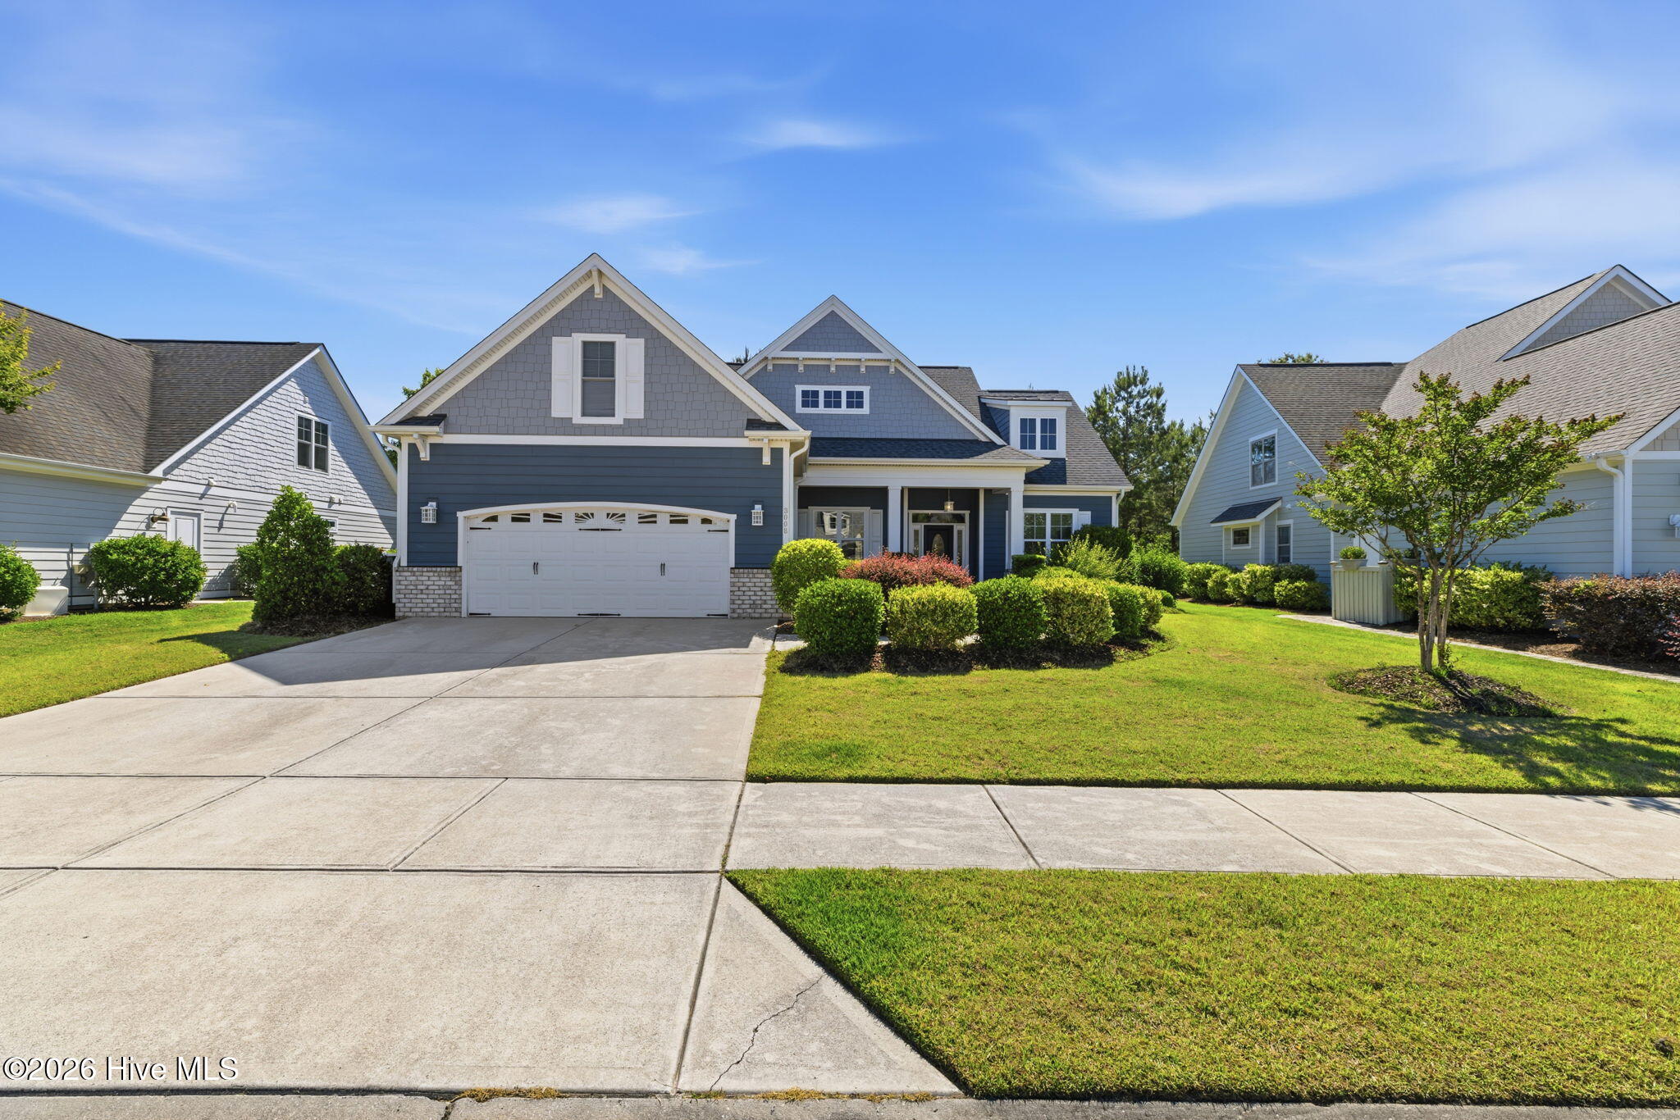
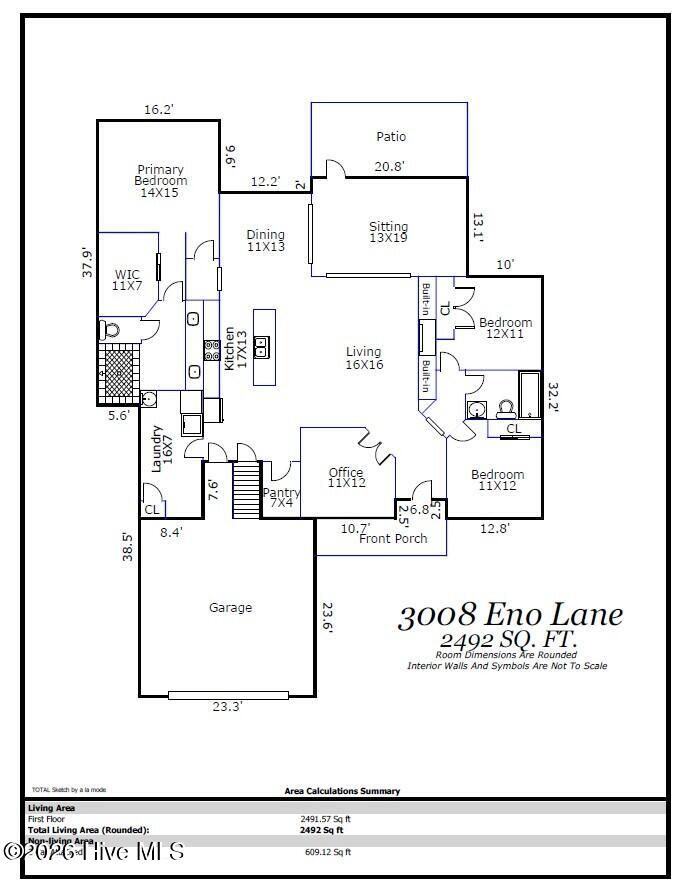
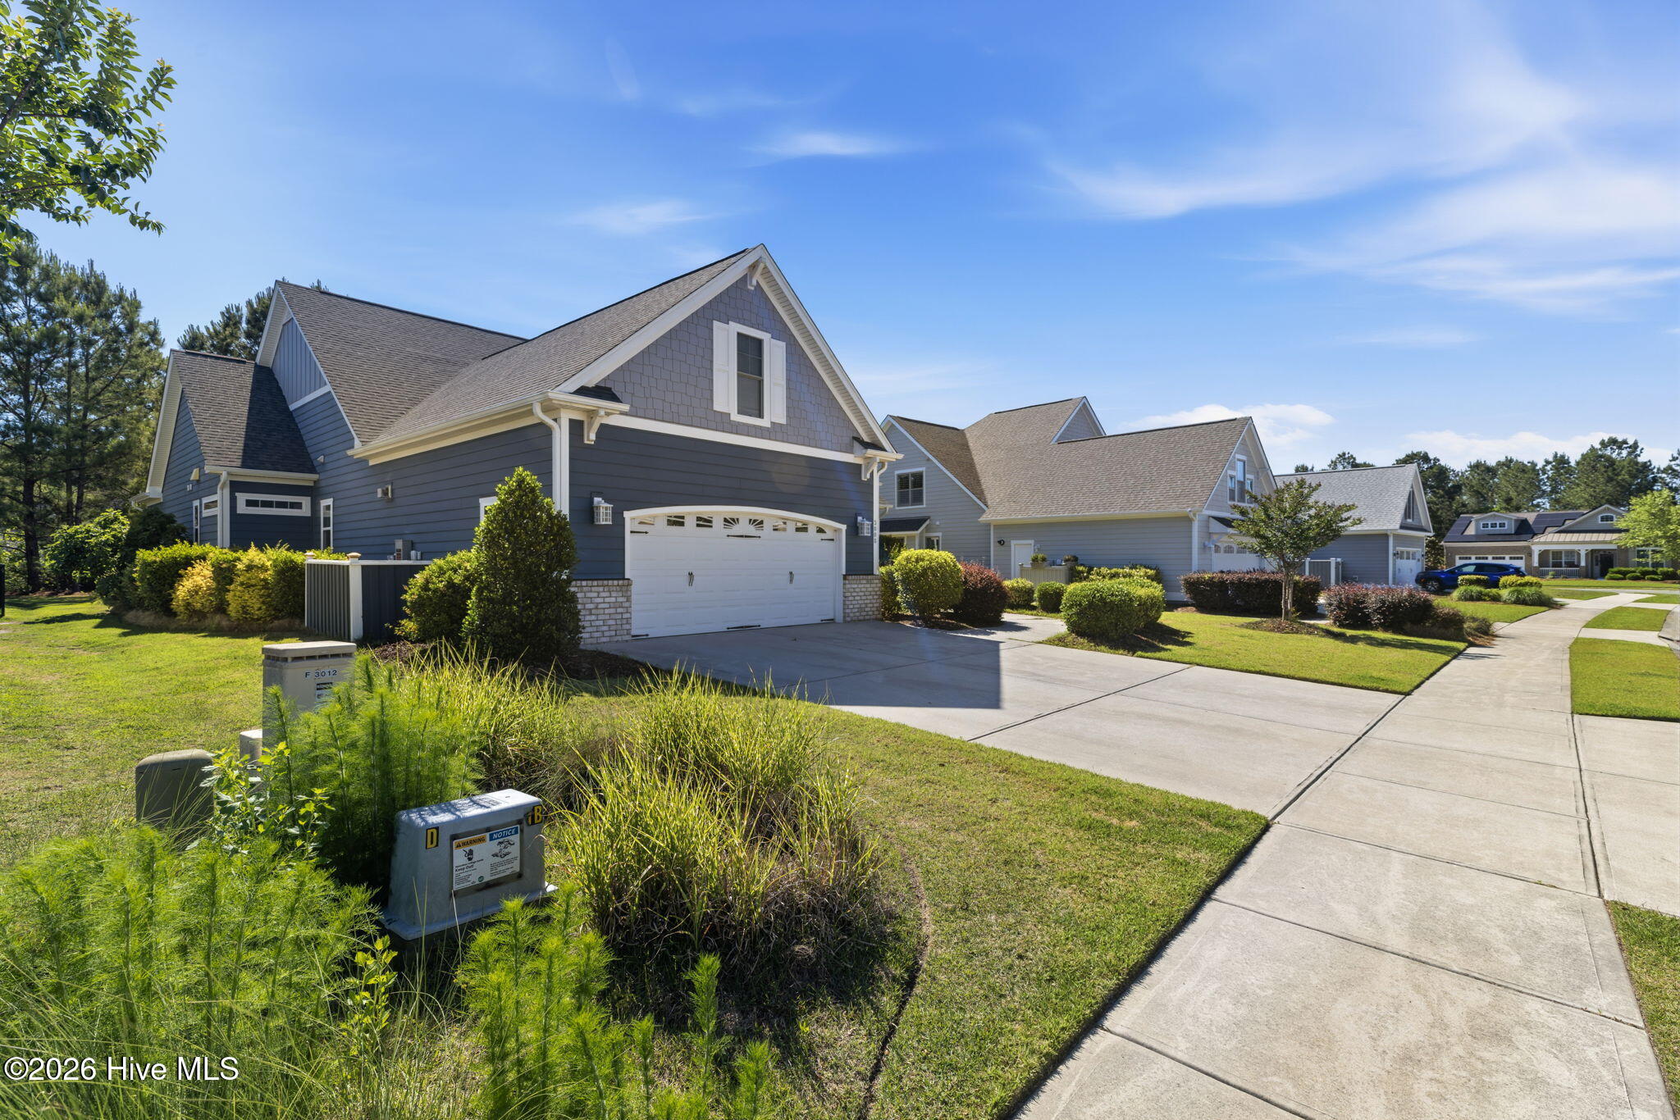
Located in the highly coveted Park Landing neighborhood of Brunswick Forest, this beautifully designed 3-bedroom, 2 bath home offers 2,492 square feet of thoughtfully crafted living space in the popular Shelter Bay plan built by Kent Homes. A welcoming foyer sets the tone for the home's elegant yet comfortable feel, leading into a dedicated study/office perfect for remote work or a quiet retreat. Gorgeous hardwood flooring flows throughout the home and into the expansive open living area featuring a spacious living room with coffered ceiling, cozy gas fireplace, and custom built-ins on either side. The gourmet kitchen is a true centerpiece with granite countertops, large island with bar seating, stainless steel appliances, and a beautiful tile backsplash, all seamlessly connected to the formal dining area with tray ceiling and adjoining sitting room ideal for entertaining and everyday living. The spacious primary suite offers a relaxing retreat with an ensuite bathroom complete with double vanity, Roman tiled shower, and a large walk-in closet. Two additional guest bedrooms share a well-appointed bath, providing comfort and privacy for visitors. Additional highlights include a spacious laundry room with cabinetry, unfinished 16x21 bonus room perfect for storage, and a two-car garage with epoxy flooring. Step outside to enjoy the patio area, ideal for relaxing and enjoying the coastal Carolina lifestyle.
Additional Features
- County: Brunswick
- Days on Market: 126
- Pool: No
- Tax Number: 058jb022
- Water/Sewer: Natural Gas Connected, Sewer Connected, Water Connected
- Year Built: 2019
- Property Type: Residential
- Property Sub Type: Single Family Residence
- Tax Year: 2026
- HOA Fees: $3,357.96
Financial
- Short Sale: Standard
Interior Features
- Cool System: Central Air
- Fireplaces: 1
- Heat System: Electric, Forced Air, Heat Pump
- Interior: Master Downstairs, Walk-in Closet(s), Tray Ceiling(s), Whole-Home Generator, Bookcases, Ceiling Fan(s), Pantry, Walk-in Shower, Blinds/Shades, Gas Log, Walk-In Closet(s)
- Room Type: Master Bedroom, Bedroom 2, Bedroom 3, Living Room, Office, Dining Area, Dining Room, Other
- Total Rooms: 8
- Levels: One
- Heating Fuel: Electric
- Full Baths: 2
- 1/2 Baths: 0
- Basement Description: None
Exterior Features
- Fuel Tanks: None
- Parking: Garage Faces Front, Concrete, Garage Door Opener, Off Street
- Roof: Shingle
- Siding: Fiber Cement
- Is New Construction: No
- Construction: Block,Fiber Cement
- Foundation: Slab
- Utilities: Natural Gas Connected,Sewer Connected,Water Connected
- Garage Spaces: 2
- Parking Spaces: 2
- Fencing: None
- Exterior: Fiber Cement
- Patio/Deck Description: Patio,Porch
- Zoning: PUD
- Building Total Area (Sq.Ft): 2492
- Road Description: City Street,State Road,Paved
- Road Improvements: See Remarks
- View Description: See Remarks
Location
- Directions: Hwy 17 South. Left onto Brunswick Forest Parkway. Right onto Empie Dr. Left onto Eno Lane to 3008 Eno Ln.
- Street Number: 3008
- County: Brunswick
- Latitude: 34.185532
- Longitude: -78.043974
- Marketing City: Leland
Listed by: Jerry L Helms from Brunswick Forest Realty, LLC.